
18 Hanson Green

18 Hanson Green

Hawkridge Estates, Penhold, Alberta T0M1R0
Offered at $400,000
4Bedrooms
4.5Bathrooms
1,292Interior Sq Ft
4,251Lot Sq Ft
2013Built
2Parking
The Residence

House in Hawkridge Estates

Virtual tour
Share
WhatsApp Facebook X Email

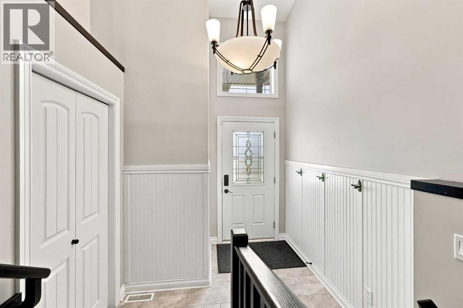
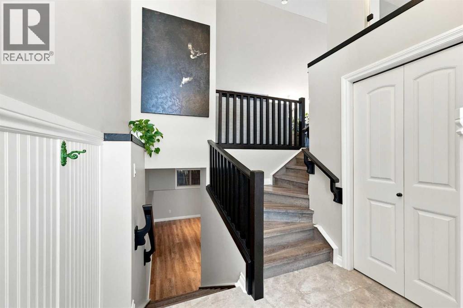
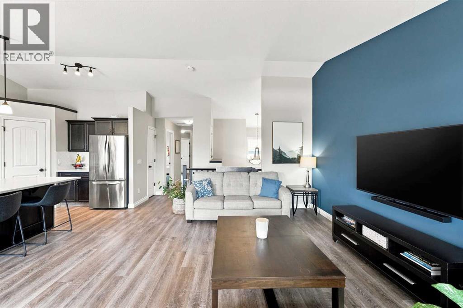
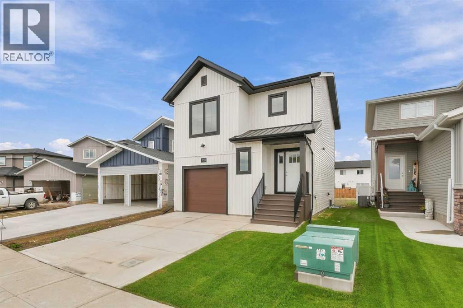
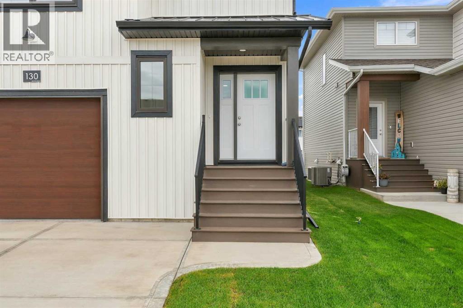
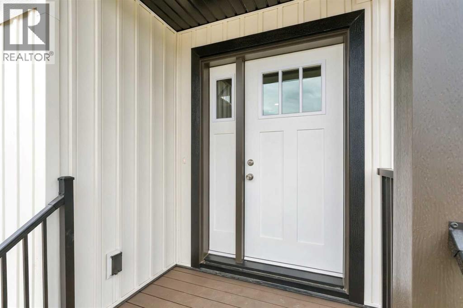
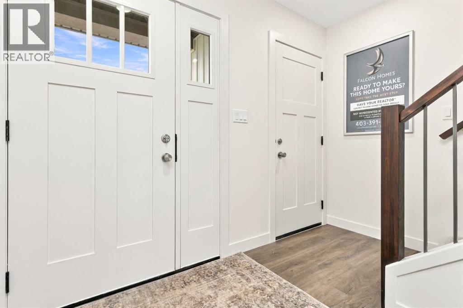
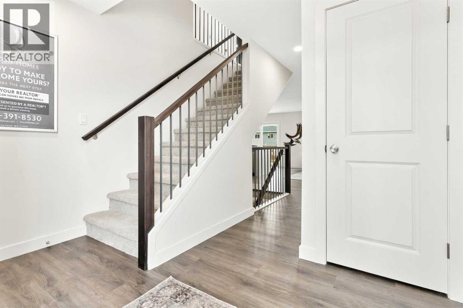
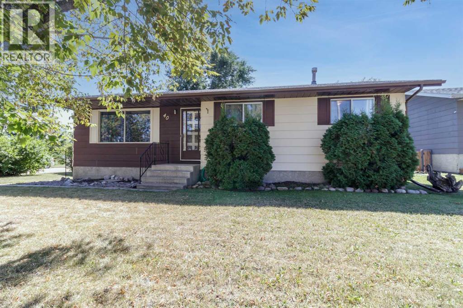
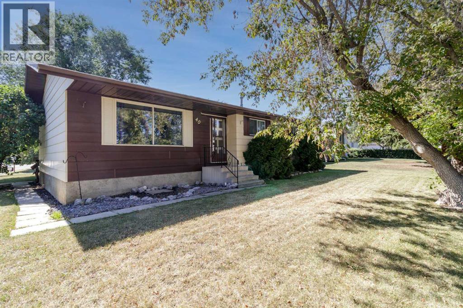
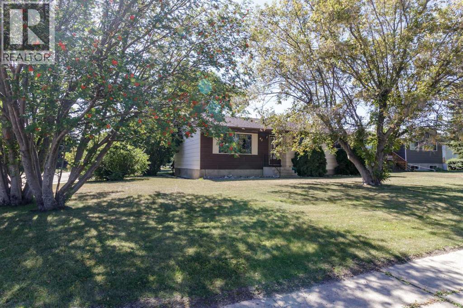
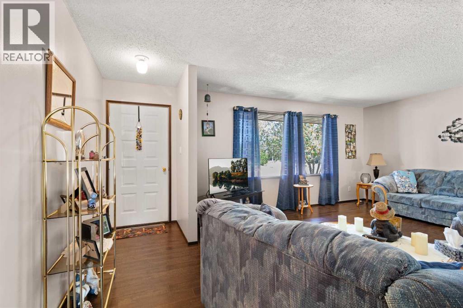
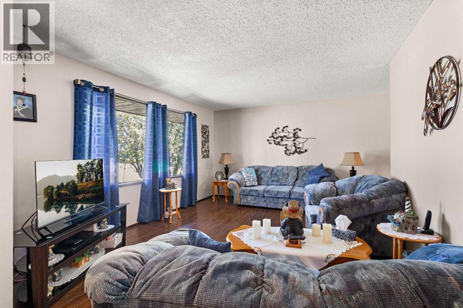
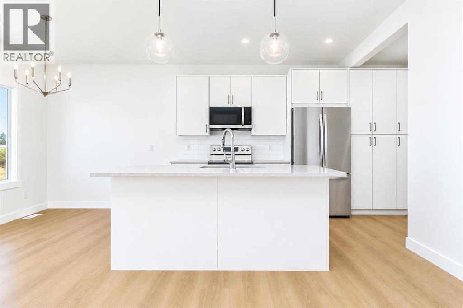
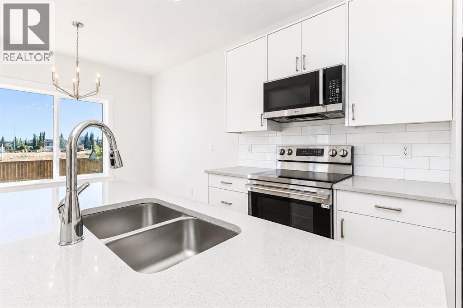
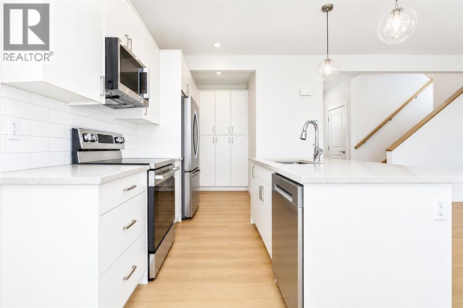
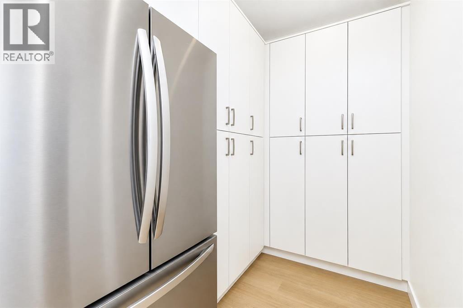
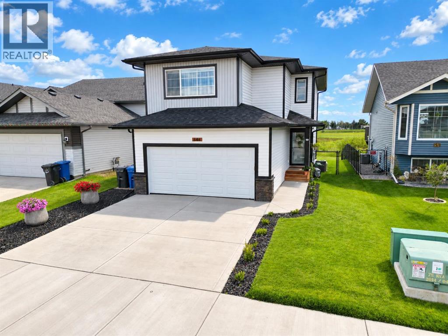
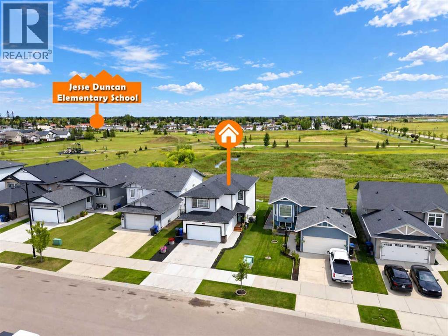
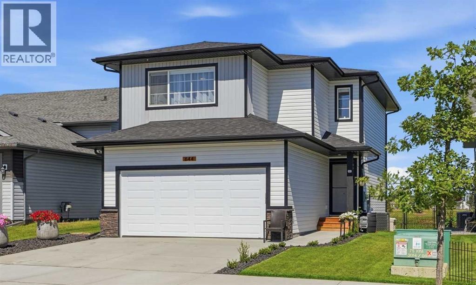
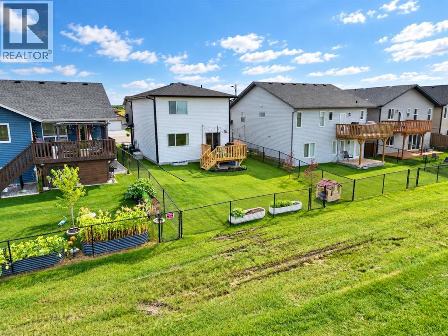
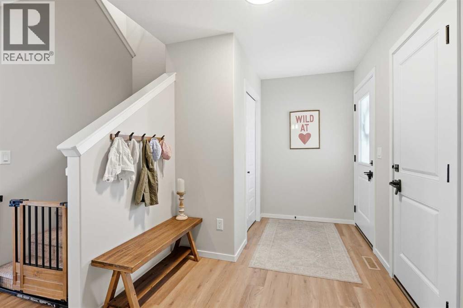
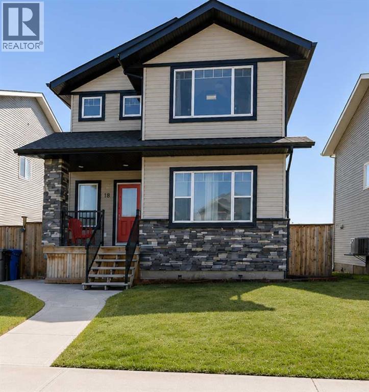
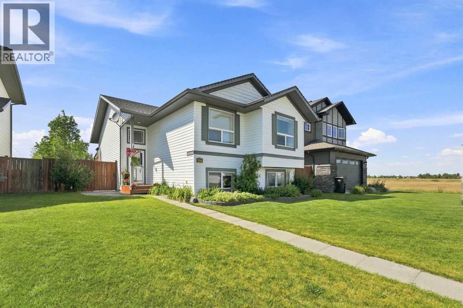
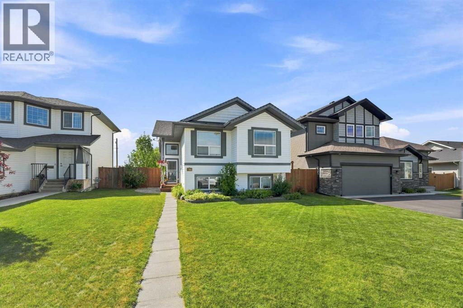
This fully finished home with walk out basement shines like new, Set in a sought-after location just a short drive to the Multiplex, schools, and shopping, this home is also within walking distance to schools and situated across from a park where you can watch your kids play right from the window.You're welcomed inside by an open, family-friendly layout with large windows that bring in tons of natural light. The living room flows into the dining area and beautiful kitchen, which boasts a large island with seating, two pantries, newer appliances, and gorgeous dark-stained cabinetry. Toward the back door, you'll find a trendy powder room and a cozy boot room. Outside, a large deck is perfect for entertaining, along with a beautifully landscaped, spacious backyard, back alley access, and a double parking pad — plus room to design and build a detached garage exactly to your needs.Upstairs, the huge primary bedroom easily fits a king-size bed and furniture, complete with a convenient 4-piece ensuite. Two more bedrooms and a 4-piece bathroom complete the upper level. You will also enjoy the central A/C, Roughed in-floor heat , a new hot water tank, and alarm system .This home has all the bells and whistles.Take advantage of everything Penhold has to offer — small-town charm with all the amenities — in a home that's sure to exceed all your expectations. You can't beat this location!"

MLS® NumberA2328478
Price$400,000
Property TypeHouse
Living Area1,292 sq ft
Bedrooms4 (3 above + 1 below)
Bathrooms4 (+1 half)
Year Built2013
Storeys2
Lot Size4,251 square feet
Frontage11.92 meters
OwnershipFreehold
ZoningR1B
Annual Property Tax$4,032 (2026)
Days on Market122
The Gallery

Interiors & Grounds

Features & Amenities

Every Detail, Considered

Interior & Systems

FlooringLaminate, Carpeted
HeatingForced air, In Floor Heating, Natural gas
CoolingCentral air conditioning
BasementFinished, Full, Walk out

Appliances & Features

  • Refrigerator
  • Dishwasher
  • Stove
  • Microwave
  • Window Coverings
  • Washer & Dryer

Construction & Lot

FoundationPoured Concrete
ExteriorStone, Vinyl siding
FencingFence
Lot FeaturesCul-de-sac, Back lane

Parking

Total Spaces2
TypeParking Pad, Other

Room Dimensions

Main level

Living room12.67 Ft x 13.00 Ft
Dining room10.08 Ft x 13.83 Ft
Kitchen8.25 Ft x 13.00 Ft
2pc Bathroom5.58 Ft x 5.92 Ft

Upper Level

Primary Bedroom13.17 Ft x 12.92 Ft
Bedroom10.00 Ft x 8.92 Ft
Bedroom10.00 Ft x 8.83 Ft
4pc Bathroom.00 Ft x 8.00 Ft
4pc Bathroom8.67 Ft x 5.25 Ft

Basement

Family room11.83 Ft x 16.17 Ft
Bedroom12.00 Ft x 9.50 Ft
3pc Bathroom6.83 Ft x 6.17 Ft
Laundry room—
Furnace—
Furnace10.92 Ft x 5.17 Ft
Map & Location
Address18 Hanson Green
CommunityHawkridge Estates
CityPenhold
ProvinceAlberta
Postal CodeT0M1R0
CountryCanada
Open in Google Maps
Affordability

Estimate Your Monthly Payment

$0per month
  • Mortgage payment $0
  • Property tax $0
  • Home insurance $0
  • Condo fees $0
  • Down payment $0
  • CMHC insurance $0
  • Mortgage amount $0

Estimate only, using Canadian semi-annual compounding and standard CMHC premiums. Your lender will confirm your actual rate and payment.
By Appointment

Begin a Private Conversation.

Request a private showing of 18 Hanson Green, or speak with Champagne Taylor about this home and the market — in confidence.