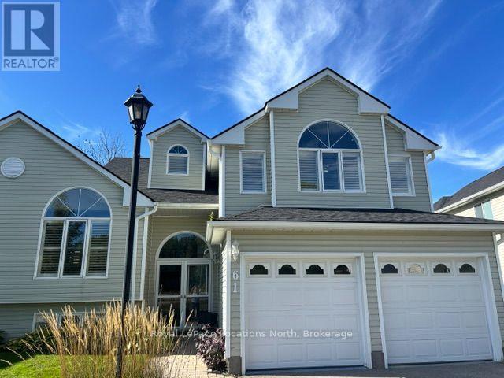
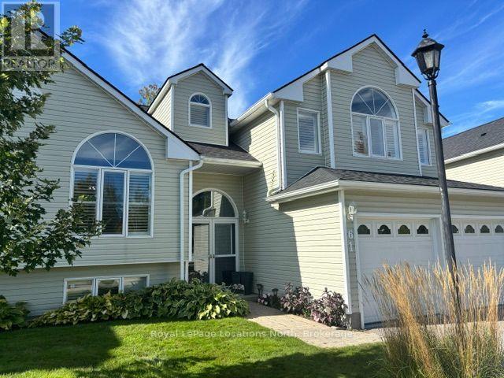
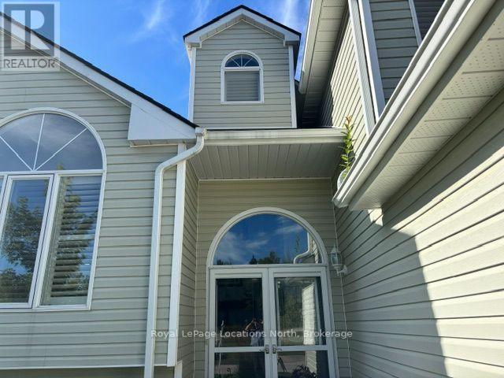
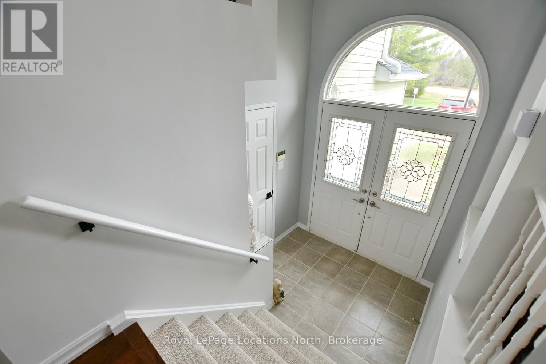
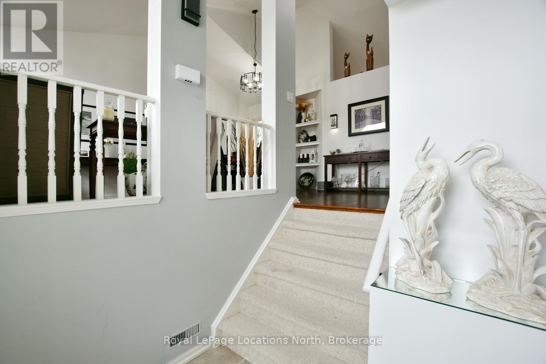

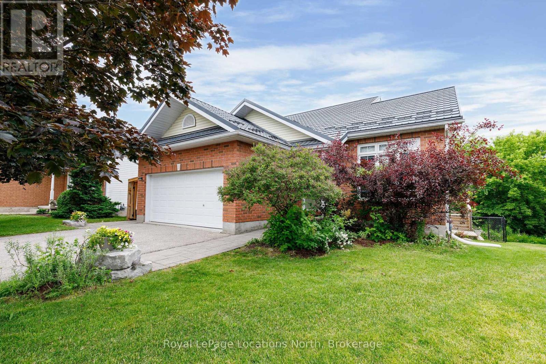
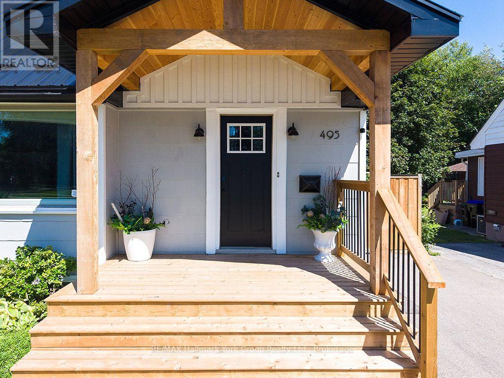
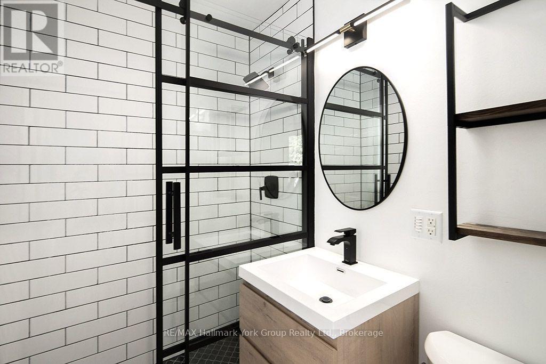
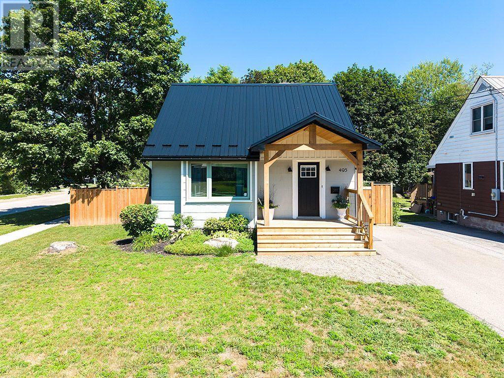
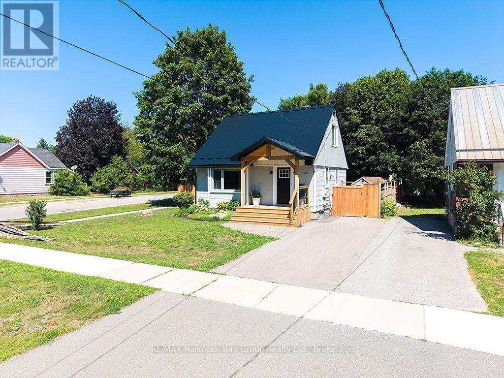
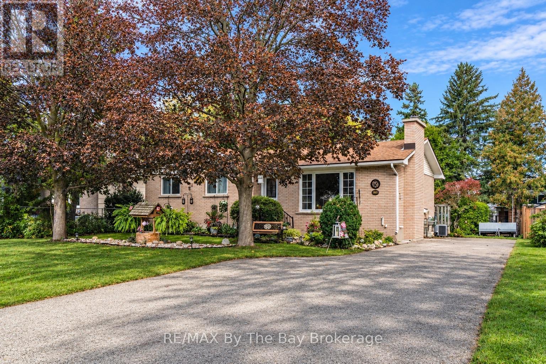
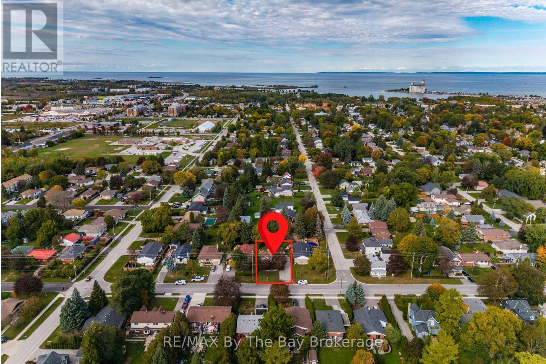
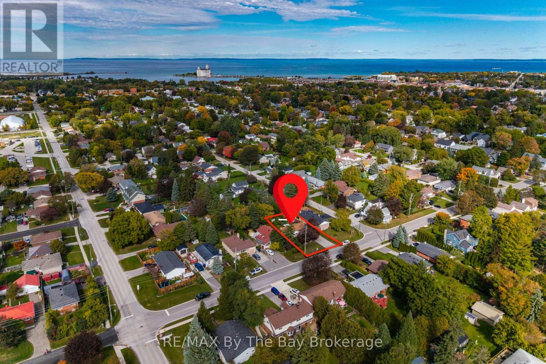
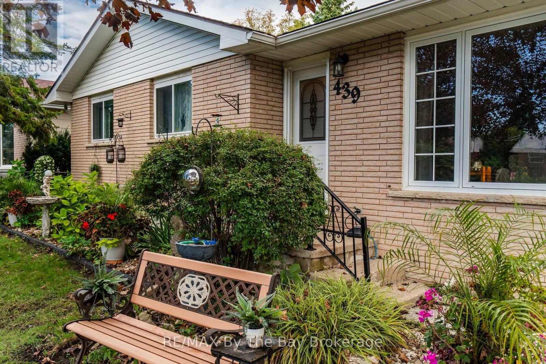
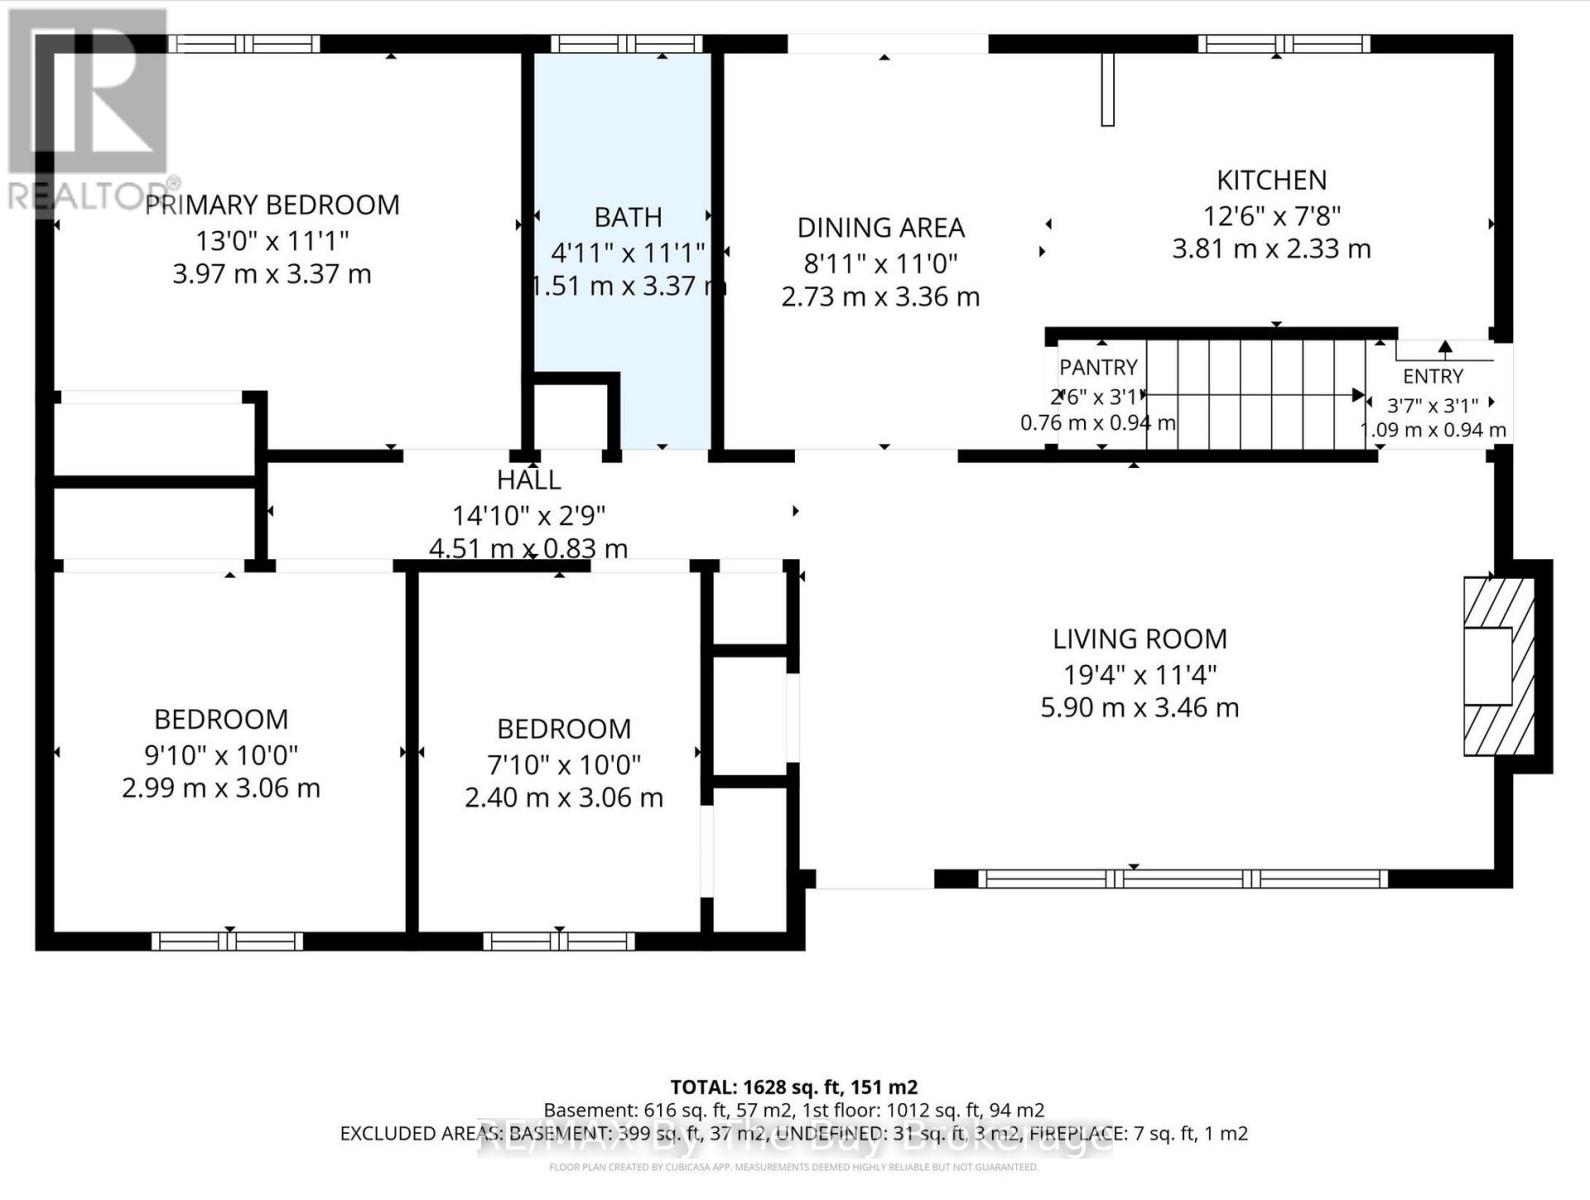
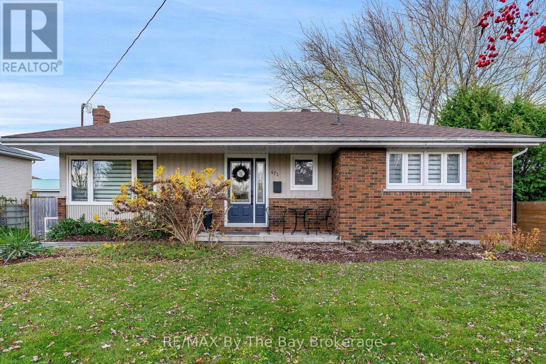
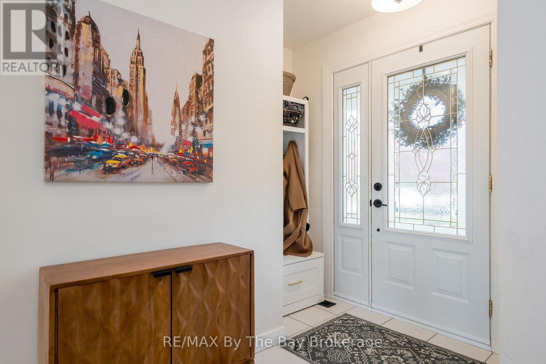
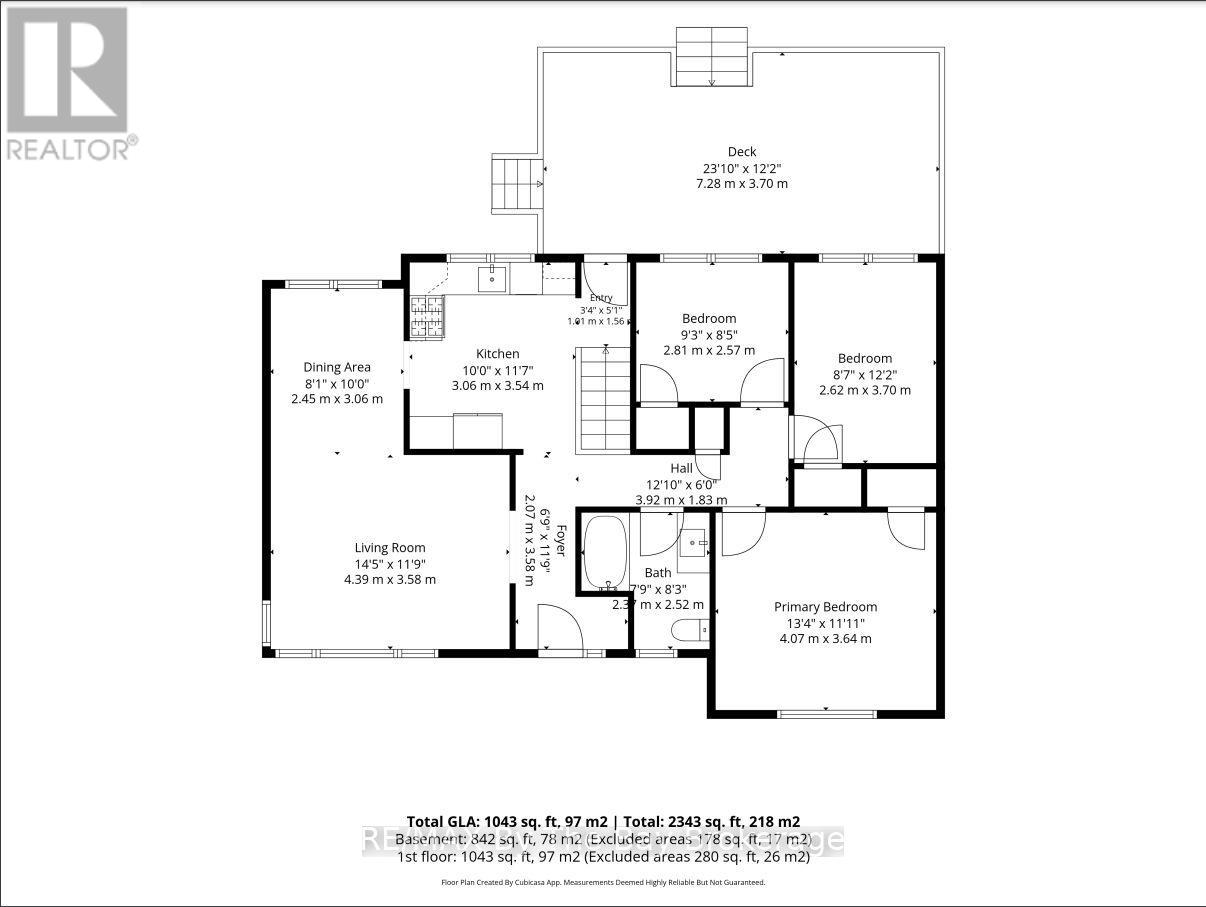
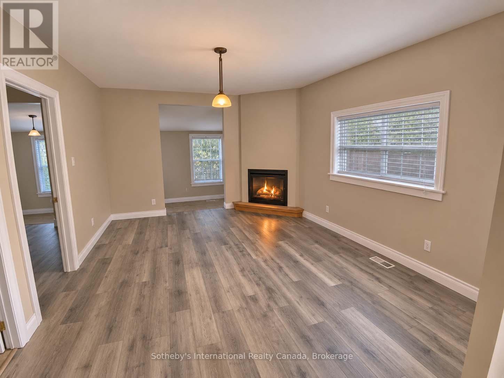
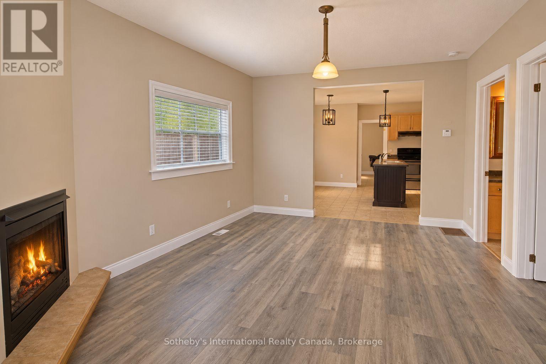
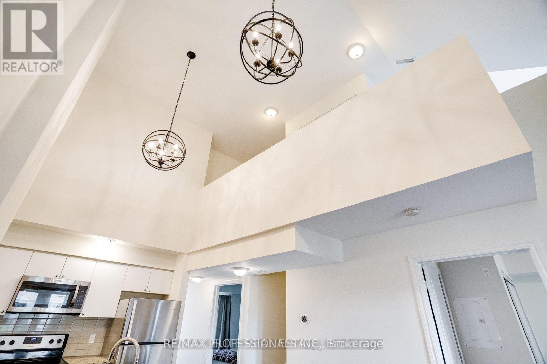
Move right into this FULLY RENOVATED and PRE-INSPECTED home! Set on a private, pie-shaped lot (opens up to 87.6 Ft wide at the back) on a QUIET CUL-DE-SAC, 18 River Run is located NEXT TO the river TRAIL, part of Collingwood's extensive walking and cycling trail network, with downtown, the hospital and schools just minutes away. Offering exceptional value, this home features 5 bedrooms (3+2), 3.5 bathrooms and 1,688 sq. ft. of bright, open-concept living space, plus a fully finished lower level. Designed for comfortable, flexible living, the main floor features a spacious MAIN FLOOR PRIMARY BEDROOM with a walk-in closet and beautiful 3-piece ensuite. Solid oak hardwood flooring, soaring 10-foot ceilings in the living and dining rooms, and a custom gas fireplace enhance the inviting space. The renovated kitchen pairs quartz countertops with a premium Smeg gas range. The WALKOUT BASEMENT includes a private, renovated 2-BEDROOM IN-LAW SUITE with its own entry and laundry, offering space for extended family, guests or potential rental opportunities. Outside, the impressive covered deck with a gas BBQ makes entertaining easy in any season. Additional highlights include a double garage with a gas heater, two washers and two dryers, a freshly painted interior, and many updates since 2019, including a high-efficiency furnace, an owned Hot Water Tank installed in 2025 and a Hy-Grade steel roof installed in 2021. So many boxes checked-and so much to love! Do not wait, run! Book your showing today! An Inspection report was recently completed and is available to buyers with an offer.
Estimate only, using Canadian semi-annual compounding and standard CMHC premiums. Your lender will confirm your actual rate and payment.


Request a private showing of 18 RIVER RUN, or speak with Champagne Taylor about this home and the market — in confidence.
Compare listings
Compare