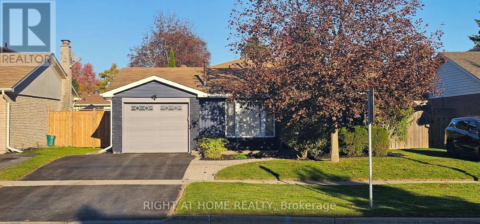
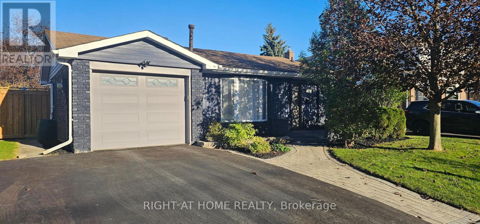
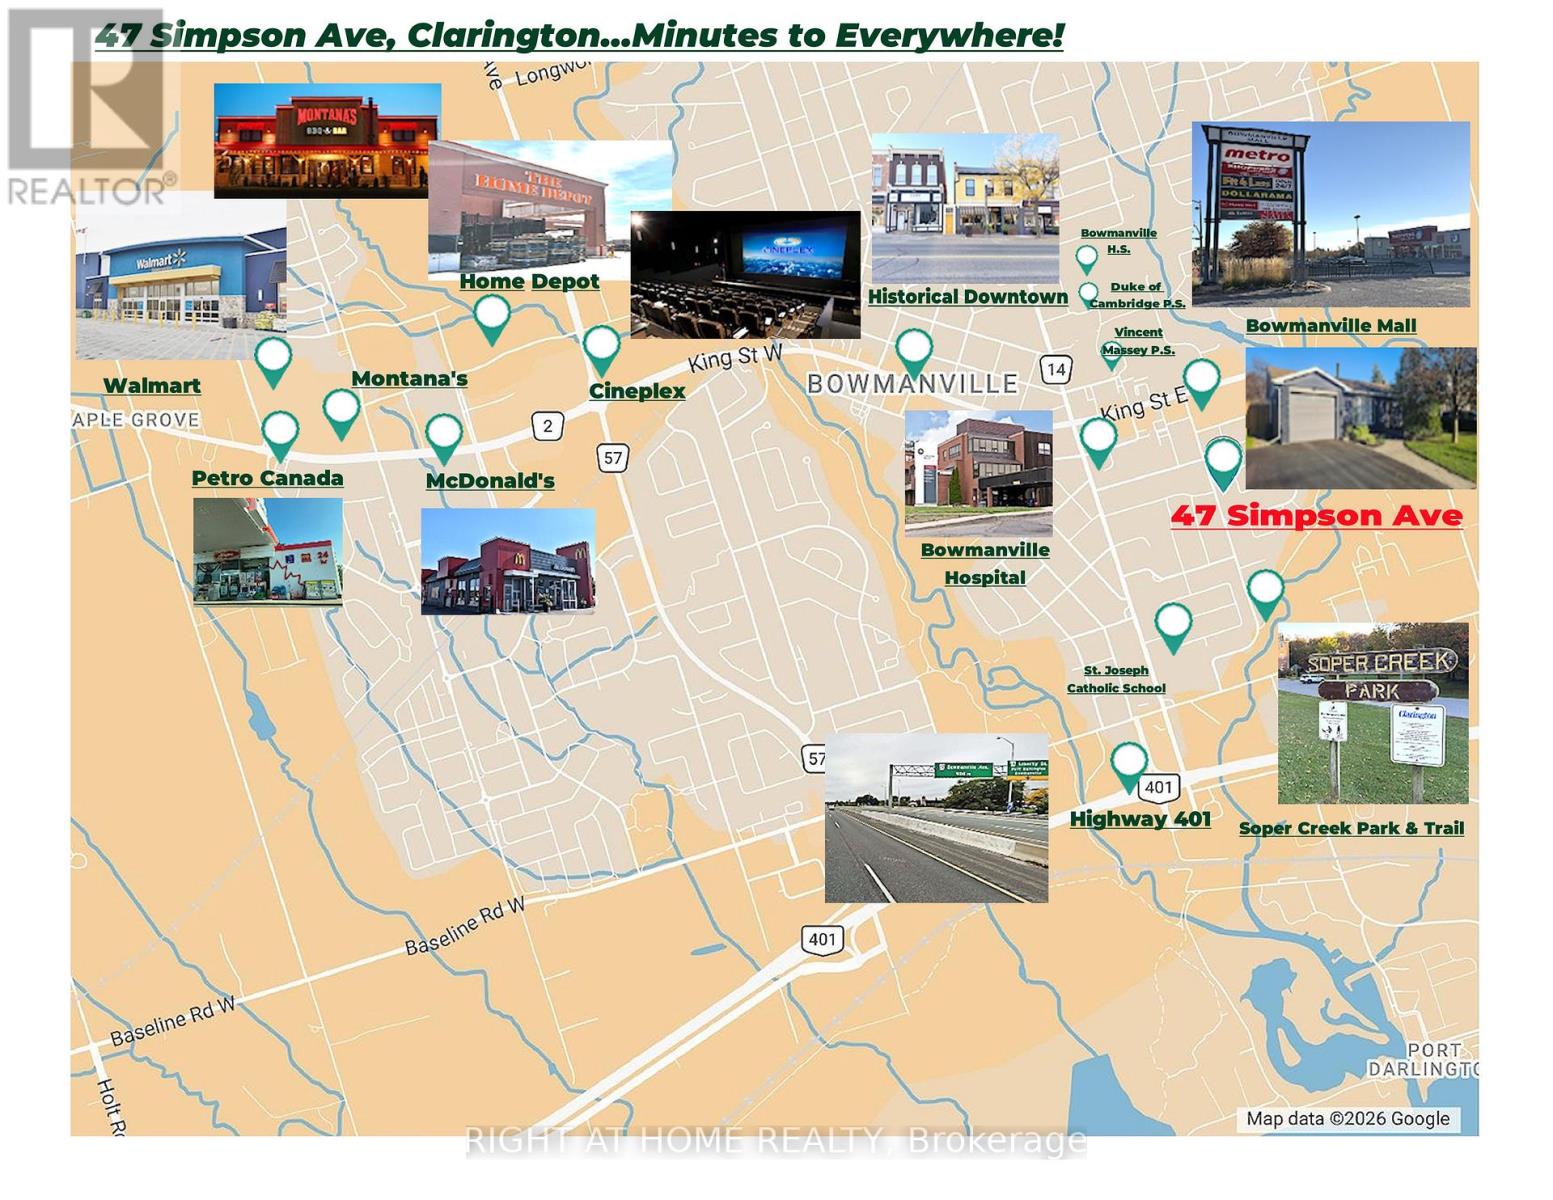
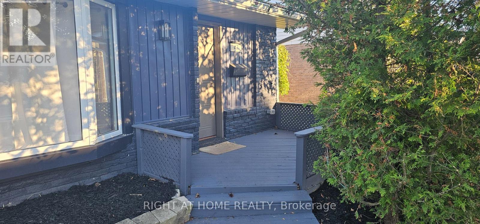
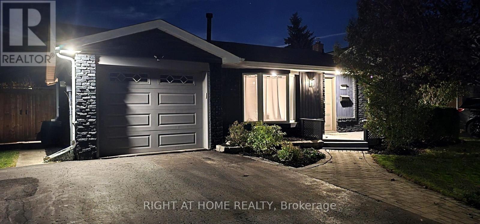

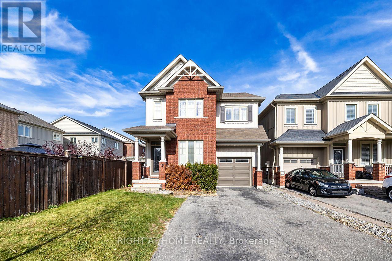
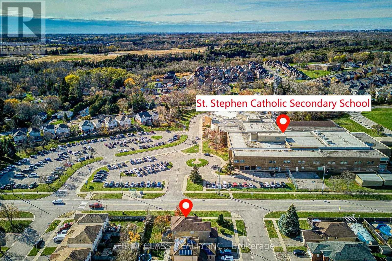
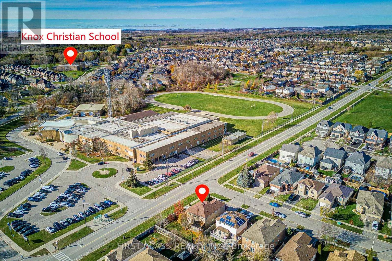
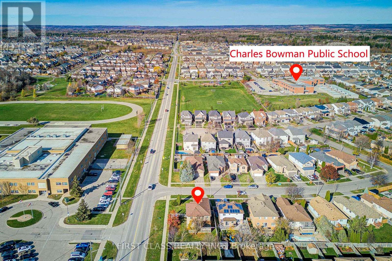
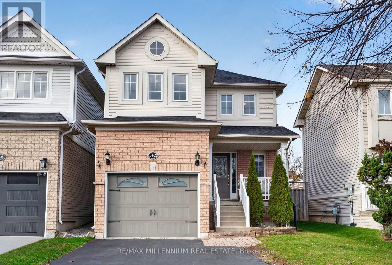
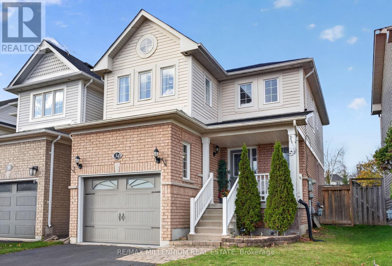
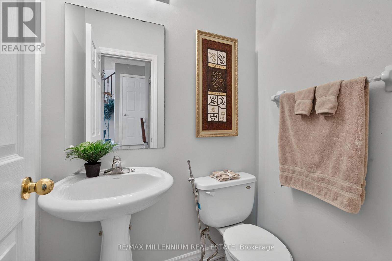
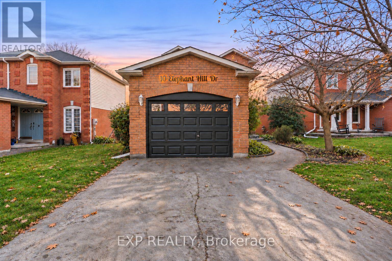
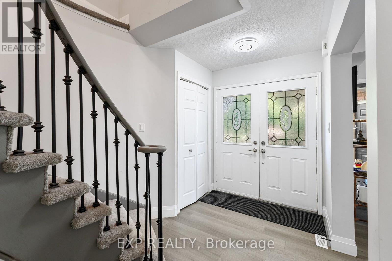
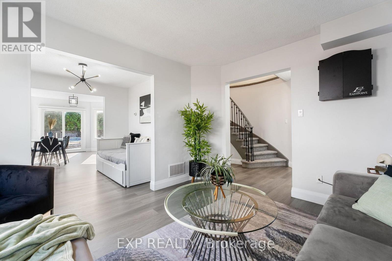
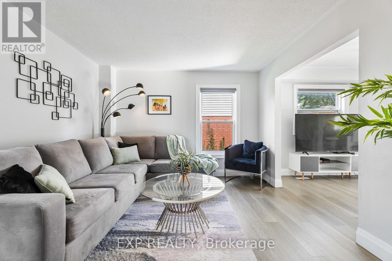
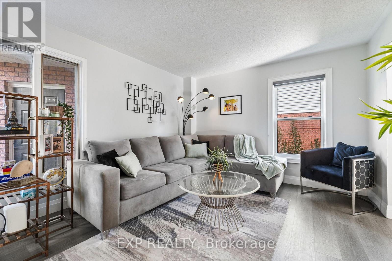
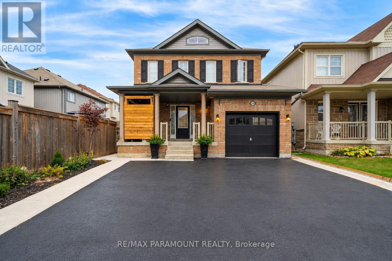
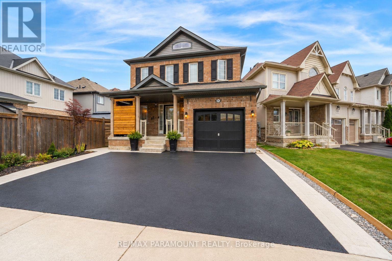
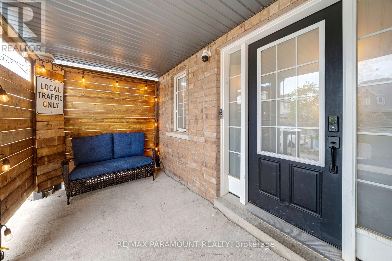
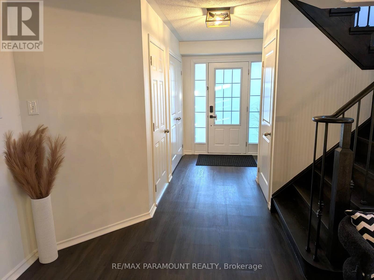
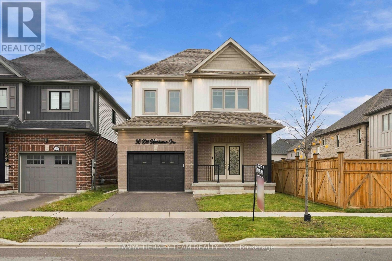
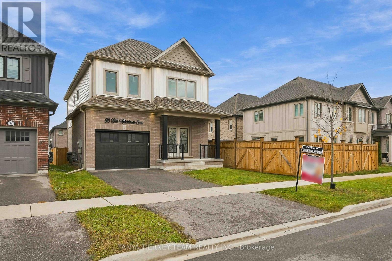
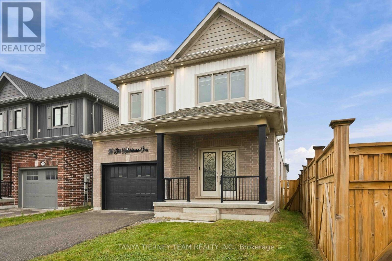
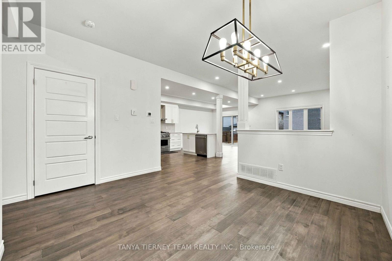
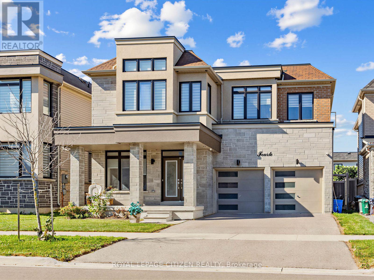
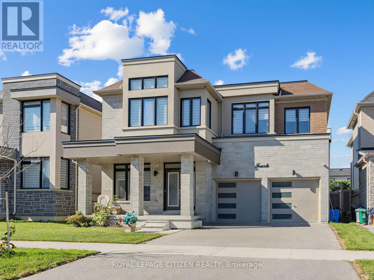
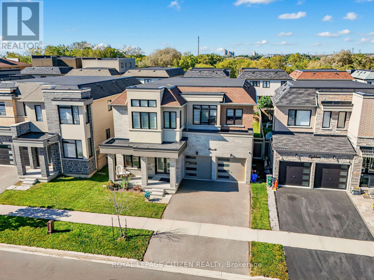
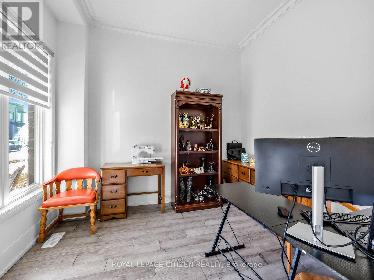
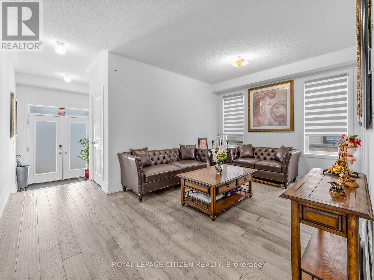
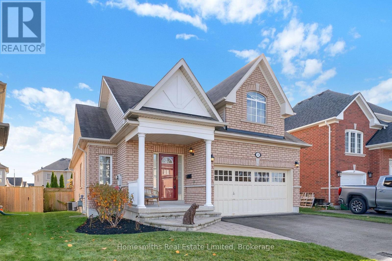
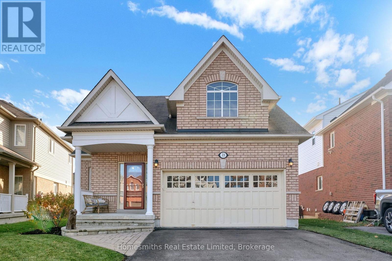
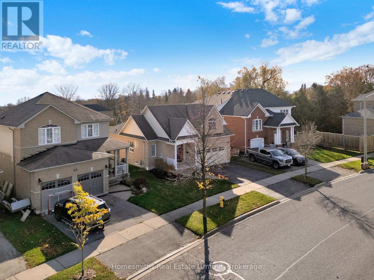
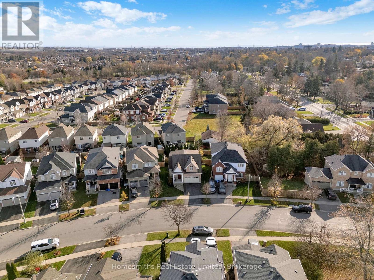
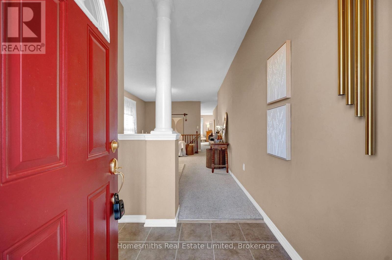
Welcome to 18 Ted Miller Crescent, a detached 2-storey brick home in a family-friendly Bowmanville neighbourhood. The main floor offers 9 ft ceilings, hardwood floors, a bright living room and a separate family room with a gas fireplace. The kitchen features a centre island, granite counters, stainless steel appliances and a walk-out to a large deck and fully fenced backyard. Upstairs you will find three bedrooms, including a primary bedroom with a 4-piece ensuite with soaker tub and separate glass shower, plus the convenience of second-floor laundry. Hardwood floors continue upstairs. The partially finished basement adds extra living space and a 2-piece washroom, giving the home four washrooms in total. Built-in garage and private double driveway with parking for 5 cars. Close to schools, parks, shopping, the hospital, library and public transit, with quick access to Highway 401.
Estimate only, using Canadian semi-annual compounding and standard CMHC premiums. Your lender will confirm your actual rate and payment.
Request a private showing of 18 TED MILLER CRESCENT, or speak with Champagne Taylor about this home and the market — in confidence.
Compare listings
Compare