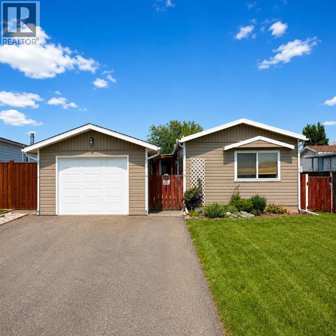
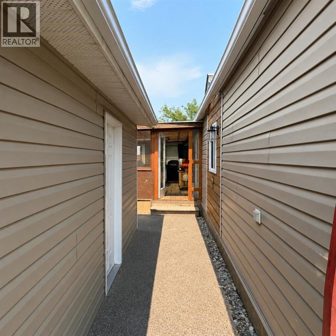
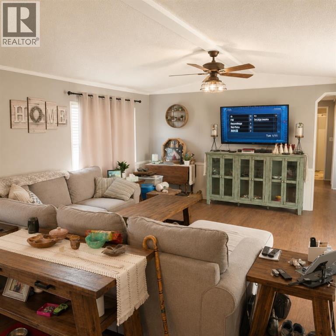
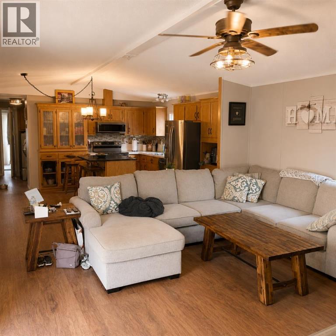
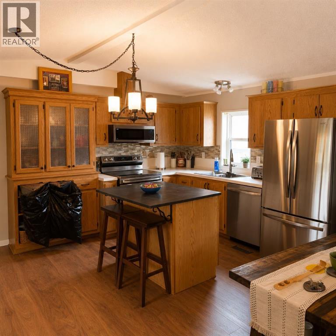

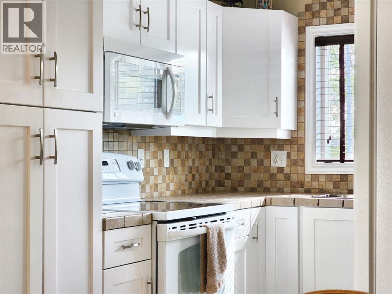
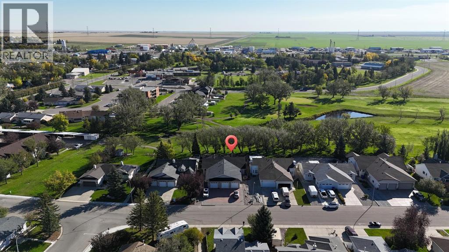
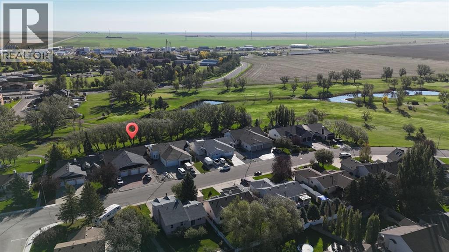
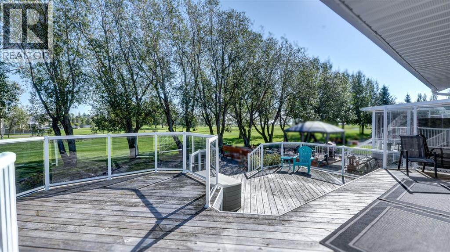
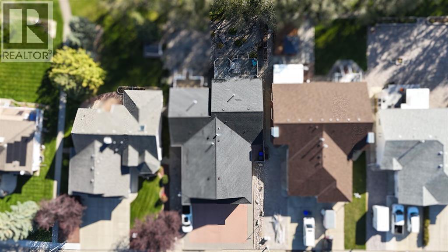
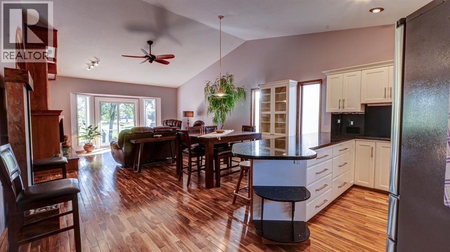
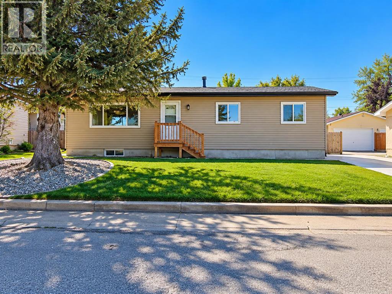
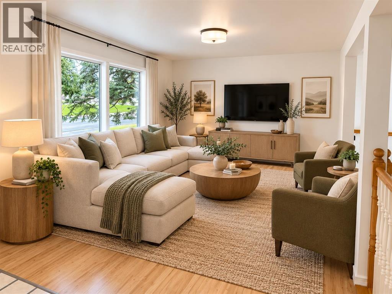
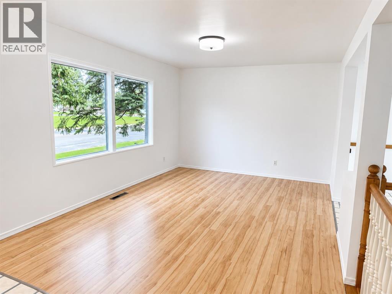
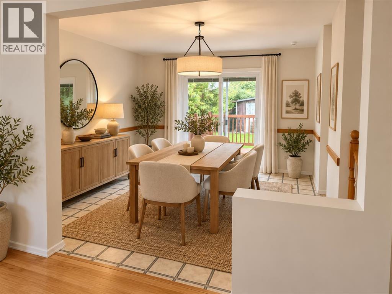
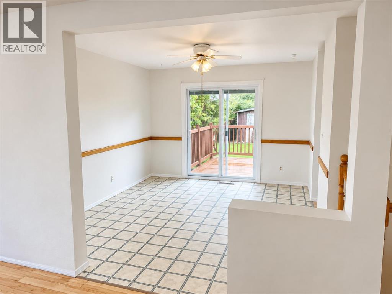
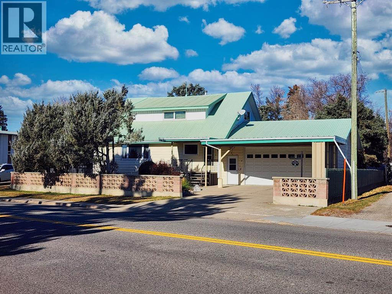
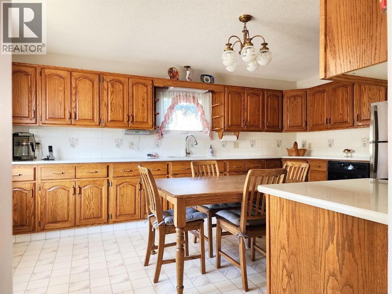
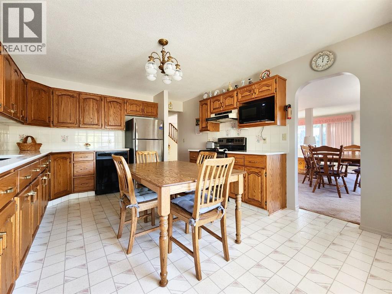
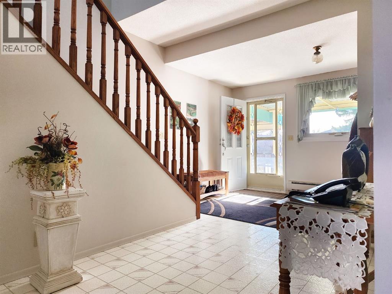
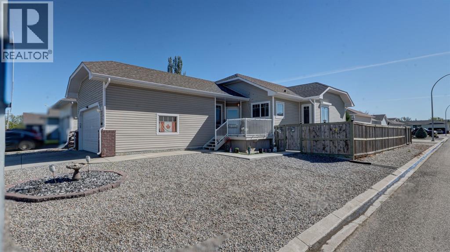
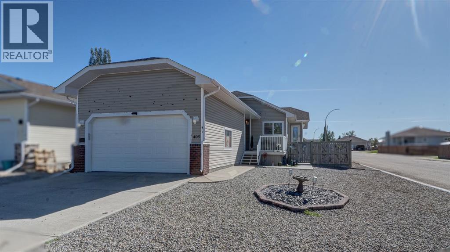
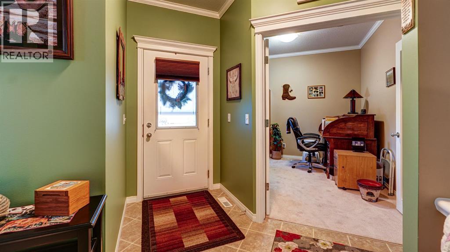
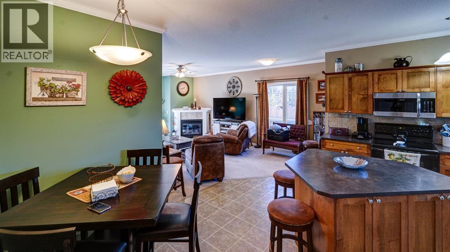
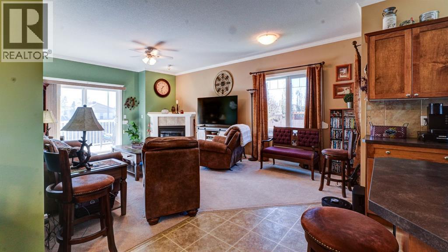
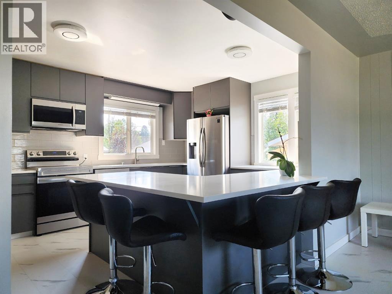
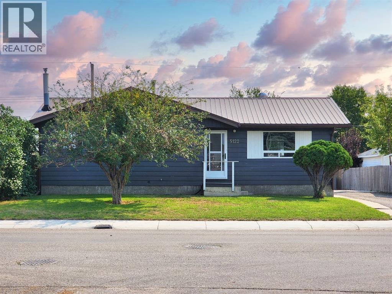
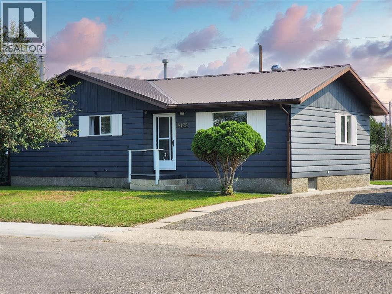
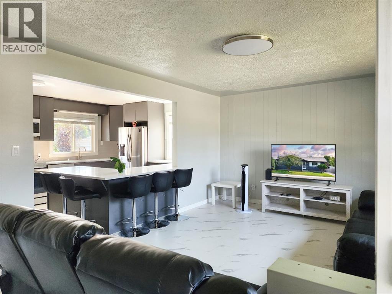
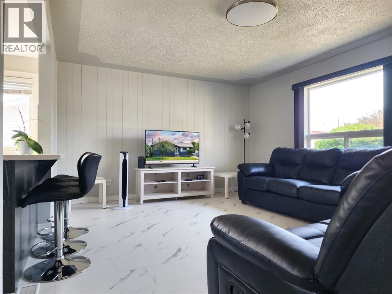
Looking for a home that's exceptionally efficient when it comes to your power bill? This property was designed with energy efficiency in mind. The current sellers have experienced many months where their electricity bill has been $0, thanks to the impressive solar panel system installed on both the home and the garage. While future utility costs will always depend on individual usage and utility rates, the sellers' experience speaks to the remarkable efficiency this home has offered.This meticulously maintained home features 4 bedrooms, 2 bathrooms, and a fully developed floor plan, complete with a newer detached garage. Step inside to warm dark wood-toned flooring and a bright east-facing living room that offers plenty of space for a single individual, growing family, or those looking to enjoy retirement.The renovated kitchen and dining area provide a warm and inviting setting for everyday living and entertaining. Down the hall, you'll find three comfortable bedrooms and an updated 4-piece bathroom.The fully developed basement expands your living space with an additional bedroom, a 3-piece bathroom, a cozy family room featuring a gas fireplace, plus a sauna, laundry area, cold storage, and abundant storage throughout. For year-round comfort, the home is equipped with a mini-split air conditioning system, providing efficient ductless heating and cooling.Step outside to enjoy the covered stained spruce deck, offering excellent potential for a hot tub, along with an additional sitting area to relax in the sunshine and a beautiful brick patio that's perfect for evening fires with family and friends.The insulated, heated garage—built in 2018—is equipped with both propane and electric heat and offers convenient drive-through alley access. An oversized shed provides even more storage and functionality. Both the home and garage are finished with durable Mitten siding, while the home is protected by a long-lasting metal roof.One of this property's most outstandi ng features is its commitment to energy efficiency. The solar panel systems on both the home and garage work together to significantly offset electricity consumption. The sellers have enjoyed many months with no electricity costs, making this an attractive feature for buyers looking to reduce monthly operating expenses while embracing a more sustainable lifestyle. Combined with two additional inches of exterior foam insulation, dual electric and gas heating options, a mini-split heating and cooling system, and quality construction throughout, this home has been thoughtfully upgraded for comfort, efficiency, and long-term value.Ideally located near a children's park, dog-friendly green space, walking paths, and the Claresholm Golf Club, this property offers an exceptional lifestyle in the welcoming community of Claresholm. Enjoy small-town living with excellent amenities, including schools, shopping, restaurants, a hospital, recreation facilities, and convenient access to both Lethbridge and Calgary .
Estimate only, using Canadian semi-annual compounding and standard CMHC premiums. Your lender will confirm your actual rate and payment.

Request a private showing of 18 WILLOW ROAD, or speak with Champagne Taylor about this home and the market — in confidence.
Compare listings
Compare