
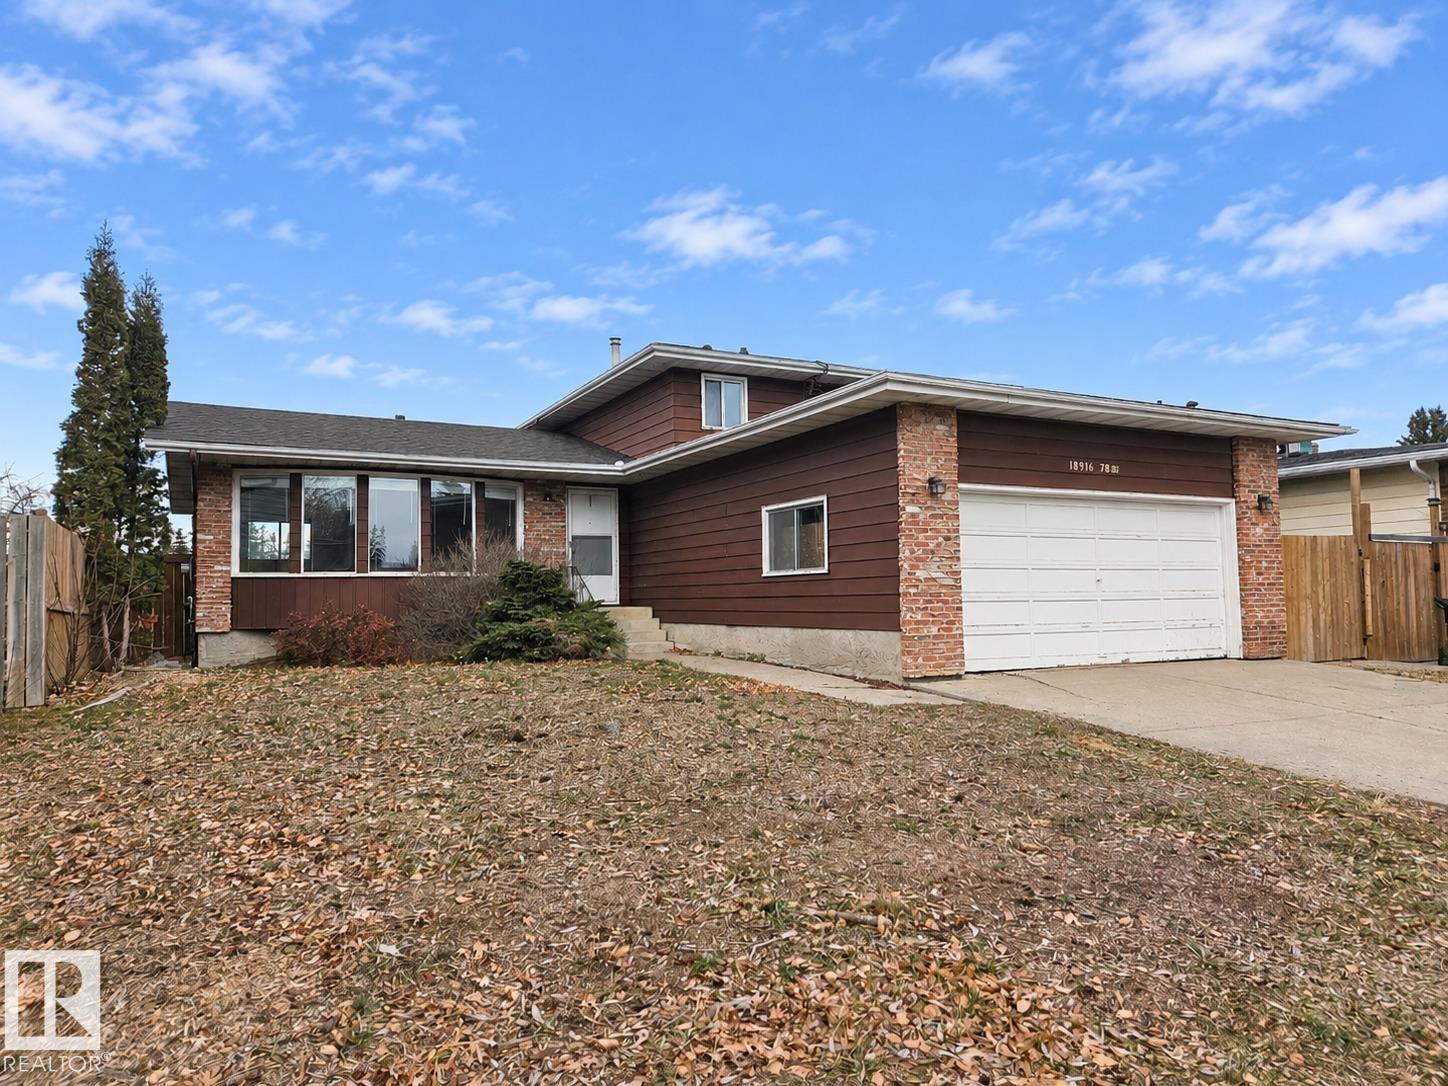
18316 78 AV NW

18316 78 AV NW

Edmonton, Alberta T5T2A9
Offered at $428,824
4Bedrooms
3.5Bathrooms
1,782Interior Sq Ft
7,149Lot Sq Ft
1978Built
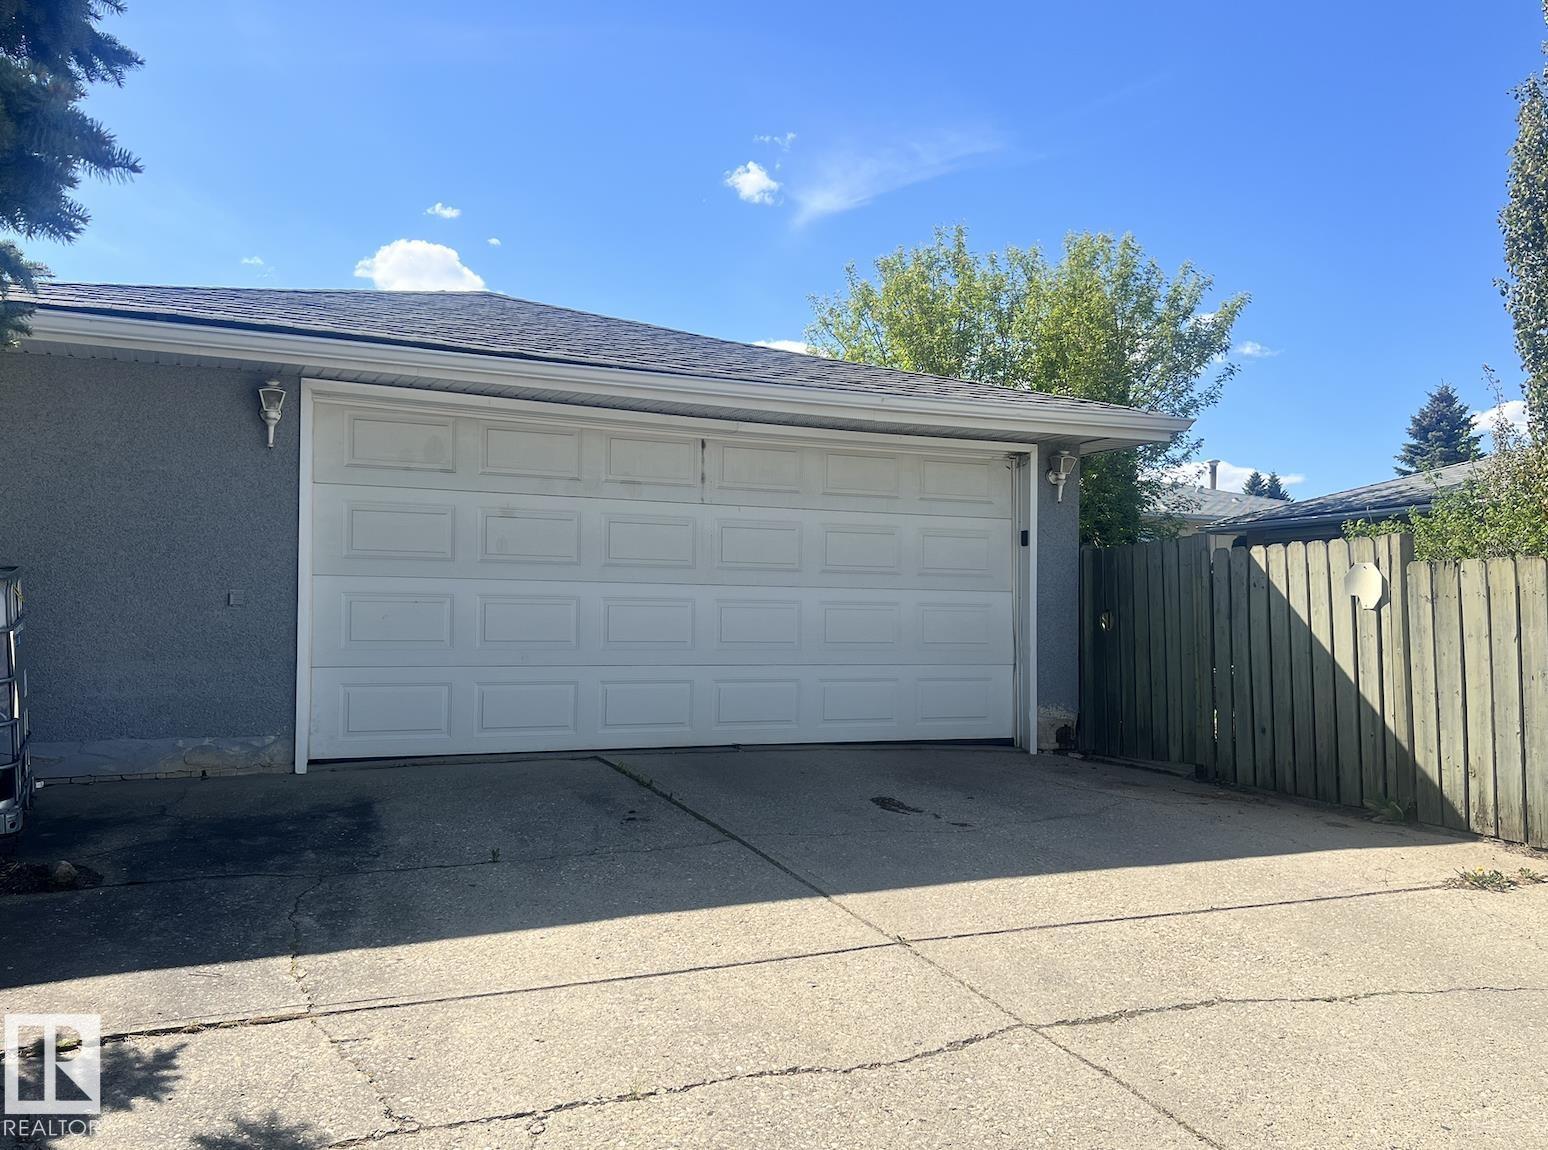
4Parking
The Residence

House in Edmonton

Virtual tour
Share
WhatsApp Facebook X Email

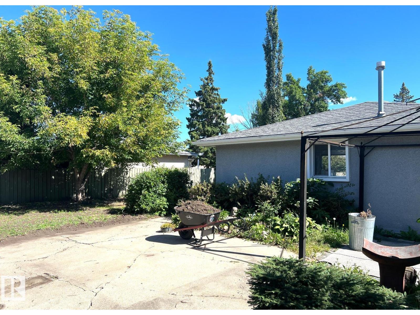
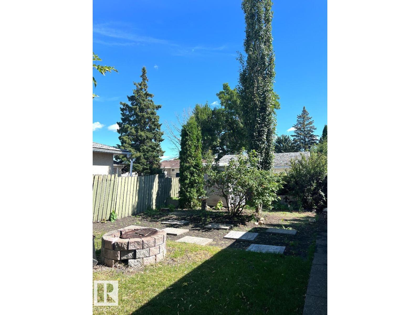
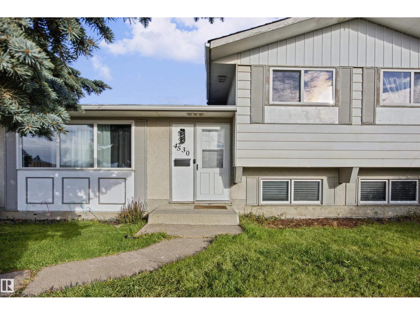
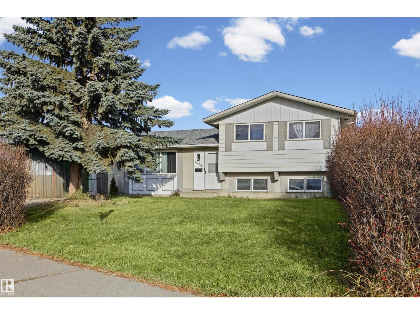
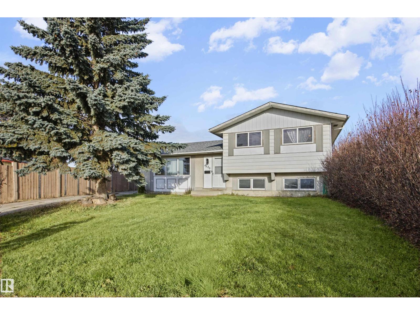
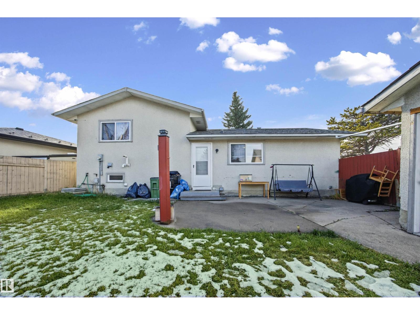
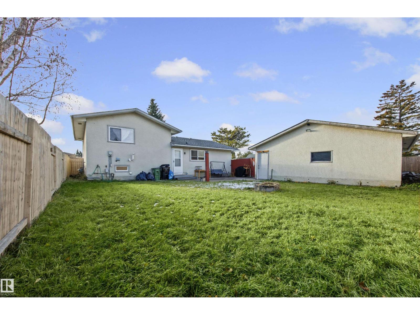
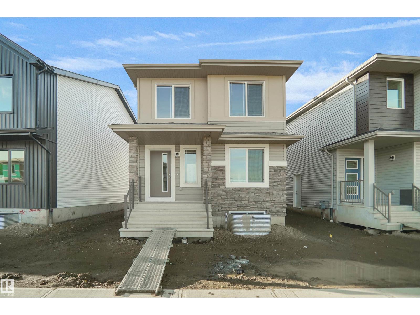
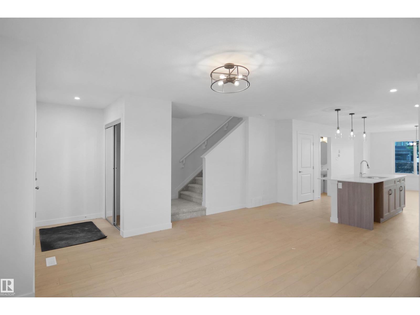
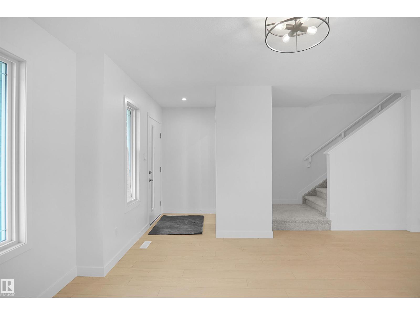
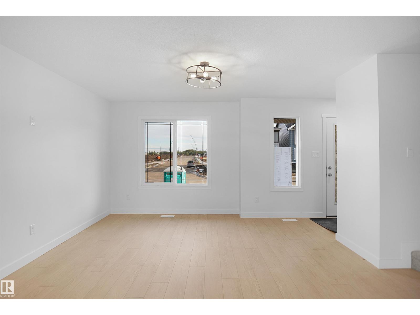
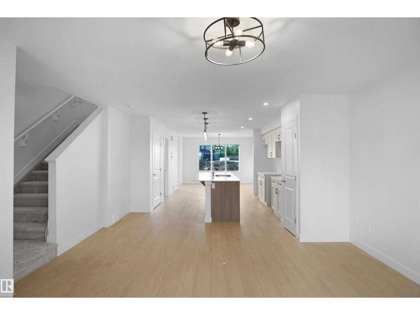
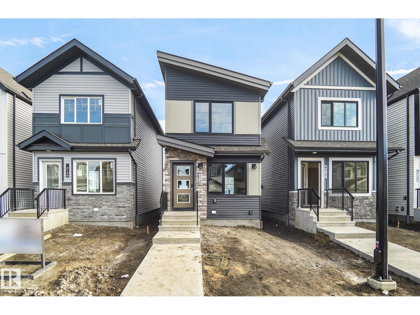
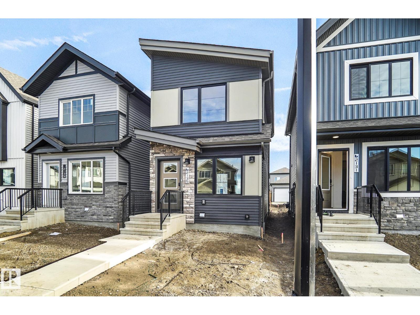
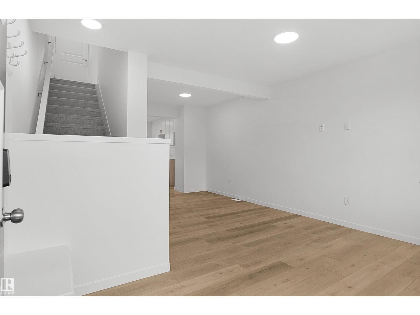
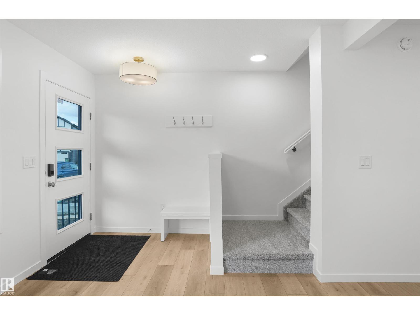
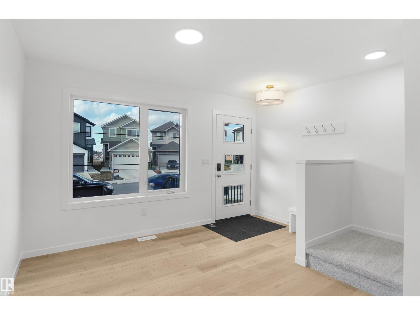
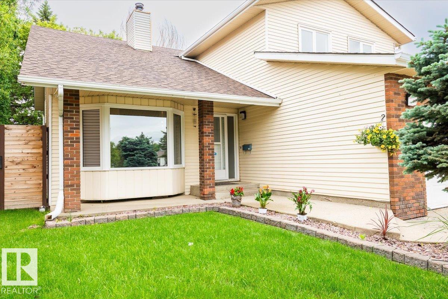
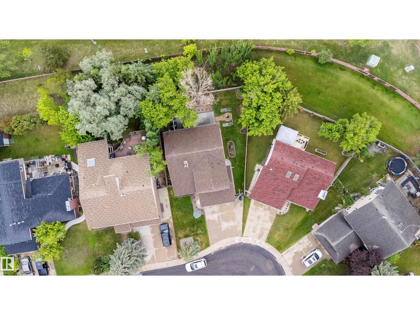
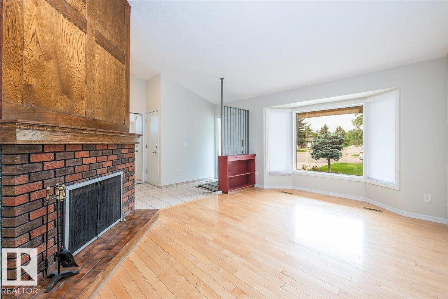
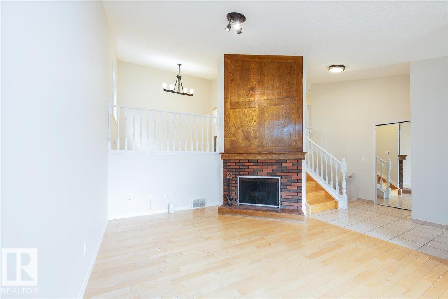
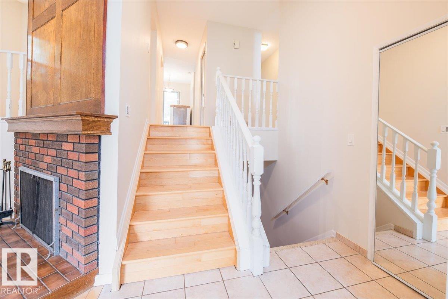
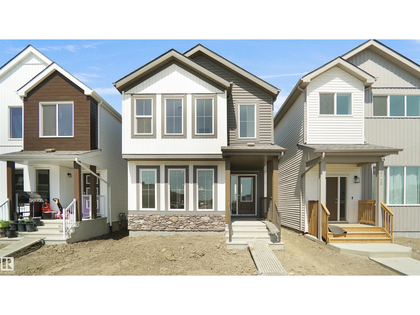
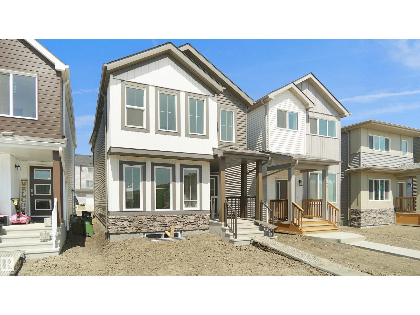
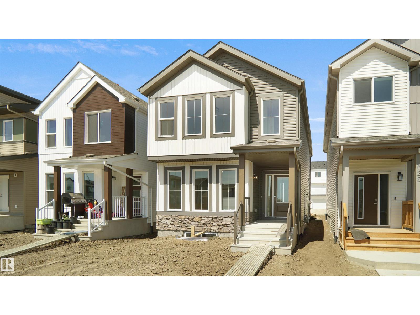
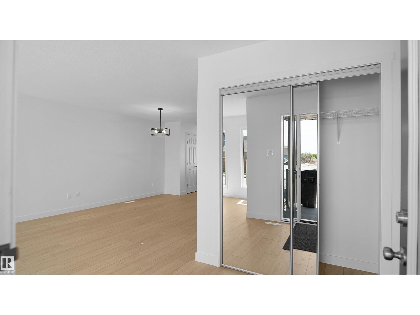
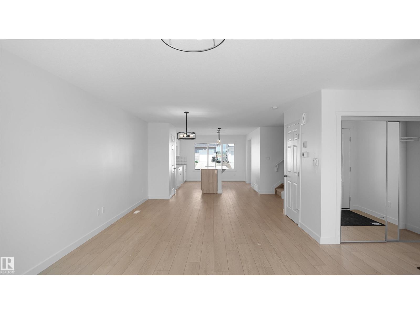
NO REAR NEIGHBOURS! BACKING ONTO GREENSPACE! Welcome to this fantastic 4-bedroom, 2.5-bathroom, 4-level split in the desirable community of Lymburn! Offering almost 2,300 sq. ft. of living space, this home features a functional layout with plenty of room for the whole family, plus tons of storage! The upper level offers 3 bedrooms, including the primary bedroom with ensuite, and a second full bathroom. The main floor features a spacious living room, kitchen and dining area. On the third level, enjoy a cozy wood-burning fireplace, a convenient 2-piece bathroom, laundry, and a fourth bedroom. The lower level offers an open recreation space, plus access to a large crawl space for additional storage. Step outside to the large, fully fenced backyard backing onto beautiful greenspace with NO REAR NEIGHBOURS! Perfect for entertaining, relaxing, or enjoying some extra privacy. Even better, the roof and fence were both replaced in 2025! A fantastic opportunity to own a spacious home in a wonderful community!

MLS® NumberE4516832
Price$428,824
Property TypeHouse
Living Area1,782 sq ft
Bedrooms4
Bathrooms3 (+1 half)
Year Built1978
Lot Size664 square meters
OwnershipFreehold
Days on Market0
The Gallery

Interiors & Grounds

Features & Amenities

Every Detail, Considered

Interior & Systems

HeatingForced air
BasementFinished, Full
Fireplaces1

Appliances & Features

  • Washer
  • Refrigerator
  • Central Vacuum
  • Dishwasher
  • Stove
  • Dryer
  • Microwave Range Hood Combo
  • Window Coverings
  • Smoke Detectors

Construction & Lot

FencingFence
Lot FeaturesCul-de-sac, No back lane, Park/reserve

Parking

Total Spaces4
TypeAttached Garage

Building & Community

  • Public Swimming Pool

Room Dimensions

Main level

Living room18'9" x 13'6"
Dining room8'8" x 11'4"
Kitchen13'1" x 13'

Lower level

Family room20'2" x 12'5"
Bedroom 410'4" x 9;9"

Upper Level

Primary Bedroom11'6" x 16'1"
Bedroom 210'4" x 9'6"
Bedroom 310'4" x 9'6"

Basement

Recreation room21'7" x 17'
Utility room21'8' x 10'
Map & Location
Address18316 78 AV NW
CityEdmonton
ProvinceAlberta
Postal CodeT5T2A9
CountryCanada
Open in Google Maps
Affordability

Estimate Your Monthly Payment

$0per month
  • Mortgage payment $0
  • Property tax $0
  • Home insurance $0
  • Condo fees $0
  • Down payment $0
  • CMHC insurance $0
  • Mortgage amount $0

Estimate only, using Canadian semi-annual compounding and standard CMHC premiums. Your lender will confirm your actual rate and payment.
By Appointment

Begin a Private Conversation.

Request a private showing of 18316 78 AV NW, or speak with Champagne Taylor about this home and the market — in confidence.