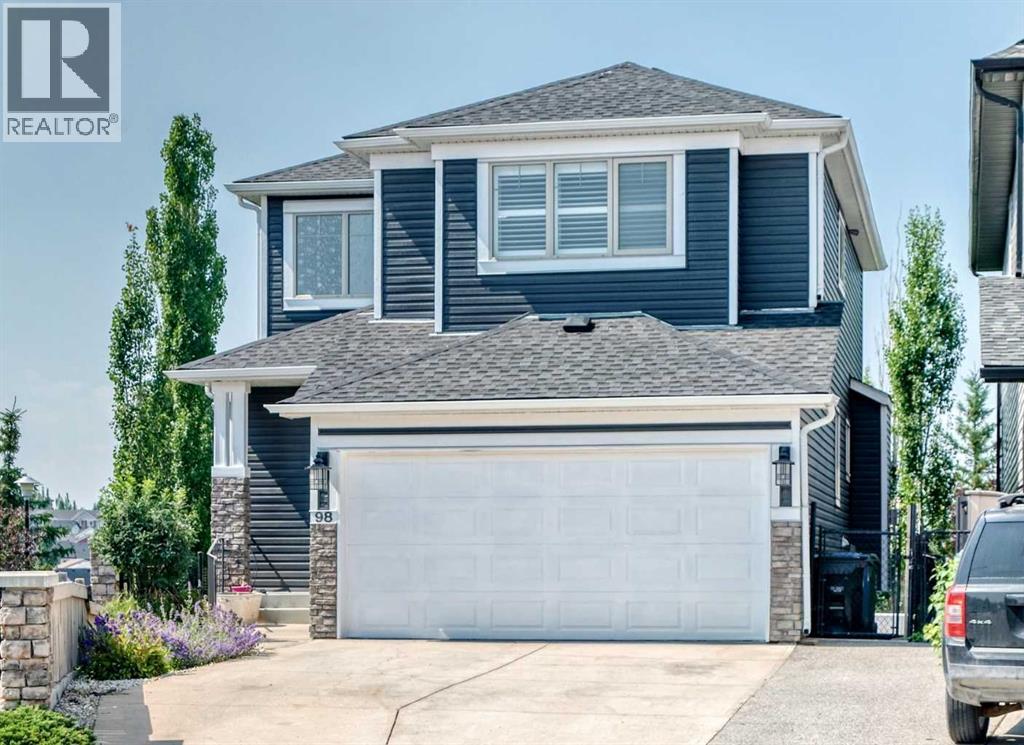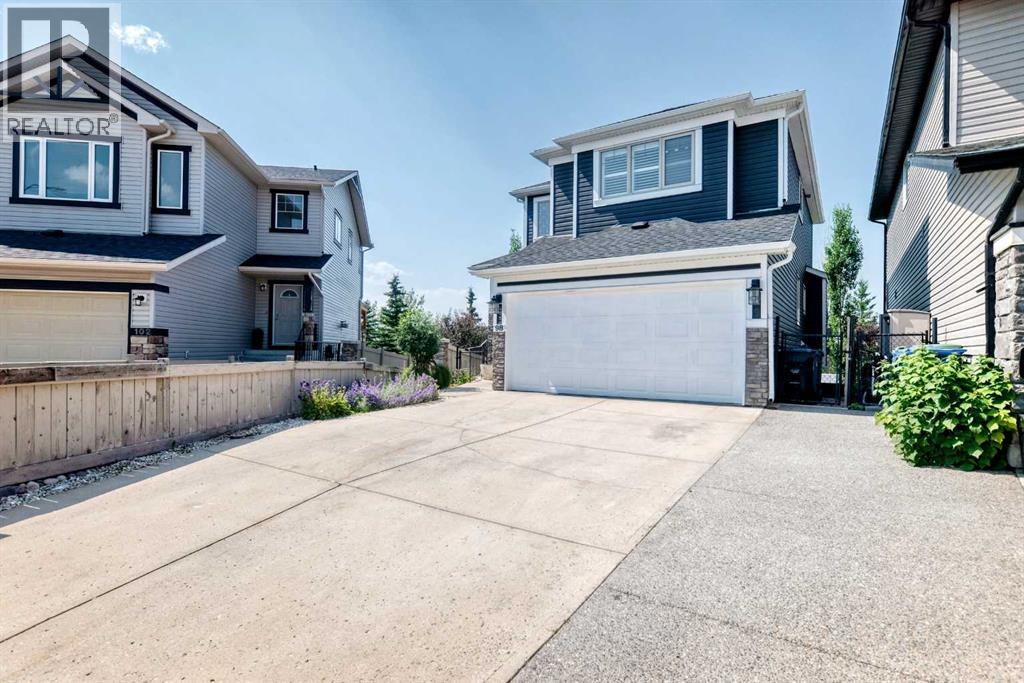

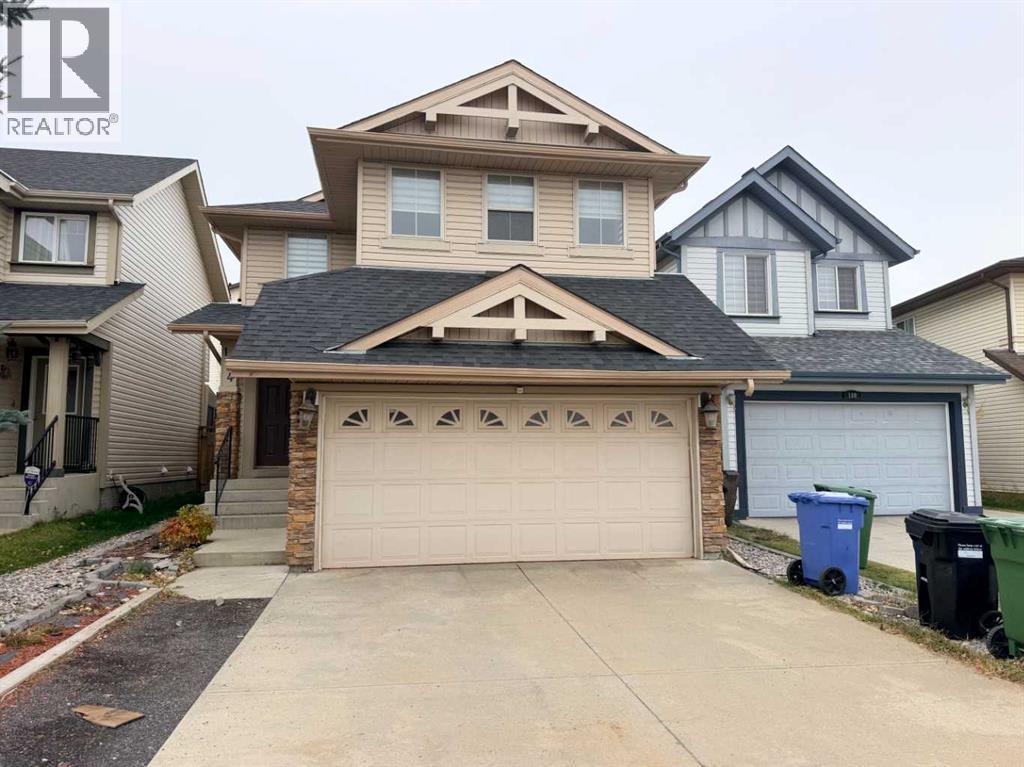
Front

184 Panora Close NW

Panorama Hills, Calgary, Alberta T3K0K9
Offered at $629,900
3Bedrooms
3.5Bathrooms
1,668Interior Sq Ft
3,778Lot Sq Ft
2007Built
4Parking
The Residence

House in Panorama Hills

Share
WhatsApp Facebook X Email

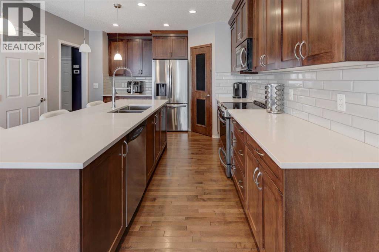
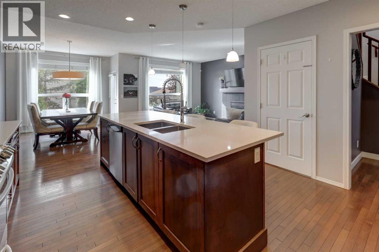
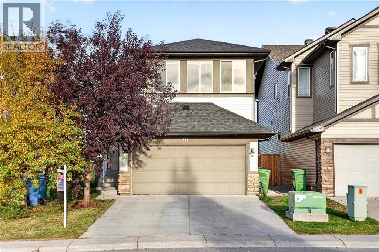
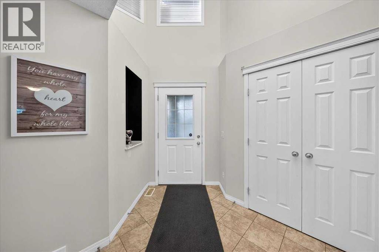
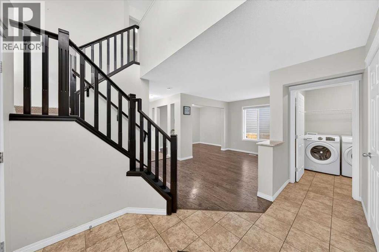
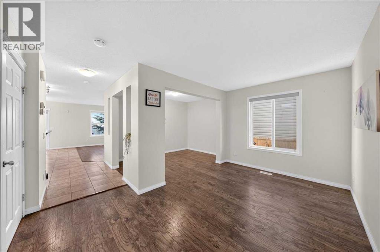
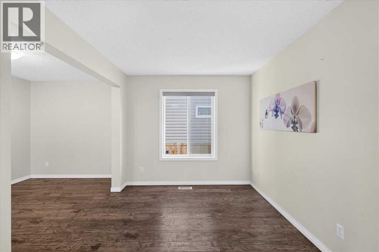
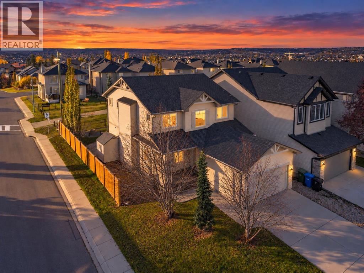
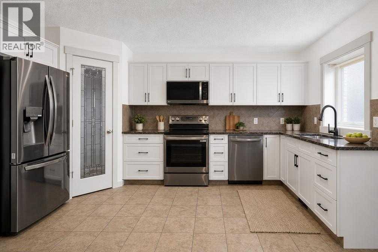
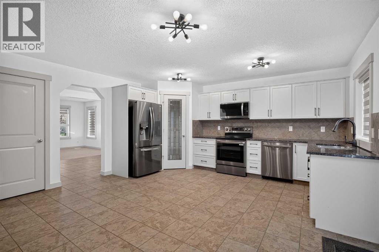
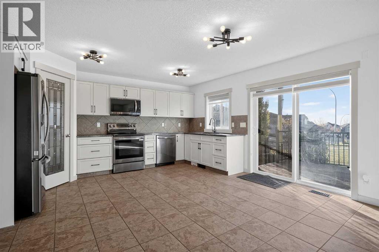
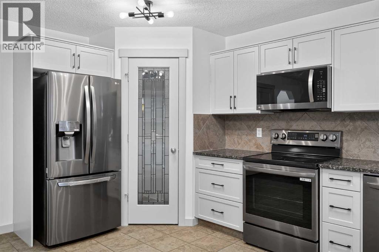
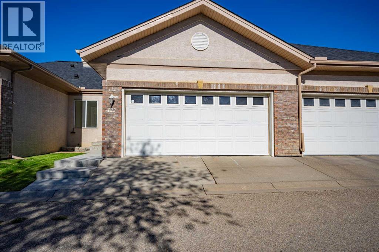
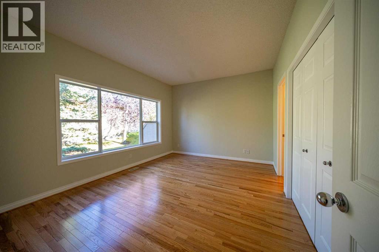
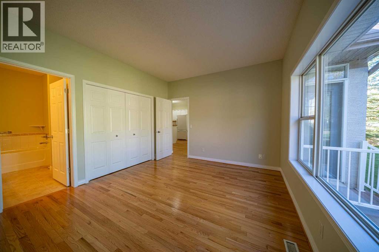
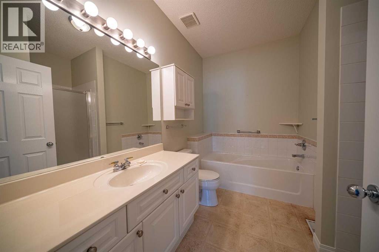
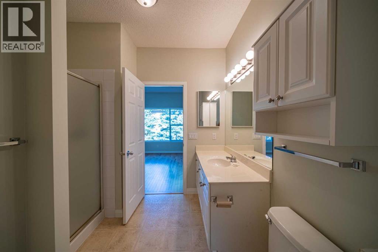
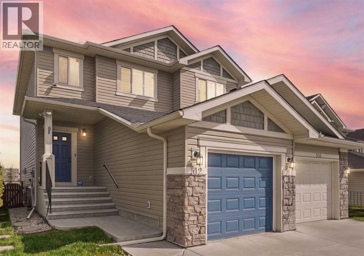
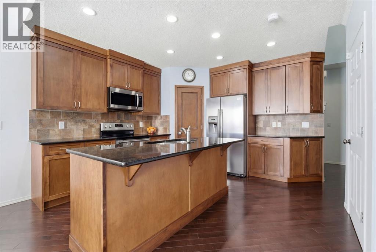
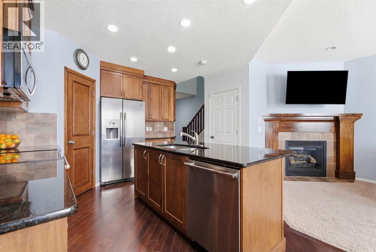
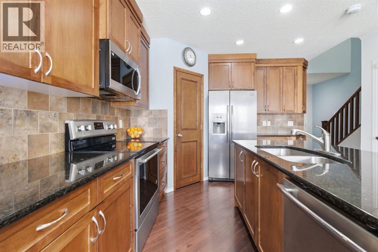
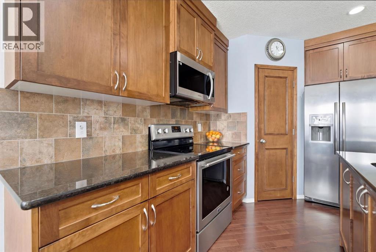
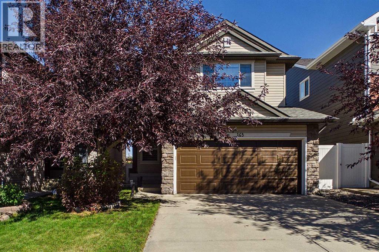
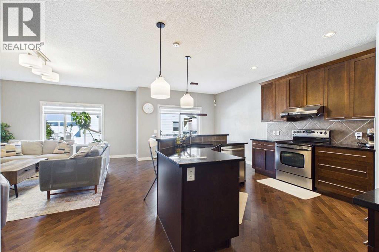
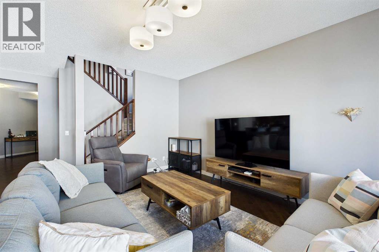
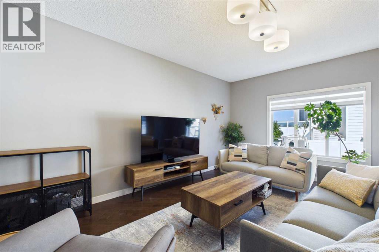
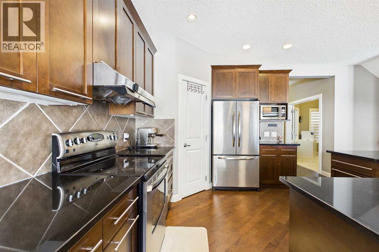
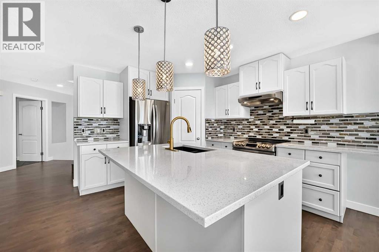
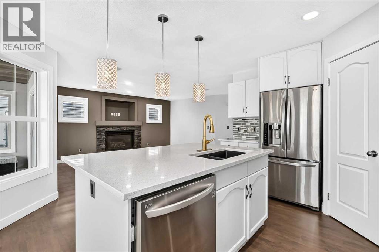
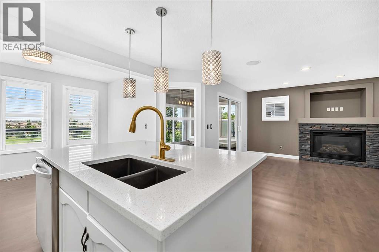
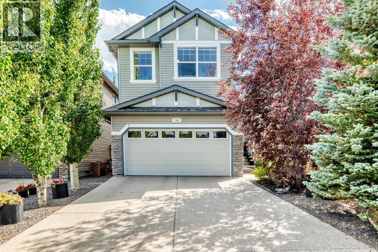
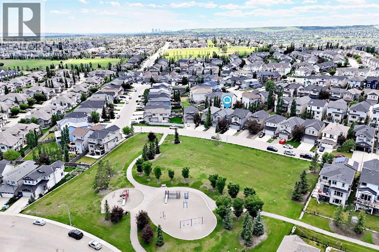
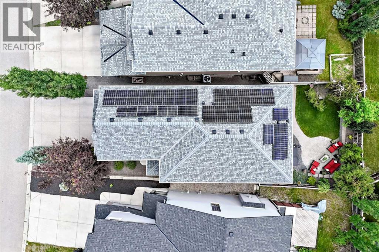
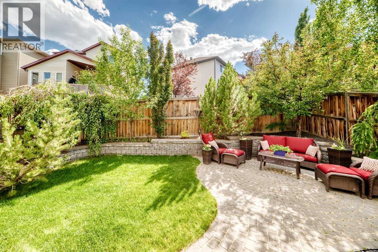
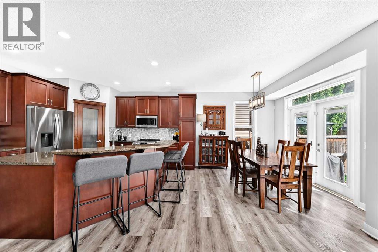
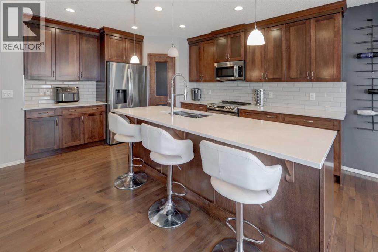
OPEN HOUSE 12:30-4:00pm Saturday Nov 7,2026. Everyone Welcome!!! Meticulously maintained & tastefully decorated 2 storey home with a SEPARATE WALK UP ENTRANCE located on a quiet inner street yet close to all amenities including the commercial area in Panorama Hills, all major roadways(including Stoney Trail& Deerfoot), schools & public transportation. NEW ROOF installed in November 2025. Enjoy the sun or rain or snow sitting on your covered patio in your west facing backyard. The main floor features striking newer luxury vinyl plank flooring and large island with granite counter tops. Ascend to the upper level, where plush newer carpeting creates a cozy and inviting atmosphere. Upper level includes 3 nice bedrooms and a large bonus room. Master ensuite complete with a corner soaker tub, stand in shower and walk-in closet. Walk up basement awaits your personal touches. Call now to book your showing!

MLS® NumberA2354814
Price$629,900
Property TypeHouse
Living Area1,668 sq ft
Bedrooms3
Bathrooms3 (+1 half)
Year Built2007
Storeys2
Lot Size3,778 square feet
Frontage9.81 meters
OwnershipFreehold
ZoningR-1N
Annual Property Tax$4,222 (2026)
Days on Market16
The Gallery

Interiors & Grounds

Features & Amenities

Every Detail, Considered

Interior & Systems

FlooringCarpeted, Vinyl Plank
HeatingForced air, Natural gas
CoolingSee Remarks
BasementUnfinished, Full, Walk-up

Appliances & Features

  • Washer
  • Refrigerator
  • Dishwasher
  • Stove
  • Dryer
  • Hood Fan
  • Garage door opener
  • Water Heater - Tankless

Construction & Lot

FoundationPoured Concrete
ExteriorVinyl siding
ConstructionWood frame
FencingFence
Lot FeaturesNo Animal Home, No Smoking Home

Parking

Total Spaces4
TypeAttached Garage

Building & Community

  • Recreation Centre
  • Party Room

Room Dimensions

Main level

Kitchen11.25 Ft x 9.75 Ft
Pantry3.83 Ft x 3.92 Ft
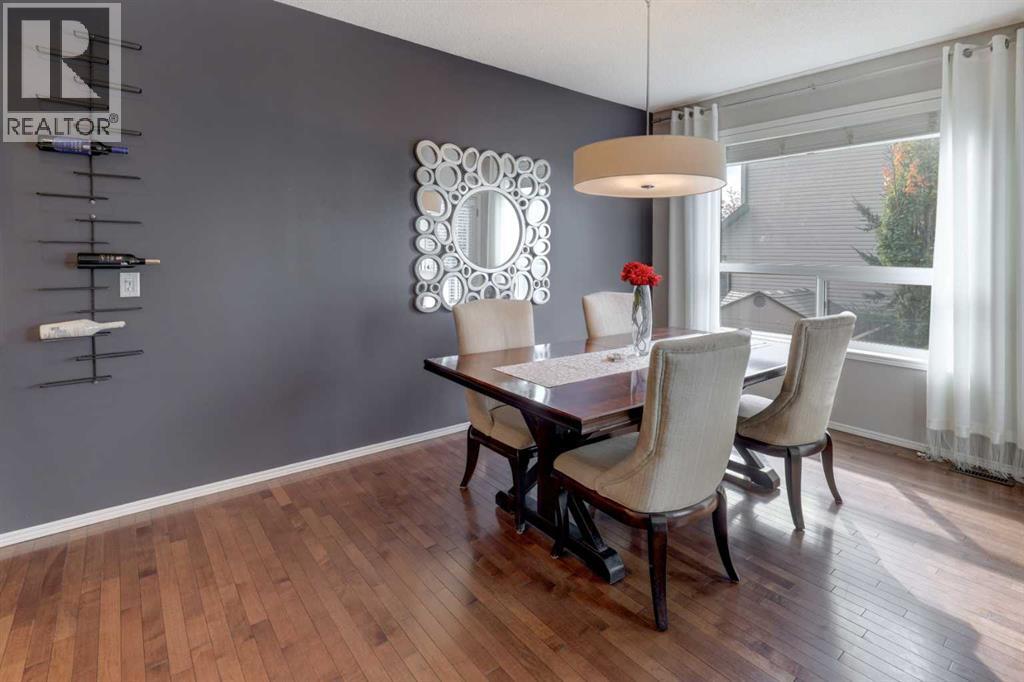
Dining room9.33 Ft x 11.92 Ft
Living room14.92 Ft x 15.67 Ft
2pc Bathroom5.50 Ft x 9.58 Ft
Other9.58 Ft x 6.00 Ft

Upper Level

Bonus Room14.92 Ft x 12.00 Ft
4pc Bathroom4.92 Ft x 7.67 Ft
Bedroom10.58 Ft x 9.50 Ft
Bedroom8.83 Ft x 11.17 Ft
Other4.50 Ft x 4.42 Ft
4pc Bathroom8.58 Ft x 9.92 Ft
Primary Bedroom11.67 Ft x 11.92 Ft
Map & Location
Address184 Panora Close NW
CommunityPanorama Hills
CityCalgary
ProvinceAlberta
Postal CodeT3K0K9
CountryCanada
Open in Google Maps
Affordability

Estimate Your Monthly Payment

$0per month
  • Mortgage payment $0
  • Property tax $0
  • Home insurance $0
  • Condo fees $0
  • Down payment $0
  • CMHC insurance $0
  • Mortgage amount $0

Estimate only, using Canadian semi-annual compounding and standard CMHC premiums. Your lender will confirm your actual rate and payment.
By Appointment

Begin a Private Conversation.

Request a private showing of 184 Panora Close NW, or speak with Champagne Taylor about this home and the market — in confidence.