
185 Dafoe Way

185 Dafoe Way

Parsons North, Fort McMurray, Alberta T9K2Y5
Offered at $639,900
5Bedrooms
4.5Bathrooms
1,681Interior Sq Ft
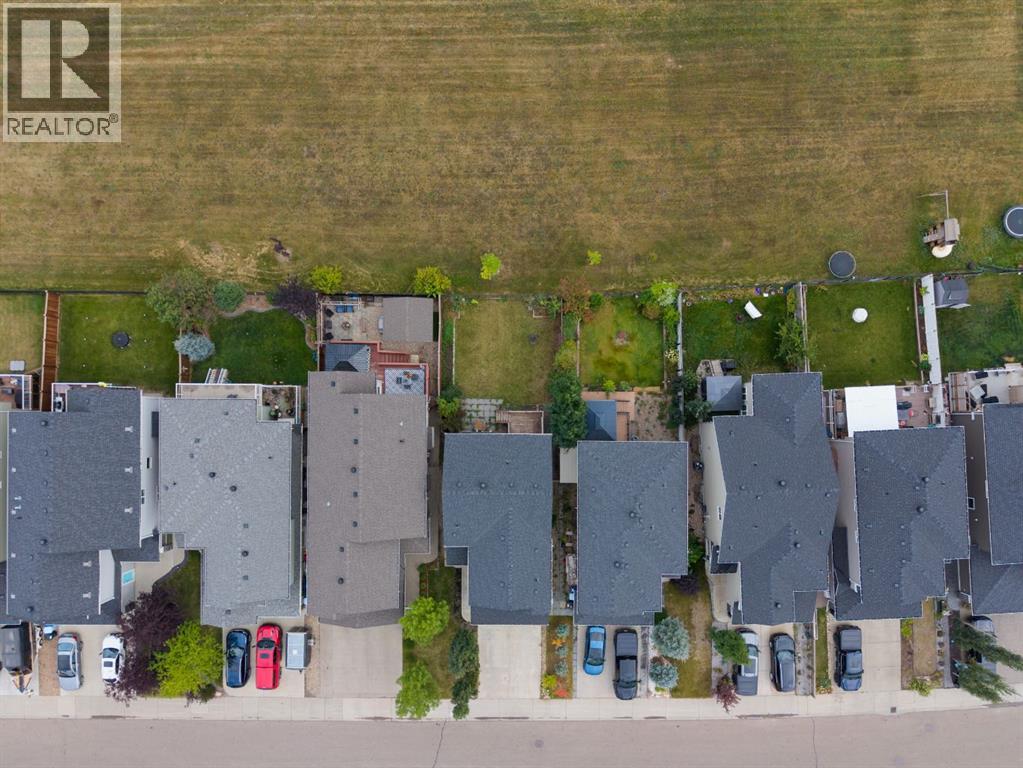
3,799Lot Sq Ft
2024Built
2Parking
The Residence

House in Parsons North

Share
WhatsApp Facebook X Email

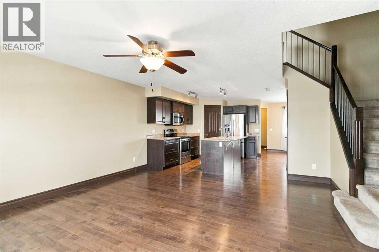
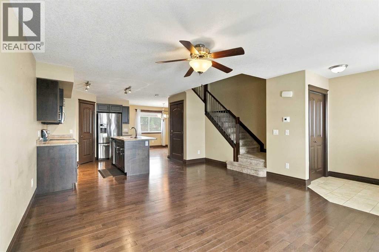
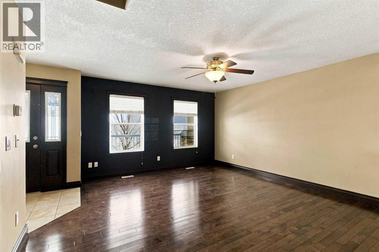
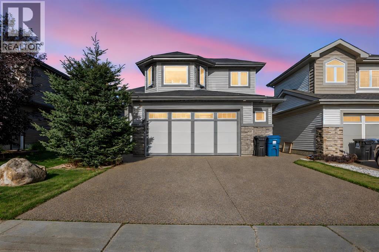
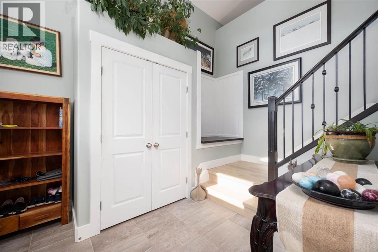
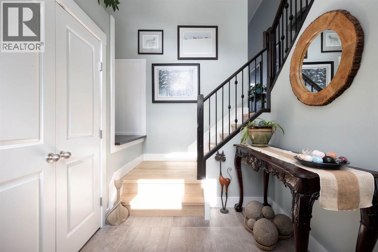
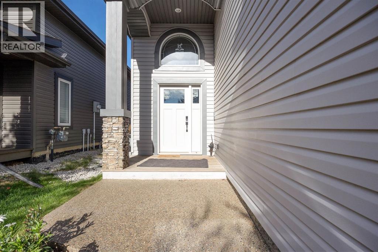
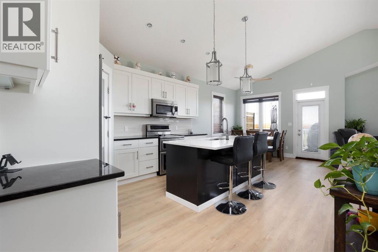
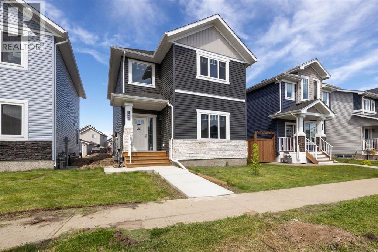
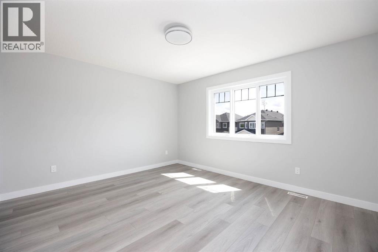
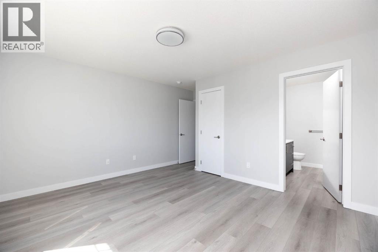
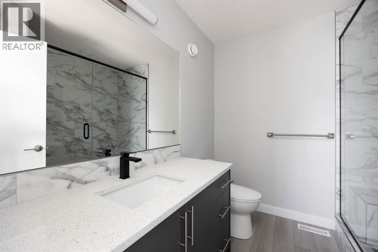
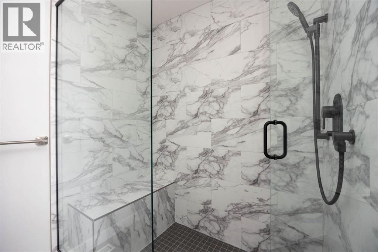
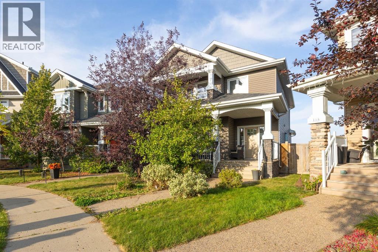
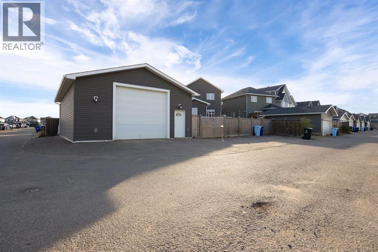
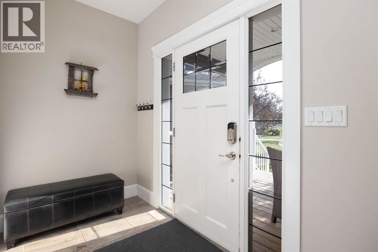
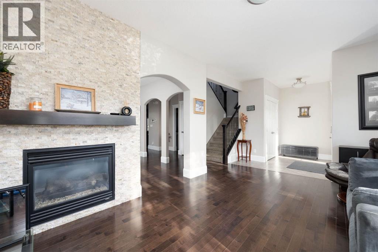
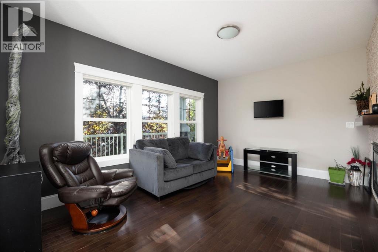
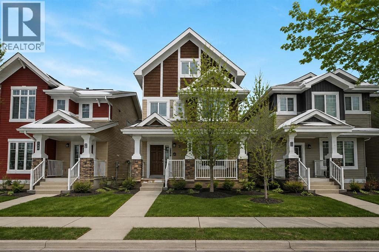
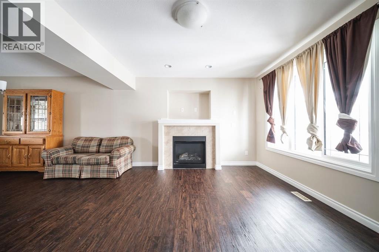
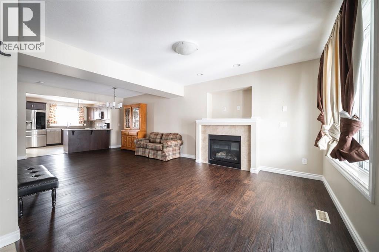
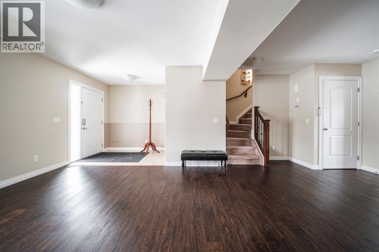
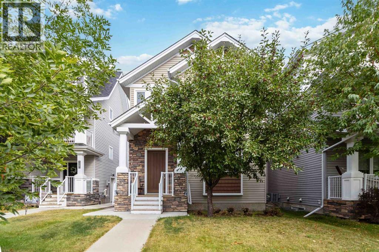
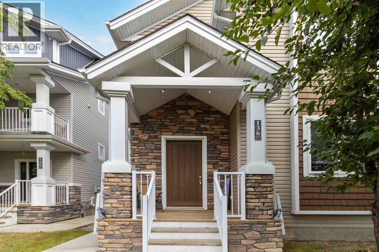
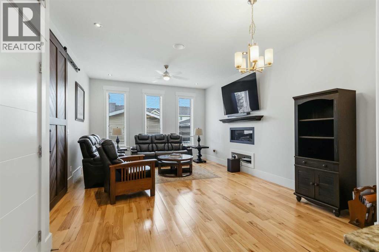
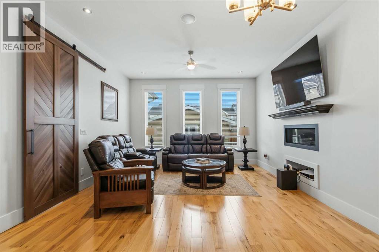
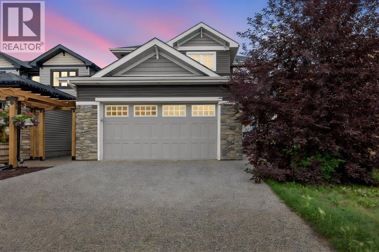
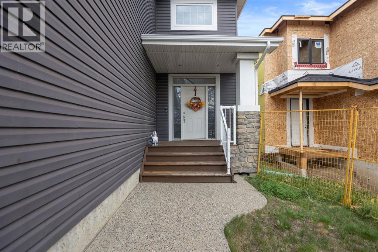
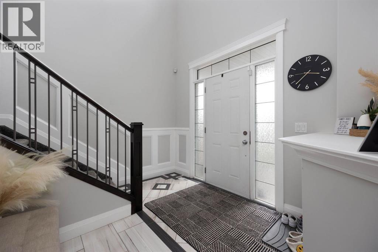
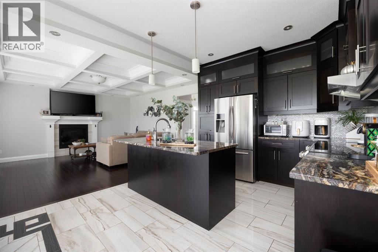
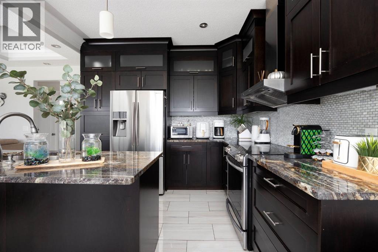
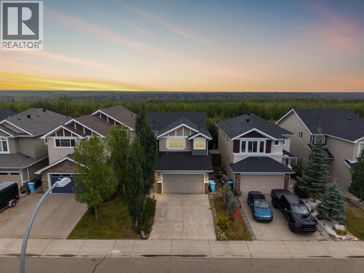
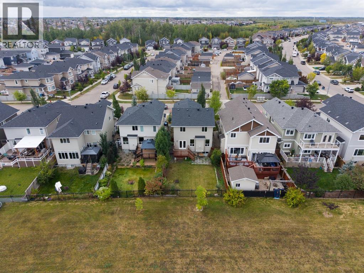
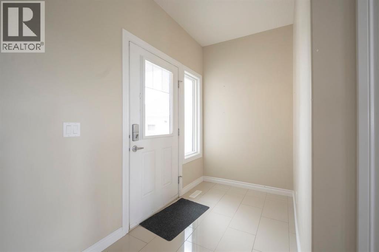
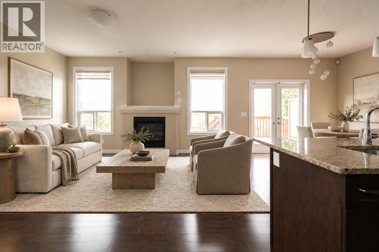
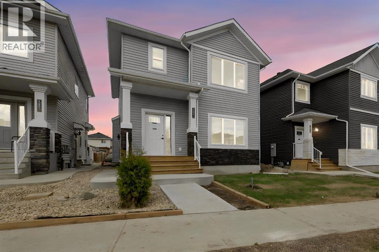
Welcome to 185 Dafoe Way... This stunning home offers just under 1,700 sq. ft. of thoughtfully designed living space, featuring 3 spacious bedrooms upstairs, a main floor office or den, and a fully legal 2 bedroom basement suite, perfect for generating rental income or accommodating extended family.The bright, open concept main floor is designed for today's lifestyle, showcasing beautiful vinyl plank flooring throughout with absolutely no carpet, elegant quartz countertops, and a stylish kitchen that flows seamlessly into the living room, highlighted by a gorgeous feature tile wall surrounding the gas fireplace. Modern black fixtures and trim throughout the home add a sophisticated, contemporary touch.Upstairs, the spacious master bedroom with a oversized walk in closet and a luxurious ensuite complete with dual sinks and a beautifully finished walk in shower. Every detail has been carefully selected to create a home that is both stylish and functional.Outside, you'll find a rear parking pad with room for a future detached garageBuilt with peace of mind, this home comes with a 10 Year Progressive New Home Warranty. Whether you're searching for your forever home or looking to offset your mortgage with rental income from the legal basement suite, this property checks all the boxes. Call today to book your personal showing!

MLS® NumberA2325108
Price$639,900
Property TypeHouse
Living Area1,681 sq ft
Bedrooms5 (3 above + 2 below)
Bathrooms4 (+1 half)
Year Built2024
Storeys2
Lot Size3,799 square feet
OwnershipFreehold
ZoningND
Annual Property Tax$690 (2025)
Days on Market137
The Gallery

Interiors & Grounds

Features & Amenities

Every Detail, Considered

Interior & Systems

FlooringVinyl
HeatingForced air, Other
CoolingNone
BasementFinished, Full, Separate entrance, Suite
Fireplaces1

Appliances & Features

  • Refrigerator
  • Dishwasher
  • Range
  • Hood Fan
  • Washer & Dryer

Construction & Lot

FoundationPoured Concrete
ExteriorVinyl siding
FencingNot fenced
Lot FeaturesOther, Back lane

Parking

Total Spaces2
TypeParking Pad

Room Dimensions

Main level

2pc Bathroom5.00 Ft x 5.00 Ft
Dining room8.67 Ft x 10.00 Ft
Family room9.08 Ft x 13.08 Ft
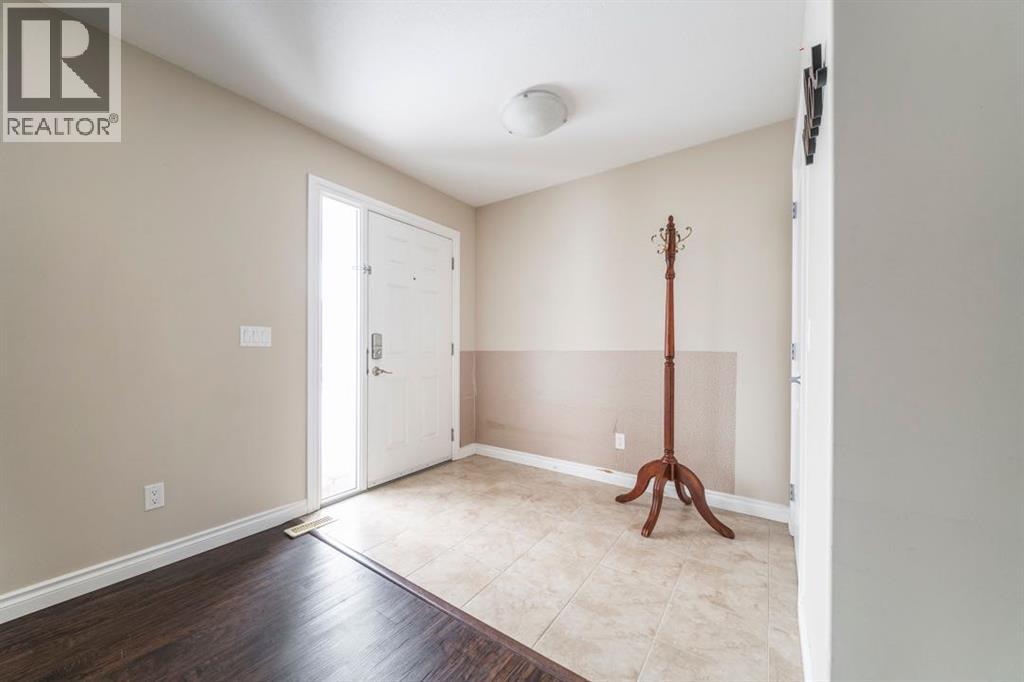
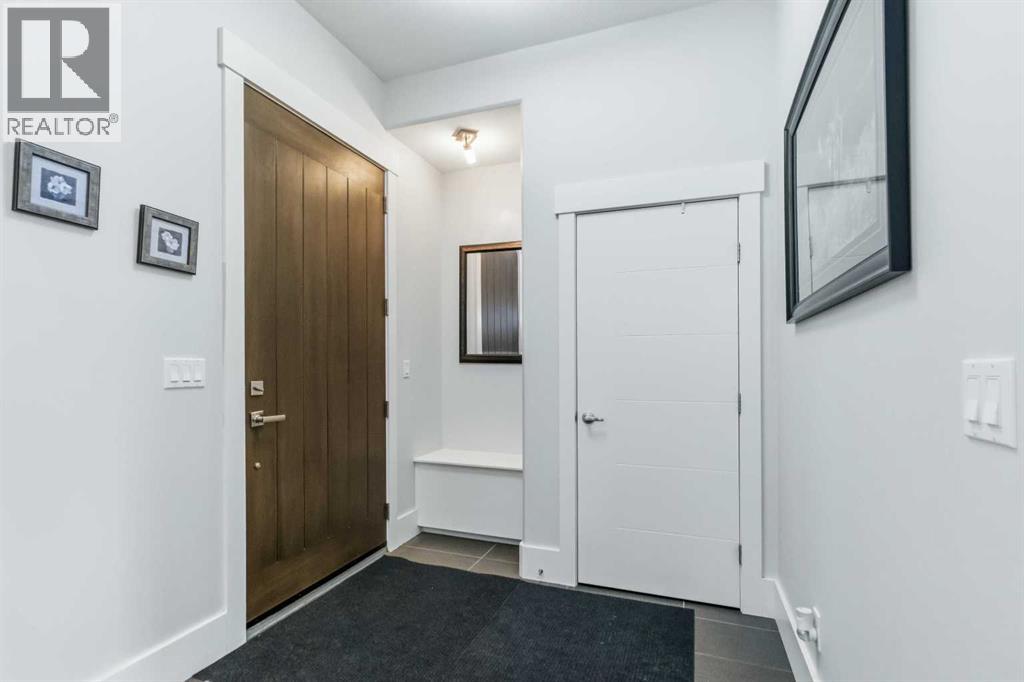
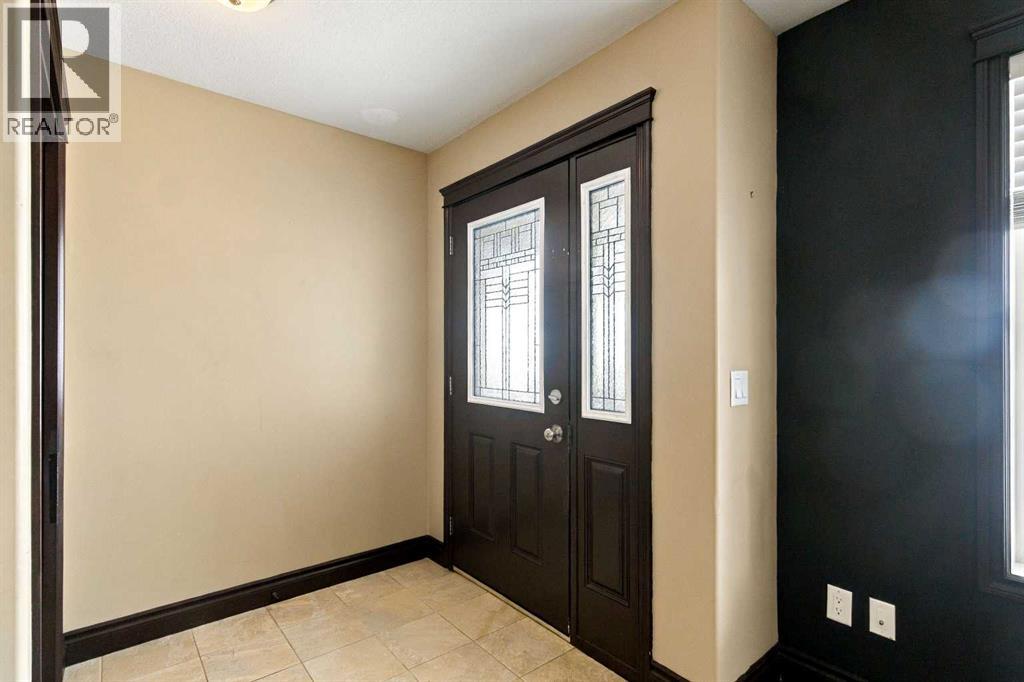
Foyer8.17 Ft x 11.08 Ft
Kitchen11.50 Ft x 10.00 Ft
Living room17.00 Ft x 13.00 Ft

Second level

4pc Bathroom4.92 Ft x 8.50 Ft
4pc Bathroom8.08 Ft x 9.75 Ft
Bedroom11.00 Ft x 10.33 Ft
Bedroom11.75 Ft x 10.08 Ft
Primary Bedroom12.00 Ft x 13.00 Ft
Other9.08 Ft x 6.25 Ft

Basement

4pc Bathroom5.08 Ft x 7.42 Ft
Bedroom10.25 Ft x 10.42 Ft
Bedroom10.92 Ft x 8.58 Ft
Kitchen7.42 Ft x 10.00 Ft
Recreational, Games room12.50 Ft x 11.75 Ft
Furnace8.08 Ft x 7.00 Ft
Map & Location
Address185 Dafoe Way
CommunityParsons North
CityFort McMurray
ProvinceAlberta
Postal CodeT9K2Y5
CountryCanada
Open in Google Maps
Affordability

Estimate Your Monthly Payment

$0per month
  • Mortgage payment $0
  • Property tax $0
  • Home insurance $0
  • Condo fees $0
  • Down payment $0
  • CMHC insurance $0
  • Mortgage amount $0

Estimate only, using Canadian semi-annual compounding and standard CMHC premiums. Your lender will confirm your actual rate and payment.
By Appointment

Begin a Private Conversation.

Request a private showing of 185 Dafoe Way, or speak with Champagne Taylor about this home and the market — in confidence.