
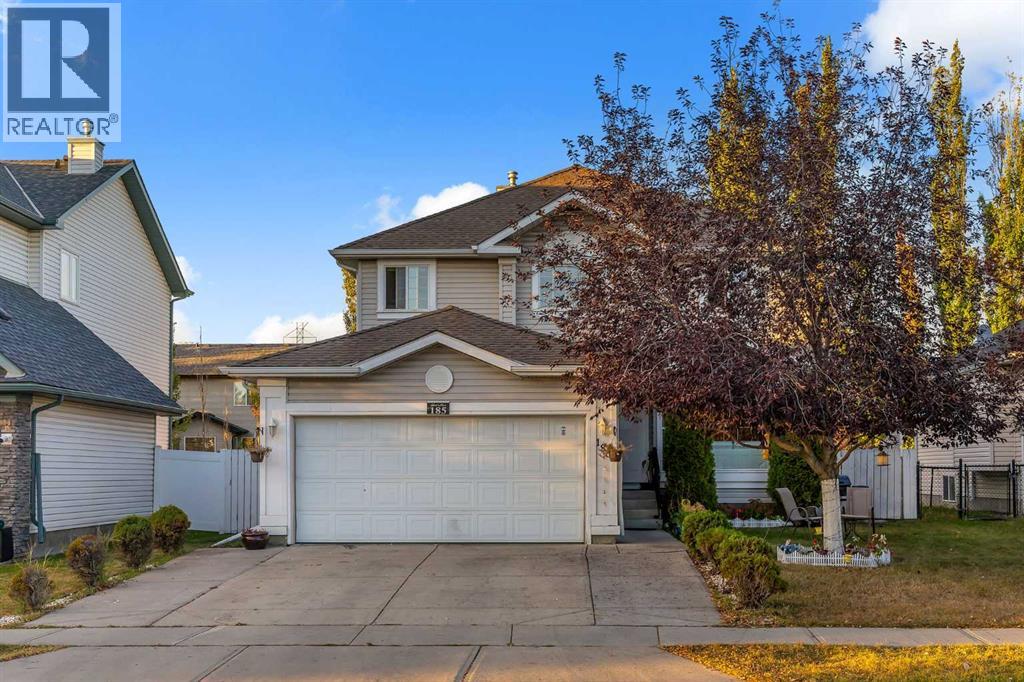
185 West Lakeview Drive

185 West Lakeview Drive

Lakeview Landing, Chestermere, Alberta T1X1K2
Offered at $659,900
7Bedrooms
3Bathrooms
2,245Interior Sq Ft
5,745Lot Sq Ft
2002Built
4Parking
The Residence

House in Lakeview Landing

Virtual tour
Share
WhatsApp Facebook X Email

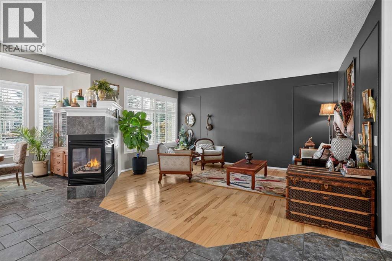
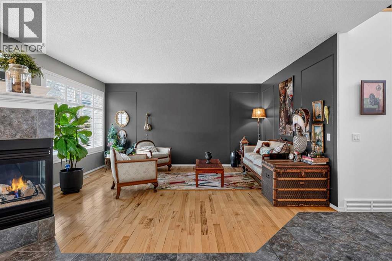
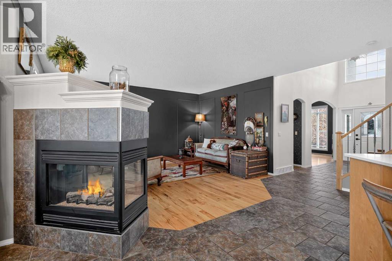
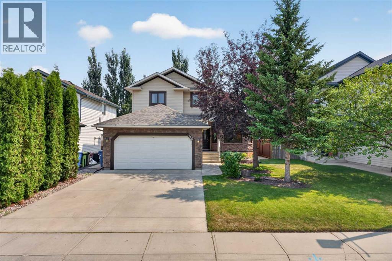
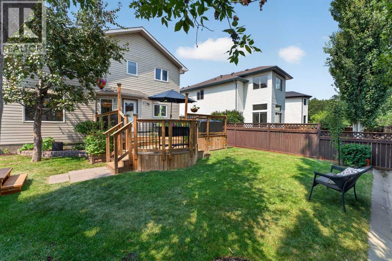
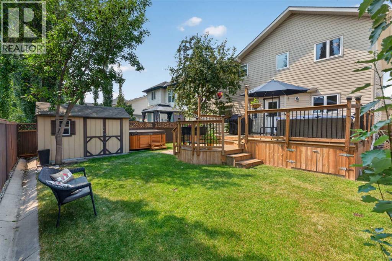
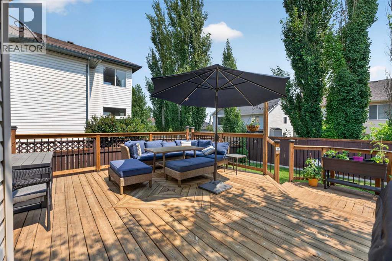
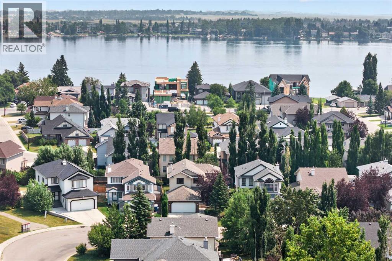
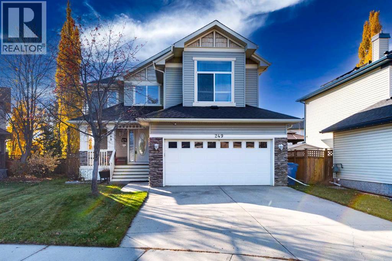
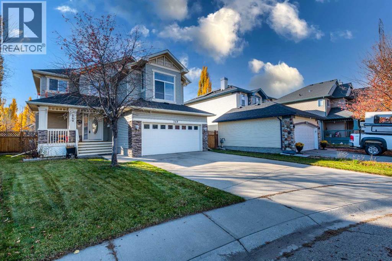
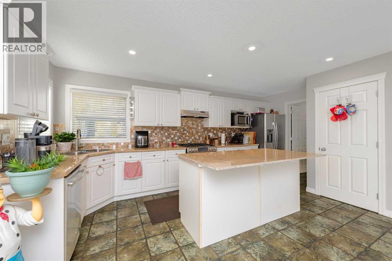
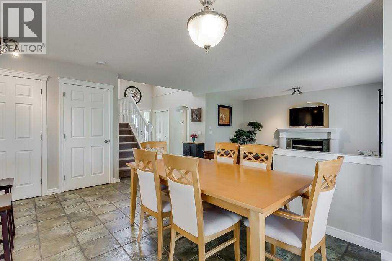
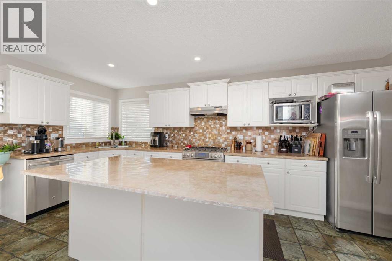
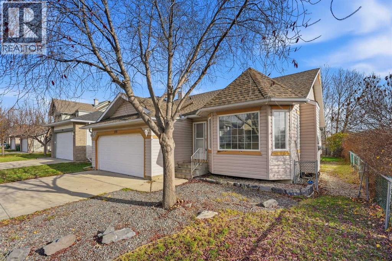
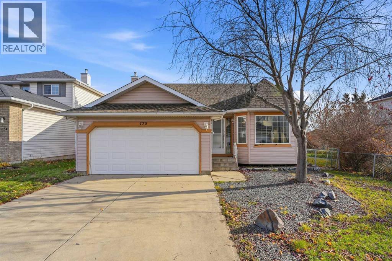
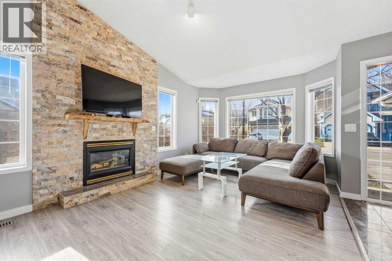
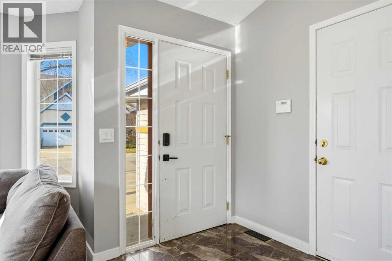
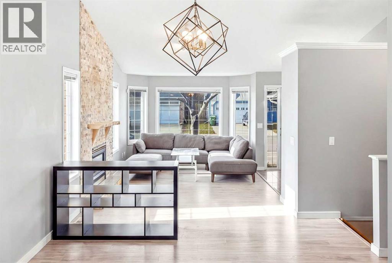
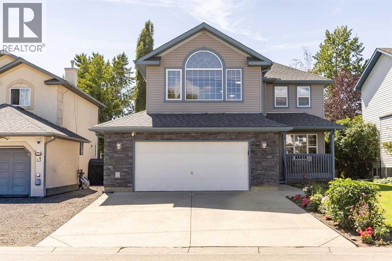
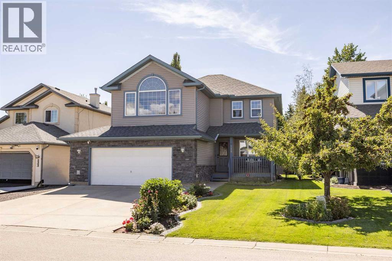
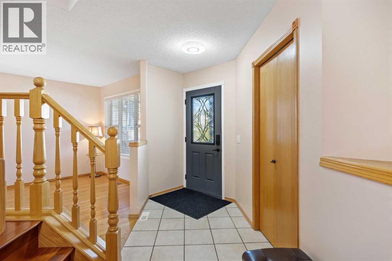
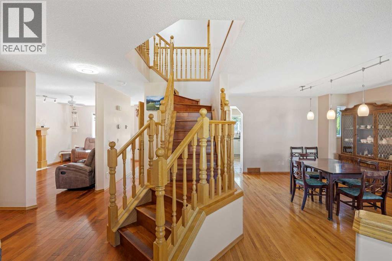
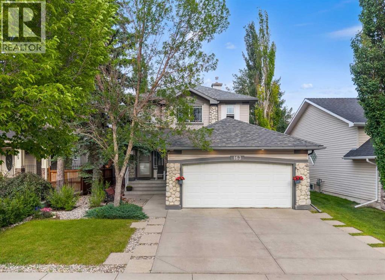
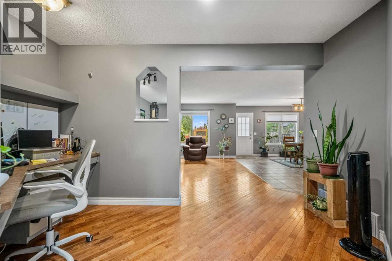
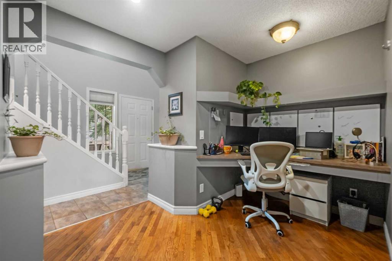
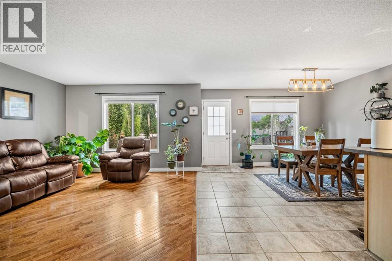
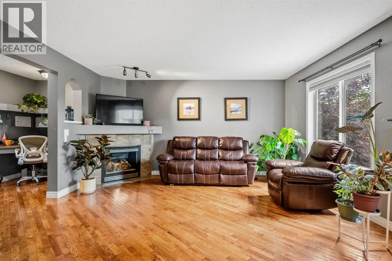
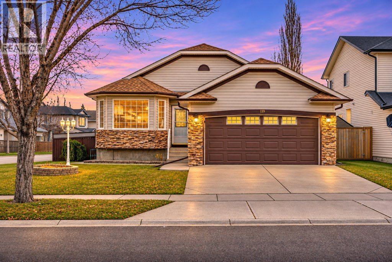
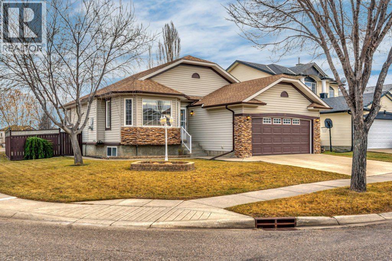
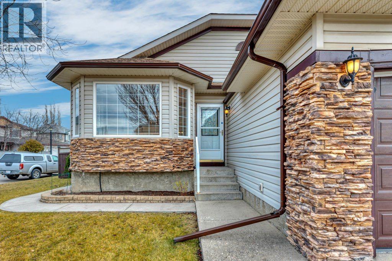
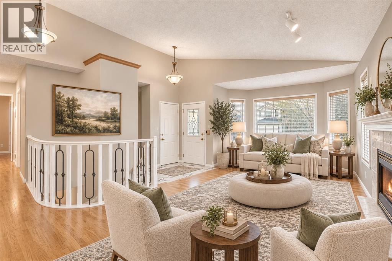
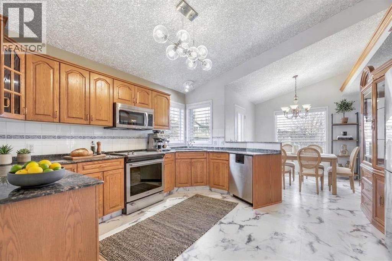
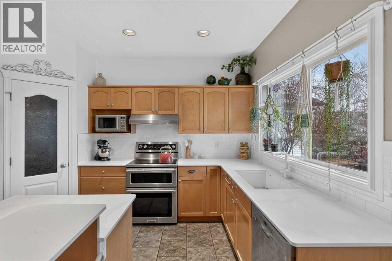
PRIME LOCATION BESIDE GREEN SPACE!! 3200+ SQFT OF LIVING SPACE!! 7 BEDROOMS!! 3.5 BATHS!! ILLEGAL BASEMENT SUITE!! Welcome to this exceptional family home in Lakeview Landing, Chestermere - a rare find that combines size, versatility, and location in one perfect package. Step inside and be greeted by a bright front living area with oversized windows that fill the space with natural light. A formal dining room provides the perfect spot for entertaining, while the chef-inspired kitchen features an island, pantry, and seamless flow into the breakfast nook. From here, the open design extends into the spacious family room, highlighted by a cozy fireplace—a perfect setting for everyday living. The MAIN FLOOR OFFICE offers incredible flexibility and can easily serve as a BEDROOM, plus you’ll find a convenient 2pc bath and laundry room on this level. Upstairs, discover 4 generous BEDROOMS, including a stunning primary retreat with walk-in closet and spa-like 5pc ensuite. The additional bedrooms share a well-appointed 4pc bath, making it perfect for family living. The fully finished ILLEGAL SUITE basement is a true bonus—complete with a 2-bedroom suite, full kitchen, spacious rec room, and a 3pc bath. Step outside to a private backyard with deck, easily accessed from the breakfast nook—perfect for summer barbecues and outdoor relaxation. All of this in a sought-after location steps from green space, schools, Chestermere Lake, golf, shopping, and more! DISCOVER THE PERFECT COMBINATION OF SPACE, COMFORT, AND LOCATION IN THIS INCREDIBLE HOME!!

MLS® NumberA2345336
Price$659,900
Property TypeHouse
Living Area2,245 sq ft
Bedrooms7 (5 above + 2 below)
Bathrooms3
Year Built2002
Storeys2
Lot Size5,745 square feet
Frontage14.85 meters
OwnershipFreehold
ZoningR-1
Annual Property Tax$4,133 (2025)
Days on Market64
The Gallery

Interiors & Grounds

Features & Amenities

Every Detail, Considered

Interior & Systems

FlooringTile, Hardwood, Vinyl Plank
HeatingForced air, Natural gas
CoolingNone
BasementFinished, Full, Suite
Fireplaces1

Construction & Lot

FoundationPoured Concrete
ExteriorVinyl siding
ConstructionWood frame
FencingFence
Lot FeaturesSee remarks, Other

Parking

Total Spaces4
TypeAttached Garage

Building & Community

  • Golf Course Development
  • Lake Privileges

Room Dimensions

Main level

Laundry room6.00 Ft x 8.75 Ft
Bedroom10.33 Ft x 8.92 Ft
Family room13.00 Ft x 14.50 Ft
Breakfast12.67 Ft x 18.50 Ft
Kitchen7.83 Ft x 14.42 Ft
Dining room12.33 Ft x 8.83 Ft
Living room12.25 Ft x 12.17 Ft

Second level

Bedroom11.08 Ft x 13.25 Ft
Other10.33 Ft x 5.08 Ft
Primary Bedroom13.75 Ft x 14.00 Ft
5pc Bathroom6.08 Ft x 14.67 Ft
Bedroom10.58 Ft x 13.92 Ft
4pc Bathroom8.67 Ft x 4.92 Ft
Bedroom12.33 Ft x 11.00 Ft

Basement

Bedroom14.25 Ft x 10.50 Ft
Furnace9.17 Ft x 10.58 Ft
Bedroom13.08 Ft x 10.08 Ft
3pc Bathroom4.67 Ft x 10.58 Ft
Recreational, Games room16.25 Ft x 35.75 Ft
Kitchen8.58 Ft x 11.08 Ft
Map & Location
Address185 West Lakeview Drive
CommunityLakeview Landing
CityChestermere
ProvinceAlberta
Postal CodeT1X1K2
CountryCanada
Open in Google Maps
Affordability

Estimate Your Monthly Payment

$0per month
  • Mortgage payment $0
  • Property tax $0
  • Home insurance $0
  • Condo fees $0
  • Down payment $0
  • CMHC insurance $0
  • Mortgage amount $0

Estimate only, using Canadian semi-annual compounding and standard CMHC premiums. Your lender will confirm your actual rate and payment.
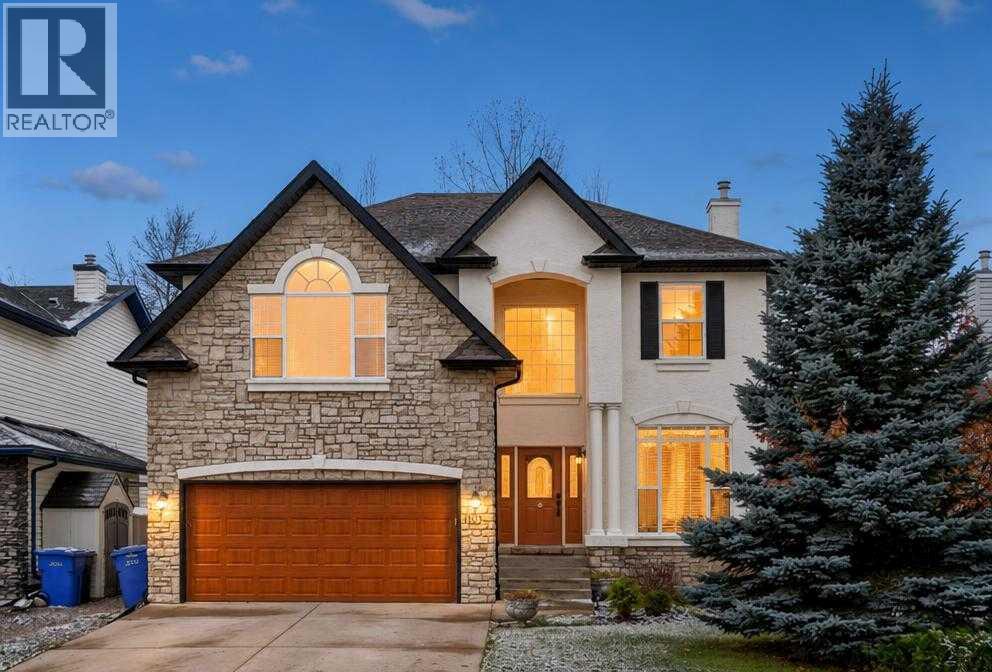
By Appointment

Begin a Private Conversation.

Request a private showing of 185 West Lakeview Drive, or speak with Champagne Taylor about this home and the market — in confidence.