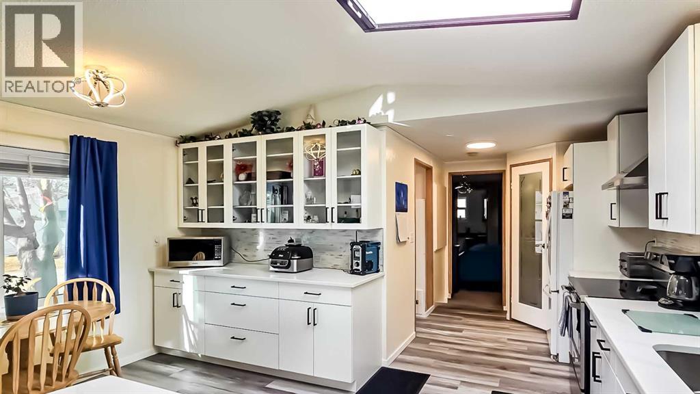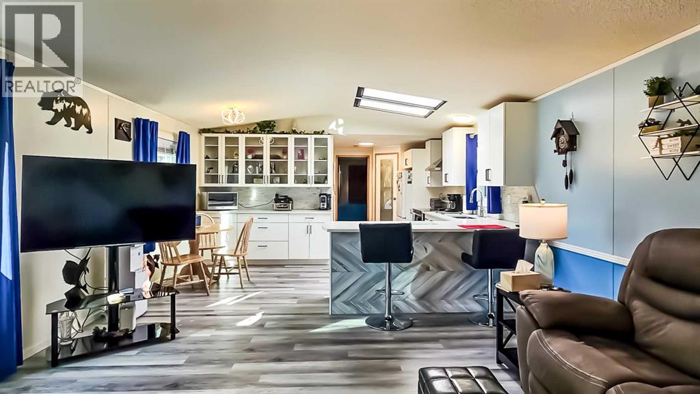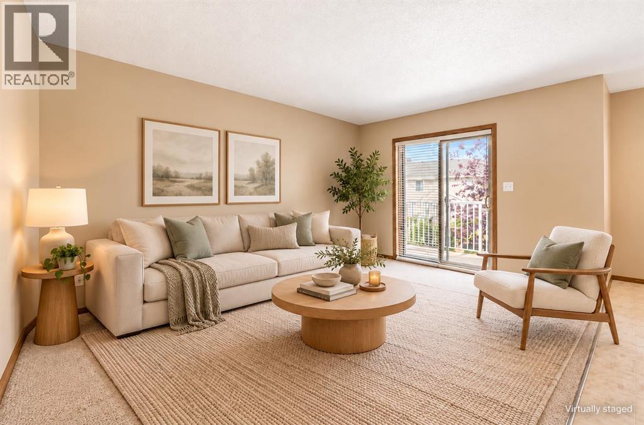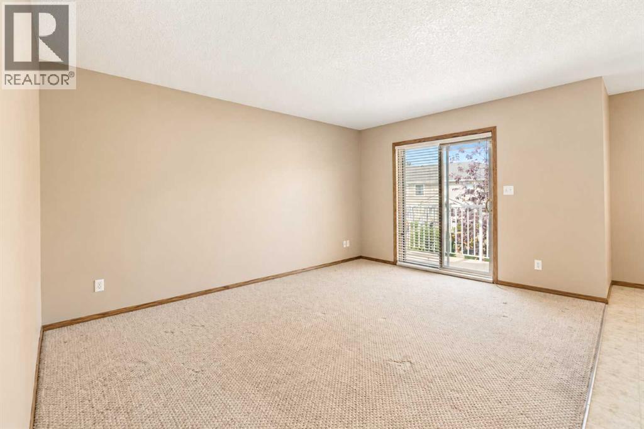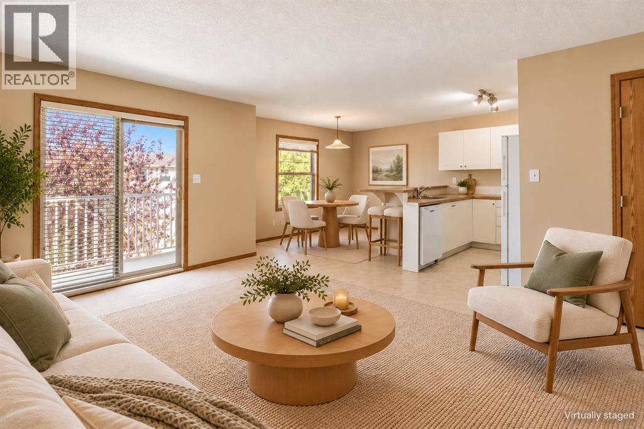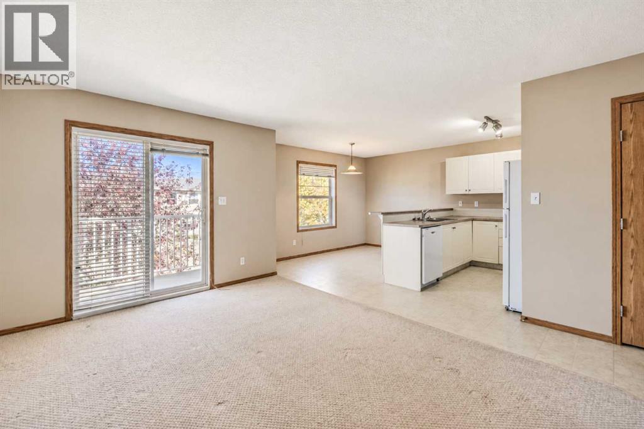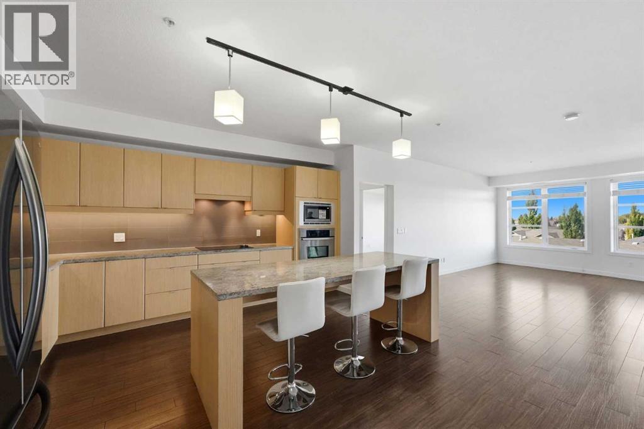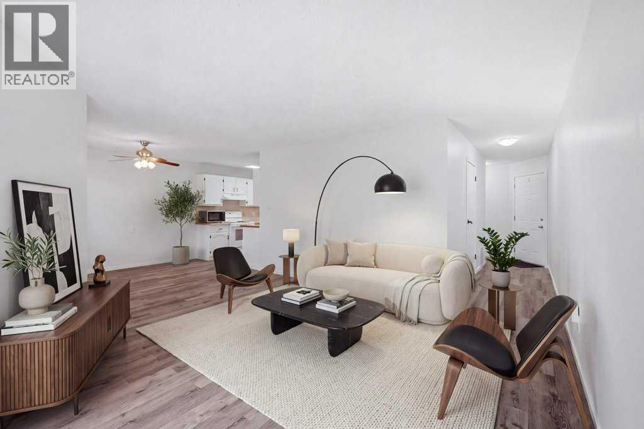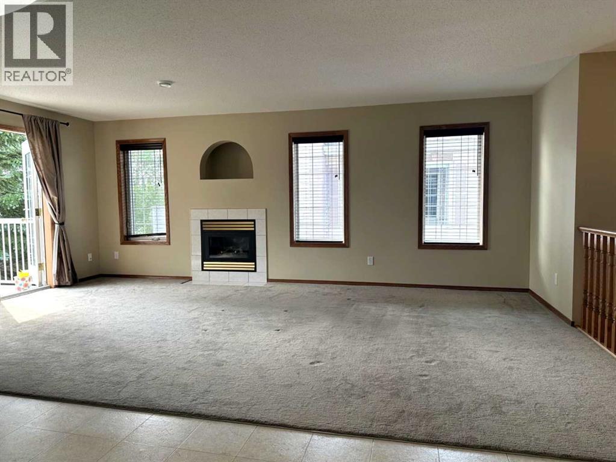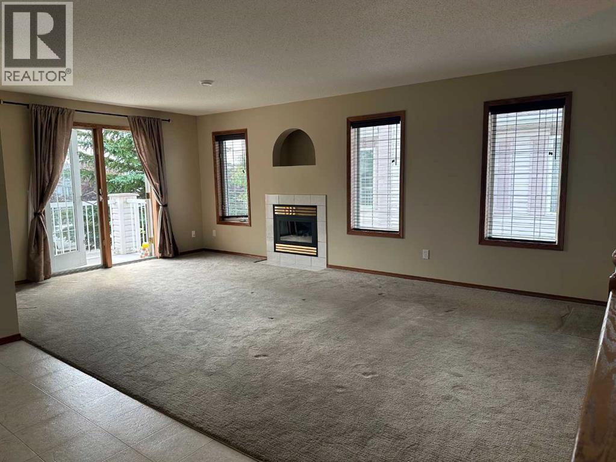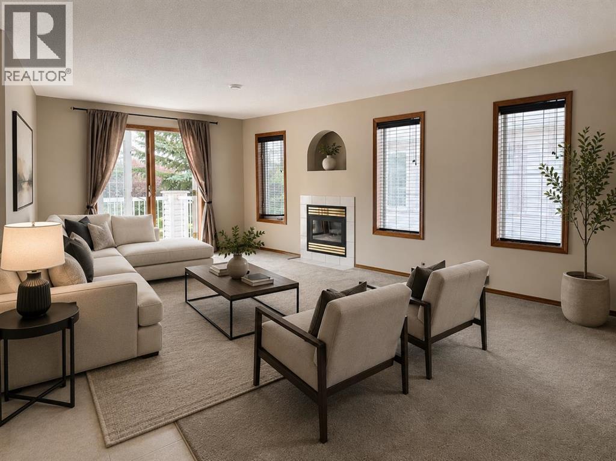
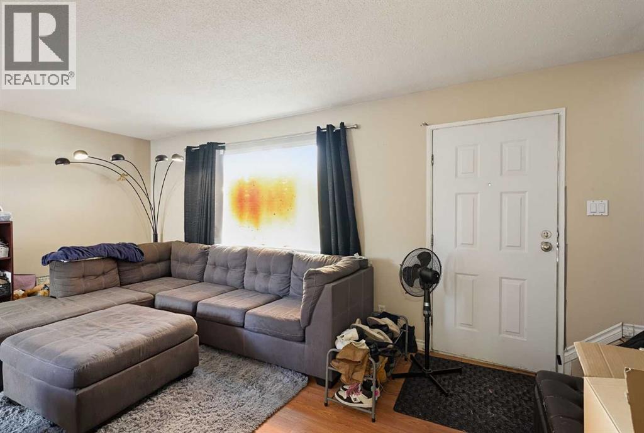
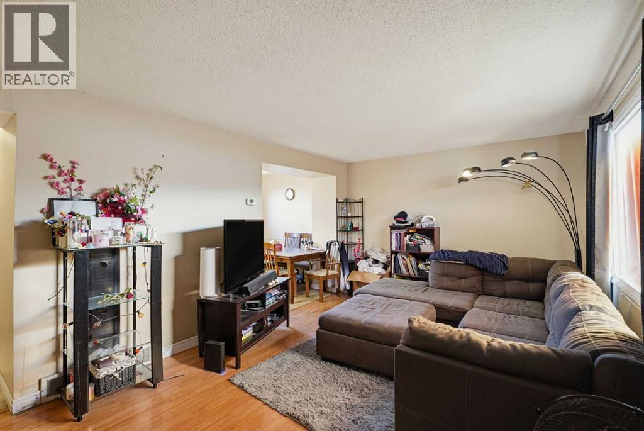

Main Living Room

19, 80 Piper Drive

Pines, Red Deer, Alberta T4P1H8
Offered at $199,900
3Bedrooms
3.5Bathrooms
690Interior Sq Ft
1977Built
2Parking
The Residence

Apartment in Pines

Share
WhatsApp Facebook X Email

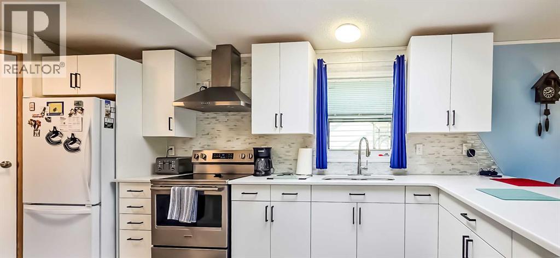
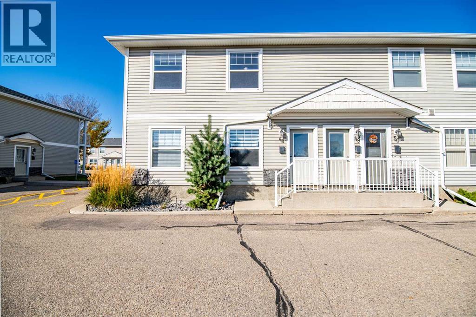
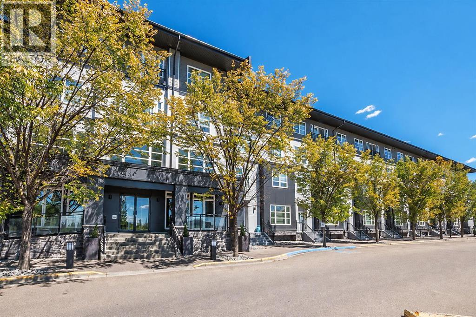
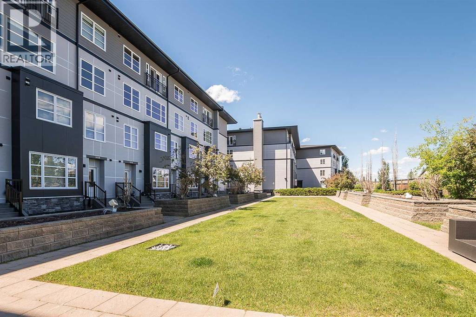
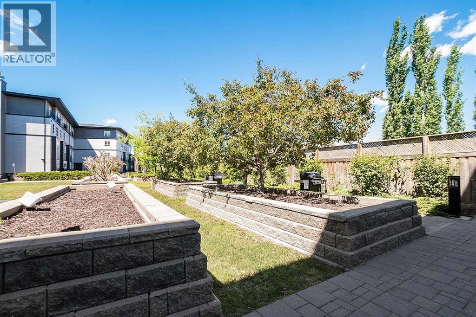
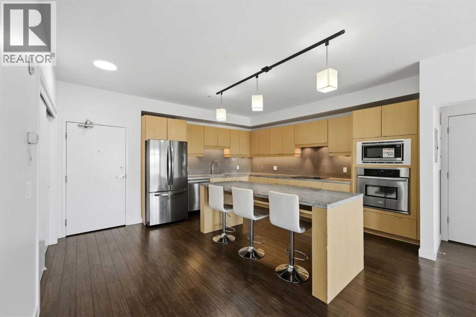
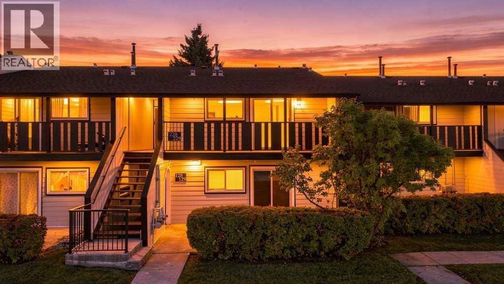
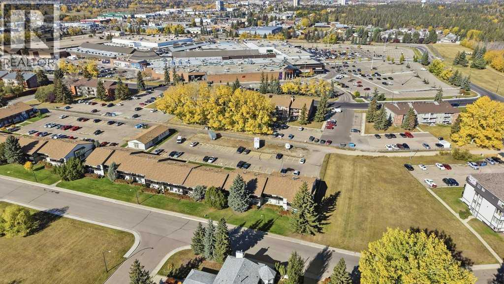
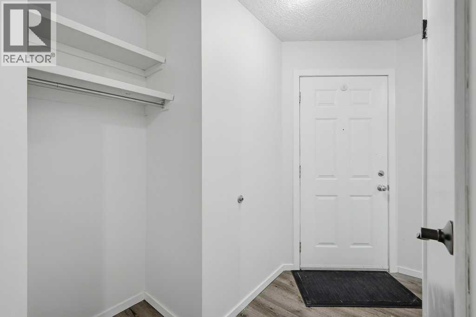
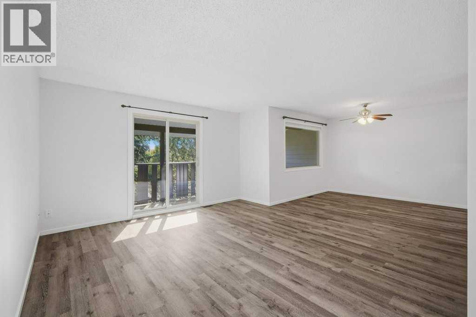
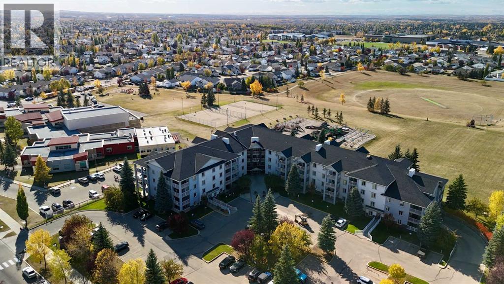
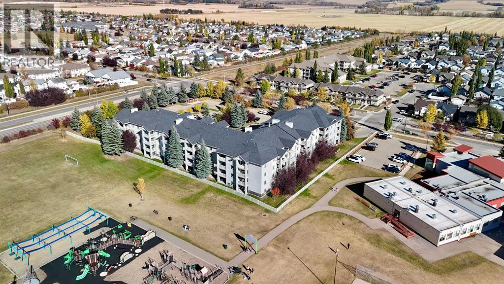
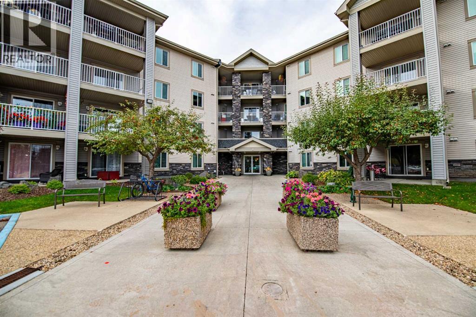
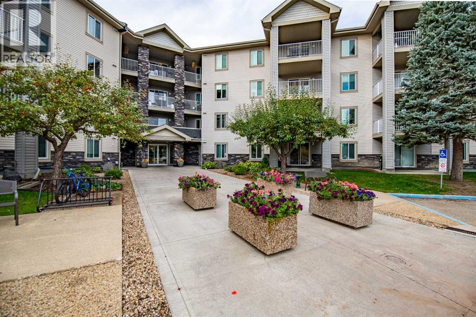
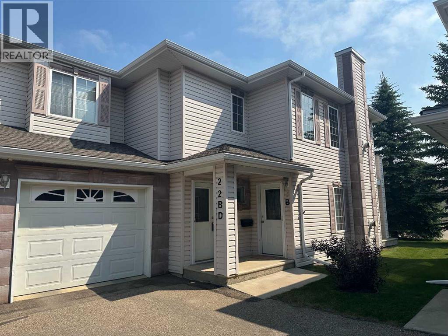
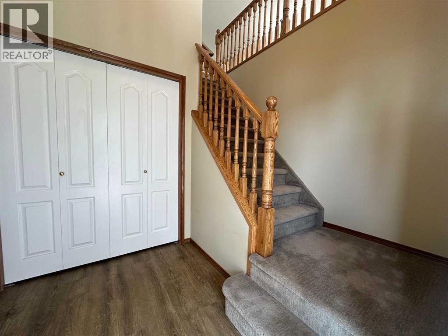
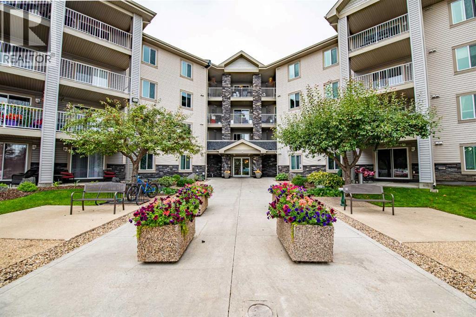
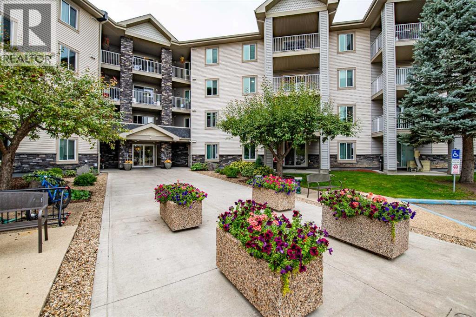
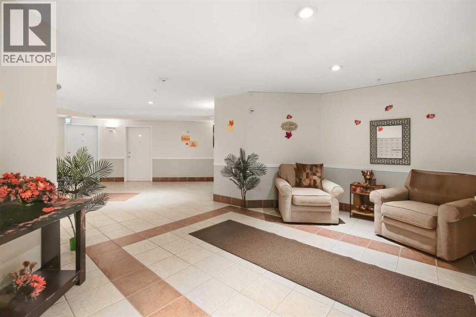
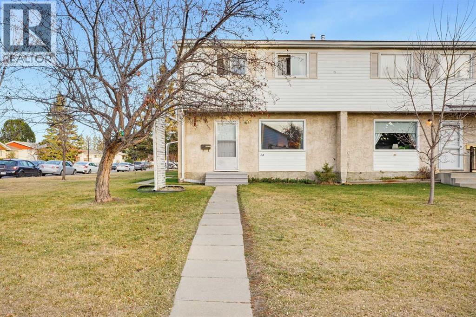
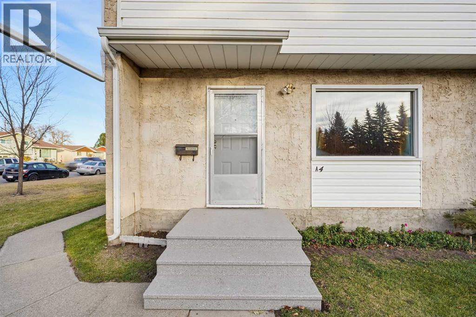
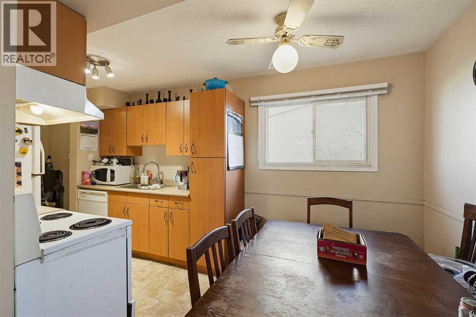
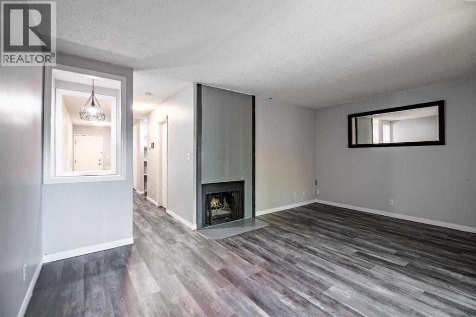
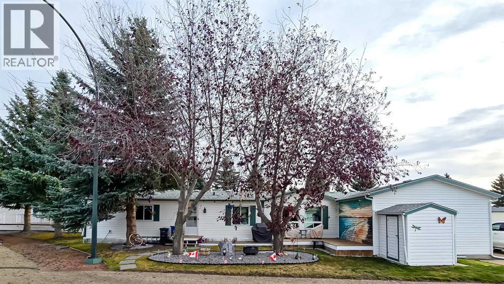
Experience comfort and convenience in this inviting 3-bedroom, 2-storey end-unit condo offering over 1,200 sq ft of developed living space. Turn key easy operation with BRAND NEW furnace and hot water tank, as well as carpet and flooring in the basement bedrooms and bathrooms and some fresh flooring on the main level! Ideally located near shopping and backing onto a beautiful green space, this home blends modern upgrades with a tranquil setting. The kitchen features a spacious walk-in pantry and newer appliances, while updated flooring adds a fresh touch throughout. Relax by the cozy wood-burning fireplace in the living room or step out to your private balcony with views of mature trees. Upstairs, three generous bedrooms provide plenty of space for family or guests, complemented by a 4-piece bath and two additional half baths for busy mornings. With two powered parking stalls included, this property is an excellent choice for first-time buyers or investors seeking strong rental potential.

MLS® NumberA2316775
Price$199,900
Property TypeApartment
Living Area690 sq ft
Bedrooms3
Bathrooms3 (+2 half)
Year Built1977
Storeys4
OwnershipCondo/Strata
ZoningR3
Annual Property Tax$1,607 (2025)
Condo Fee$456.61 / Monthly
Days on Market164
The Gallery

Interiors & Grounds

Features & Amenities

Every Detail, Considered

Interior & Systems

FlooringLaminate, Carpeted, Linoleum
HeatingForced air, Natural gas
CoolingNone
Fireplaces1

Appliances & Features

  • Dishwasher
  • Washer & Dryer

Construction & Lot

StyleMulti-level
ExteriorWood siding
Lot FeaturesSee remarks, Other

Parking

Total Spaces2

Building & Community

  • Other
  • Pets Allowed
  • Pets Allowed With Restrictions

Condo Fees

Fee$456.61 / Monthly
  • Common Area Maintenance
  • Property Management
  • Waste Removal
  • Insurance
  • Parking
  • Reserve Fund Contributions

Room Dimensions

Main level

Kitchen11.75 Ft x 8.25 Ft
Dining room8.33 Ft x 13.33 Ft
Living room17.08 Ft x 12.25 Ft
Laundry room4.75 Ft x 2.58 Ft
Furnace6.58 Ft x 4.42 Ft
2pc Bathroom—

Basement

Storage3.08 Ft x 4.33 Ft
Primary Bedroom11.67 Ft x 14.17 Ft
Bedroom7.67 Ft x 13.17 Ft
Bedroom8.33 Ft x 13.17 Ft
2pc Bathroom—
4pc Bathroom—
Map & Location
Address19, 80 Piper Drive
CommunityPines
CityRed Deer
ProvinceAlberta
Postal CodeT4P1H8
CountryCanada
Open in Google Maps
Affordability

Estimate Your Monthly Payment

$0per month
  • Mortgage payment $0
  • Property tax $0
  • Home insurance $0
  • Condo fees $0
  • Down payment $0
  • CMHC insurance $0
  • Mortgage amount $0

Estimate only, using Canadian semi-annual compounding and standard CMHC premiums. Your lender will confirm your actual rate and payment.
By Appointment

Begin a Private Conversation.

Request a private showing of 19, 80 Piper Drive, or speak with Champagne Taylor about this home and the market — in confidence.