
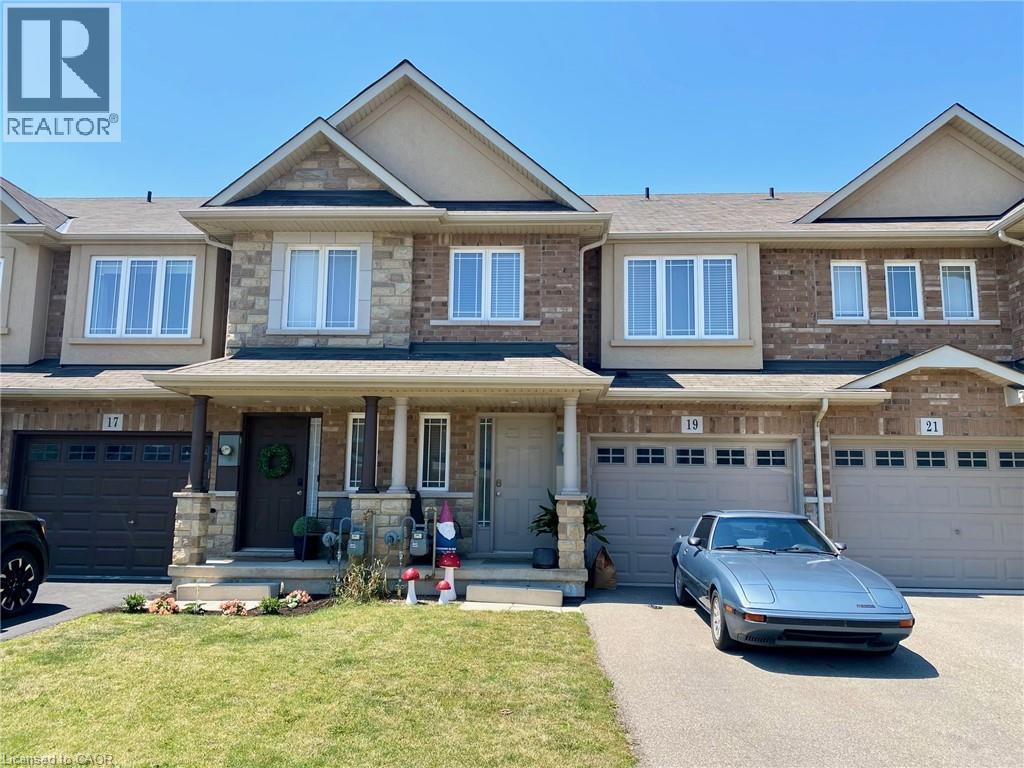
19 CHARLESWOOD Crescent
503 - Trinity, Hannon, Ontario L0R1P0
Offered at
Price on request
3Bedrooms
3.5Bathrooms
1,510Interior Sq Ft
2015Built
2Parking
The Residence
Row / Townhouse in 503 - Trinity
Share
Enjoy this well cared for home. Spacious 3 Bedroom, 2.5 baths . Beautiful open concept main floor. Island in Kitchen. Walk-out to fully fenced back yard. Principle bedroom walk-in closet and ensuite. Oversized single garage and driveway parking. Access from garage to the home. Unfinished basement. Covered front porch. Walk to schools, parks, shopping, bus etc. For a list of good to supply Info. for the landlord's review, please contact listing agent. The Landlord prefers a good credit score and the right fit for them. Room sizes approx./irregular. Tenant pays all utilities, water heater and yard care.
MLS® Number40847970
PricePrice on request
Property TypeRow / Townhouse
Living Area1,510 sq ft
Bedrooms3
Bathrooms3 (+1 half)
Year Built2015
Storeys2
Frontage20 feet
OwnershipFreehold
ZoningRM2-173
Annual Property Tax$4,872
Days on Market124
The Gallery
Interiors & Grounds
Features & Amenities
Every Detail, Considered
Interior & Systems
HeatingForced air, Natural gas
CoolingCentral air conditioning
BasementUnfinished, Full
Appliances & Features
- Washer
- Dishwasher
- Stove
Construction & Lot
FoundationPoured Concrete
ExteriorVinyl siding, Brick Veneer
Parking
Total Spaces2
TypeAttached Garage
Room Dimensions
Second level
4pc Bathroom—
Bedroom9'4'' x 12'6''
Bedroom10'0'' x 14'2''
3pc Ensuite bath—
Primary Bedroom11'6'' x 16'6''
Main level
2pc Bathroom—
Foyer—
Living room/Dining room11'0'' x 21'6''
Eat in kitchen8'6'' x 21'6''
Map & Location
Address19 CHARLESWOOD Crescent
Community503 - Trinity
CityHannon
ProvinceOntario
Postal CodeL0R1P0
CountryCanada
By Appointment
Begin a Private Conversation.
Request a private showing of 19 CHARLESWOOD Crescent, or speak with Champagne Taylor about this home and the market — in confidence.