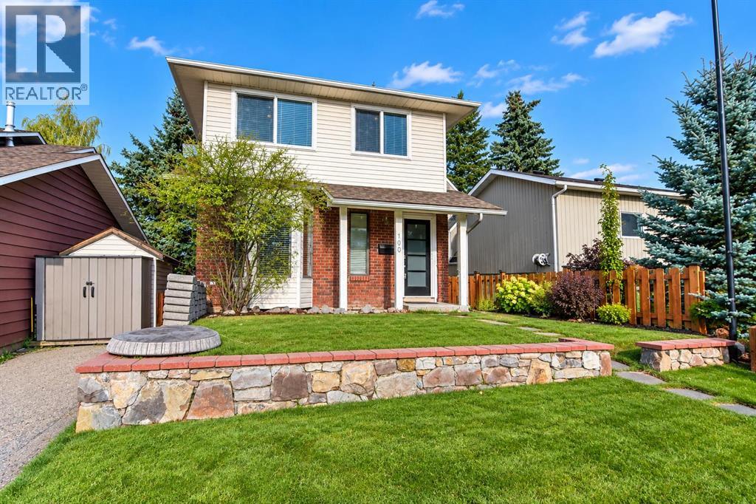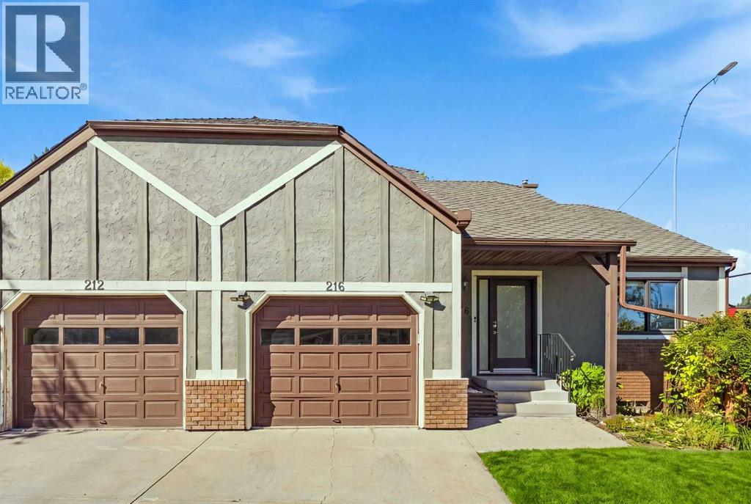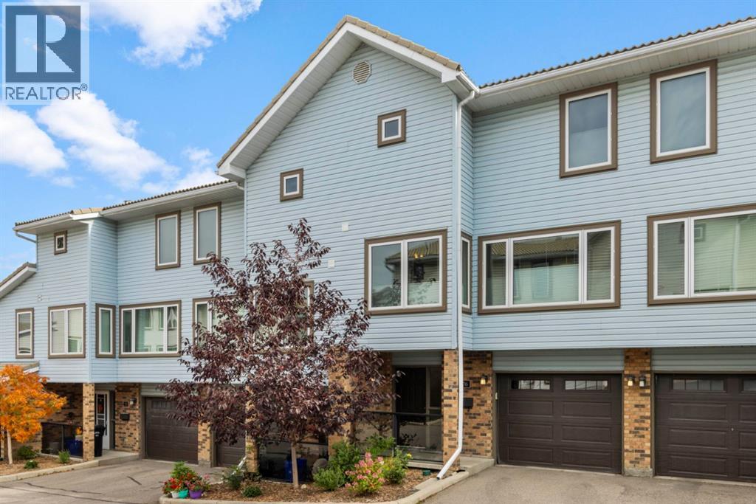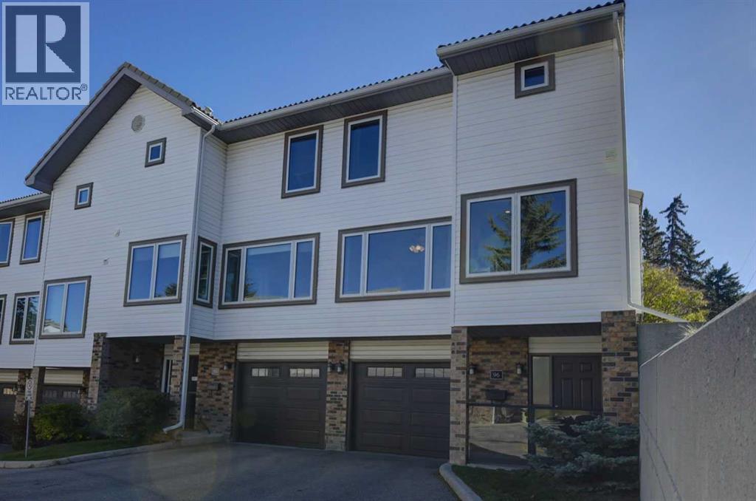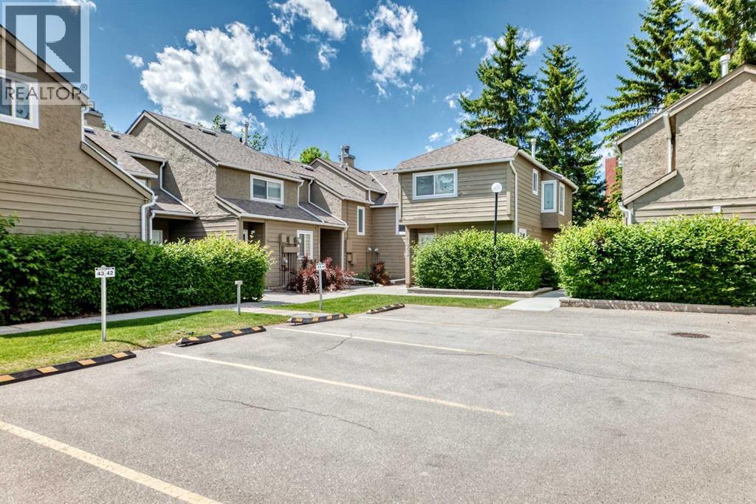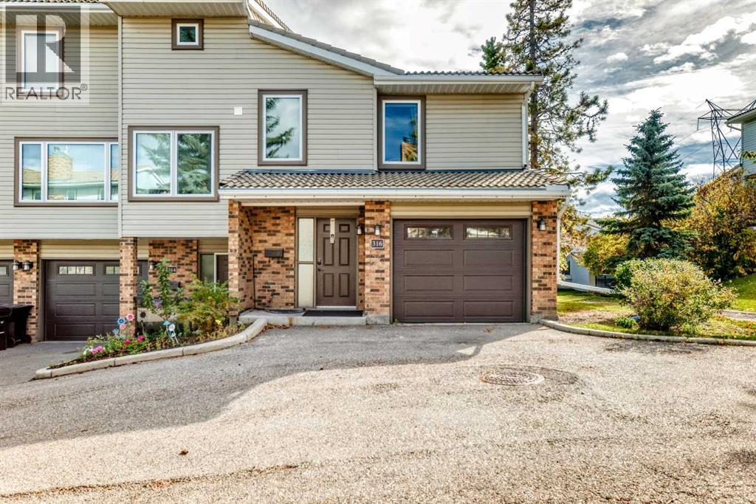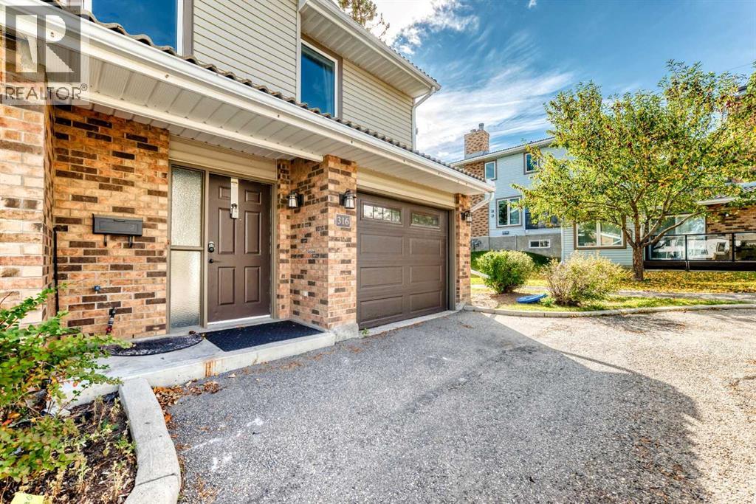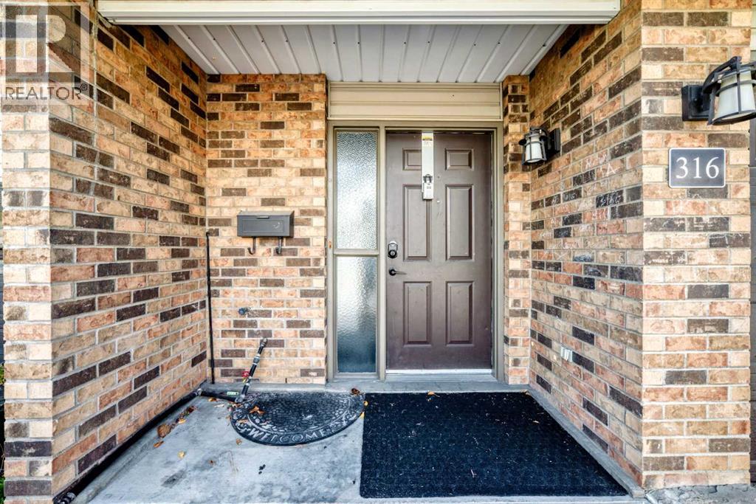
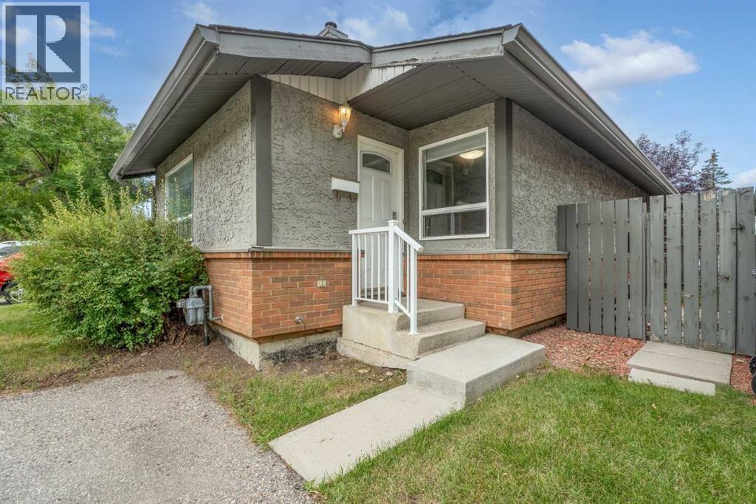

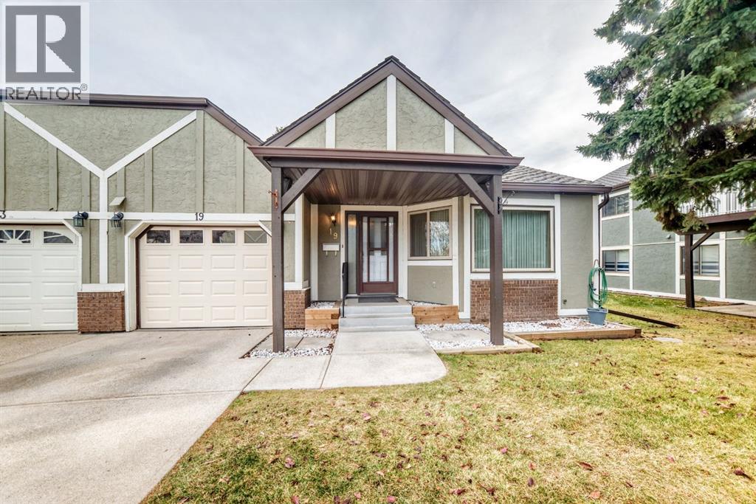
Front of House

19 Coach Side Terrace SW

Coach Hill, Calgary, Alberta T3H2T3
Offered at $495,000
3Bedrooms
2Bathrooms
1,252Interior Sq Ft
1988Built
2Parking
The Residence

Row / Townhouse in Coach Hill

Share
WhatsApp Facebook X Email

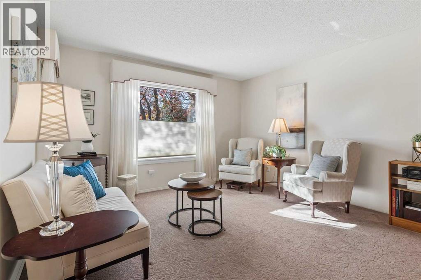
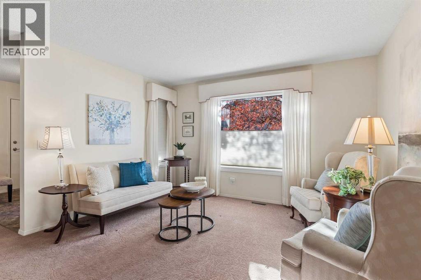
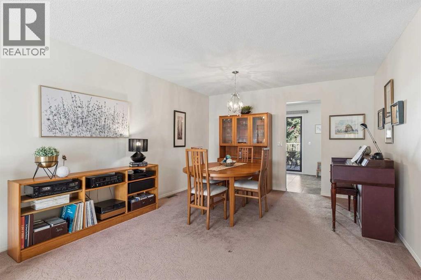
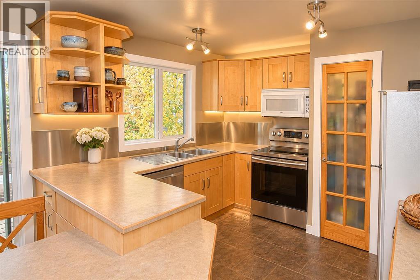
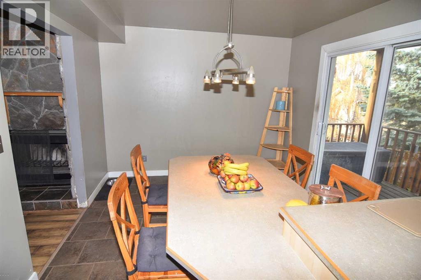
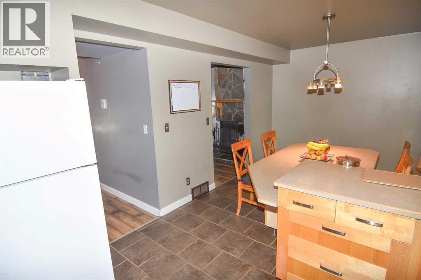
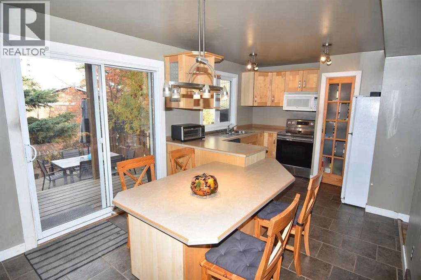
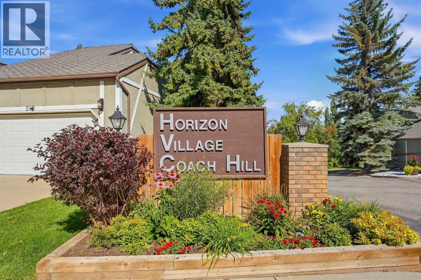
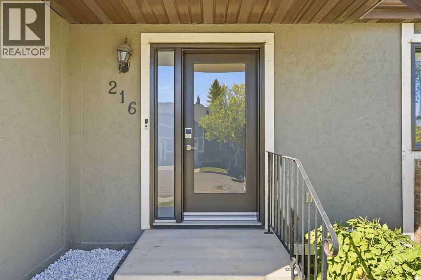
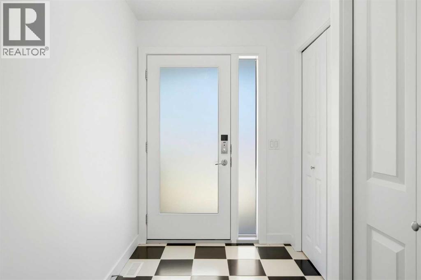
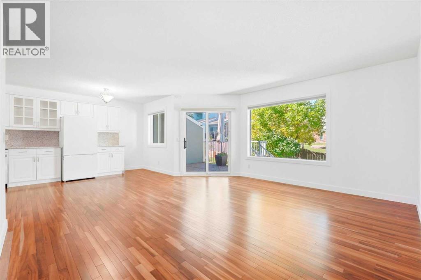
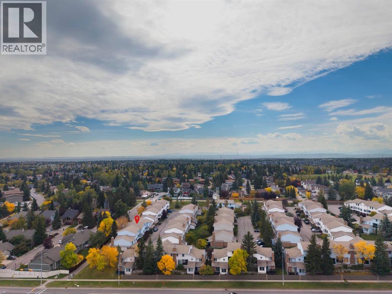
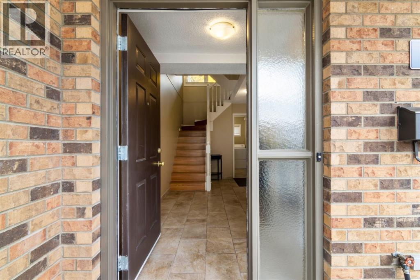
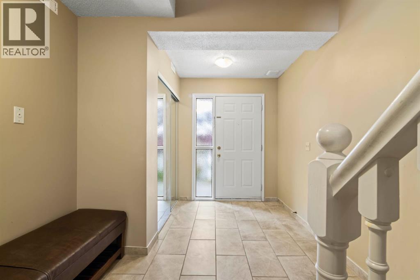
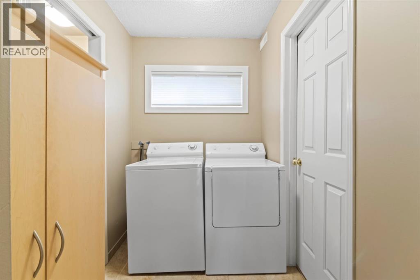
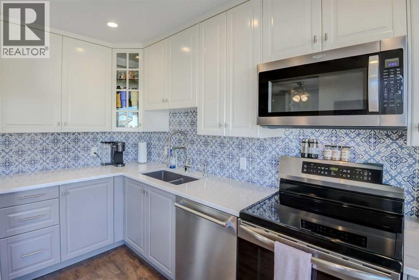
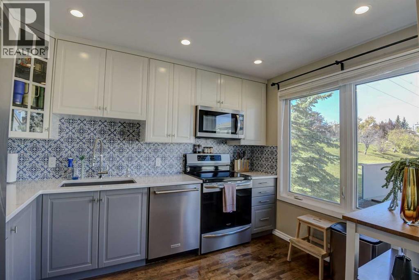
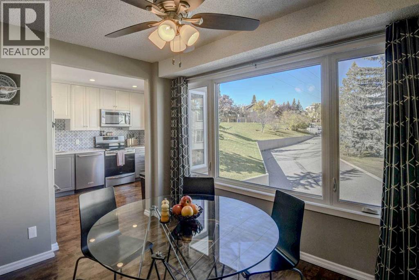
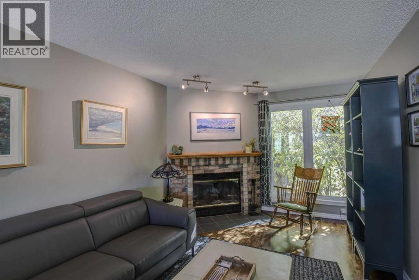
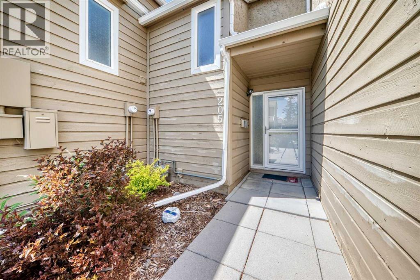
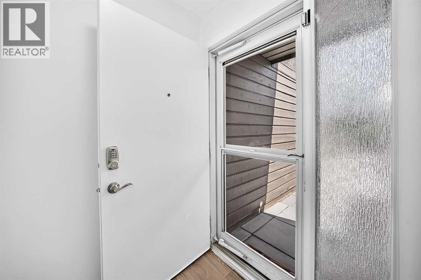
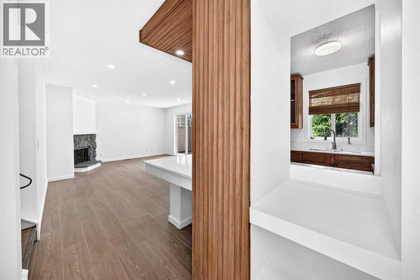
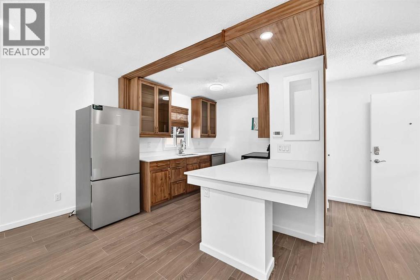
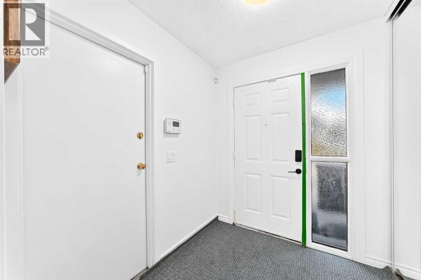
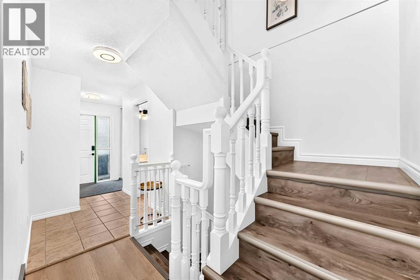
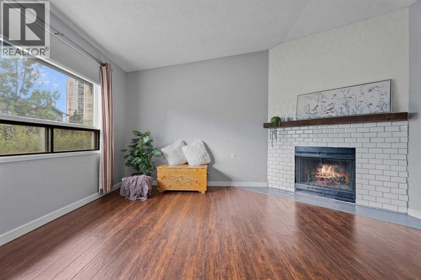
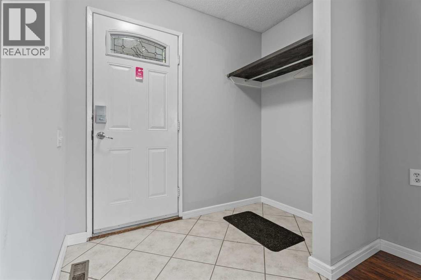
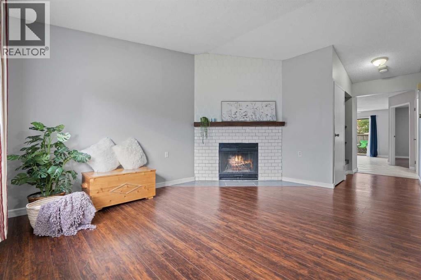
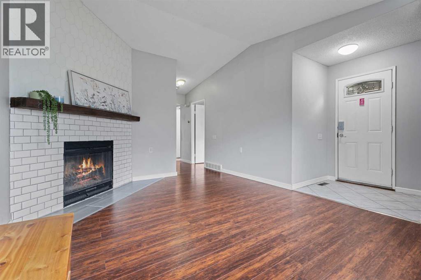
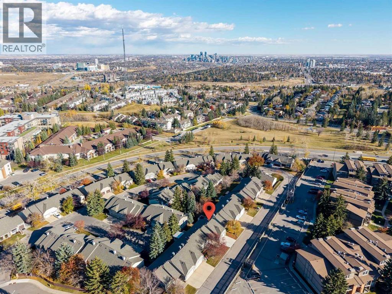
Welcome to your new home and lifestyle! This end unit is ideally situated in the heart of Horizon Village. This 3 bedroom walk-out bungalow villa is well kept, updated and is turn key ready. Unit 19 backs onto the inner green space and provides a tranquil setting in the established community of Coach Hill. The sliding kitchen patio doors allow for the morning sunlight to stream in. The open living room allows for easy conversation and great entertaining. This unit has been loved and updated over the years. This includes new flooring in the entrance and kitchen, gorgeous hardwood in the living room and bedroom and a newer bathroom with accessible shower. This unit over the last 3-5 years has also been updated with a new furnace, hot water tank, and windows. Additional upgrades in the last year include a new garage door and washer and dryer. The fully finished walk out basement allows for a fabulous additional living space and the ability to host and entertain family and guests. There is an electric stair chair that can assist with moving people between floors. You won't set land speed records riding it but you can move safely and easily between floors if necessary.

MLS® NumberA2357813
Price$495,000
Property TypeRow / Townhouse
Living Area1,252 sq ft
Bedrooms3 (2 above + 1 below)
Bathrooms2
Year Built1988
Storeys1
OwnershipCondo/Strata
ZoningDC (PRE 1P2007)
Annual Property Tax$3,501 (2026)
Condo Fee$575.54 / Monthly
Days on Market4
The Gallery

Interiors & Grounds

Features & Amenities

Every Detail, Considered

Interior & Systems

FlooringHardwood, Laminate, Ceramic Tile
HeatingForced air, Natural gas
CoolingNone
BasementFinished, Full, Walk out
Fireplaces1

Appliances & Features

  • Washer
  • Refrigerator
  • Oven - Electric
  • Dishwasher
  • Dryer
  • Microwave
  • Freezer
  • Garburator
  • Window Coverings
  • Garage door opener
  • Smoke Detectors

Construction & Lot

StyleBungalow
FoundationPoured Concrete
ExteriorStucco
ConstructionWood frame
FencingNot fenced
Lot FeaturesSee remarks, Other, PVC window, No Animal Home, No Smoking Home, Parking

Parking

Total Spaces2
TypeAttached Garage

Building & Community

  • Clubhouse
  • Pets Allowed With Restrictions
  • Age Restrictions

Condo Fees

Fee$575.54 / Monthly
Managed ByGo Smart
  • Common Area Maintenance
  • Property Management
  • Ground Maintenance
  • Water
  • Insurance
  • Reserve Fund Contributions

Room Dimensions

Main level

Primary Bedroom10.58 Ft x 14.58 Ft
Bedroom8.75 Ft x 10.67 Ft
Living room13.50 Ft x 16.25 Ft
Kitchen13.08 Ft x 9.58 Ft
Breakfast10.75 Ft x 7.83 Ft
Dining room8.67 Ft x 13.58 Ft
3pc Bathroom7.50 Ft x 7.08 Ft

Lower level

5pc Bathroom8.17 Ft x 11.17 Ft
Recreational, Games room21.08 Ft x 21.83 Ft
Bedroom10.92 Ft x 14.50 Ft
Laundry room11.42 Ft x 16.92 Ft
Furnace6.58 Ft x 11.08 Ft
Map & Location
Address19 Coach Side Terrace SW
CommunityCoach Hill
CityCalgary
ProvinceAlberta
Postal CodeT3H2T3
CountryCanada
Open in Google Maps
Affordability

Estimate Your Monthly Payment

$0per month
  • Mortgage payment $0
  • Property tax $0
  • Home insurance $0
  • Condo fees $0
  • Down payment $0
  • CMHC insurance $0
  • Mortgage amount $0

Estimate only, using Canadian semi-annual compounding and standard CMHC premiums. Your lender will confirm your actual rate and payment.
By Appointment

Begin a Private Conversation.

Request a private showing of 19 Coach Side Terrace SW, or speak with Champagne Taylor about this home and the market — in confidence.