
19 Marjorie Crescent

19 Marjorie Crescent

Stratford, Prince Edward Island C1B1X3
Offered at $449,900
3Bedrooms
2Bathrooms
0Lot Sq Ft
1988Built
The Residence

House in Stratford

Virtual tour
Share
WhatsApp Facebook X Email

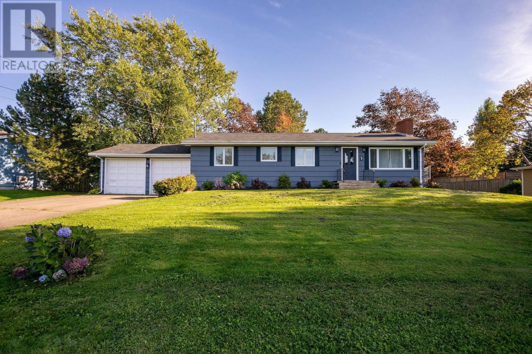
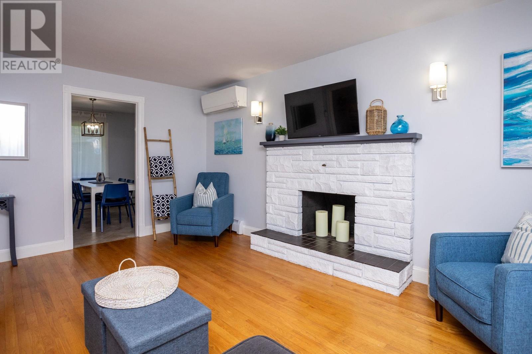
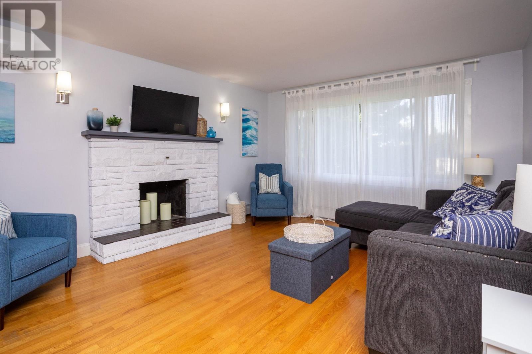
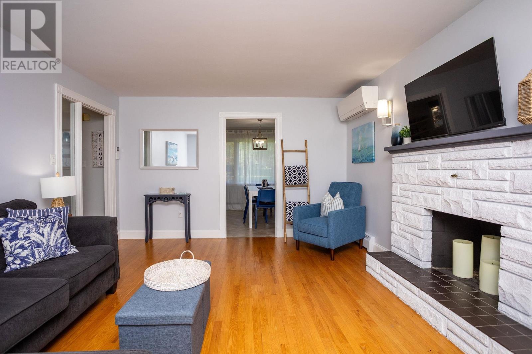
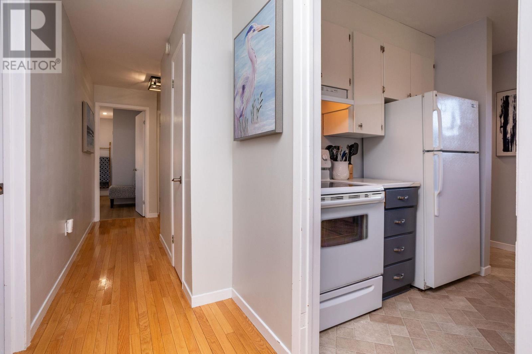
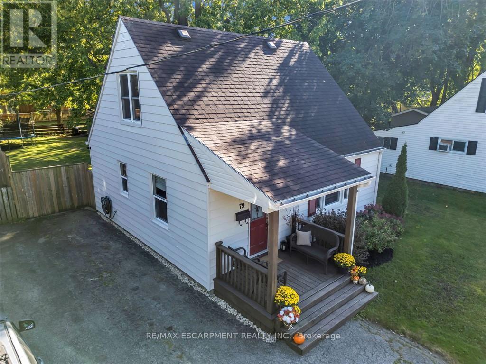
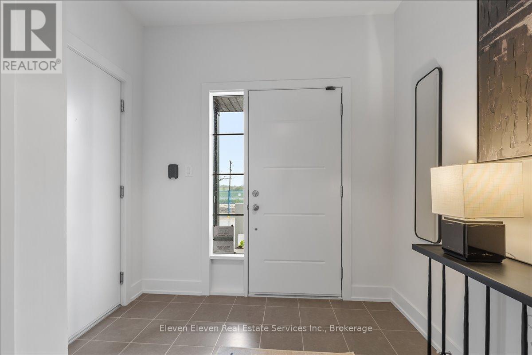
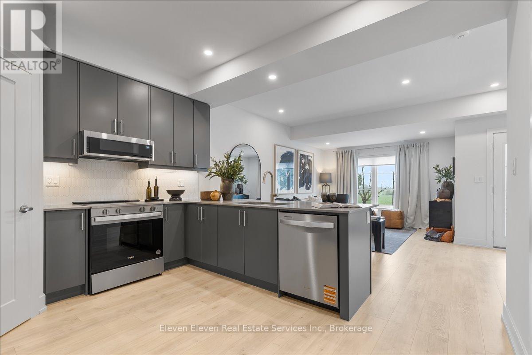
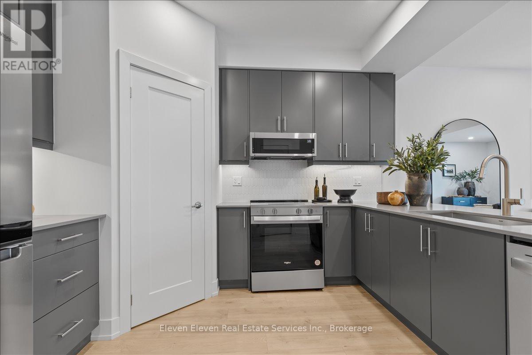
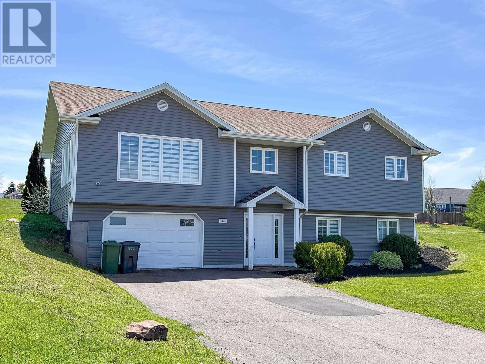
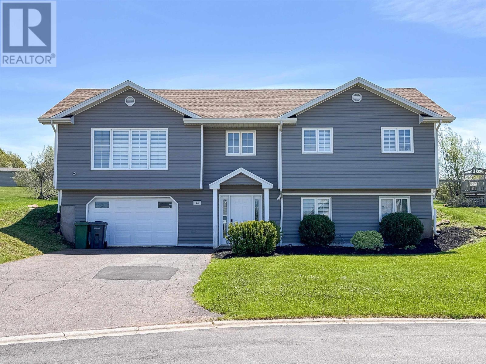
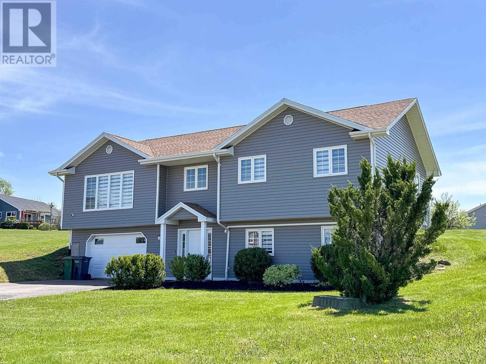
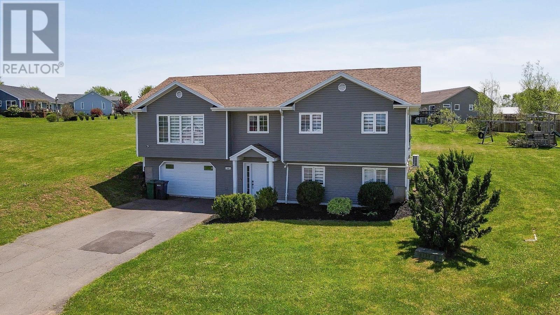
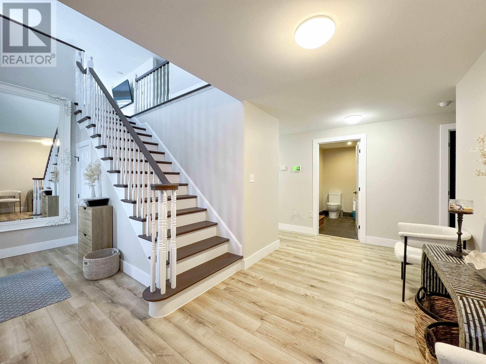
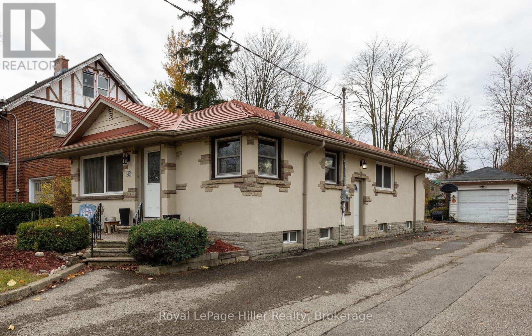
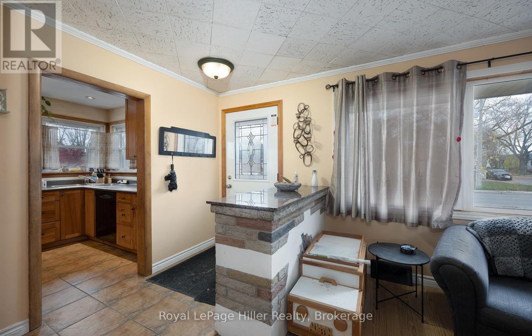
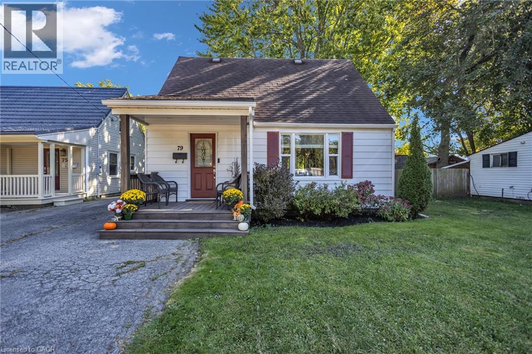
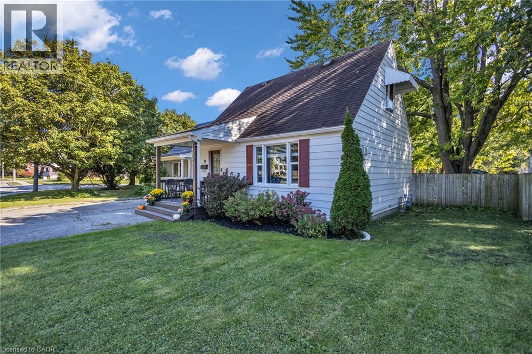
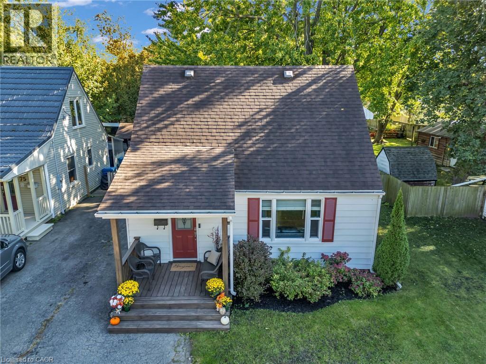
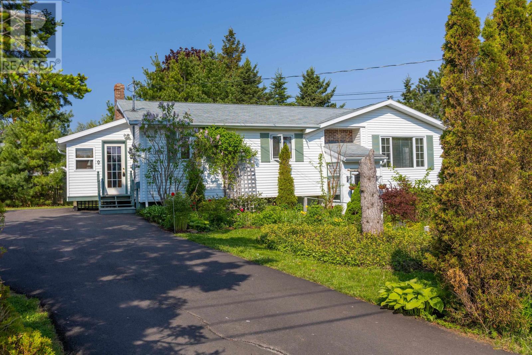
Large Price improvement on 19 Marjorie Crescent a lovely Stratford Split Entry home on a very private .30 acre treed lot in a prime Stratford subdivision. The home has 3 bedrooms and 2 baths included in 2333 sq ft of living space. You enter the home through a 7.7 x 8.2 porch which makes a very comfortable area to remove coats and boots prior to entering the home. The kitchen is large with two pantries and leads to a formal dining room with an open stairwell to the lower level. A large hallway with oak floors leads to three bedrooms, a full bath and a large living room. The large master bedroom has a full patio door leading to a large private rear deck. The living room is spacious with large windows and a patio door leading to the rear deck. An oak staircase leads to the lower level with a rec room, family room, bath room, laundry, workshop & office. This is a great area for a growing family to relax and enjoy the Island summers and cool winter evenings. The main level has 3 new heat pumps to offset heating costs and provide air conditioning in the summer. This is a great home in a fantastic location close to schools, churches, soccer fields, ball fields, gymnasiums, and shopping. Don't hesitate, this won't be around long. Sellers are prepared to close early so you can be in your new home before Christmas.

MLS® Number202613589
Price$449,900
Property TypeHouse
Bedrooms3
Bathrooms2
Year Built1988
Lot Size0
OwnershipFreehold
Annual Property Tax$3,374 (2026)
Days on Market158
The Gallery

Interiors & Grounds

Features & Amenities

Every Detail, Considered

Interior & Systems

FlooringHardwood, Carpeted, Ceramic Tile
HeatingBaseboard heaters, Oil, Electric, Wall Mounted Heat Pump, Furnace
CoolingAir exchanger

Appliances & Features

  • Washer
  • Refrigerator
  • Central Vacuum
  • Dishwasher
  • Stove
  • Dryer

Construction & Lot

FoundationPoured Concrete
ExteriorVinyl
Lot FeaturesTreed, Wooded area, Paved driveway, Single Driveway

Building & Community

  • School Bus
  • Recreational Facilities

Room Dimensions

Main level

Porch7.7 x 8.2
Kitchen11 x 13.2
Dining room11.3 x 11.11
OtherSide Ent. 6.4x9.1
OtherHall 6x6.6
Bedroom10.3 x 13.3
Bedroom9.11 x 10.6
Bath (# pieces 1-6)5 x 9.10
Primary Bedroom11.3 x 13.2
Living room13.1 x 13.5

Lower level

OtherLanding 2.7x6
Recreational, Games room10 x 12.11
Family room12.10 x 12.11
OtherHall 4.9x6
Bath (# pieces 1-6)3.6 x 7.10
Laundry room7.6 x 8.9
Den7.10 x 12.8
OtherSide Porch 4.9x6.0
Map & Location
Address19 Marjorie Crescent
CityStratford
ProvincePrince Edward Island
Postal CodeC1B1X3
CountryCanada
Open in Google Maps
Affordability

Estimate Your Monthly Payment

$0per month
  • Mortgage payment $0
  • Property tax $0
  • Home insurance $0
  • Condo fees $0
  • Down payment $0
  • CMHC insurance $0
  • Mortgage amount $0

Estimate only, using Canadian semi-annual compounding and standard CMHC premiums. Your lender will confirm your actual rate and payment.
By Appointment

Begin a Private Conversation.

Request a private showing of 19 Marjorie Crescent, or speak with Champagne Taylor about this home and the market — in confidence.