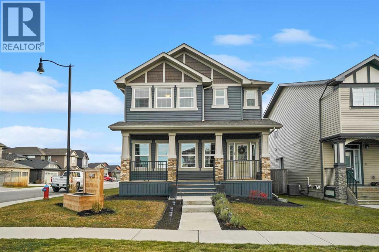
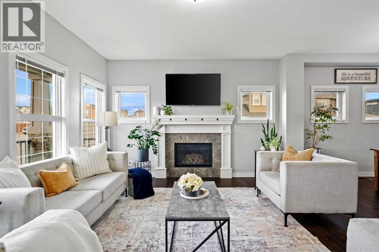
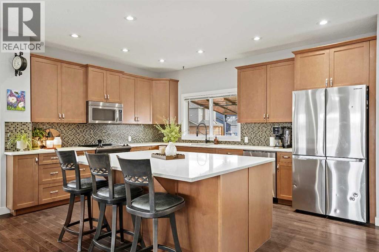
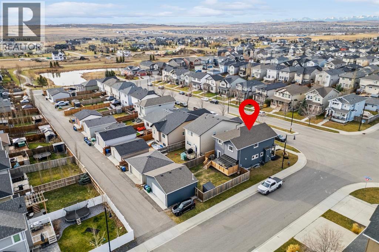
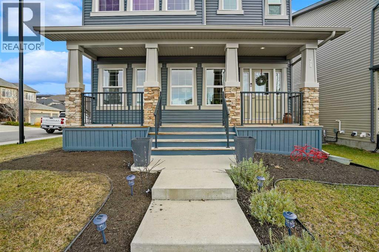

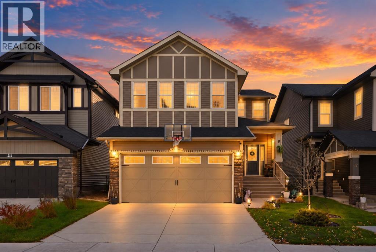
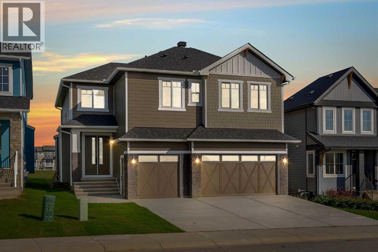
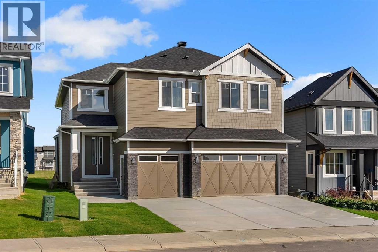
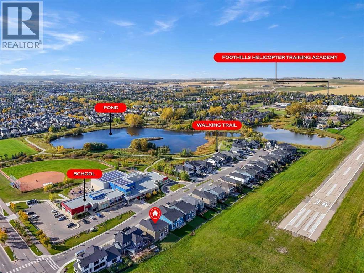
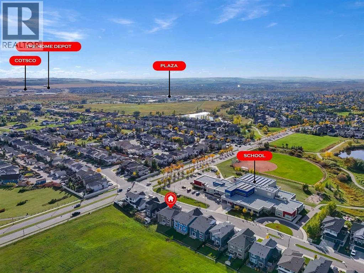
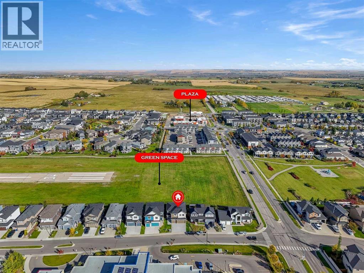
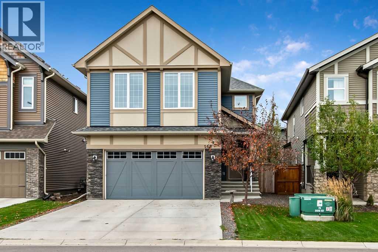
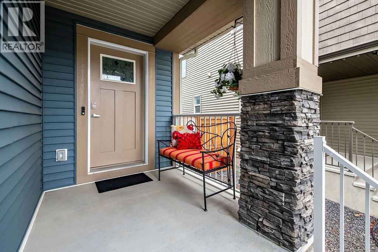
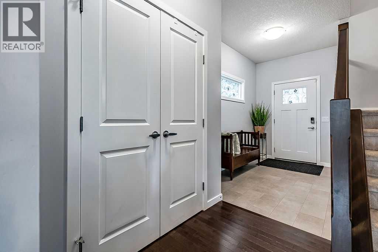
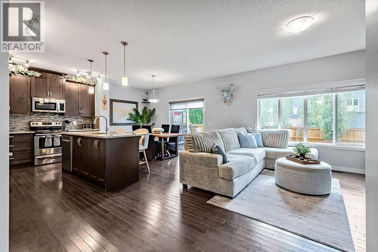
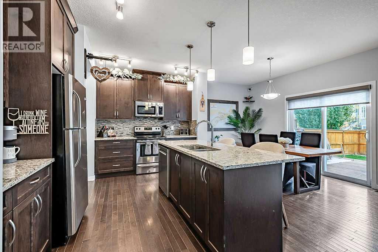
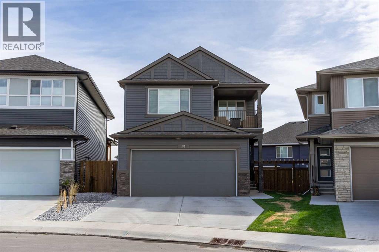
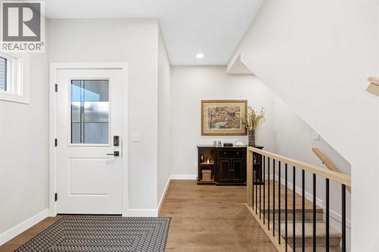
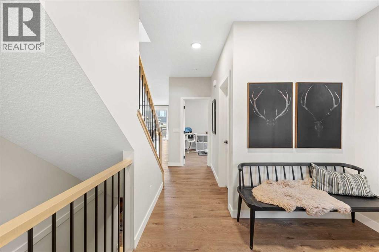
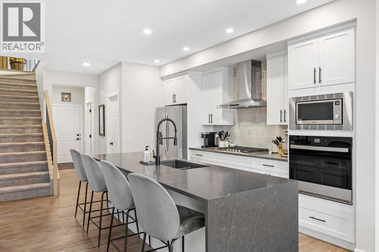
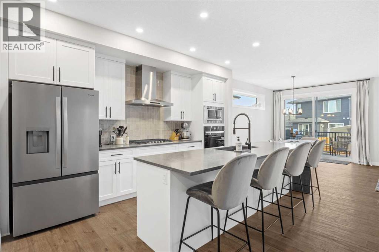
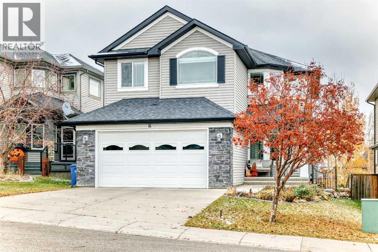
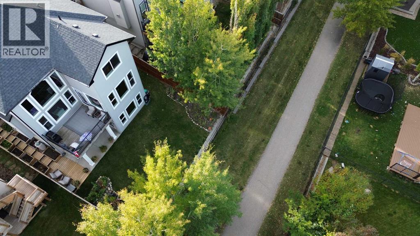
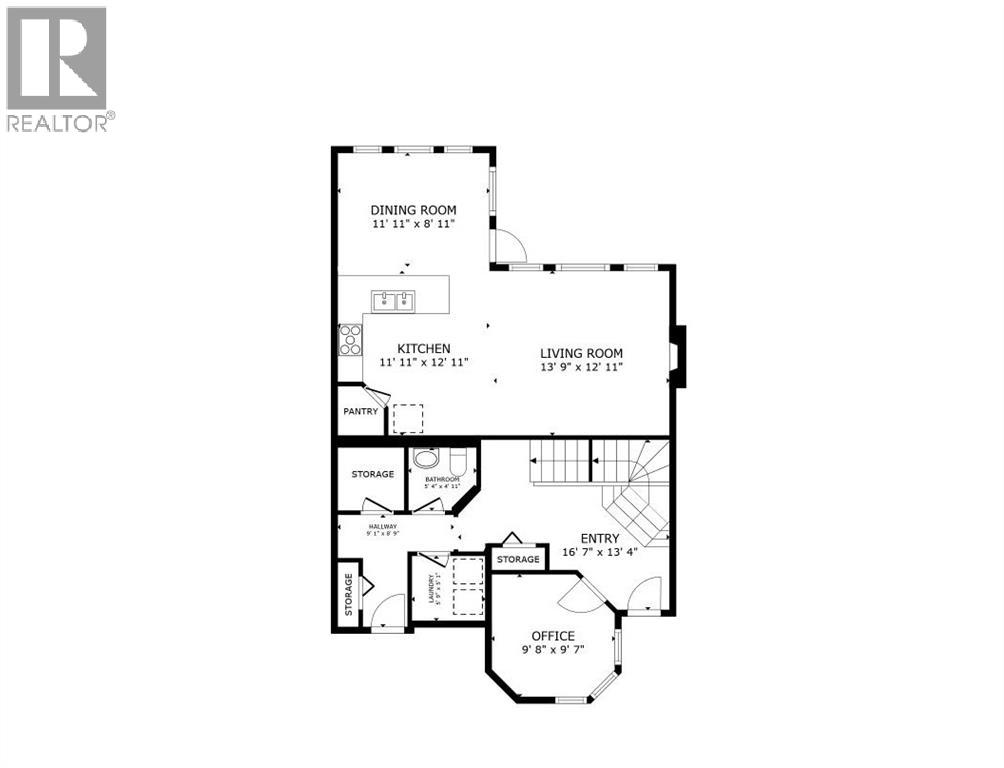
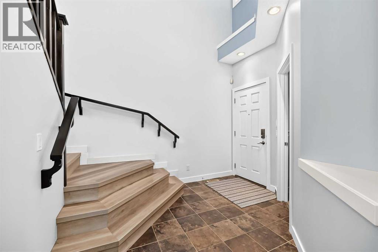
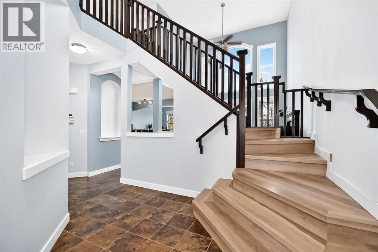
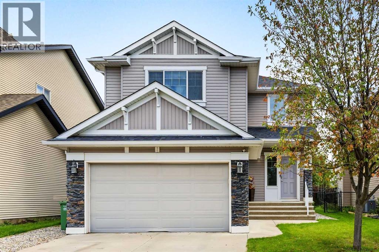
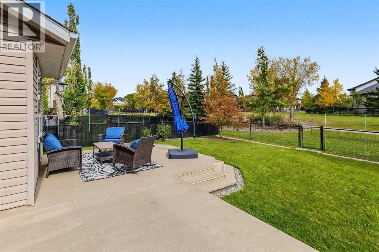
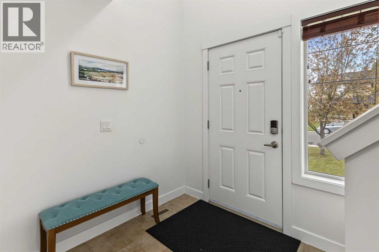
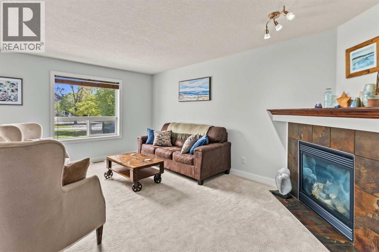
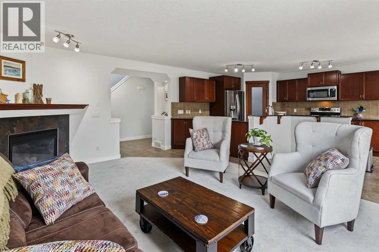
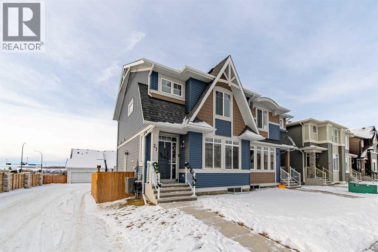
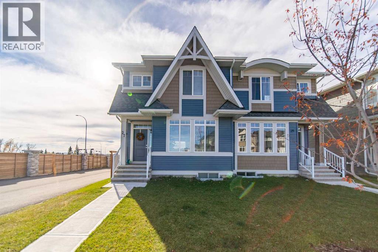
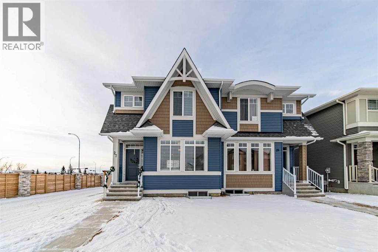
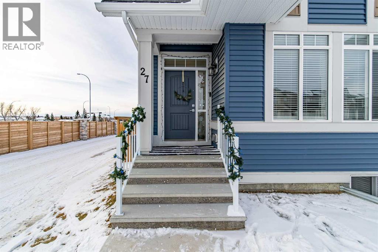
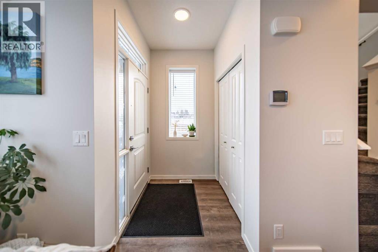
**OPEN HOUSE SUNDAY NOV 15 1-3pm **Welcome to 19 Mt Rae Heights, a beautiful family home offering over **3,886 sq ft of developed living space** in the sought-after community of Mountainview in Okotoks! With 5 bedrooms, a fully finished walkout basement, and plenty of room for the whole family, this home offers a wonderful combination of comfort, style, and functionality. As you step inside, you'll appreciate the spacious front entrance that welcomes you into a bright and inviting main floor. Beautiful hardwood and tile flooring, 9-foot ceilings, and an open-concept design create a warm and welcoming atmosphere throughout. Just off the entrance is a versatile flex room, perfect for a home office, sitting room, or quiet space to unwind. The heart of the home is the spacious kitchen, featuring beautiful cabinetry, high-end stainless steel appliances, a gas cooktop, built-in wall oven, oversized island, and a convenient walk-in pantry. The generous dining area offers plenty of room for family gatherings and opens onto a low-maintenance deck, a great spot to enjoy your morning coffee or summer evenings outdoors. The adjoining living room features a cozy gas fireplace, making it the perfect place to relax at the end of the day.Upstairs, you'll find **4 generously sized bedrooms**, including a lovely primary retreat with a spacious walk-in closet and a beautiful 5-piece ensuite complete with granite countertops, a relaxing soaker tub, and a separate tiled shower. The vaulted bonus room is a fantastic additional living space, ideal for movie nights, a playroom, or simply relaxing with the family. The convenience of upper-floor laundry makes everyday living that much easier. The fully developed walkout basement adds even more space to enjoy, featuring a large family/recreation room, a fifth bedroom, and a full bathroom. With direct access to the backyard, this level offers great flexibility for guests, teenagers, or extended family. Completing this wonderful home is a doub le attached garage and a fantastic location in the desirable Mountainview community. Enjoy being close to parks, schools, and beautiful walking pathways, with all the amenities of Okotoks just minutes away. **A beautifully designed home with room to grow, entertain, and enjoy for years to come!**
Estimate only, using Canadian semi-annual compounding and standard CMHC premiums. Your lender will confirm your actual rate and payment.
Request a private showing of 19 Mount Rae Heights, or speak with Champagne Taylor about this home and the market — in confidence.
Compare listings
Compare