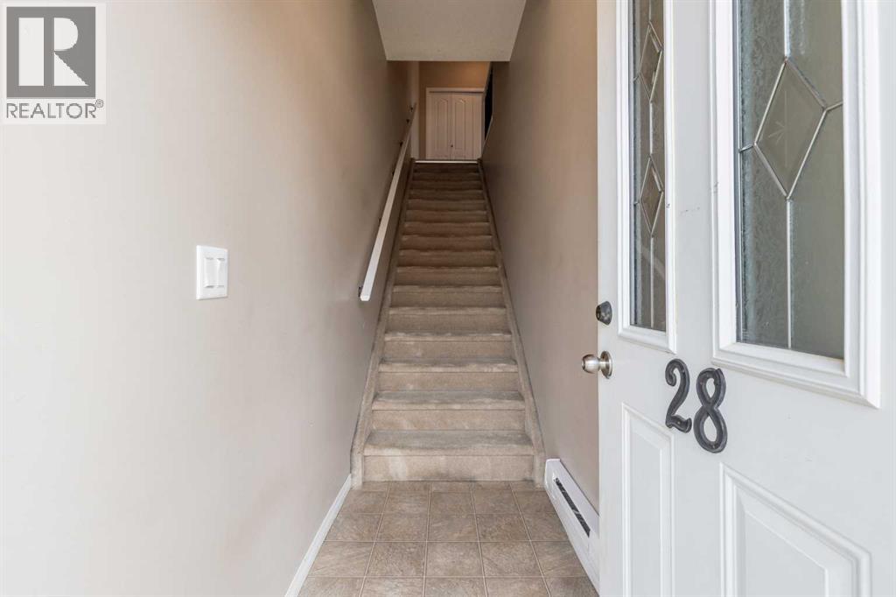

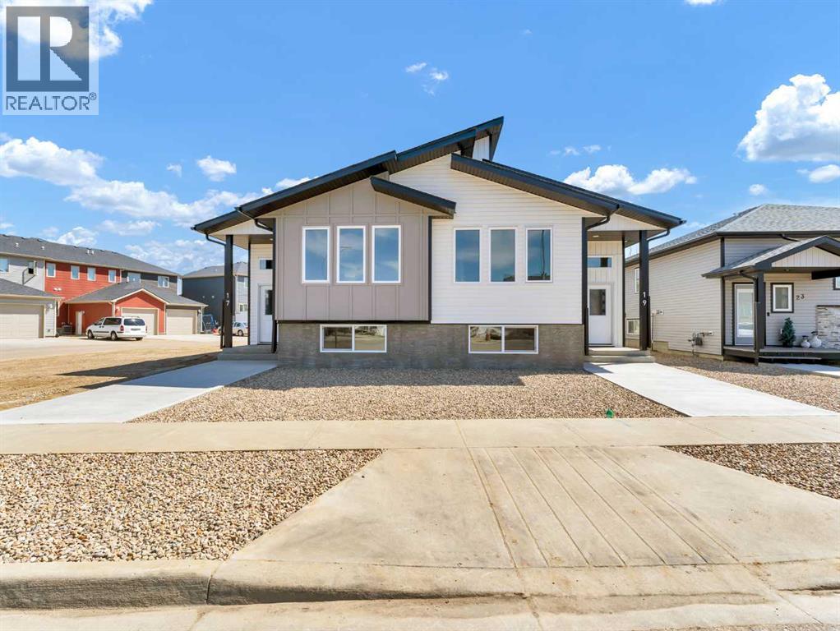
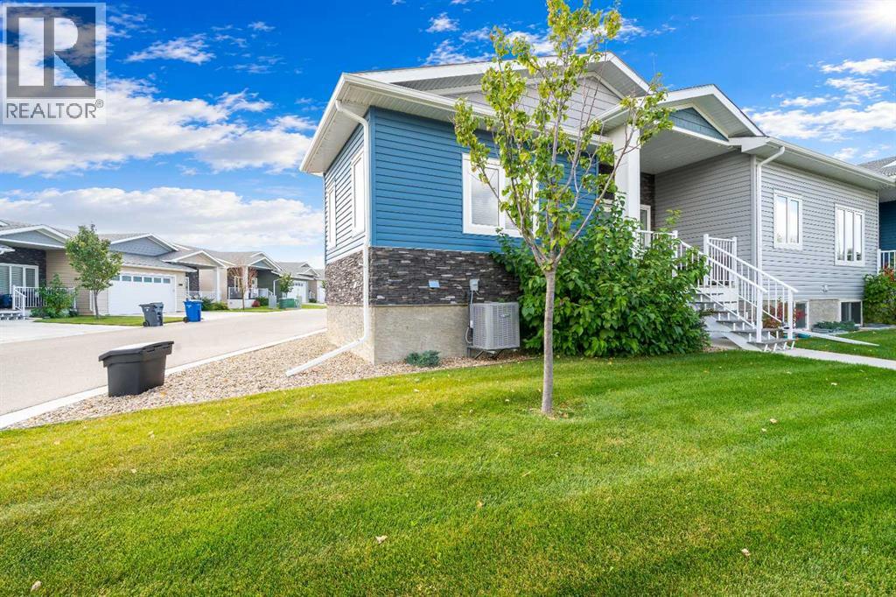
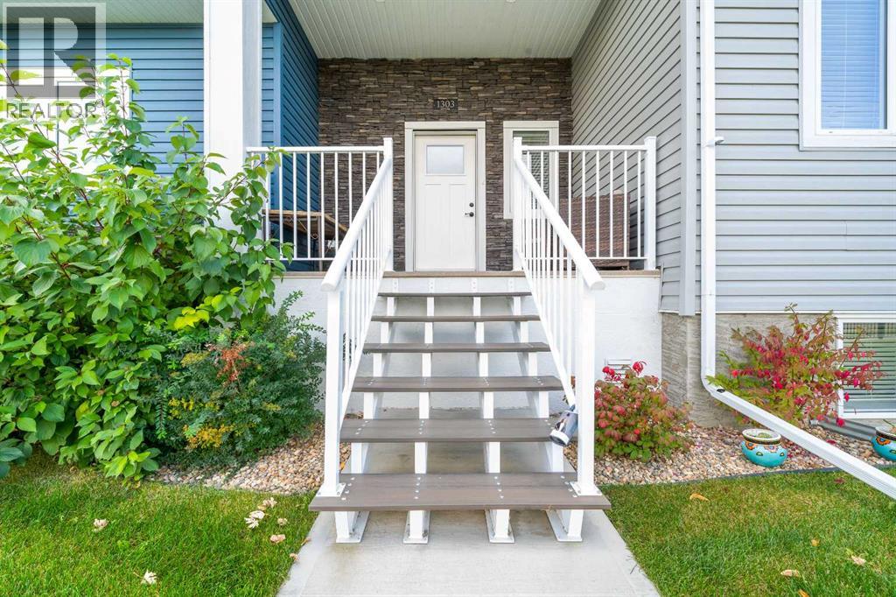
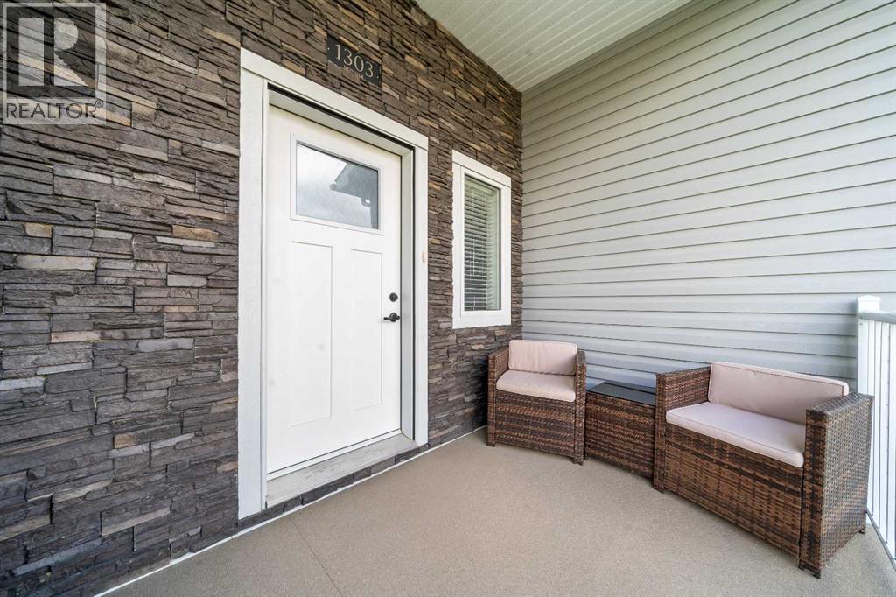
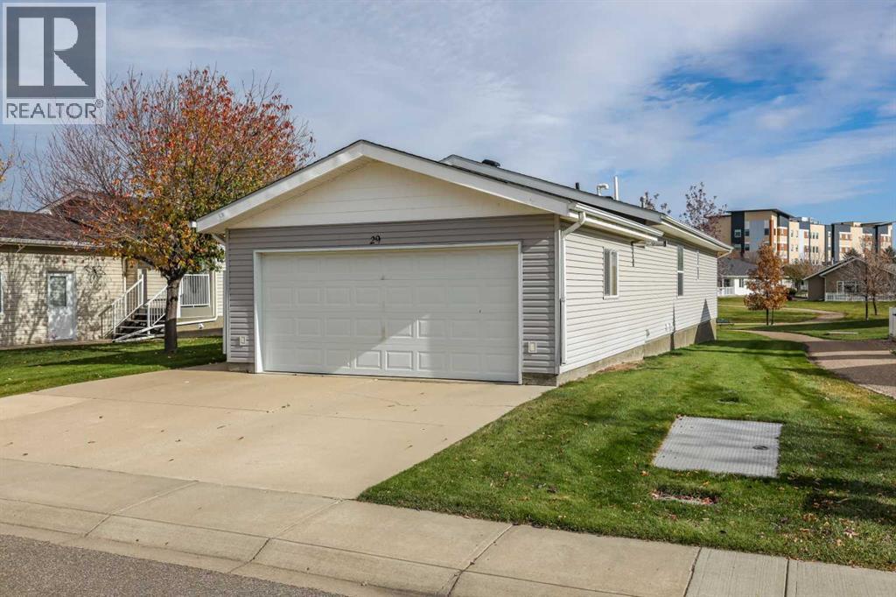
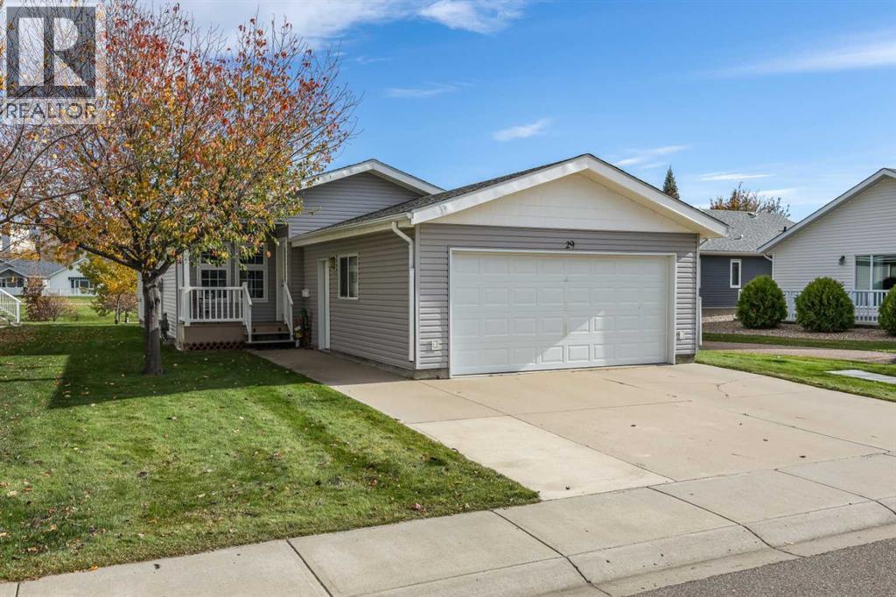
Welcome to this stunning brand-new half duplex by Urban Crest Construction, offering modern style, thoughtful design, and effortless living. Bright, open, and beautifully finished, this home is ideal for those who appreciate contemporary comfort with functional space. Featuring 3 bedrooms and 2.5 bathrooms, the layout is both practical and inviting. The main living area showcases an open-concept design, highlighted by large windows that flood the space with natural light. The kitchen is sure to impress with its central eat-up island, crisp white cabinetry, quartz countertops, classic subway tile backsplash, a full stainless steel appliance package, and a convenient walk-in pantry. It flows seamlessly into the dining area and spacious living room—perfect for everyday living and entertaining. Just off the dining area, step out onto the deck and enjoy a backyard ready for your vision, whether it’s a garden, play space, or relaxing outdoor retreat. The main floor also features a convenient 2-piece bathroom and a generously sized primary suite complete with a walk-through closet and a stylish 4-piece ensuite. The fully finished lower level adds even more living space, offering two additional well-sized bedrooms, a 4-piece bathroom, a comfortable family room, laundry area, and extra storage. Ideally located close to schools, shopping, walking paths, and everyday amenities, this home delivers the perfect blend of comfort, style, and convenience. A fantastic opportunity to own a brand-new home in a great neighbourhood! First-time home buyers (FTHB) may be eligible for a 100% of the GST rebate (up to $20,999.95). New home warranty included.
Estimate only, using Canadian semi-annual compounding and standard CMHC premiums. Your lender will confirm your actual rate and payment.
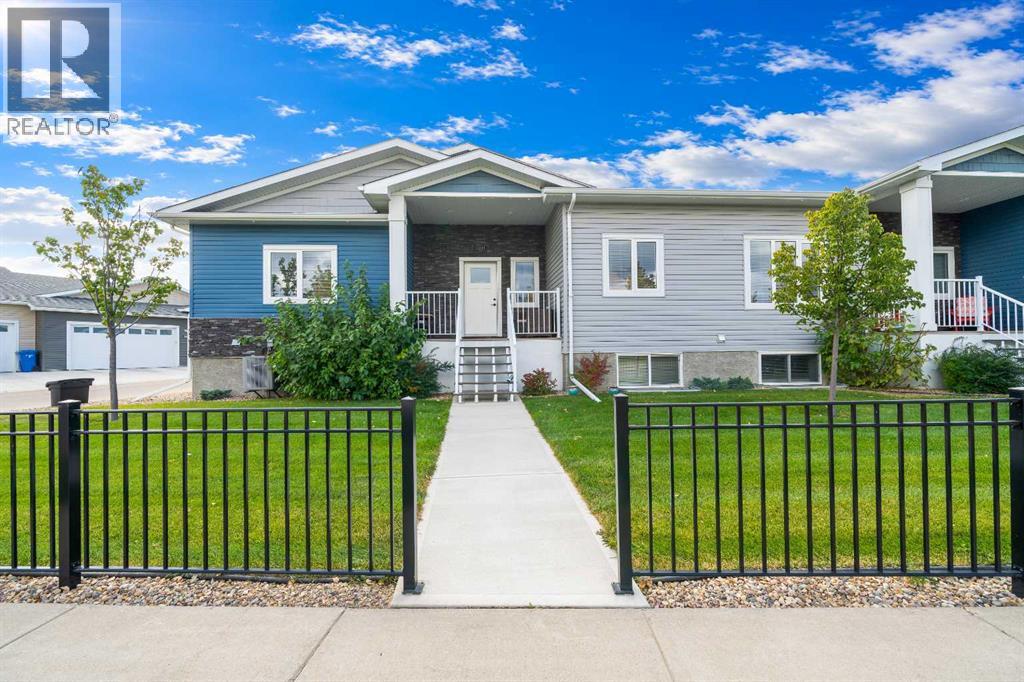
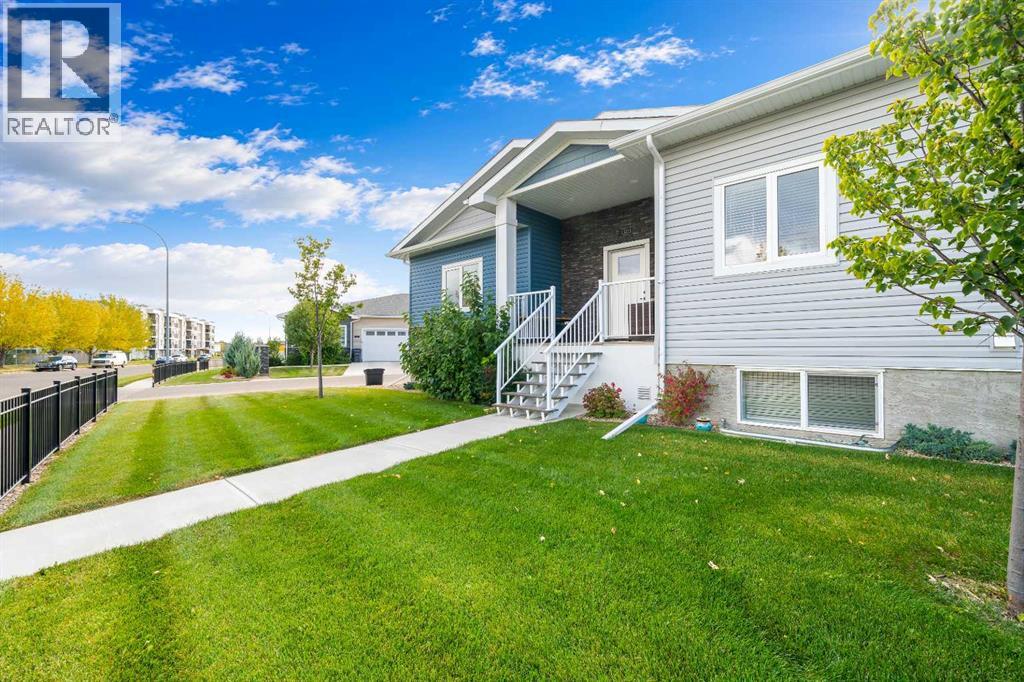


Request a private showing of 19 Somerside Gate SE, or speak with Champagne Taylor about this home and the market — in confidence.
Compare listings
Compare