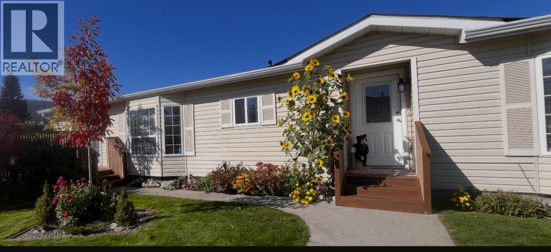
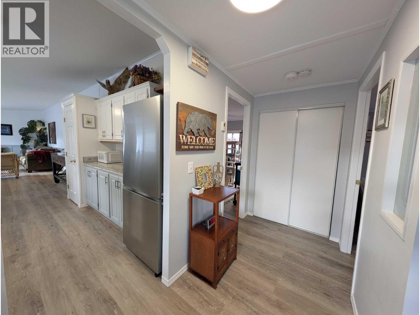
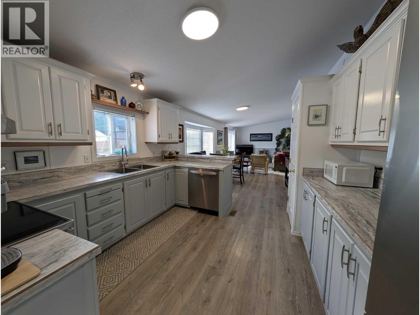
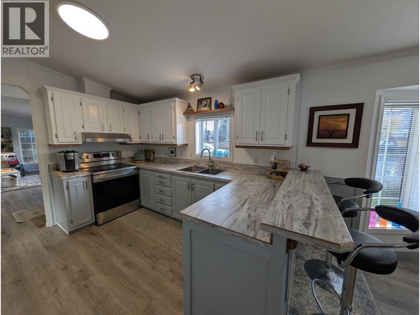
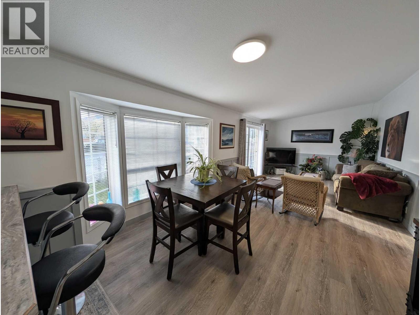

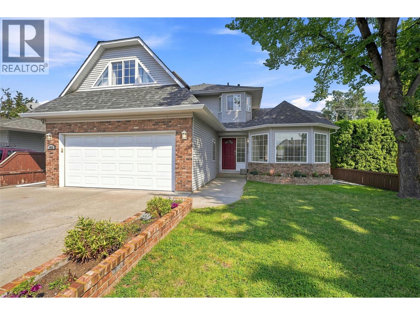
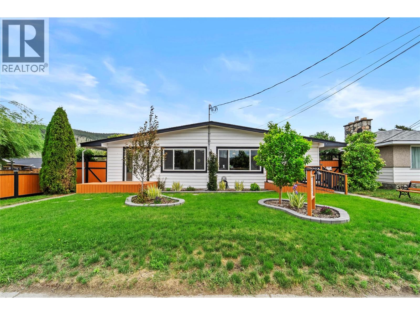
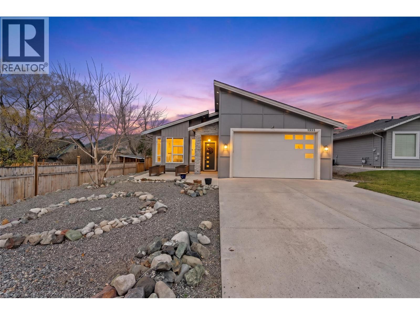
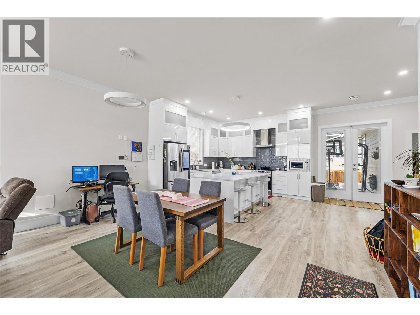
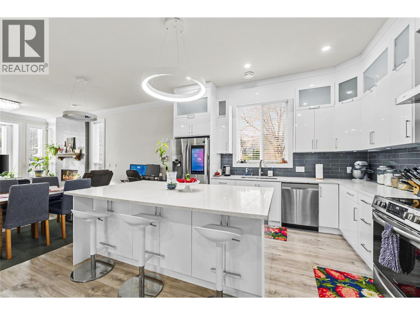
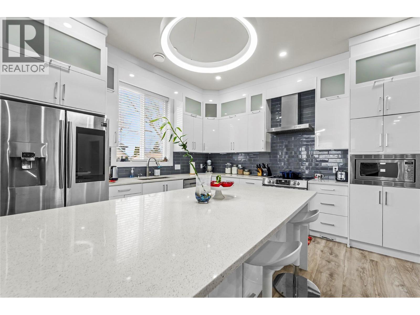
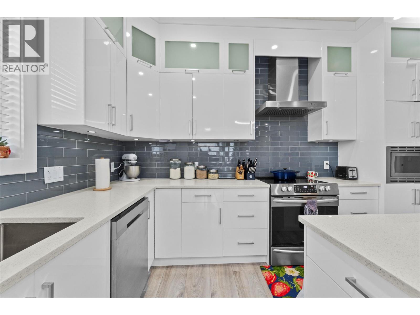
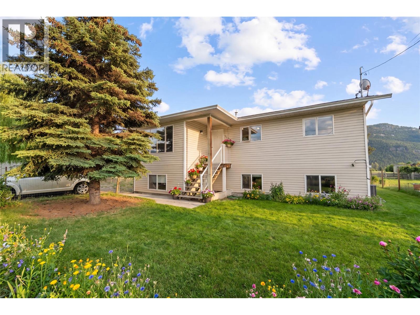
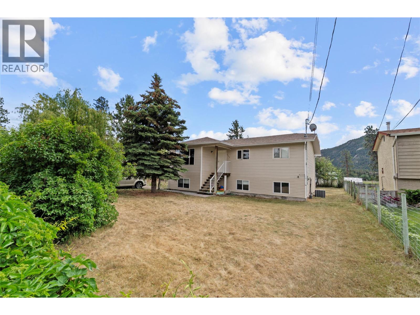
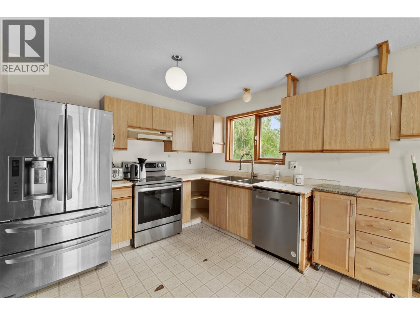
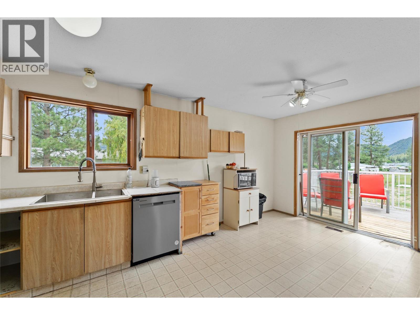
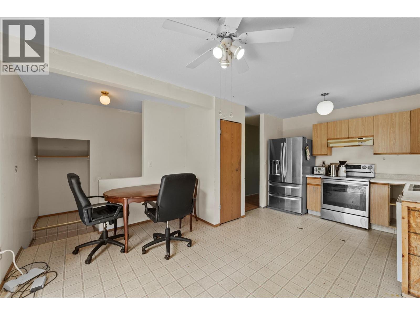
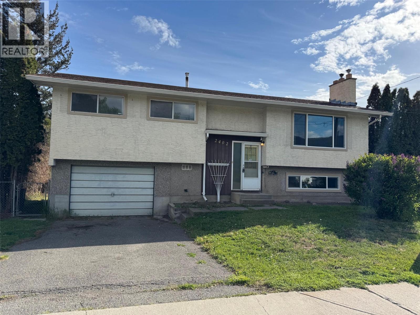
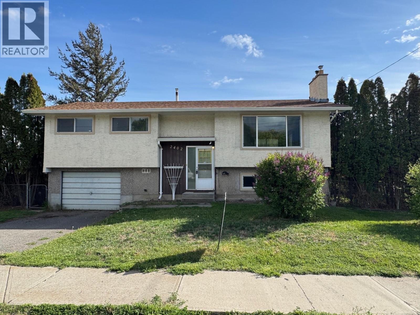
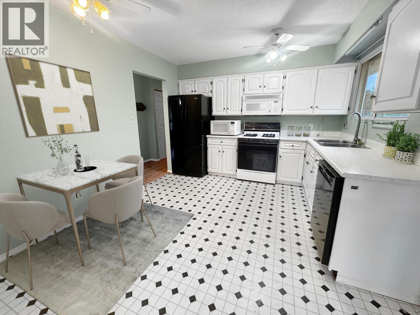
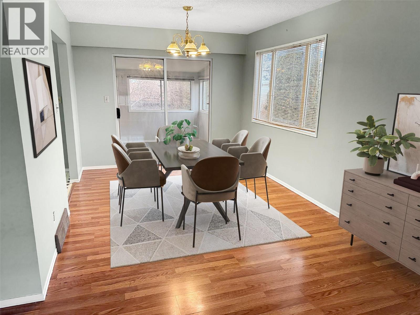
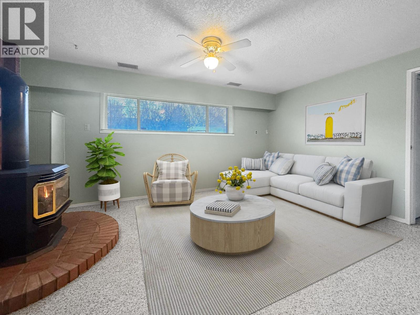
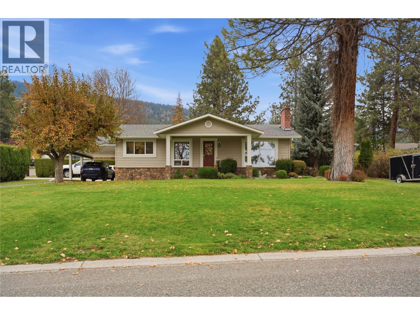
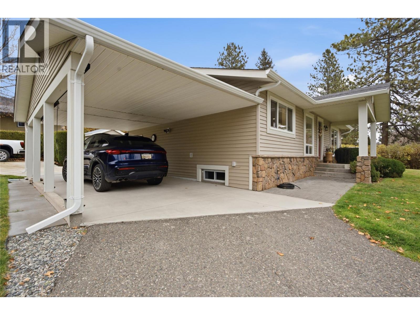
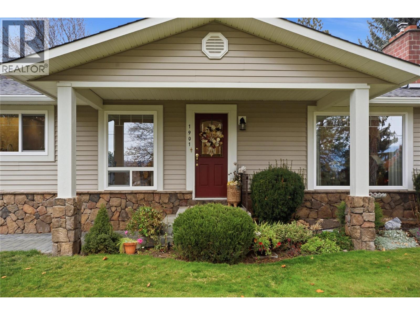
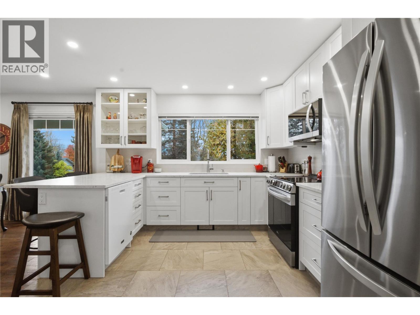
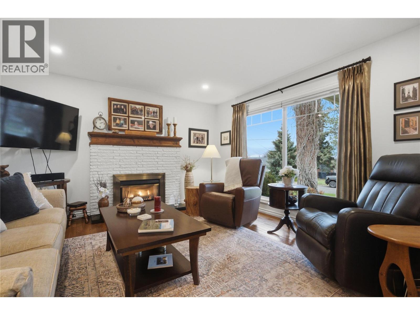
There's something special about a traditional two-storey family home, where everyday living happens on the main floor & the bedrooms are tucked away upstairs. Built in 1992, this spacious home offers a wonderful layout for family life, w/ room to gather, entertain & grow. The main floor features a welcoming living room, dining area, oak kitchen w/ large island, cabinet pullouts & generous pantry, plus a separate family room w/ cozy gas fireplace. Garden doors open to a large covered deck w/ skylights, overlooking a beautifully private, fenced backyard w/ a shed & room for your garden. A 3-pce bathroom completes the main level. Upstairs, you'll find 3 generous bdrms, including an oversized 3rd bedroom above the garage, approx. 12' x 18'. The primary bedroom features a spacious ensuite with jetted tub and separate shower, while the main bathroom offers plenty of counter space and storage. Convenient upstairs laundry makes family life that much easier. An unfinished basement provides an abundance of additional storage and possibilities. Hardwood flooring adds warmth to the main living areas, while central air conditioning keeps things comfortable in summer. A double garage offers additional parking and storage. Located within walking distance to downtown Merritt, with shopping, schools, parks and everyday amenities nearby. From family dinners and holiday celebrations to all those little moments in between, this is a home with the space and layout to make lasting memories.
Estimate only, using Canadian semi-annual compounding and standard CMHC premiums. Your lender will confirm your actual rate and payment.


Request a private showing of 1913 Granite Avenue, or speak with Champagne Taylor about this home and the market — in confidence.
Compare listings
Compare