
1915 Aspen Crescent

1915 Aspen Crescent

Revelstoke, British Columbia V0E2S3
Offered at $1,575,000
5Bedrooms
5Bathrooms
2,827Interior Sq Ft
0.17Acres
2010Built
4Parking
The Residence

House in Revelstoke

Virtual tour
Share
WhatsApp Facebook X Email

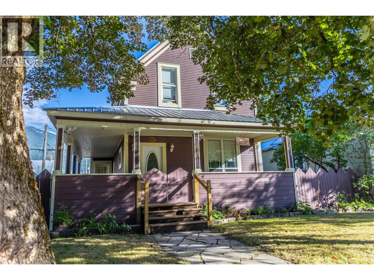
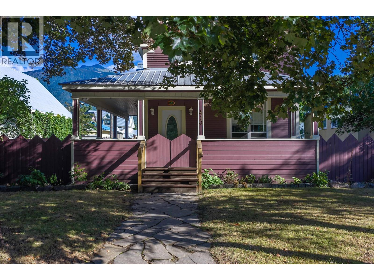
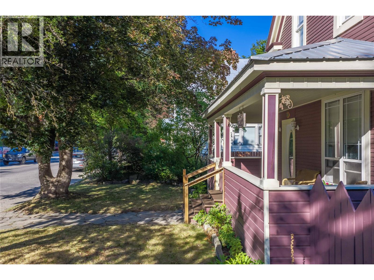
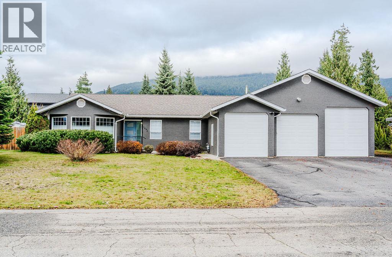
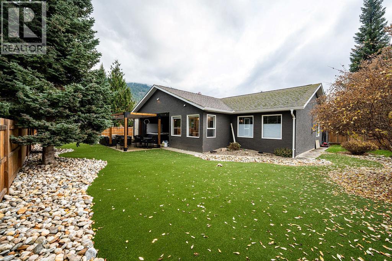
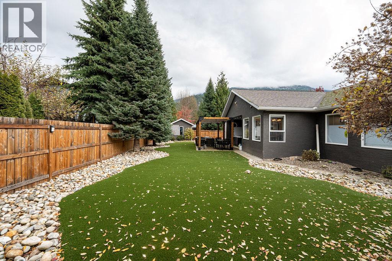
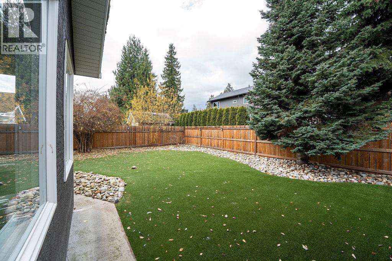
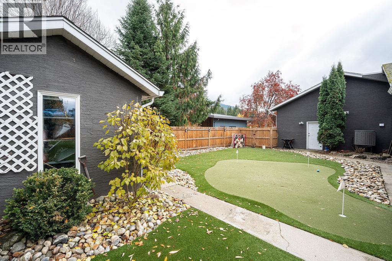
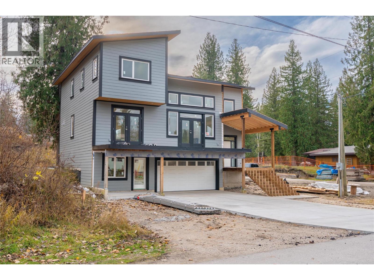
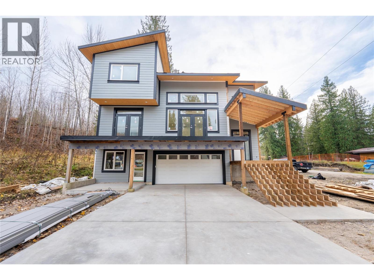
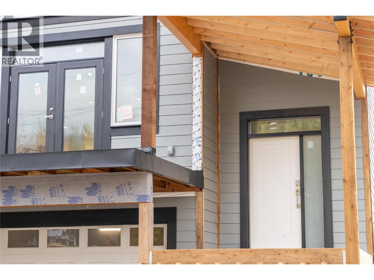
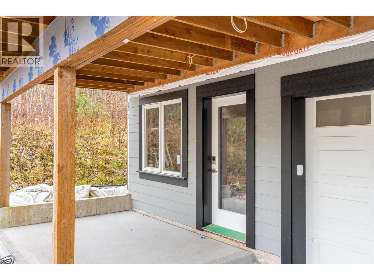
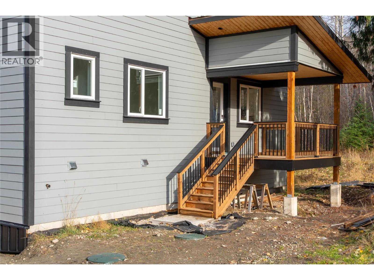
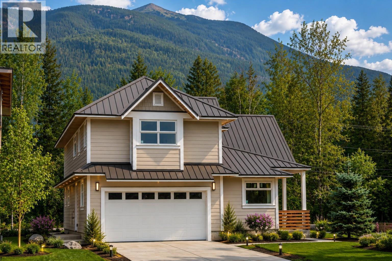
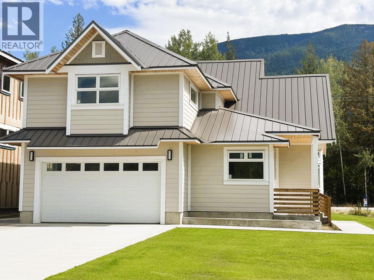
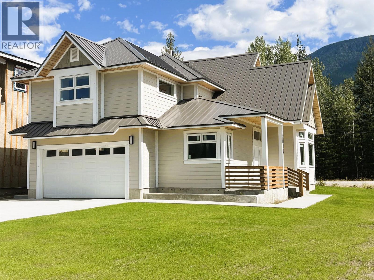
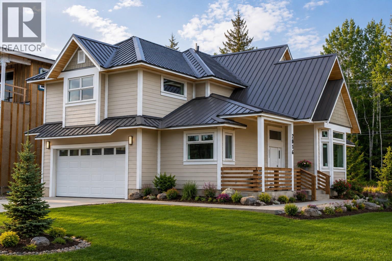
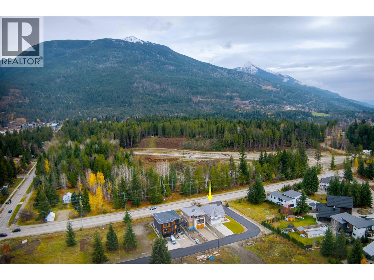
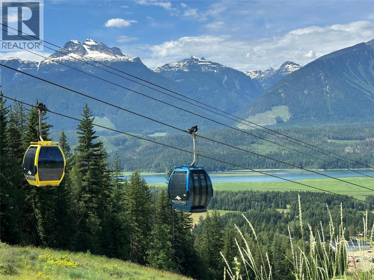
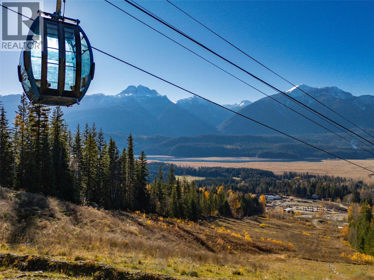
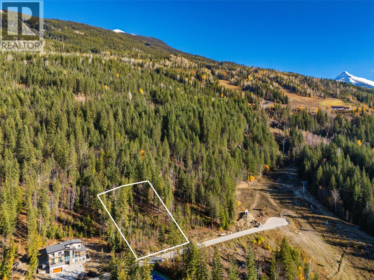
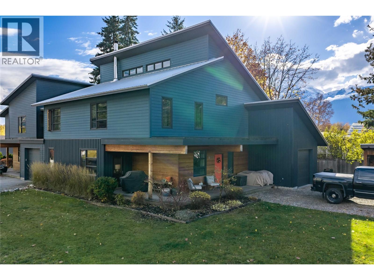
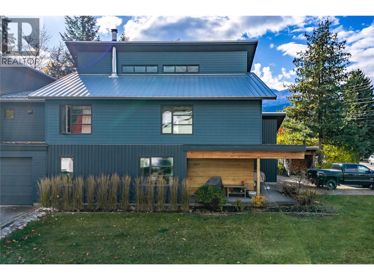
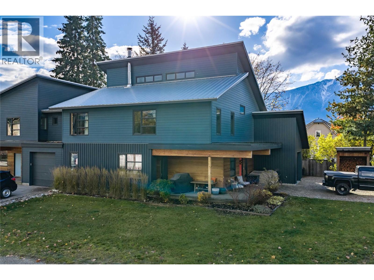
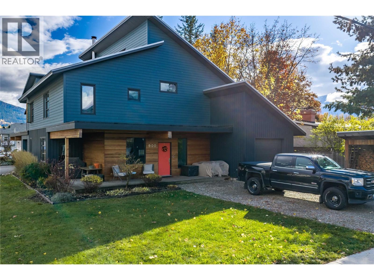
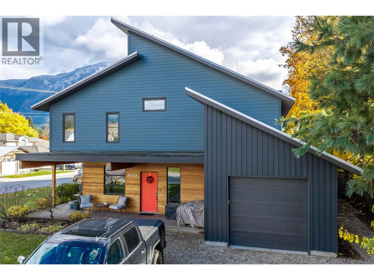
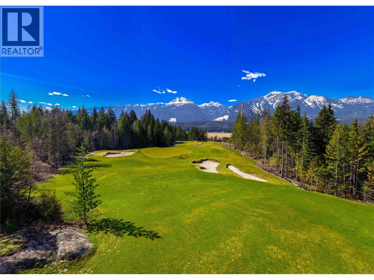
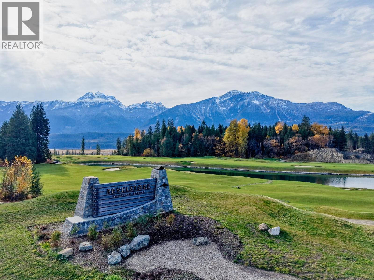
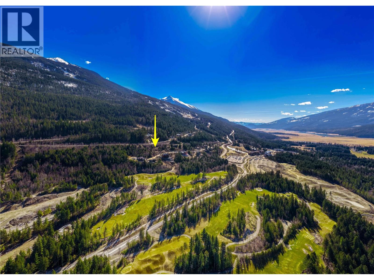
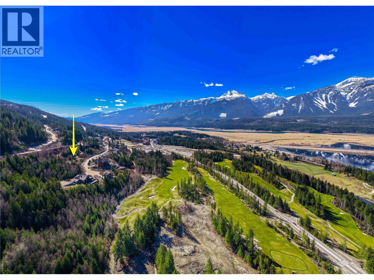
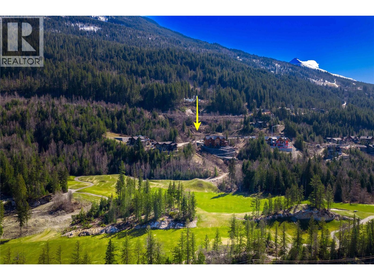
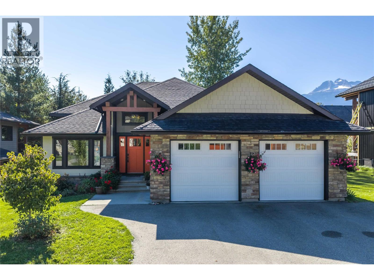
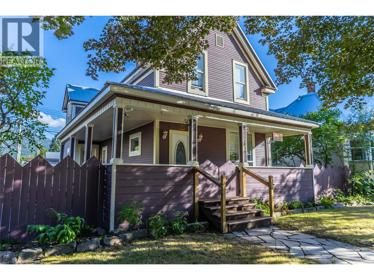
Welcome to 1915 Aspen Crescent. This gorgeous modern custom home sits within the Arrow Heights Short Term Rental Zone and is located less than 5 minutes from the base of Revelstoke Mountain Resort, a short walk to the Cabot Revelstoke fairways and an easy stroll to Mackenzie Village’s shops and restaurants. A 3 bedroom + office, 3 bath main residence paired with a 2 bedroom, 2 bath walk-out suite below gives the home built-in flexibility. No expense was spared in creating an elevated living experience. Upgrades are too numerous to list, but include a custom kitchen (2024), a heat pump (2026), on-demand hot water and a timber-framed roof over the patio for year-round outdoor living. Low-maintenance landscaping and a hot tub create a true backyard oasis, while the large attached double car garage has plenty of room for skis, bikes, golf clubs and all the gear that comes with mountain living. The non-conforming walk-out suite is ideal for hosting family and guests or generating long-term rental income. The zoning also gives buyers the option to pursue short-term rentals (under 30 days) by completing the required steps to conform the suite. Homes offering this combination of location, upgrades and versatility are rare, so call for a viewing today!

MLS® Number10401419
Price$1,575,000
Property TypeHouse
Living Area2,827 sq ft
Bedrooms5
Bathrooms5
Year Built2010
Storeys2
Lot Size0 acres
OwnershipFreehold
Annual Property Tax$5,845
Days on Market59
The Gallery

Interiors & Grounds

Features & Amenities

Every Detail, Considered

Interior & Systems

FlooringTile, Hardwood, Laminate, Mixed Flooring
HeatingHeat Pump, Forced air, Other
CoolingHeat Pump
BasementFull
Fireplaces1

Appliances & Features

  • Refrigerator
  • Range - Electric
  • Dishwasher
  • Oven - Built-In
  • Hood Fan
  • See remarks
  • Washer & Dryer

Construction & Lot

StyleRanch, Multi-level
ExteriorStone, Other
RoofAsphalt shingle, Unknown
Lot FeaturesCentral island, Balcony, Jacuzzi bath-tub

Parking

Total Spaces4
TypeAttached Garage

Building & Community

  • Pets Allowed
  • Rentals Allowed

Room Dimensions

Additional Accommodation

Full bathroom6'9'' x 6'10''
Primary Bedroom8'10'' x 12'8''
Bedroom9'2'' x 13'8''
Full bathroom5'11'' x 8'5''
Living room11' x 18'5''
Kitchen12'4'' x 18'5''
Other6'4'' x 6'10''

Basement

Laundry room7'10'' x 11'
Bedroom11'4'' x 12'9''
Full bathroom6'11'' x 5'11''

Main level

Other11'2'' x 10'10''
Foyer4'11'' x 7'1''
Full ensuite bathroom11' x 5'11''
Other7'9'' x 3'9''
Primary Bedroom14'7'' x 15'
Full bathroom8'9'' x 5'
Bedroom14'10'' x 10'11''
Living room12'6'' x 18'5''
Dining room6'11'' x 18'5''
Kitchen11'10'' x 16'3''
Map & Location
Address1915 Aspen Crescent
CityRevelstoke
ProvinceBritish Columbia
Postal CodeV0E2S3
CountryCanada
Open in Google Maps
Affordability

Estimate Your Monthly Payment

$0per month
  • Mortgage payment $0
  • Property tax $0
  • Home insurance $0
  • Condo fees $0
  • Down payment $0
  • CMHC insurance $0
  • Mortgage amount $0

Estimate only, using Canadian semi-annual compounding and standard CMHC premiums. Your lender will confirm your actual rate and payment.
By Appointment

Begin a Private Conversation.

Request a private showing of 1915 Aspen Crescent, or speak with Champagne Taylor about this home and the market — in confidence.