
1925 Bowness Road NW

1925 Bowness Road NW

West Hillhurst, Calgary, Alberta T2N3K7
Offered at $1,550,000
4Bedrooms
5.5Bathrooms
1,991Interior Sq Ft
3,122Lot Sq Ft
2026Built
2Parking
The Residence

House in West Hillhurst

Share
WhatsApp Facebook X Email

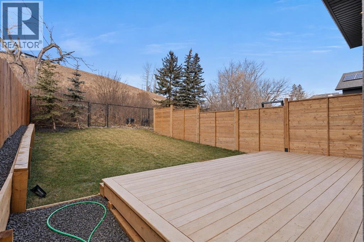
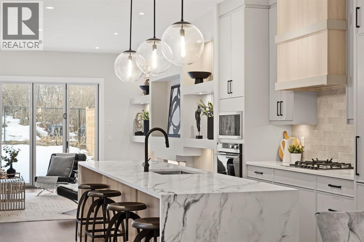
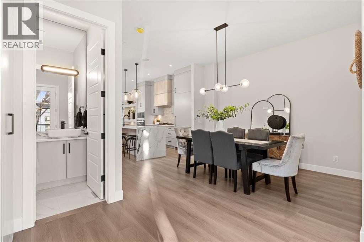
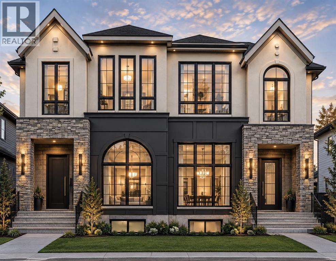
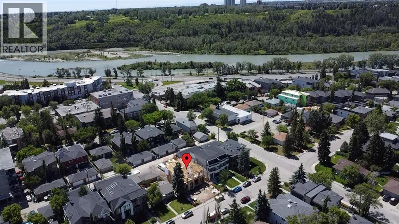
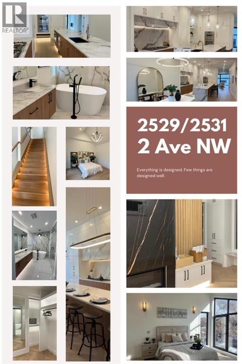
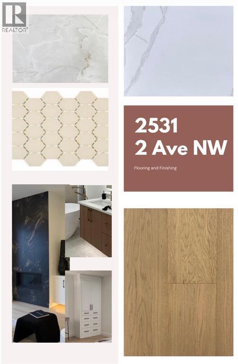
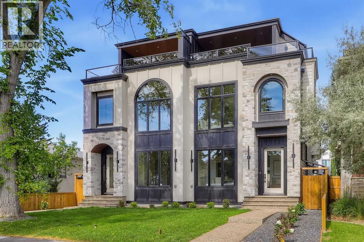
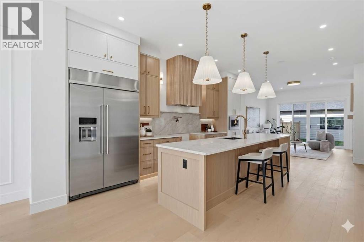
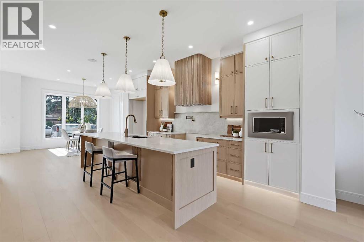
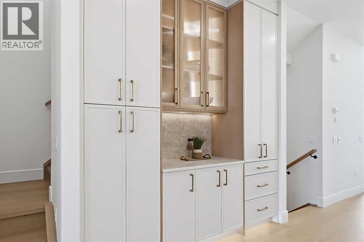
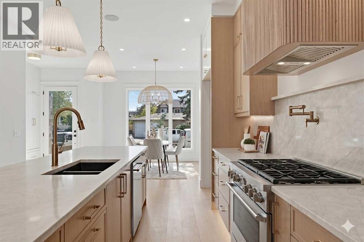
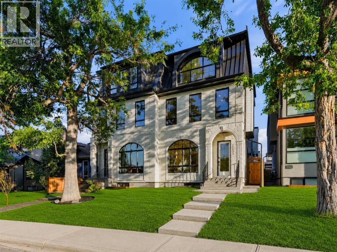
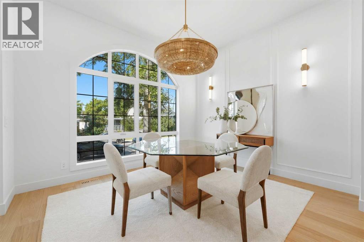
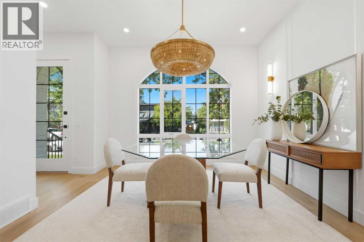
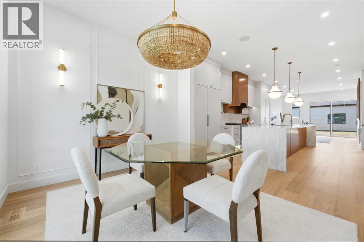
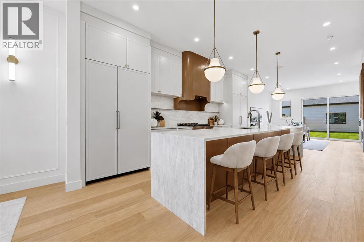
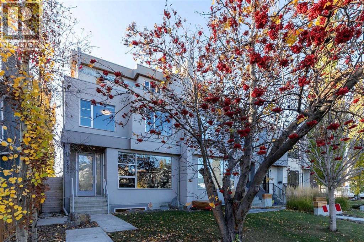
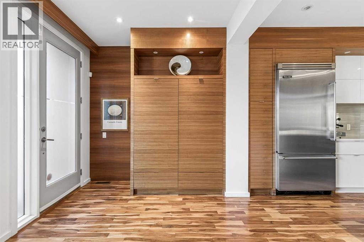
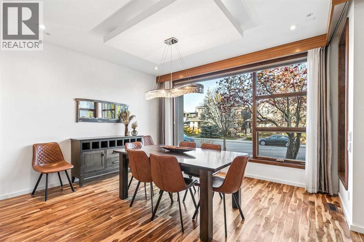
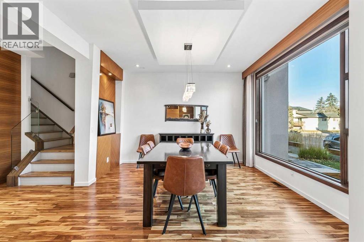
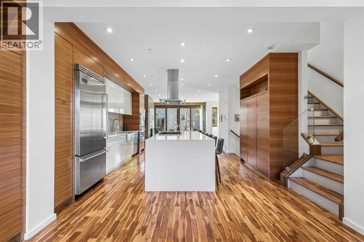
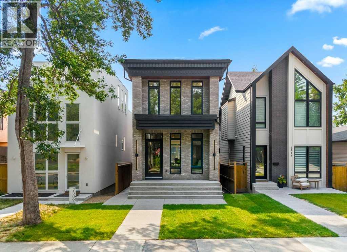
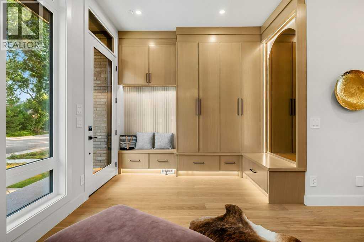
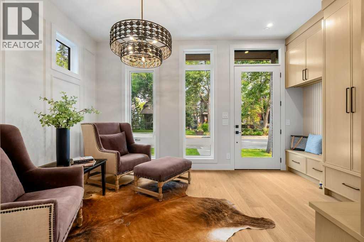
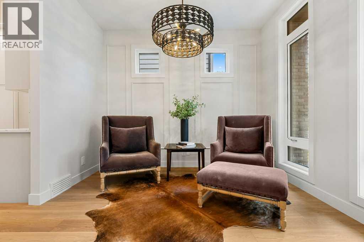
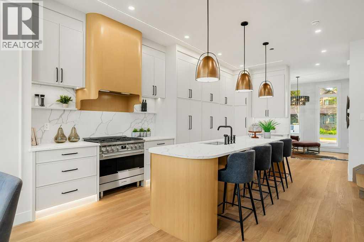
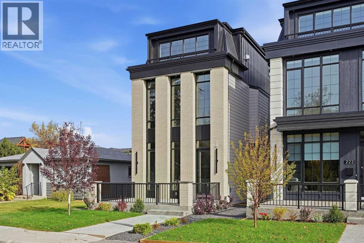
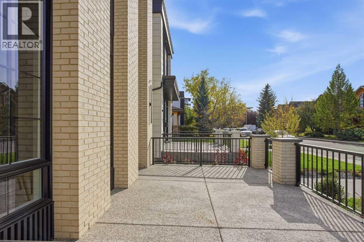
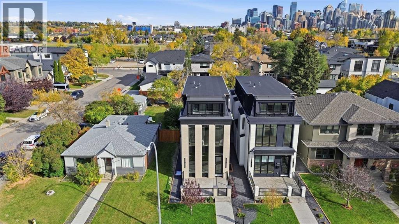
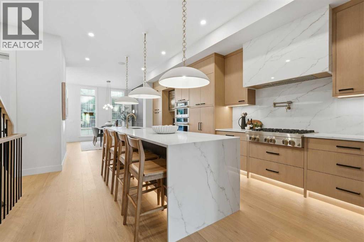
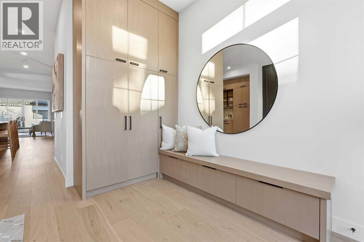
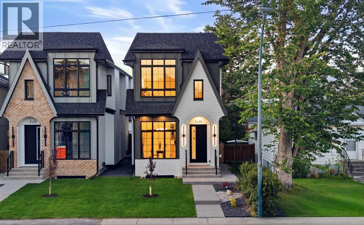
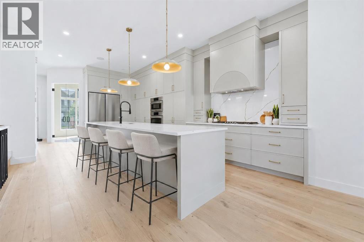
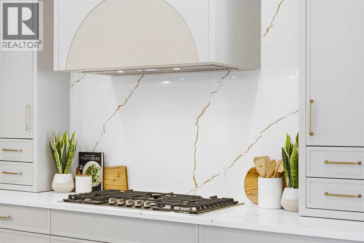
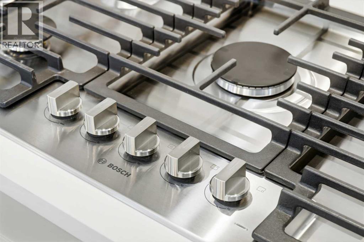
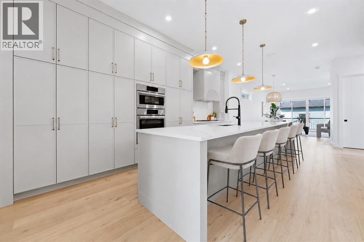
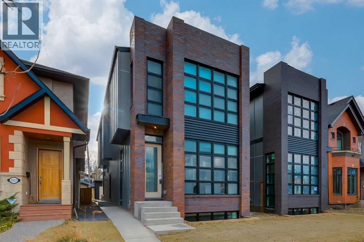
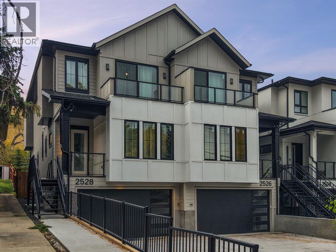
Welcome to this beautiful custom-built home in West Hillhurst. The property is currently under construction, offering a rare and exciting opportunity for buyers to customize the home and select finishes that suit their style. Family-friendly and full of curb appeal, it features a classic brick exterior and architecturally inspired windows from the top floor to the basement. Step through the tiled foyer into a main floor with a formal dining room and a butler pantry that connects to the chef-inspired kitchen, featuring custom two-toned cabinetry, high-end appliances, quartz countertops, and a large sit-at island. The open-concept great room includes custom shelving and a gas fireplace with a floor-to-ceiling tile surround. Wall-to-wall south-facing windows fill the home with natural light, with sliding doors opening to a large south-facing deck and a roomy backyard. Upstairs, three skylights illuminate the way to three generous bedrooms, each with its own full ensuite and heated tile floors. The primary bedroom offers dual walk-in closets and a spa-inspired ensuite. A dedicated upper laundry room with a sink adds convenience. The fully developed lower level features massive windows and plentiful natural light. It includes a large family room with a wet bar, a gym area, a fourth bedroom with a walk-in closet, a full bathroom, and a finished storage room. Additional highlights include central AC, a functional side mudroom, and a fully finished heated garage accessible via a front-to-back concrete sidewalk. Enjoy a quick stroll to Kensington, the Bow River pathway, and the downtown core, with local playgrounds, an off-leash dog park, an outdoor pool, and a sportsplex right down the street. Inner-city living with a true neighbourhood heart.

MLS® NumberA2357955
Price$1,550,000
Property TypeHouse
Living Area1,991 sq ft
Bedrooms4 (3 above + 1 below)
Bathrooms5 (+1 half)
Year Built2026
Storeys2
Lot Size290 square meters
Frontage7.62 meters
OwnershipFreehold
ZoningR-C2
Annual Property Tax$1 (2026)
Days on Market2
The Gallery

Interiors & Grounds

Features & Amenities

Every Detail, Considered

Interior & Systems

FlooringTile, Hardwood, Carpeted
HeatingForced air, In Floor Heating, Natural gas, Other
CoolingCentral air conditioning
BasementFinished, Full
Fireplaces1

Appliances & Features

  • Refrigerator
  • Gas stove(s)
  • Dishwasher
  • Microwave
  • Hood Fan
  • Garage door opener
  • Washer/Dryer Stack-Up

Construction & Lot

FoundationPoured Concrete
ExteriorBrick
ConstructionWood frame
FencingFence
Lot FeaturesBack lane, Wet bar, Closet Organizers, No Animal Home, No Smoking Home, Level, Gas BBQ Hookup

Parking

Total Spaces2
TypeDetached Garage, Garage, Heated Garage

Room Dimensions

Main level

Foyer4.50 Ft x 6.42 Ft
Dining room10.50 Ft x 11.42 Ft
Kitchen9.83 Ft x 15.67 Ft
Pantry4.83 Ft x 8.67 Ft
Other6.08 Ft x 11.75 Ft
Great room15.92 Ft x 16.17 Ft
Other3.83 Ft x 6.42 Ft
2pc Bathroom4.33 Ft x 4.50 Ft

Second level

Primary Bedroom12.25 Ft x 13.92 Ft
Other5.33 Ft x 14.33 Ft
Other4.00 Ft x 7.25 Ft
5pc Bathroom10.67 Ft x 13.08 Ft
Bedroom9.67 Ft x 13.33 Ft
3pc Bathroom6.08 Ft x 7.25 Ft
Bedroom10.00 Ft x 11.42 Ft
3pc Bathroom4.67 Ft x 7.25 Ft
Laundry room4.33 Ft x 5.25 Ft

Basement

Family room14.58 Ft x 16.92 Ft
Exercise room7.92 Ft x 8.33 Ft
Bedroom10.92 Ft x 14.58 Ft
Other3.50 Ft x 7.67 Ft
3pc Bathroom7.17 Ft x 7.42 Ft
Storage3.33 Ft x 16.83 Ft
Furnace6.92 Ft x 7.25 Ft
Map & Location
Address1925 Bowness Road NW
CommunityWest Hillhurst
CityCalgary
ProvinceAlberta
Postal CodeT2N3K7
CountryCanada
Open in Google Maps
Affordability

Estimate Your Monthly Payment

$0per month
  • Mortgage payment $0
  • Property tax $0
  • Home insurance $0
  • Condo fees $0
  • Down payment $0
  • CMHC insurance $0
  • Mortgage amount $0

Estimate only, using Canadian semi-annual compounding and standard CMHC premiums. Your lender will confirm your actual rate and payment.
By Appointment

Begin a Private Conversation.

Request a private showing of 1925 Bowness Road NW, or speak with Champagne Taylor about this home and the market — in confidence.