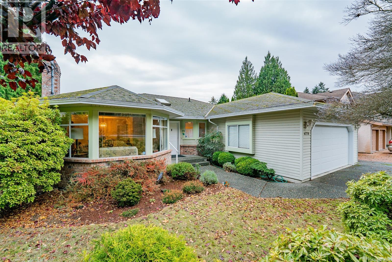
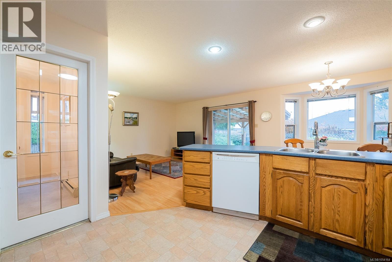
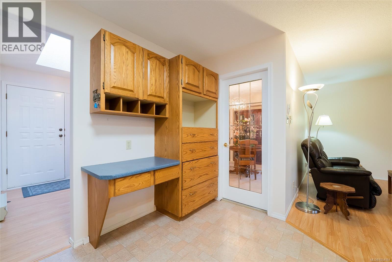
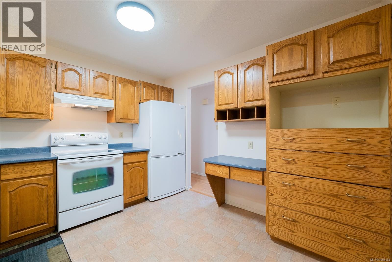
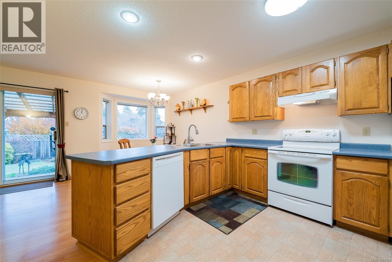

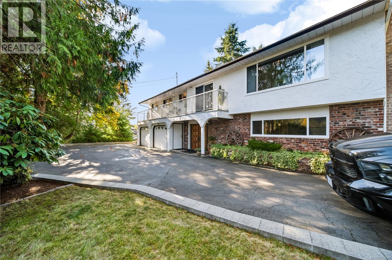
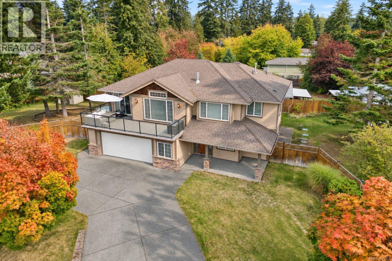
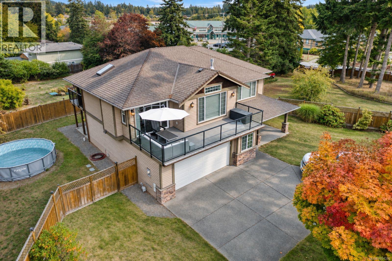
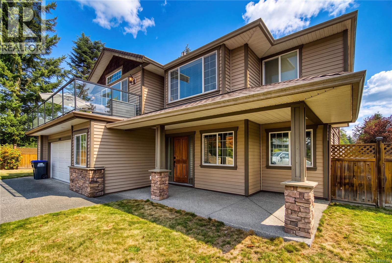
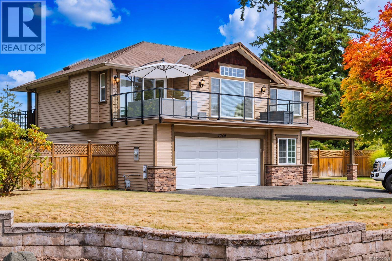
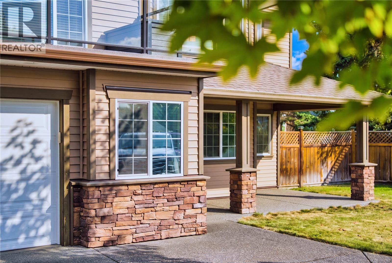
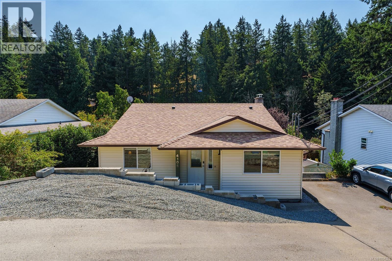
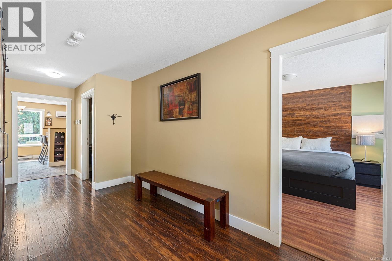
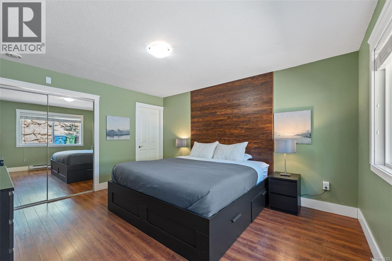
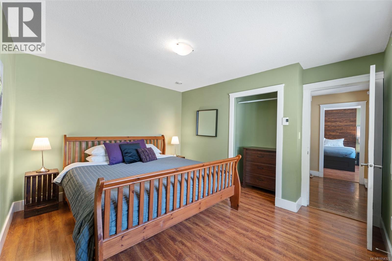
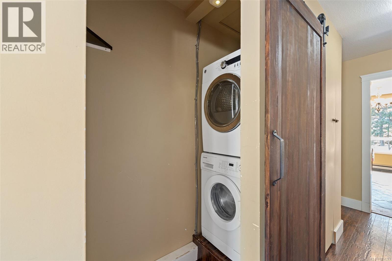
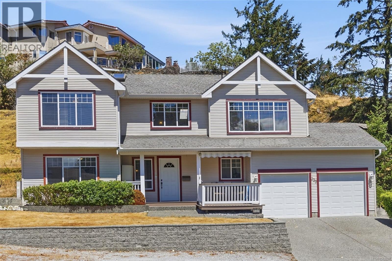
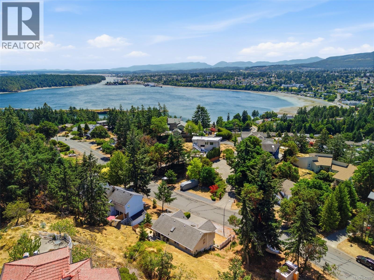
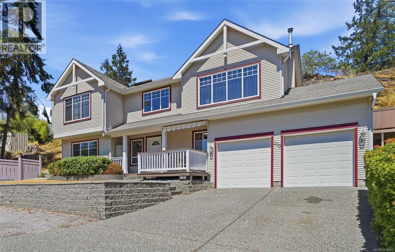
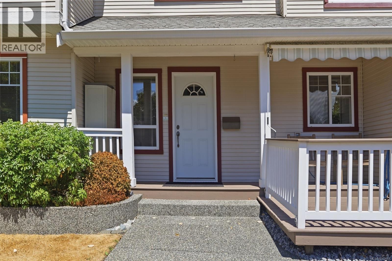
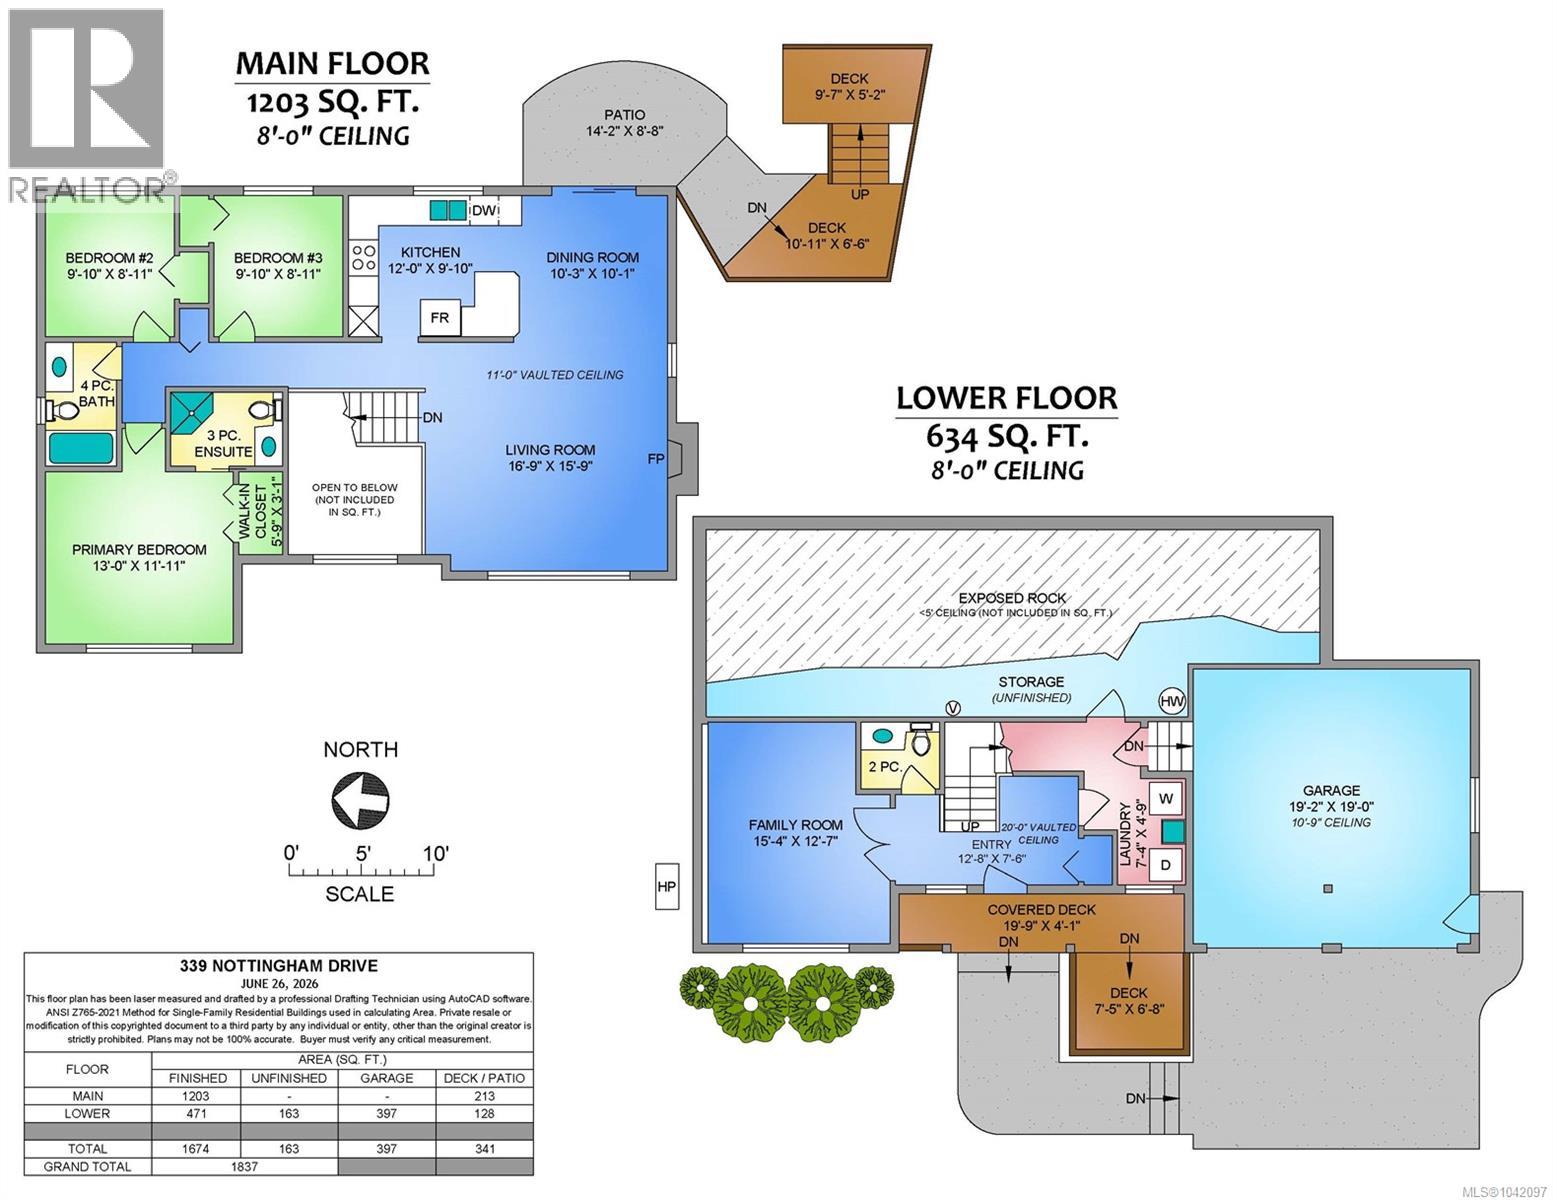
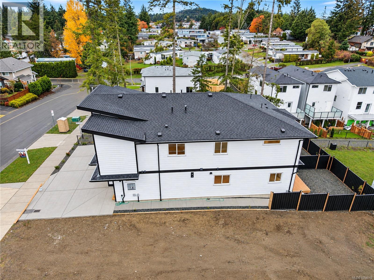
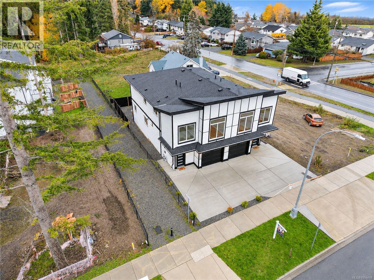
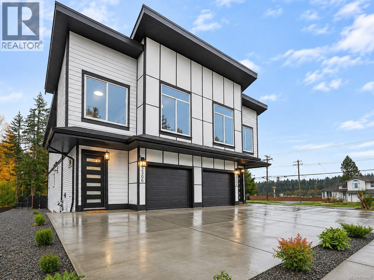
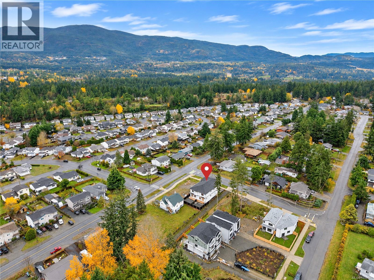
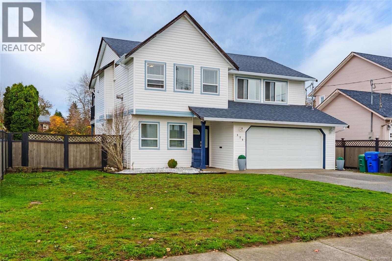
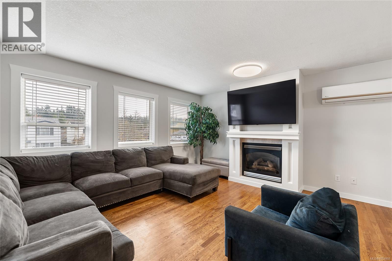
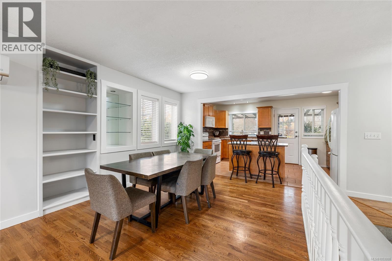
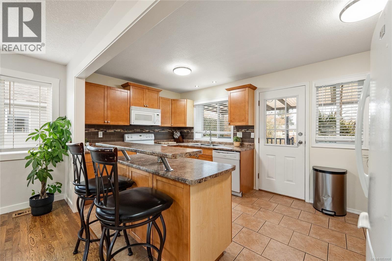
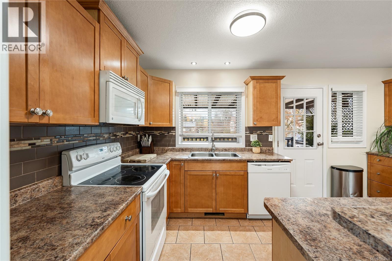
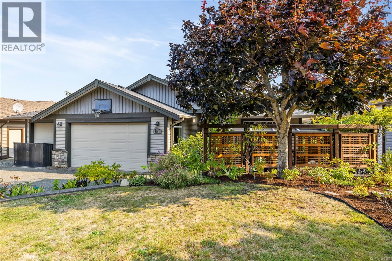
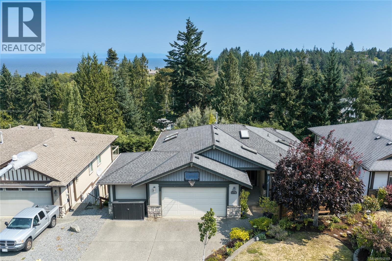
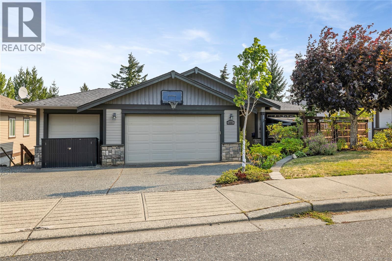
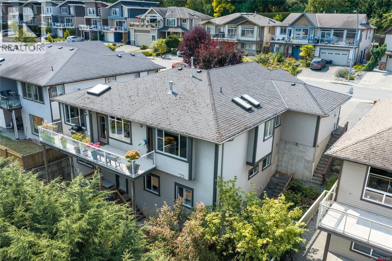
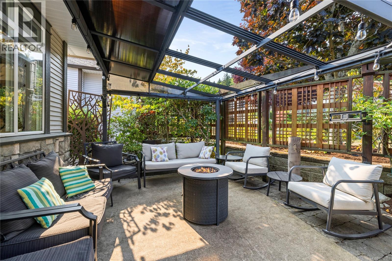
Welcome to this well-maintained 4 bed, 3 bath two-level on a lot that feels like your own private park. A paved driveway leads to a double garage, and the fully fenced yard has fruit trees and other mature trees, garden beds and a patio. There’s also room for your RV or boat. Upstairs, the living room has a gas fireplace and opens to a bright dining area. The kitchen has lots of natural light and plenty of counter space. This level has 3 bedrooms, including the primary with its own ensuite, plus a second bathroom and a sunroom that’s perfect for your morning coffee. The lower level is set up as an in-law suite, with its own kitchen, a bedroom, a 3-piece bath and laundry. It also has a large family room with a pellet stove and built-in bookshelves. It’s ideal for extended family, a teenager, or rental income. The lower level also gives you access to the garage and workshop, and there’s storage everywhere. Add a deck for summer evenings, a heat pump with a backup furnace, and space to work from home, and this one is a must-see! Including heated tile floors in the kitchen and a brand new hot water tank. The location is great, minutes from Richards March Park, Cinnabar Elementary School as well as Richard Lake. For more information, contact Travis Briggs at 250-713-5501 or travis@travisbriggs.ca (Measurements and data approximate; verify if important.)
Estimate only, using Canadian semi-annual compounding and standard CMHC premiums. Your lender will confirm your actual rate and payment.
Request a private showing of 1927 Richardson Rd, or speak with Champagne Taylor about this home and the market — in confidence.
Compare listings
Compare