
193 WHITTINGTON Drive

193 WHITTINGTON Drive

423 - Meadowlands, Ancaster, Ontario L9K0H6
Offered at $1,134,000
4Bedrooms
3.5Bathrooms
2,154Interior Sq Ft
4Parking
The Residence

House in 423 - Meadowlands

Virtual tour
Share
WhatsApp Facebook X Email

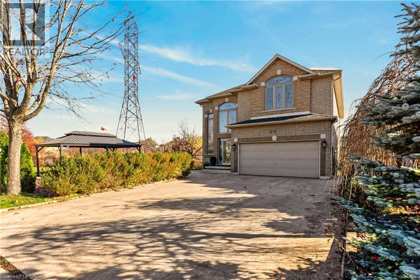
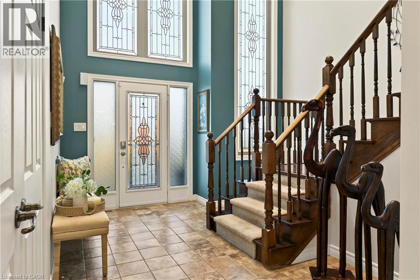
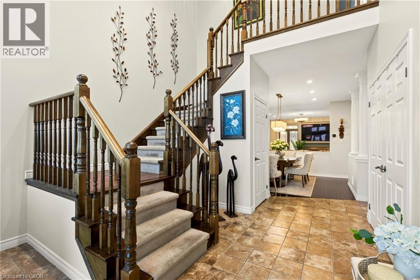
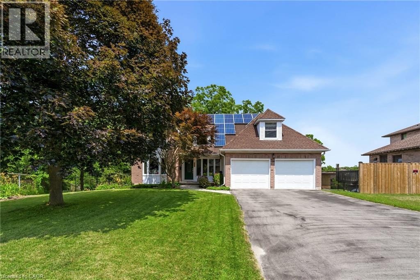
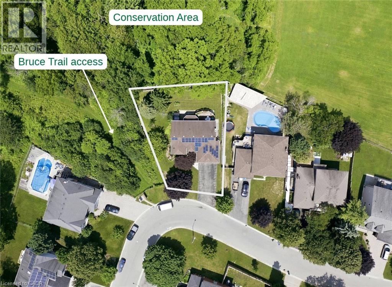
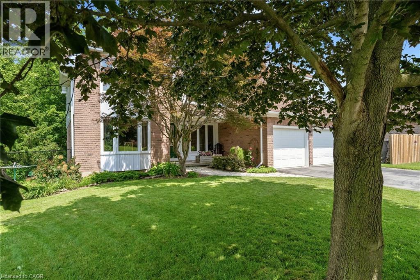
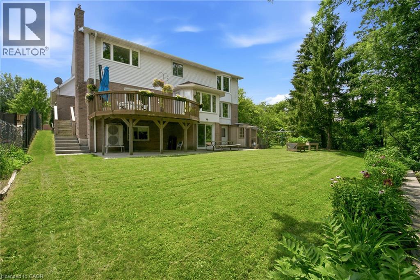
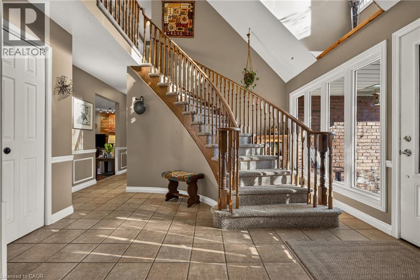
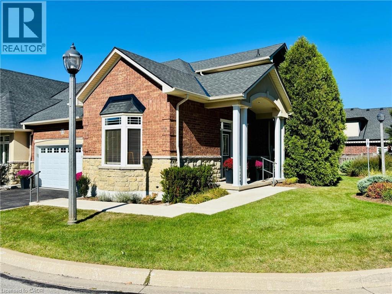
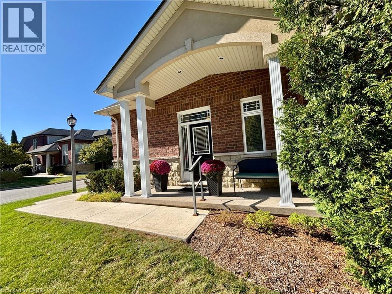
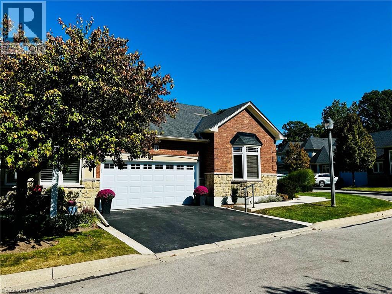
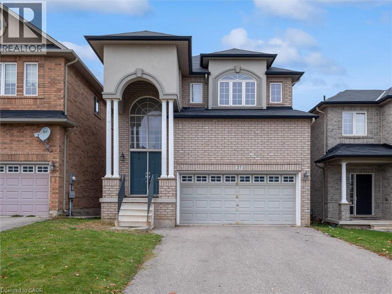
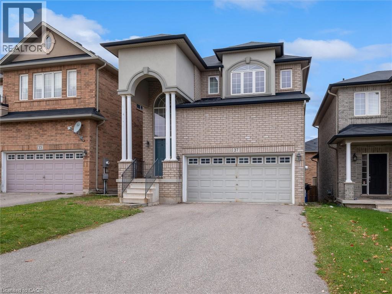
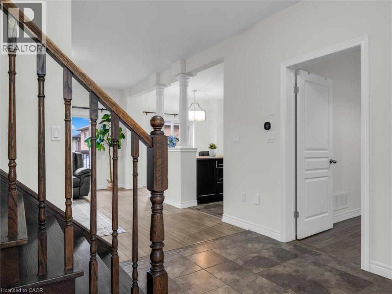
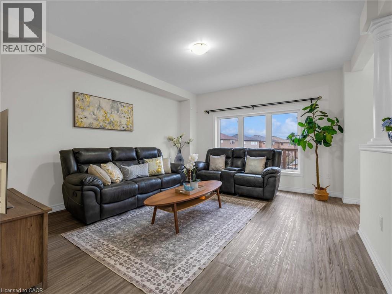
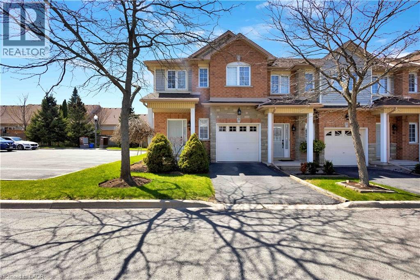
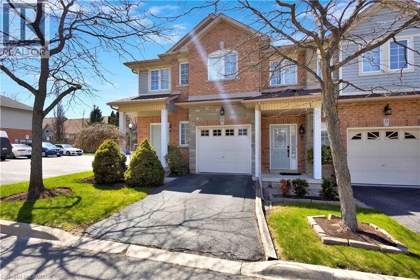
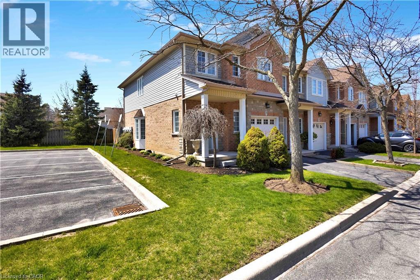
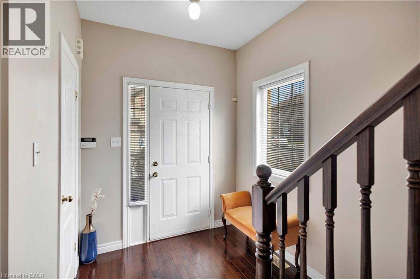
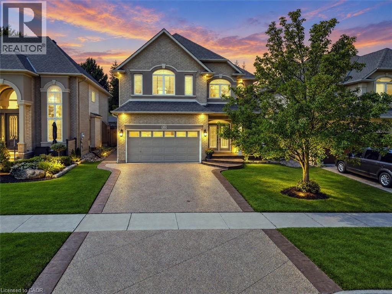
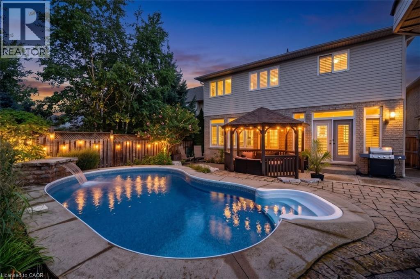
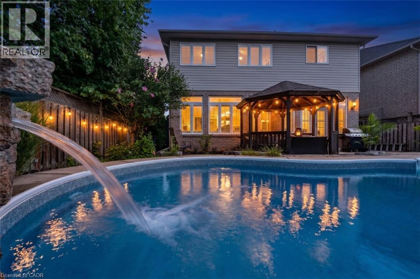
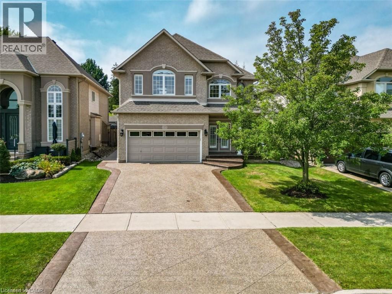
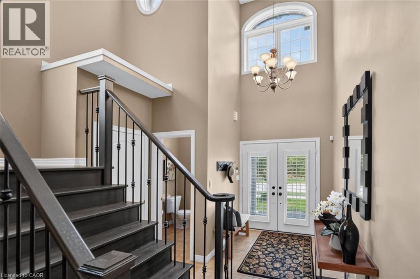
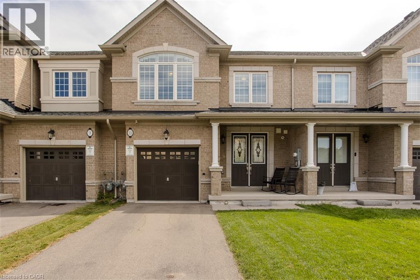
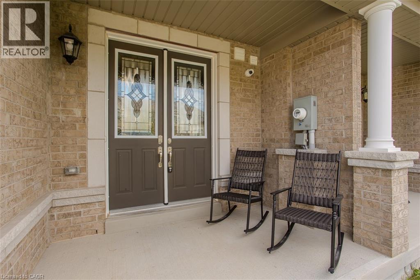
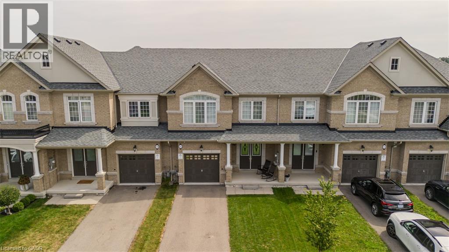
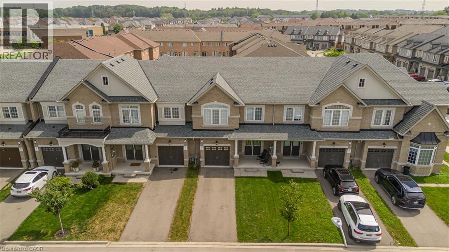
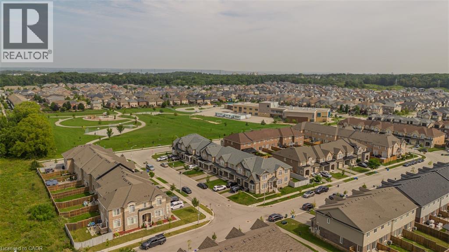
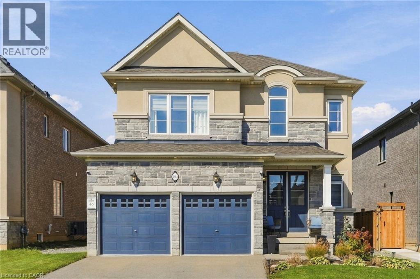
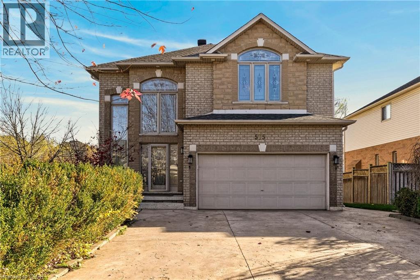
Welcome to 193 Whittington Drive, the Amethyst model Elevation C by Rosehaven, a 2021 build in Ancaster's coveted Tiffany Hills and Meadowlands. At its heart is a chef inspired gourmet kitchen, where an expansive eight-foot quartz island anchors the space, flanked by a gas Thermador range, two built in ovens, a bar fridge and undermount lighting that casts a warm, refined glow. The kitchen flows seamlessly into the sunlit living area, creating an effortless setting for entertaining and everyday family life. Nine-foot ceilings and pot lights throughout elevate every room, while a bay window at the back frames the backyard in natural light. Across 2154 square feet are four bedrooms and three bathrooms, thoughtfully designed for growing families. Outside, a gazebo, newly built fence and exterior pot lights complete a private evening retreat. Moments from top rated schools, the highway and premier shopping, this is an exceptional place for a new family to call home. Don’t be TOO LATE*! *REG TM. RSA.

MLS® Number40871748
Price$1,134,000
Property TypeHouse
Living Area2,154 sq ft
Bedrooms4
Bathrooms3 (+1 half)
Storeys2
Frontage45 feet
OwnershipFreehold
ZoningR5-525
Annual Property Tax$8,106
Days on Market35
The Gallery

Interiors & Grounds

Features & Amenities

Every Detail, Considered

Interior & Systems

HeatingForced air, Natural gas
CoolingCentral air conditioning
BasementUnfinished, Full
Fireplaces1

Appliances & Features

  • Washer
  • Refrigerator
  • Gas stove(s)
  • Dishwasher
  • Dryer
  • Microwave Built-in

Construction & Lot

StyleOther
FoundationPoured Concrete
ExteriorStone, Stucco
Lot FeaturesGazebo, Sump Pump, Automatic Garage Door Opener

Parking

Total Spaces4
TypeAttached Garage

Building & Community

  • Quiet Area
  • School Bus

Room Dimensions

Main level

Laundry room—
Kitchen13'6'' x 19'4''
Great room14'5'' x 14'8''
Dining room11'7'' x 13'2''
2pc Bathroom—
Foyer—

Second level

4pc Bathroom—
Bedroom10'1'' x 12'10''
Bedroom11'2'' x 12'6''
Bedroom10'0'' x 11'0''
5pc Bathroom—
Primary Bedroom12'0'' x 19'4''
Map & Location
Address193 WHITTINGTON Drive
Community423 - Meadowlands
CityAncaster
ProvinceOntario
Postal CodeL9K0H6
CountryCanada
Open in Google Maps
Affordability

Estimate Your Monthly Payment

$0per month
  • Mortgage payment $0
  • Property tax $0
  • Home insurance $0
  • Condo fees $0
  • Down payment $0
  • CMHC insurance $0
  • Mortgage amount $0

Estimate only, using Canadian semi-annual compounding and standard CMHC premiums. Your lender will confirm your actual rate and payment.
By Appointment

Begin a Private Conversation.

Request a private showing of 193 WHITTINGTON Drive, or speak with Champagne Taylor about this home and the market — in confidence.