
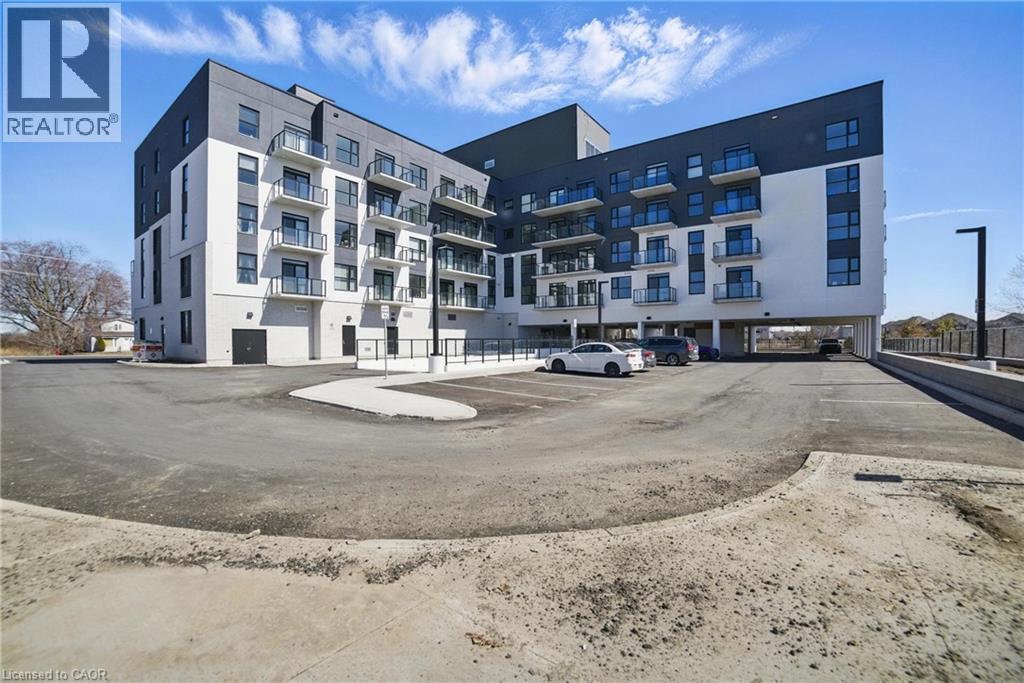
1936 RYMAL Road E Unit# 412
Apartment in 503 - Trinity
Share
Welcome to this immaculate 750 SQFT condo, offering a perfect blend of modern upgrades & convenience. Located just minutes from shopping, highway access, & scenic walking trails, this is the ideal condo for those seeking both functionality & accessibility. Step inside to find beautiful upgraded flooring throughout, complemented by sleek quartz countertops in both the kitchen & bathroom. The kitchen boasts a stylish breakfast bar, upgraded cabinetry & built-in appliances. The open-concept living area is enhanced with extra lighting, creating a bright, inviting atmosphere filled with natural light during the daytime and neutral tones throughout. Both well-sized bedrooms feature large closets for ample storage, while the bathroom is designed with modern finishes. Enjoy unobstructed views from your private balcony, perfect for relaxing or unwinding after a busy day. Condo amenities include a gym, party room, and a stunning rooftop deck, complete with BBQ access for social gatherings. You'll also enjoy the convenience of an exclusive underground parking space and a reserved locker. Additional perks include upgraded(25) blackout shades in both bedrooms and shades on the sliding door leading to the balcony. One underground parking spot and locker for the tenant's use. Don't miss your chance to call this pristine condo your home!
Interiors & Grounds
Every Detail, Considered
Interior & Systems
Appliances & Features
- Washer
- Refrigerator
- Dishwasher
- Stove
- Dryer
- Window Coverings
- Garage door opener
- Microwave Built-in
Construction & Lot
Parking
Building & Community
- Exercise Centre
- Party Room
Room Dimensions
Main level
Begin a Private Conversation.
Request a private showing of 1936 RYMAL Road E Unit# 412, or speak with Champagne Taylor about this home and the market — in confidence.