
1937 44 Avenue SW

1937 44 Avenue SW

Altadore, Calgary, Alberta T2T2N7
Offered at $1,350,000
4Bedrooms
4.5Bathrooms
2,185Interior Sq Ft
3,272Lot Sq Ft
2019Built
4Parking
The Residence

House in Altadore

Share
WhatsApp Facebook X Email

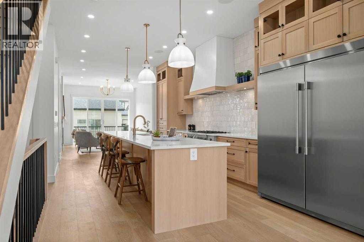
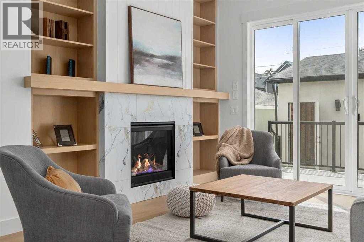
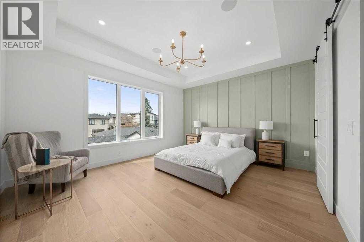
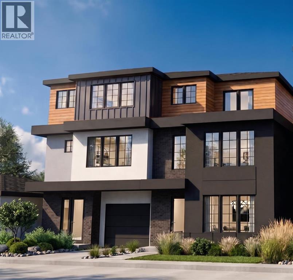
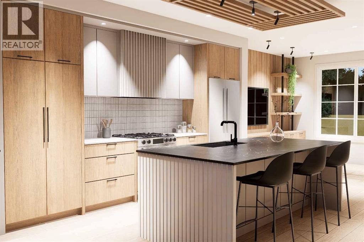
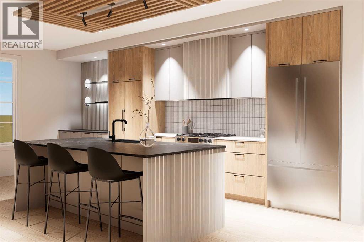
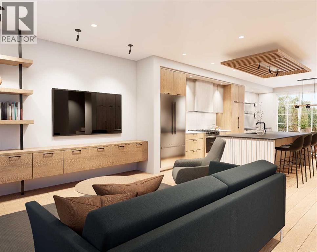
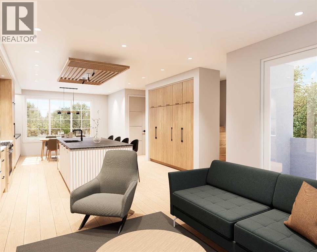
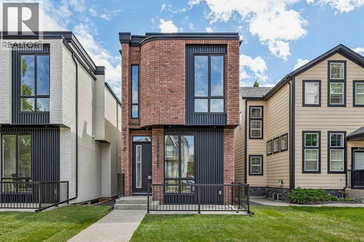
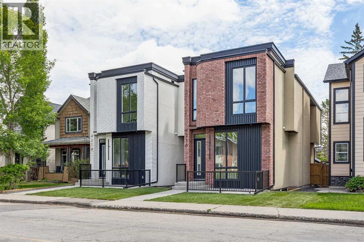
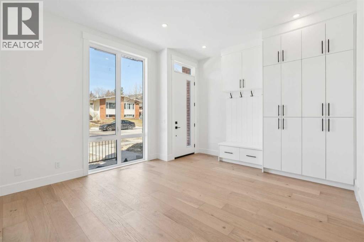
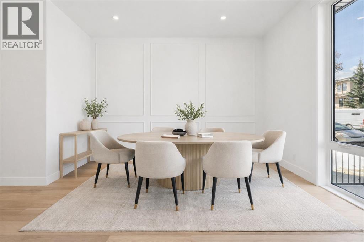
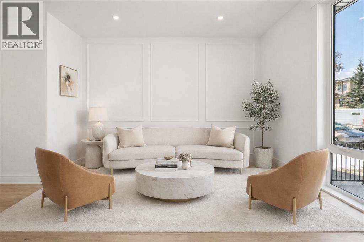
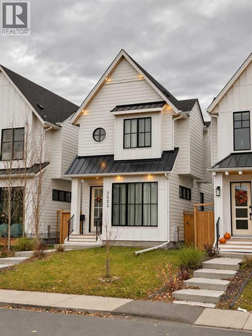
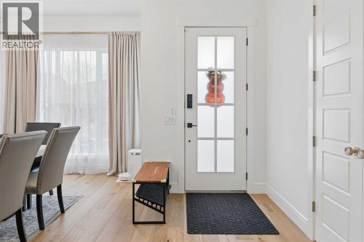
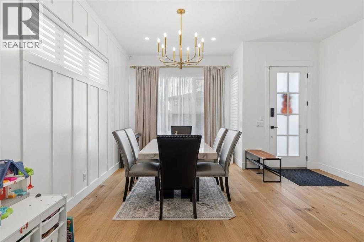
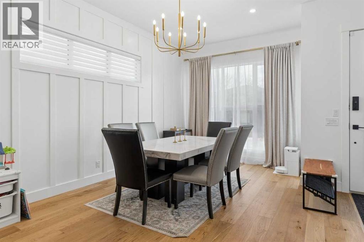
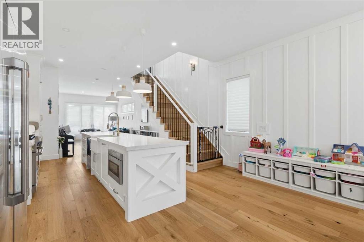
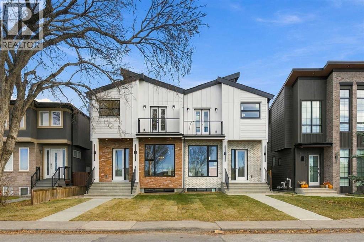
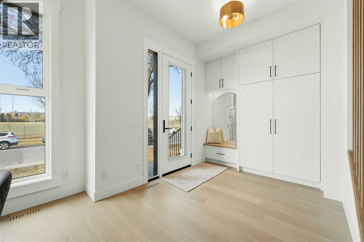
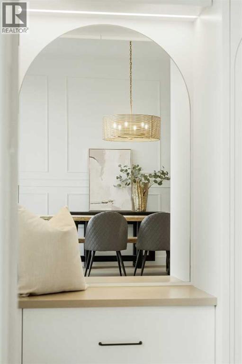
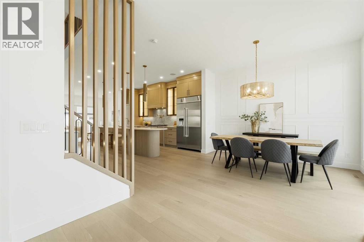
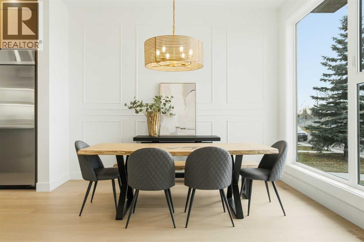
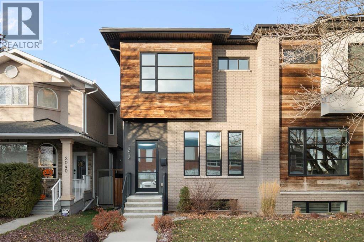
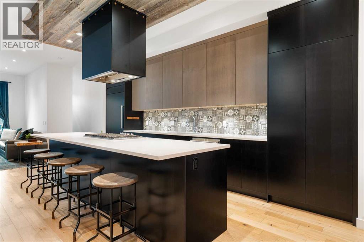
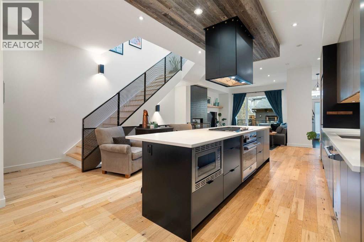
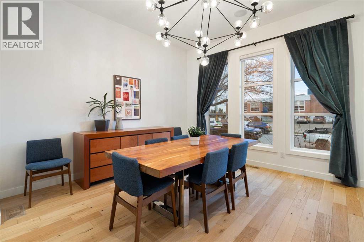
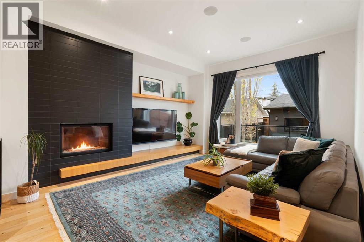
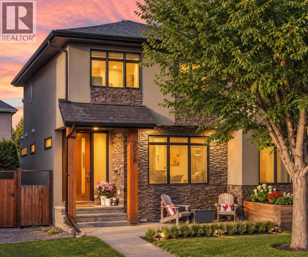
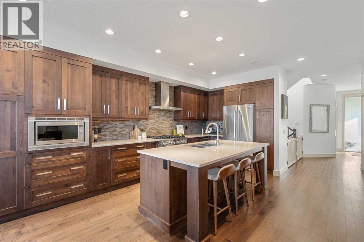
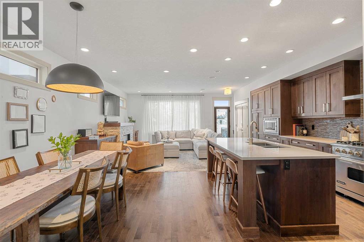
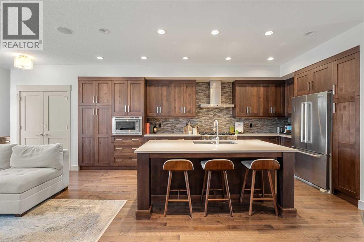
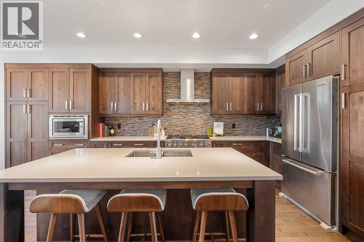
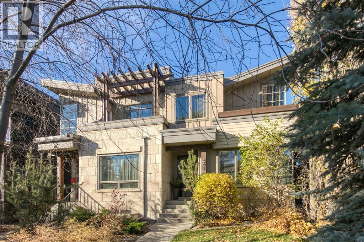
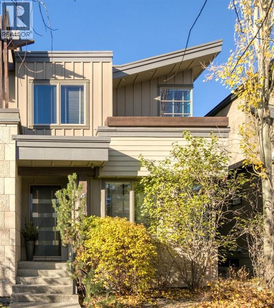
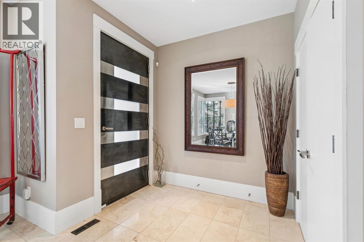
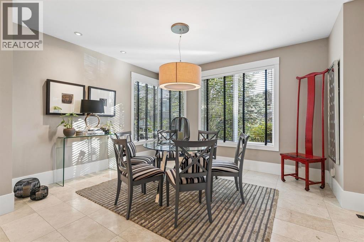
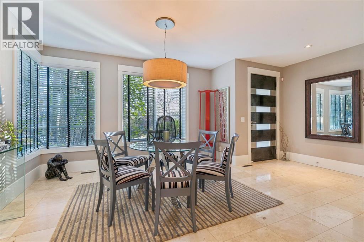
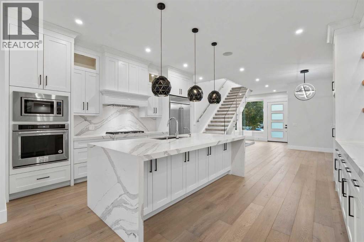
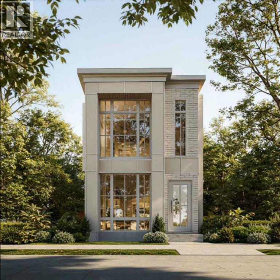
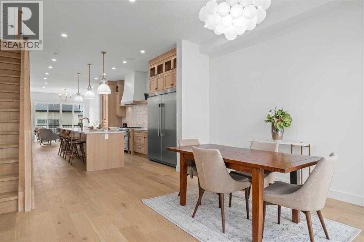
DETACHED ON A 26+ FT WIDE LOT | SOUTH-FACING BACKYARD | 4 BEDROOMS | 3.5 BATHS | STEAM SHOWER WITH BODY JETS | THEATRE ROOM | FRESHLY PAINTED | STEPS TO RIVER PARK, SANDY BEACH & MARDA LOOP | ALTADORE. The extra width shows the moment you walk in: a wide rectangular lot gives this detached home a more open, generous main floor than the typical infill, with expansive windows and a sun-filled south-facing backyard behind it. The open-concept main level is designed equally for everyday living and entertaining. The gourmet kitchen is the centrepiece, with stone countertops, premium stainless steel appliances, extensive custom cabinetry and a generous island that flows into the dining and living areas. Upstairs, the primary suite is a true retreat: a spacious walk-in closet and a spa-inspired ensuite with a steam shower and body jets. Two additional generously sized bedrooms and a full bathroom complete the upper level. The fully developed lower level adds a dedicated theatre room, a fourth bedroom and a full bathroom for movie nights, overnight guests or a private escape. Freshly painted throughout and move-in ready. Step out to the sunny south-facing backyard and deck for summer dinners and private outdoor living. Then walk: River Park and Sandy Beach are steps away, and the shops, restaurants and cafes of Marda Loop are minutes from the door, with Crowchild Trail, Elbow Drive and 17th Avenue connecting you to the rest of the city. Luxury finishes, a wide lot, south sun and one of Calgary's most coveted addresses.

MLS® NumberA2348137
Price$1,350,000
Property TypeHouse
Living Area2,185 sq ft
Bedrooms4 (3 above + 1 below)
Bathrooms4 (+1 half)
Year Built2019
Storeys2
Lot Size304 square meters
Frontage8.08 meters
OwnershipFreehold
ZoningR-CG
Annual Property Tax$9,642 (2026)
Days on Market47
The Gallery

Interiors & Grounds

Features & Amenities

Every Detail, Considered

Interior & Systems

FlooringHardwood, Carpeted, Ceramic Tile
HeatingForced air
CoolingCentral air conditioning
BasementFinished, Full
Fireplaces1

Appliances & Features

  • Washer
  • Refrigerator
  • Stove
  • Dryer
  • Microwave
  • Window Coverings
  • Garage door opener

Construction & Lot

FoundationPoured Concrete
ExteriorStone, Stucco
ConstructionWood frame
FencingFence
Lot FeaturesBack lane, Closet Organizers, Level

Parking

Total Spaces4
TypeDetached Garage

Room Dimensions

Main level

2pc Bathroom4.92 Ft x 5.92 Ft
Dining room16.58 Ft x 14.00 Ft
Foyer4.75 Ft x 10.50 Ft
Kitchen15.58 Ft x 16.83 Ft
Living room16.33 Ft x 14.33 Ft
Other13.58 Ft x 3.92 Ft

Second level

4pc Bathroom8.42 Ft x 5.67 Ft
5pc Bathroom15.00 Ft x 10.08 Ft
Bedroom11.17 Ft x 10.17 Ft
Bedroom11.50 Ft x 10.17 Ft
Laundry room8.25 Ft x 6.08 Ft
Primary Bedroom21.42 Ft x 11.00 Ft
Other13.33 Ft x 5.50 Ft

Basement

3pc Bathroom11.33 Ft x 4.92 Ft
Bedroom16.75 Ft x 10.25 Ft
Recreational, Games room25.50 Ft x 15.50 Ft
Furnace12.00 Ft x 15.42 Ft
Map & Location
Address1937 44 Avenue SW
CommunityAltadore
CityCalgary
ProvinceAlberta
Postal CodeT2T2N7
CountryCanada
Open in Google Maps
Affordability

Estimate Your Monthly Payment

$0per month
  • Mortgage payment $0
  • Property tax $0
  • Home insurance $0
  • Condo fees $0
  • Down payment $0
  • CMHC insurance $0
  • Mortgage amount $0

Estimate only, using Canadian semi-annual compounding and standard CMHC premiums. Your lender will confirm your actual rate and payment.
By Appointment

Begin a Private Conversation.

Request a private showing of 1937 44 Avenue SW, or speak with Champagne Taylor about this home and the market — in confidence.