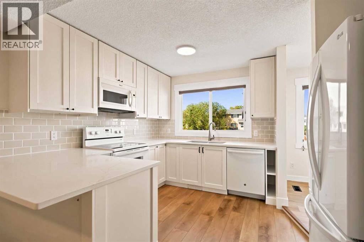
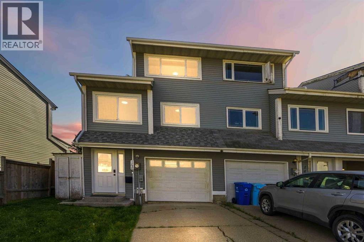
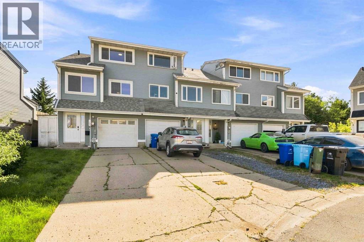
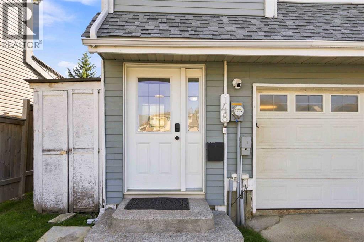
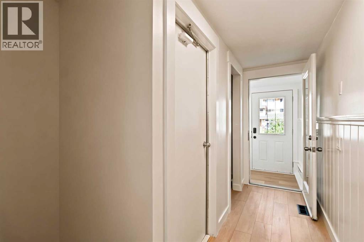

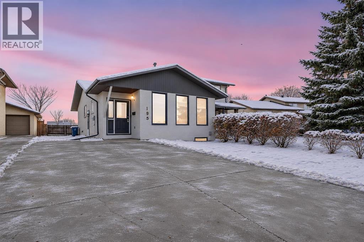
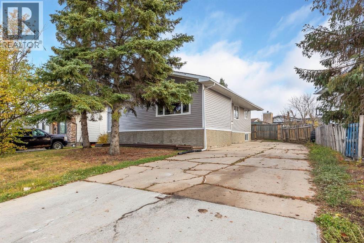
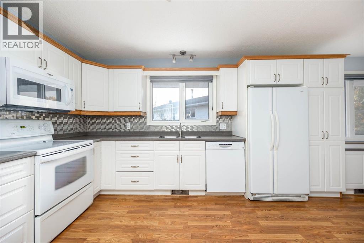
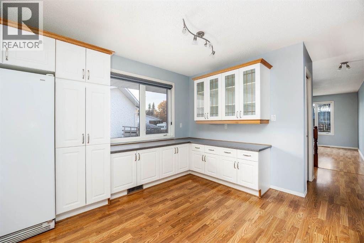
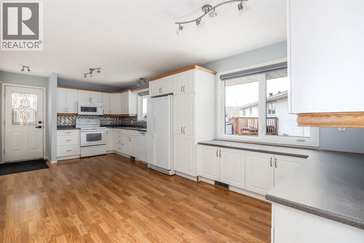
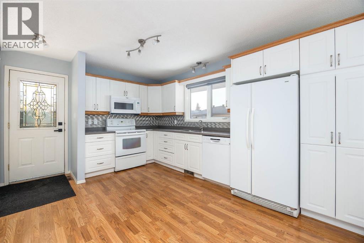
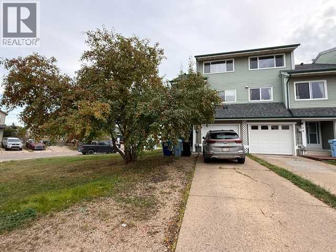
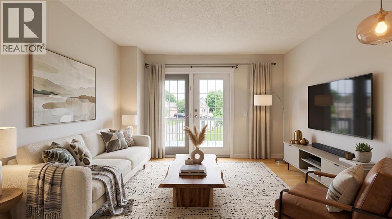
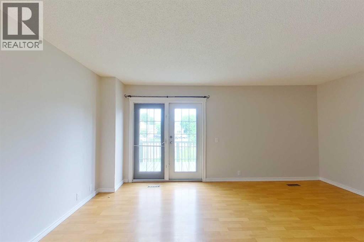
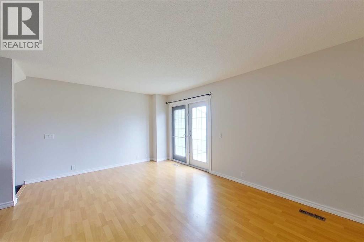
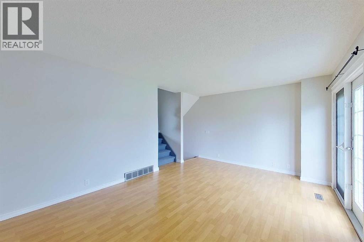
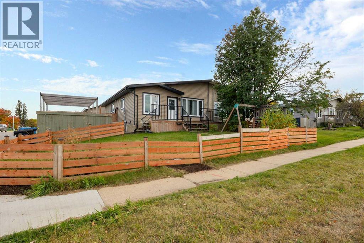
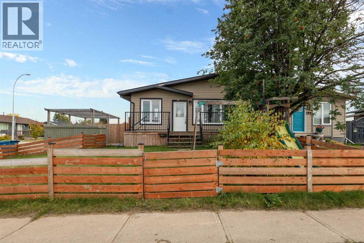
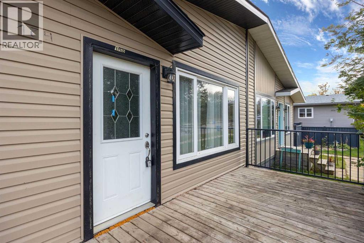
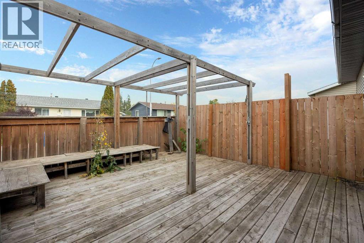
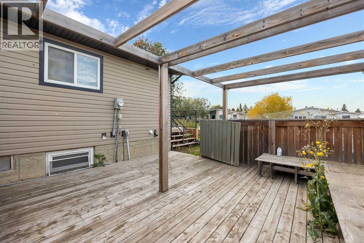
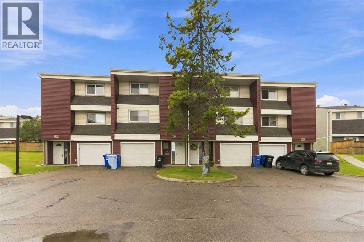
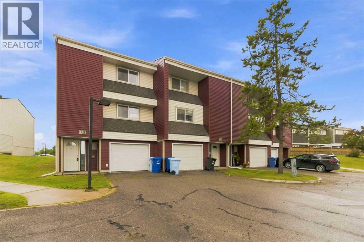
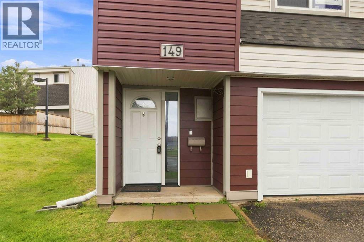
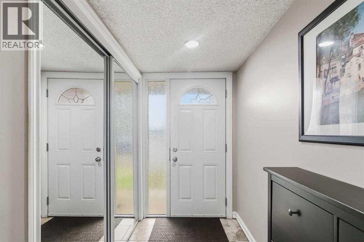
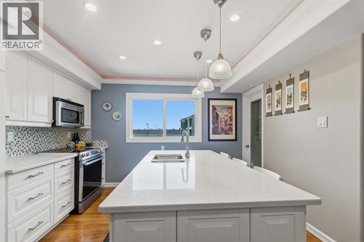
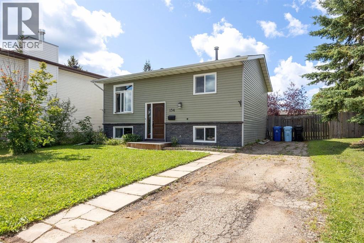
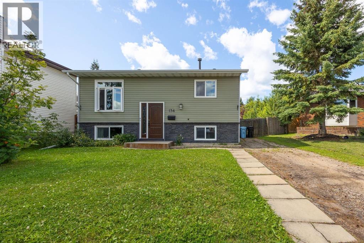
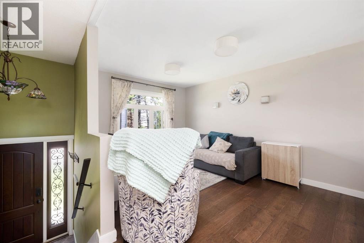
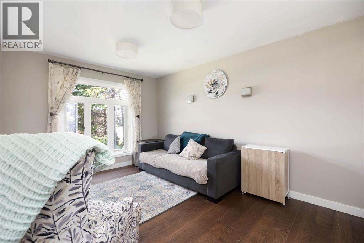
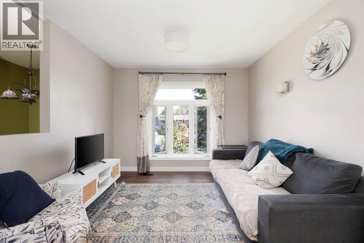
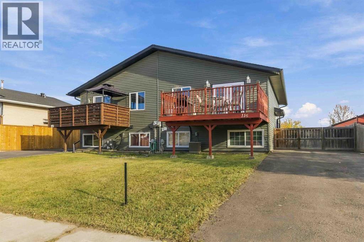
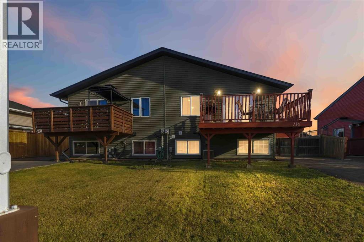
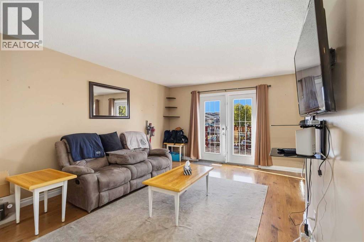
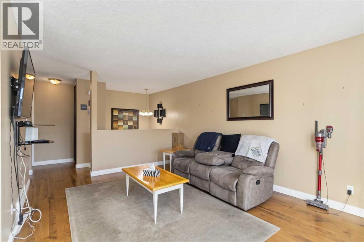
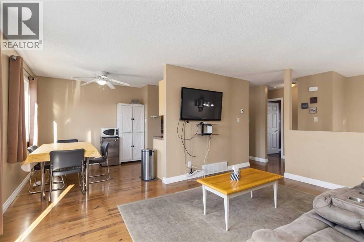
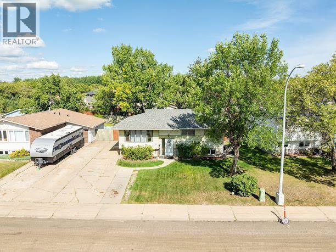
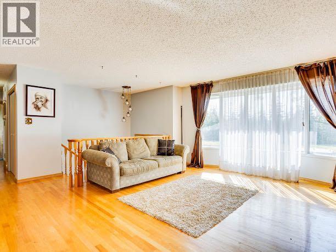
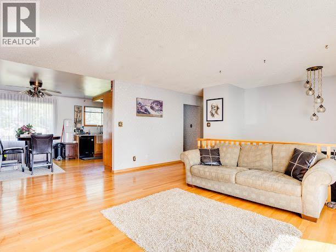
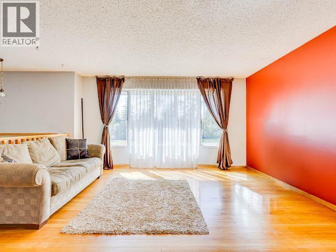
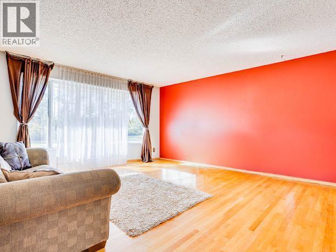
195 Cochrane Crescent — Six bedrooms, two kitchens, and major updates already completed! This move-in ready half duplex sits in the heart of Thickwood and offers just over 1,100 square feet above grade, no carpet throughout, and plenty of flexibility for families or investors.The main floor features a bright living room with three large windows, a functional kitchen with great flow, three bedrooms, convenient laundry, and two full bathrooms, including a three-piece ensuite. A separate entrance leads to the fully developed basement with three additional bedrooms, a full bathroom, a spacious recreation area, and a second kitchen. Each level has its own dishwasher and laundry, making this a great setup for extended family living or potential mortgage-helper use. The basement suite is non-legal and is not a registered secondary suite.Key improvements include a new roof in 2026 with IKO Cambridge architectural shingles and a two-year transferable workmanship warranty, a freshly painted exterior in 2026, and an engineered, permitted, and inspected foundation renewal completed in 2018–2019. Most windows were also replaced in 2018–2019, including large basement egress windows, with the three front windows remaining original. Supporting documentation is available in the supplements.Sold fully furnished with all furniture and appliances included, this property is ready for its next owners. Enjoy a nice backyard, ample front parking, and a convenient location close to schools, Thickwood shopping, and the Birchwood Trails. Call today to book your personal showing!
Estimate only, using Canadian semi-annual compounding and standard CMHC premiums. Your lender will confirm your actual rate and payment.
Request a private showing of 195 Cochrane Crescent, or speak with Champagne Taylor about this home and the market — in confidence.
Compare listings
Compare