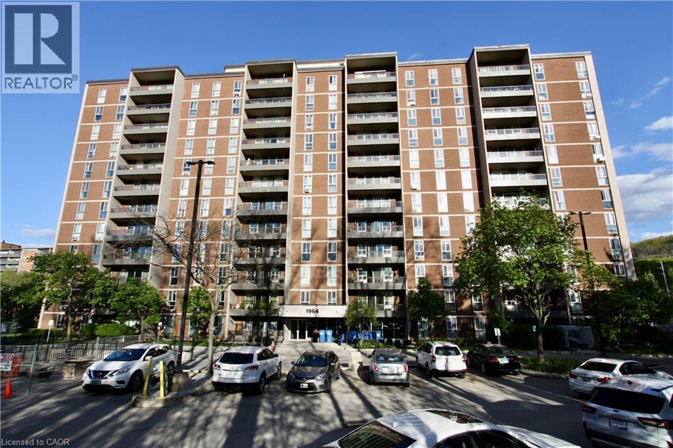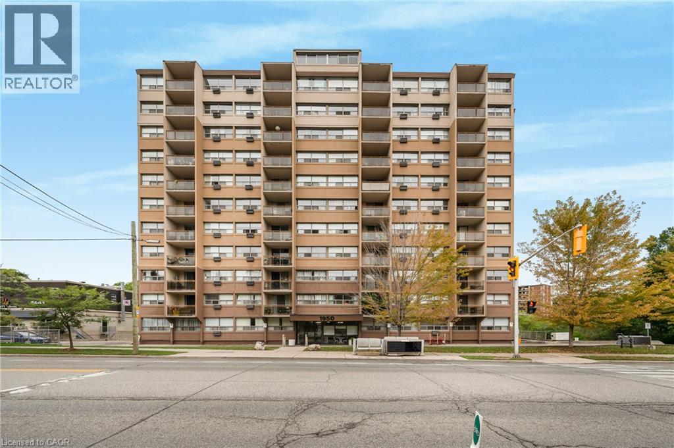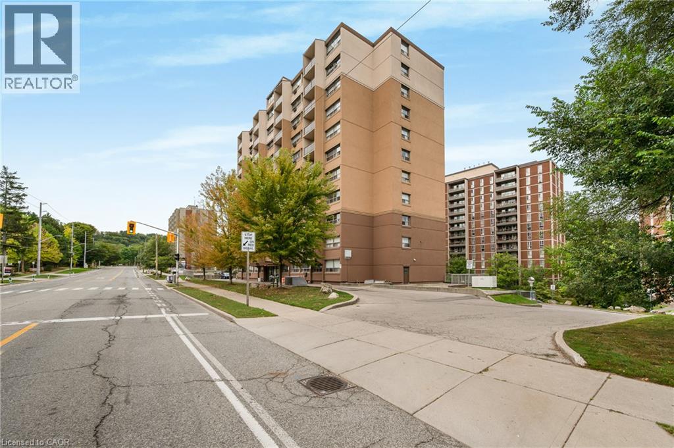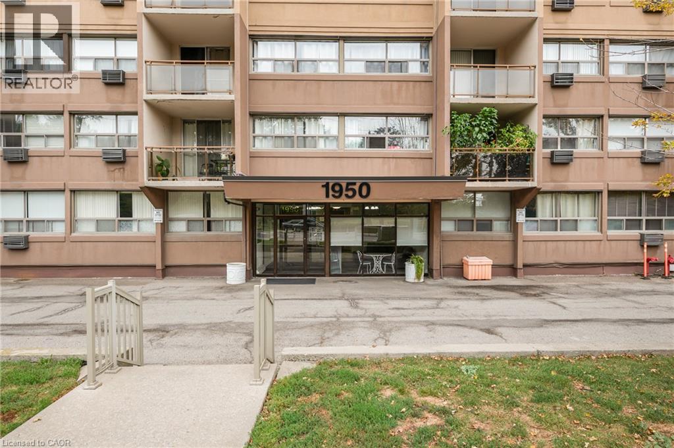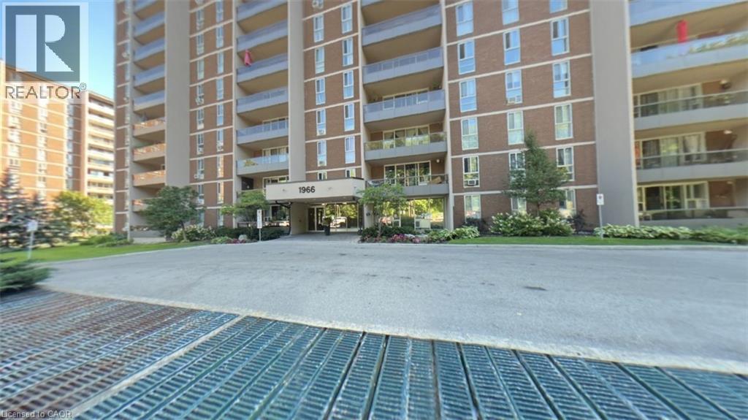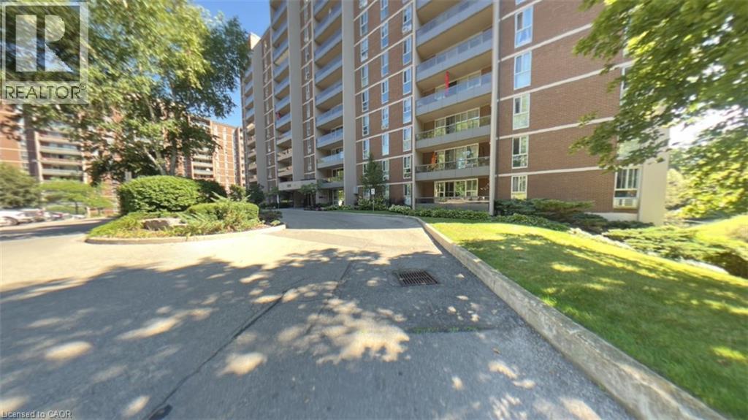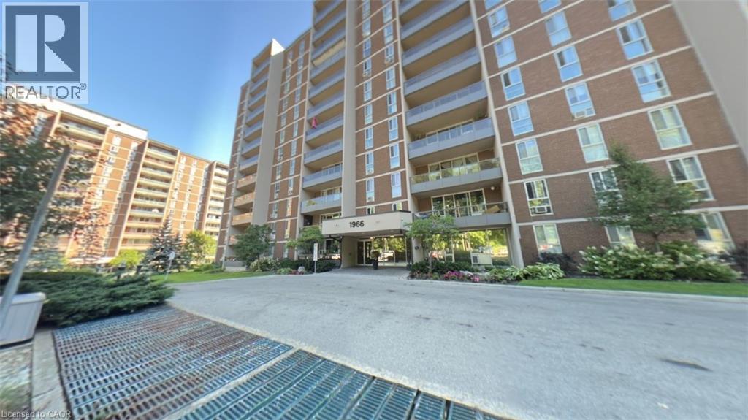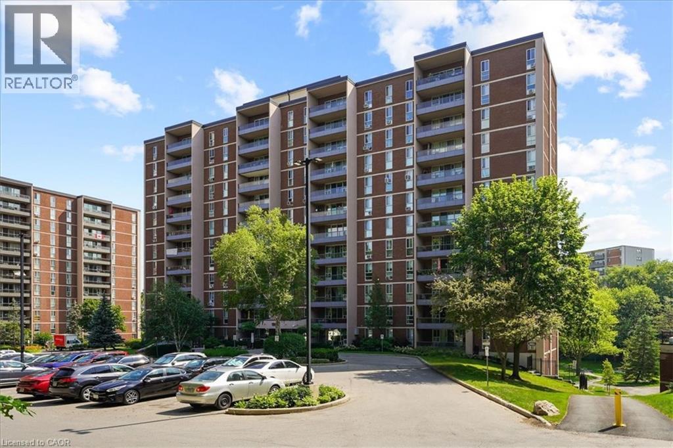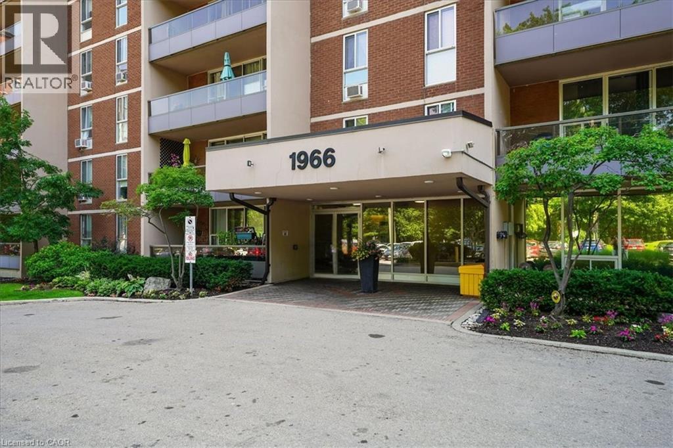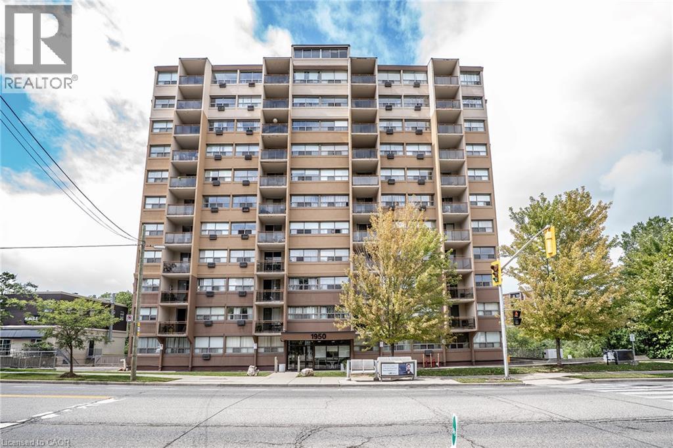
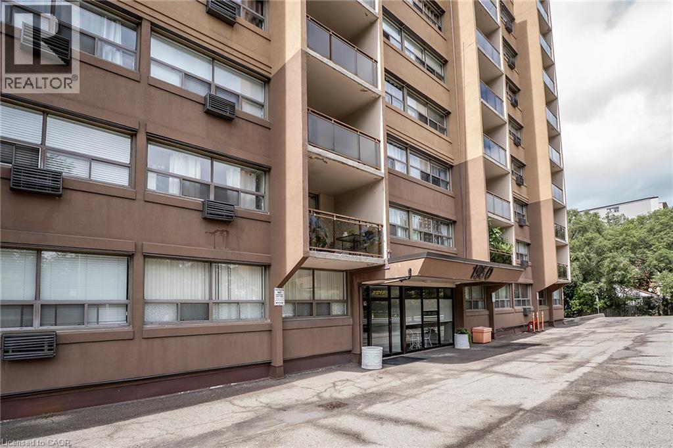

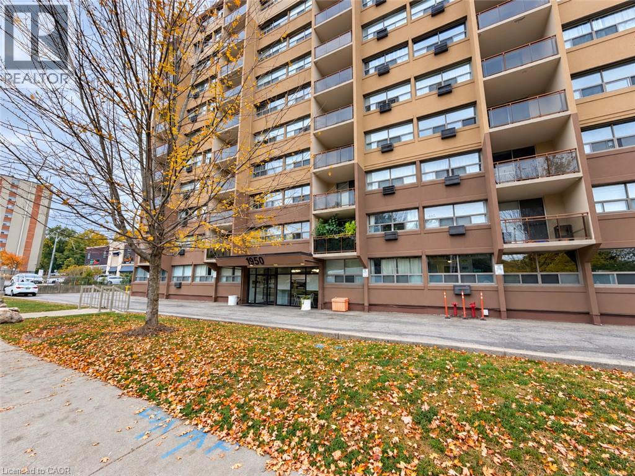
Multi-story building exterior featuring numerous private balconies with glass railings

1950 MAIN Street Unit# 705

113 - Ainslie Wood, Hamilton, Ontario L8S4M9
Offered at $269,900
2Bedrooms
1Bathroom
752Interior Sq Ft
1Parking
The Residence

Apartment in 113 - Ainslie Wood

Share
WhatsApp Facebook X Email

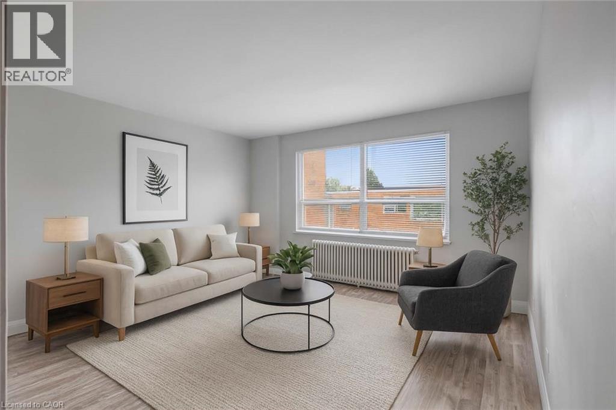
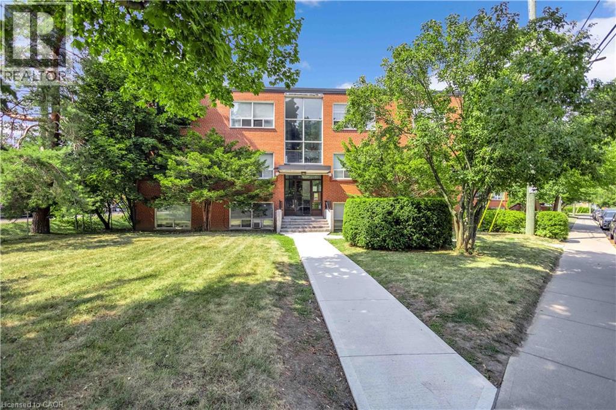
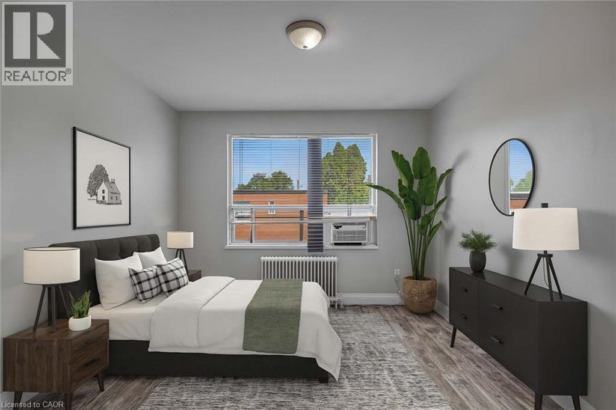
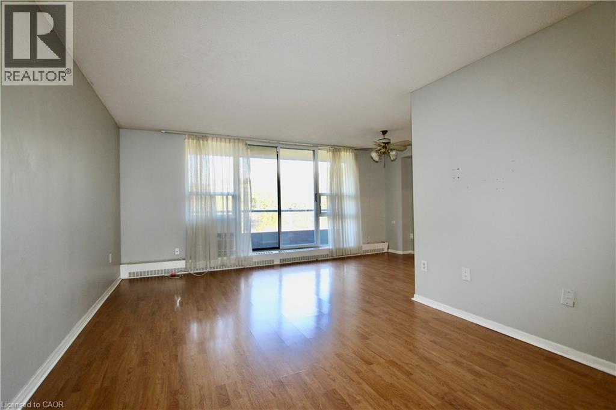
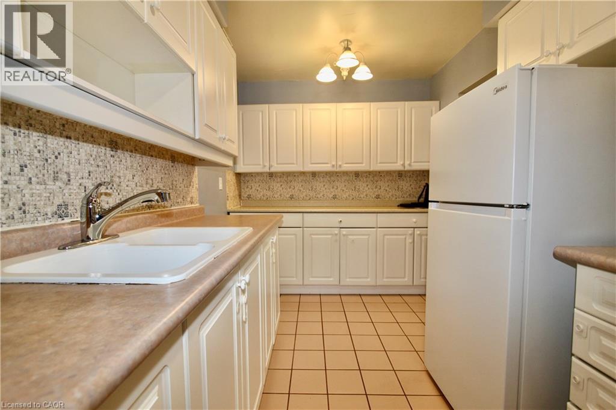
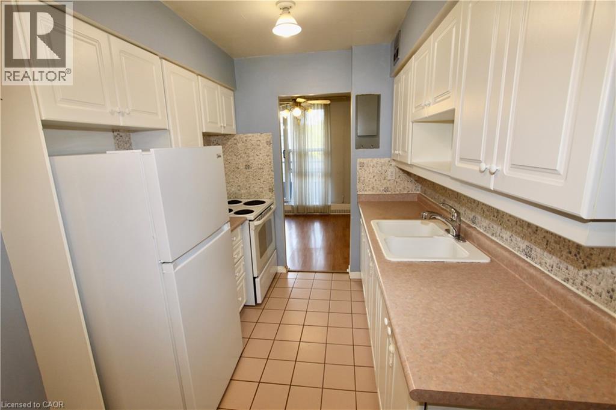
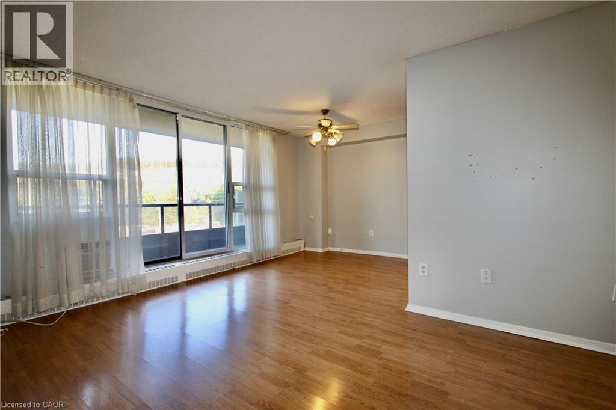
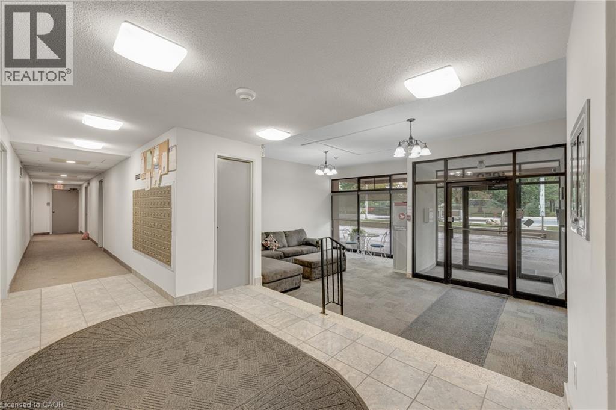
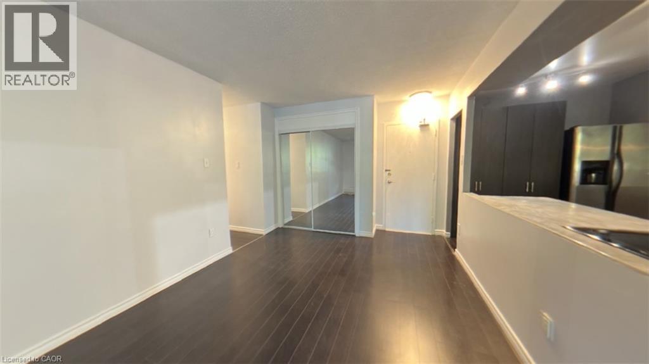
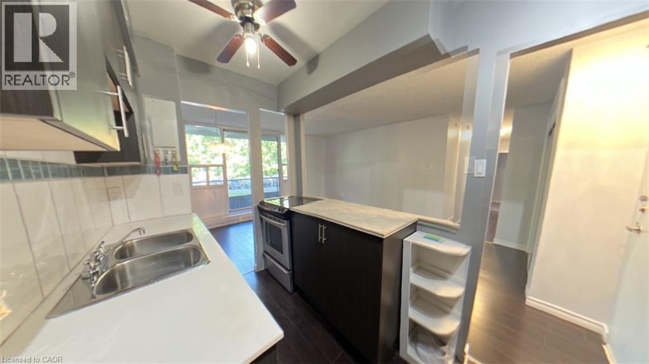
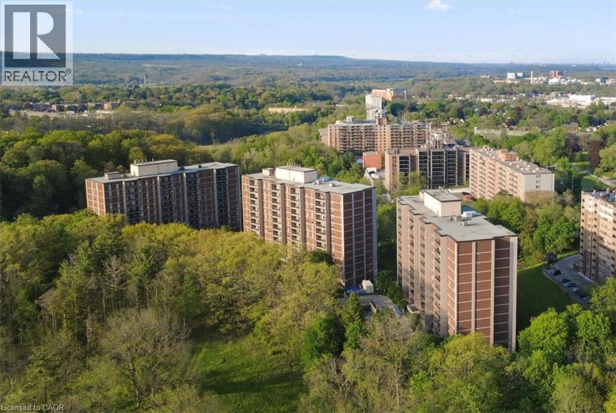
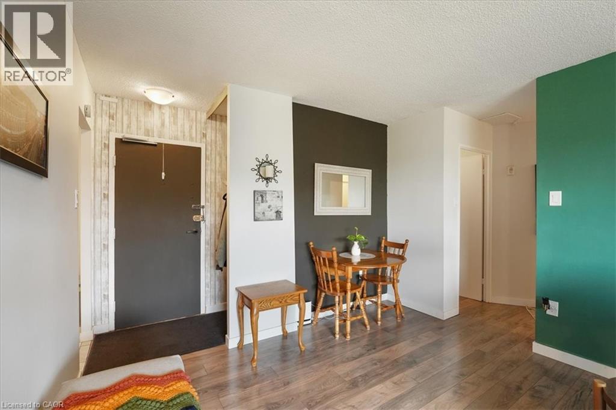
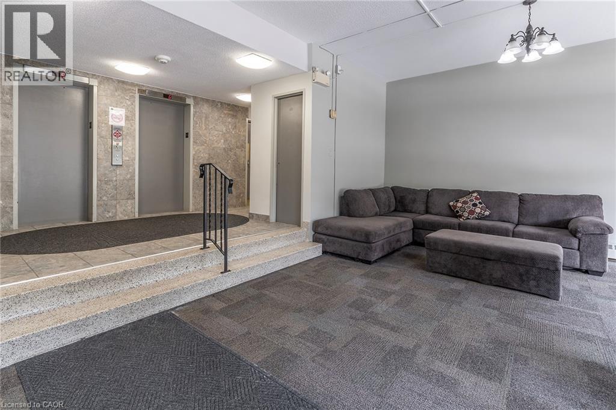
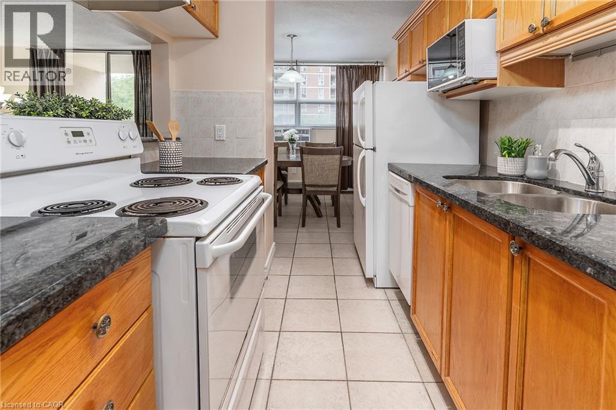
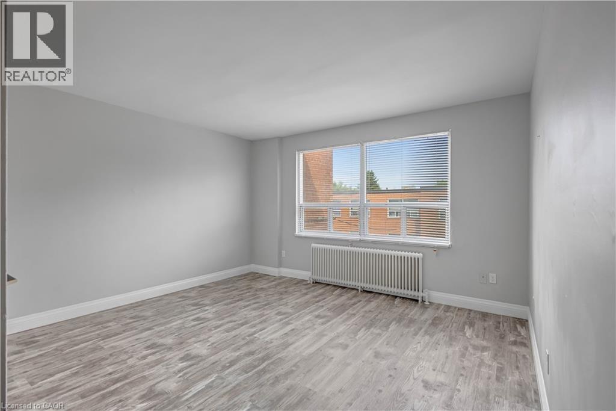
Welcome to easy, low-maintenance living in this beautifully updated and freshly painted 2-bedroom condo in Hamilton’s desirable Ainslie Wood neighbourhood. Bright and inviting, this spacious seventh-floor unit features an open living and dining area with a walkout to a private balcony and peaceful views. The stylish kitchen offers quartz countertops, a trendy glass backsplash, stainless steel appliances and ample cabinetry. The renovated bathroom features a relaxing soaker tub, modern ceramic tile and a classic vanity. Two generously sized bedrooms and plenty of closet space provide comfortable, practical living. Enjoy simple and predictable monthly expenses with all-inclusive condo fees covering heat, hydro, water, parking and common elements. This carpet-free unit also includes an underground parking space and storage locker in a secure, professionally managed building. Ideally located minutes from McMaster University, transit, shopping, restaurants, parks, trails, Westdale, Dundas and Ancaster. Move in and enjoy!

MLS® Number40864969
Price$269,900
Property TypeApartment
Living Area752 sq ft
Bedrooms2
Bathrooms1
Storeys1
OwnershipCondo/Strata
ZoningE/S-91
Annual Property Tax$2,149
Condo Fee$1,031.00 / Monthly
Days on Market51
The Gallery

Interiors & Grounds

Features & Amenities

Every Detail, Considered

Interior & Systems

HeatingBaseboard heaters, Electric
CoolingWall unit
BasementNone

Appliances & Features

  • Refrigerator
  • Dishwasher
  • Stove
  • Microwave

Construction & Lot

StyleOther
ExteriorSteel, Concrete
ConstructionConcrete block, Concrete Walls
Lot FeaturesBalcony

Parking

Total Spaces1
TypeUnderground, Covered

Building & Community

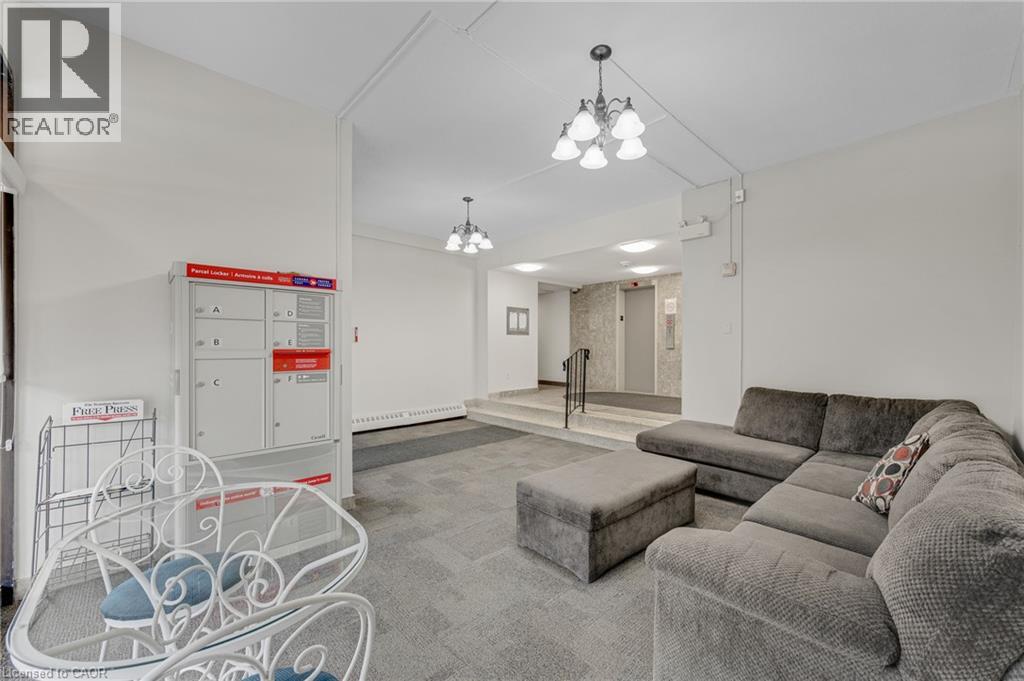
  • Party Room

Condo Fees

Fee$1,031.00 / Monthly

Room Dimensions

Main level

Living room11'10'' x 17'9''
Dining room6'10'' x 9'8''
Kitchen6'10'' x 11'4''
Primary Bedroom9'10'' x 14'5''
Bedroom8'8'' x 11'8''
3pc Bathroom—
Map & Location
Address1950 MAIN Street Unit# 705
Community113 - Ainslie Wood
CityHamilton
ProvinceOntario
Postal CodeL8S4M9
CountryCanada
Open in Google Maps
Affordability

Estimate Your Monthly Payment

$0per month
  • Mortgage payment $0
  • Property tax $0
  • Home insurance $0
  • Condo fees $0
  • Down payment $0
  • CMHC insurance $0
  • Mortgage amount $0

Estimate only, using Canadian semi-annual compounding and standard CMHC premiums. Your lender will confirm your actual rate and payment.
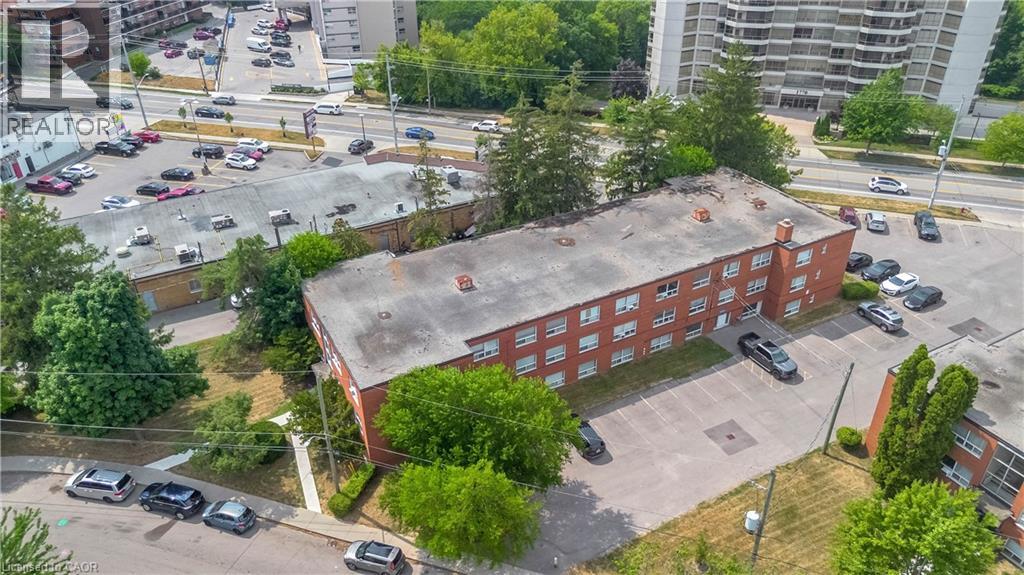
By Appointment

Begin a Private Conversation.

Request a private showing of 1950 MAIN Street Unit# 705, or speak with Champagne Taylor about this home and the market — in confidence.