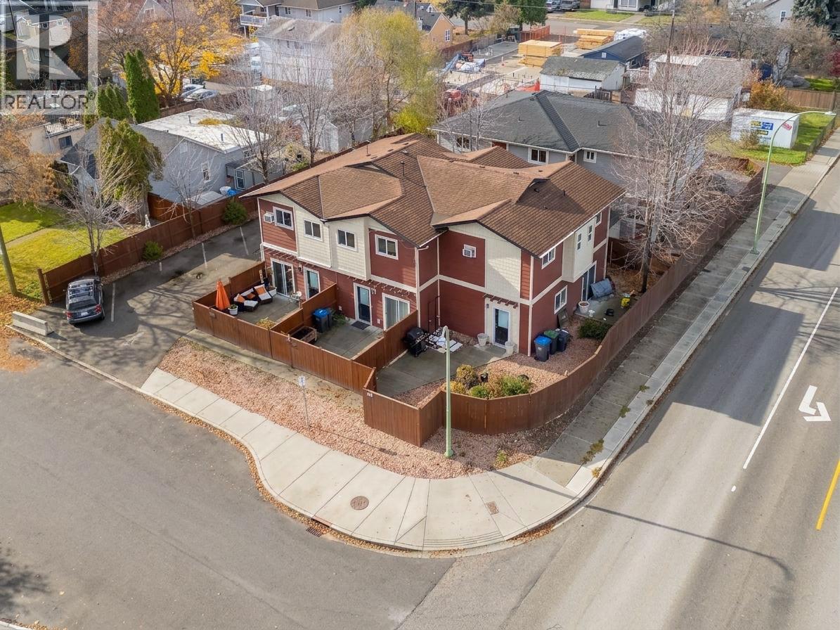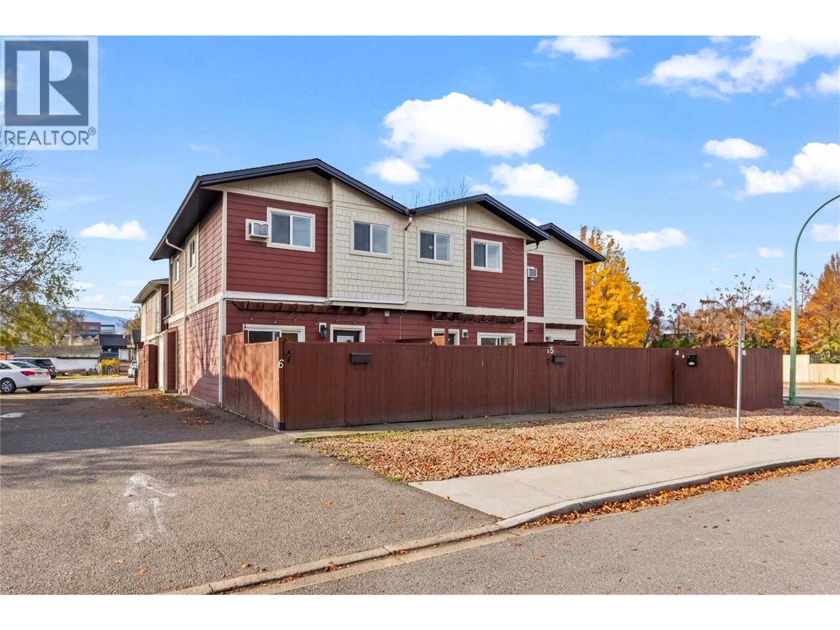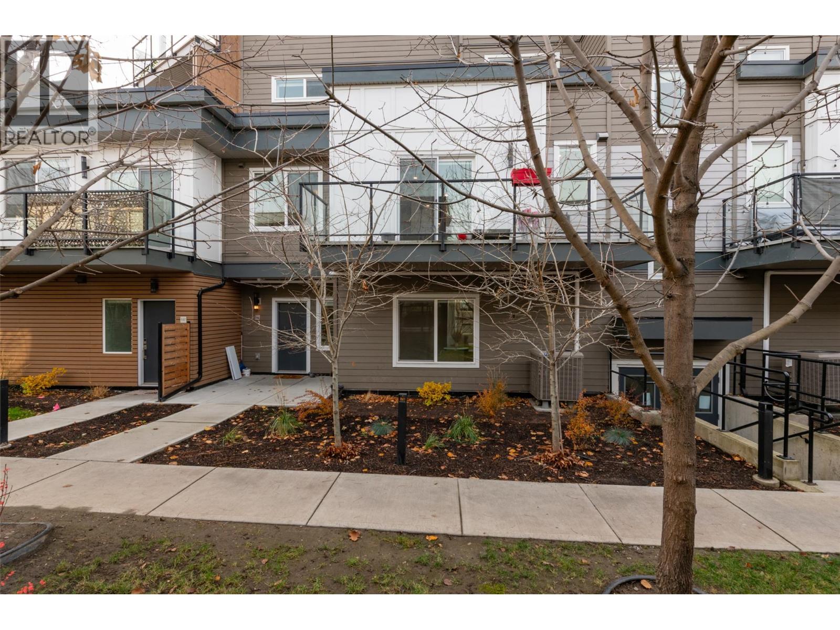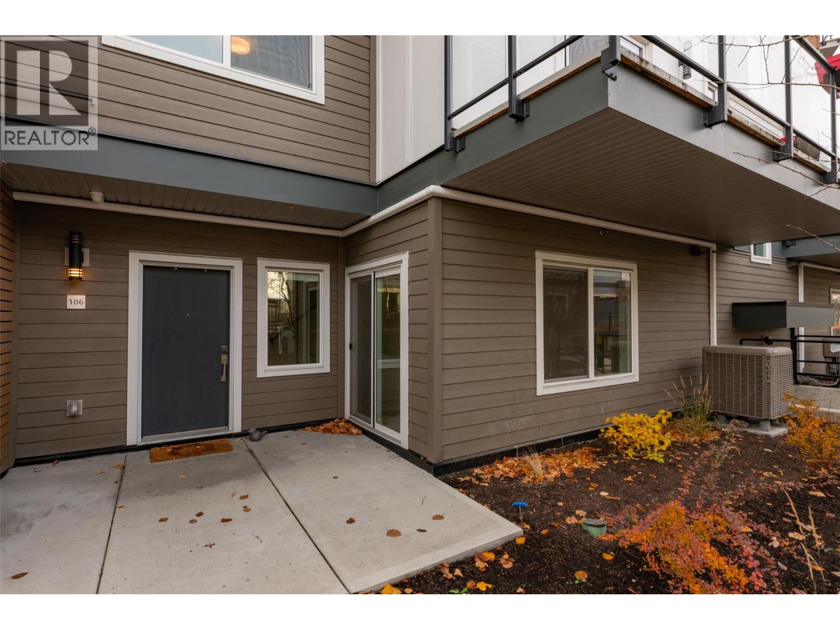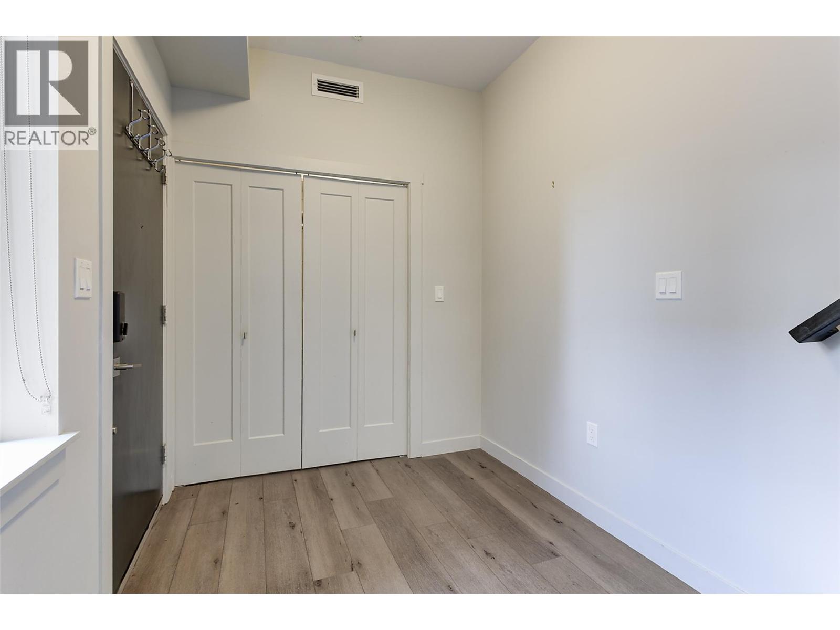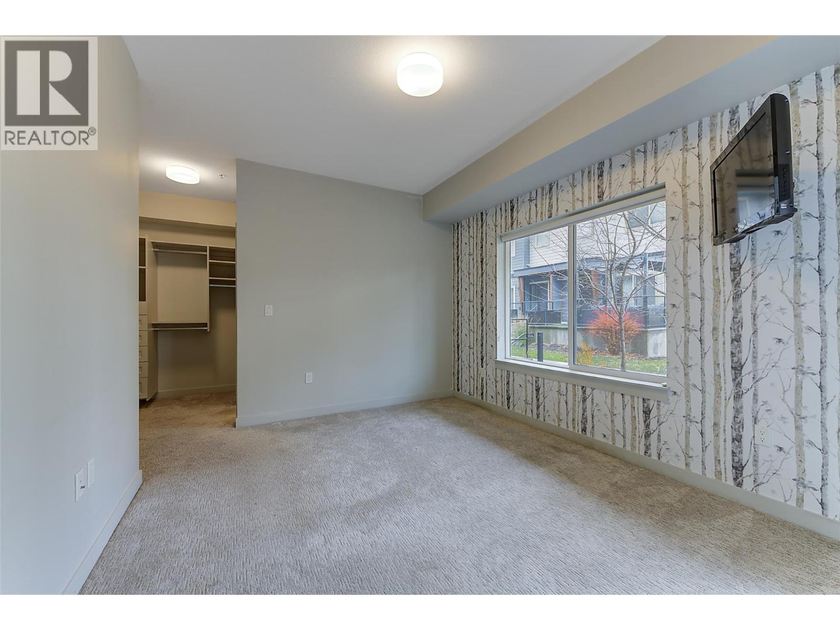

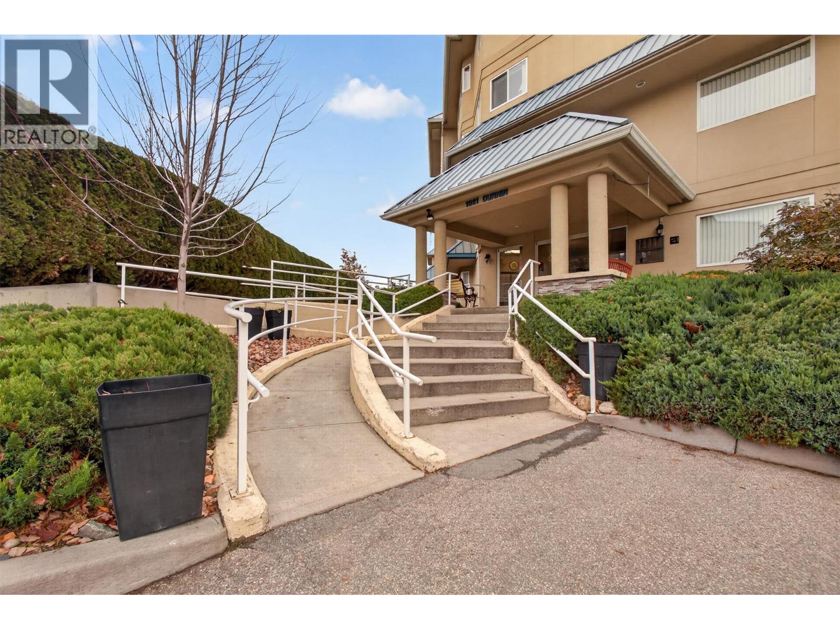
Welcome to Bristol Gardens!

1961 Durnin Road Unit# 306

Kelowna, British Columbia V1X7Z6
Offered at $549,000
2Bedrooms
2Bathrooms
1,323Interior Sq Ft
2005Built
1Parking
The Residence

Apartment in Kelowna

Virtual tour
Share
WhatsApp Facebook X Email

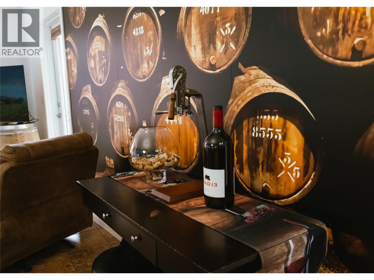
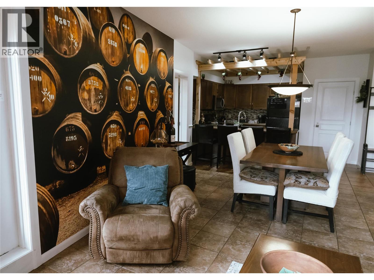
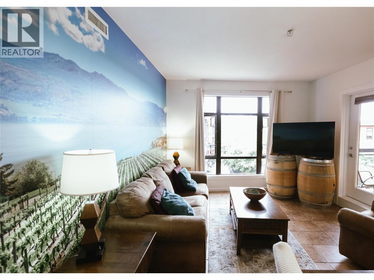
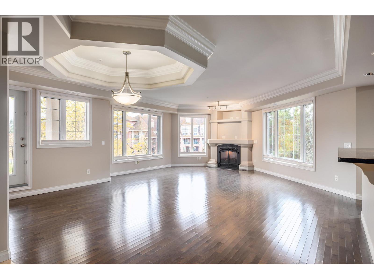
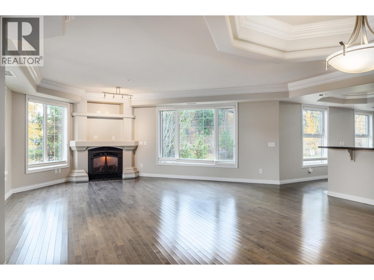
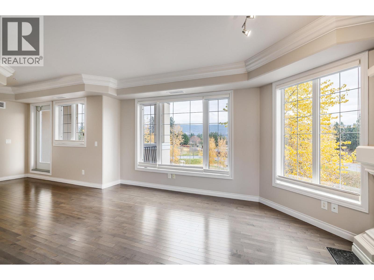
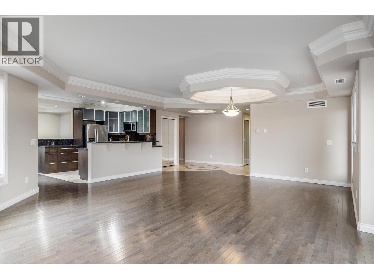
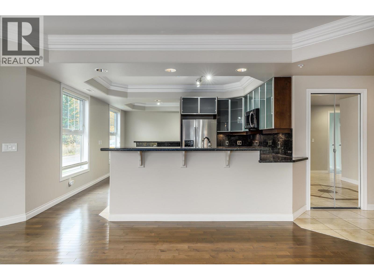
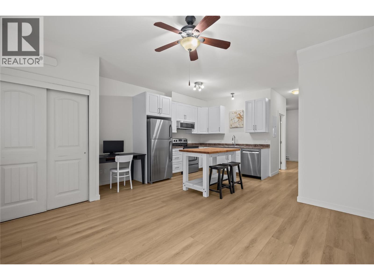
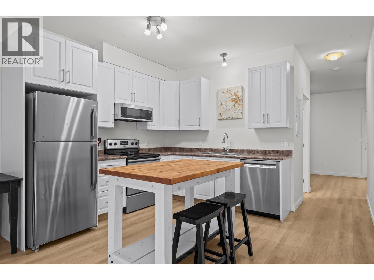
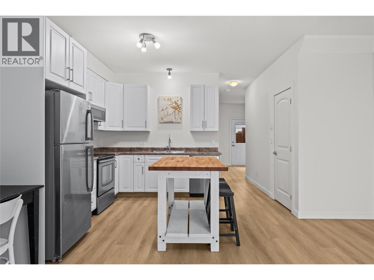
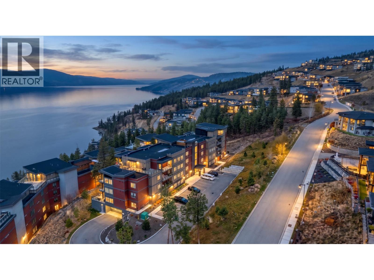
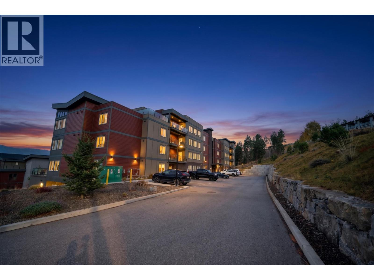
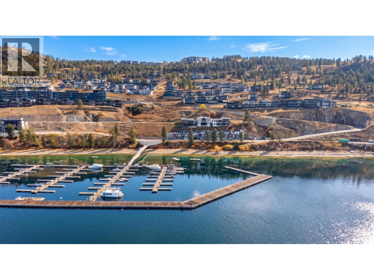
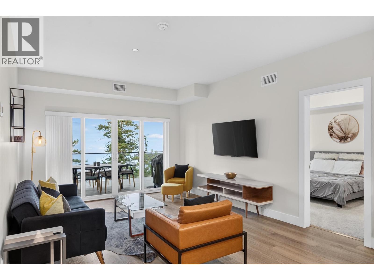
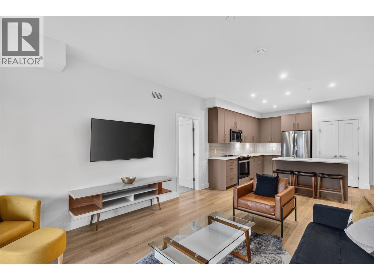
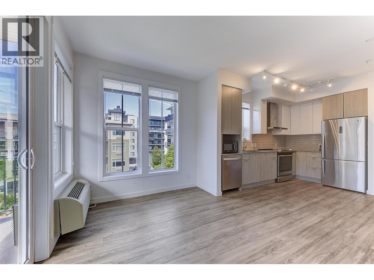
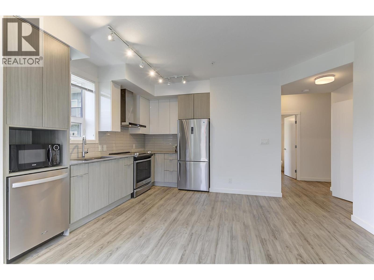
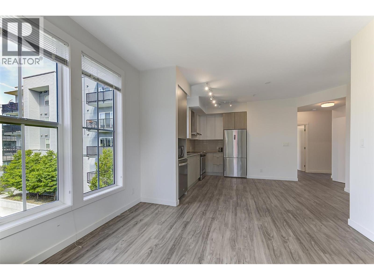
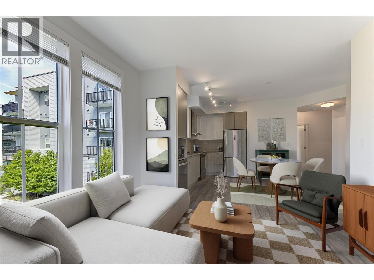
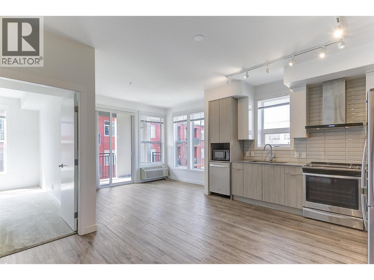
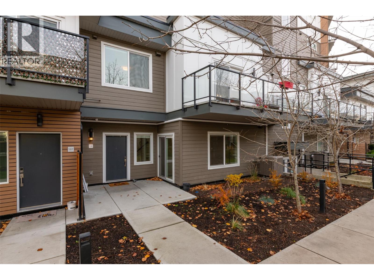
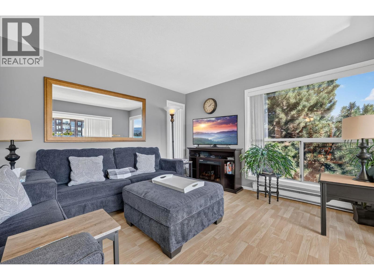
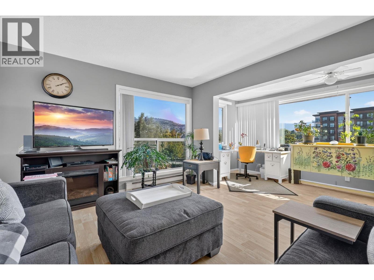
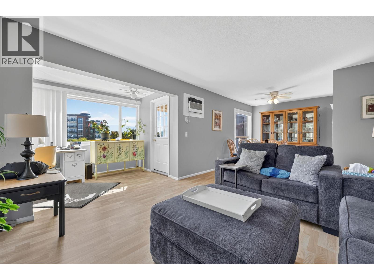
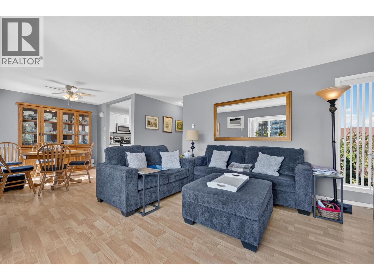
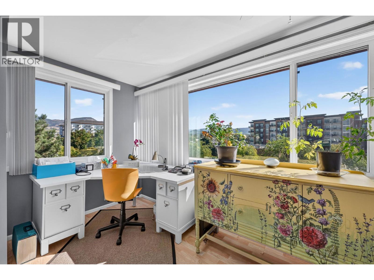
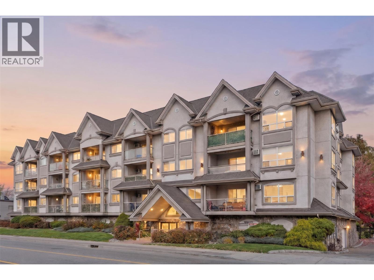
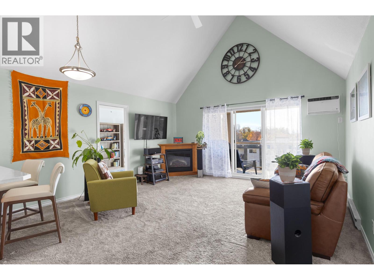
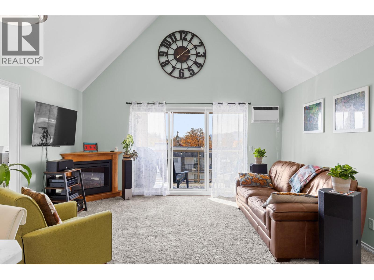
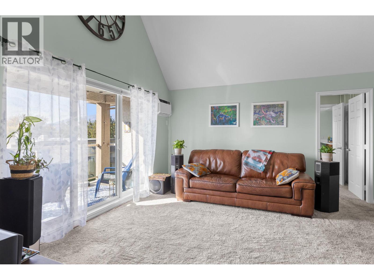
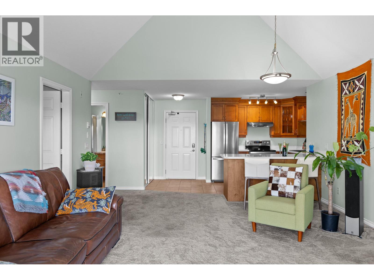
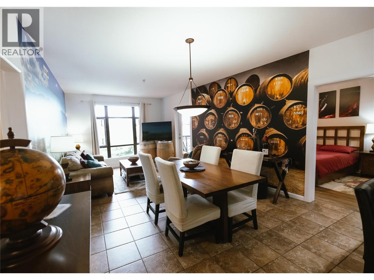
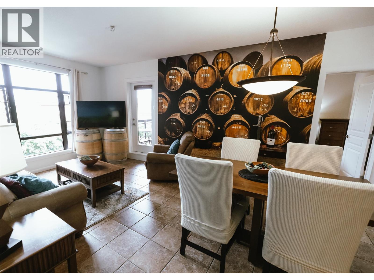
Vacant and ready for immediate possession!! Wake up to inspiring views of Mission Creek Park in this beautifully maintained, one-owner home that feels as fresh as the day it was built. Offering 1,323 sq ft of open-concept living, this 2-bedroom, 2-bathroom layout is a rare find — perfect for professionals, young families, and down sizers alike. Enjoy 9 ft ceilings, a cozy gas fireplace, a separate dining area, and maple shaker cabinetry that adds warmth and charm. The bright, open patio invites morning coffees or evening chats against the serene backdrop of the park. Bonus perks like a full laundry room, BRAND NEW HVAC system, BRAND NEW CARPETS, and access to a clubhouse with amenities mean comfort is always top of mind. With Costco, Superstore, and Mission Creek Park all within walking distance, your errands — and adventures — are never far from home. Properties like this do not come up often… and they definitely do not wait around. Book your showing today!

MLS® Number10405955
Price$549,000
Property TypeApartment
Living Area1,323 sq ft
Bedrooms2
Bathrooms2
Year Built2005
Storeys1
OwnershipCondo/Strata
Annual Property Tax$2,308
Condo Fee$445.45 / Monthly
Days on Market0
The Gallery

Interiors & Grounds

Features & Amenities

Every Detail, Considered

Interior & Systems

FlooringCarpeted, Ceramic Tile, Vinyl
HeatingForced air, See remarks
CoolingCentral air conditioning
Fireplaces1

Appliances & Features

  • Washer
  • Refrigerator
  • Range - Electric
  • Dishwasher
  • Dryer
  • Sprinkler System-Fire
  • Smoke Detector Only

Construction & Lot

StyleOther
ExteriorStucco
RoofMetal, Unknown
Lot FeaturesCentral island, One Balcony

Parking

Total Spaces1
TypeParkade

Building & Community

  • Clubhouse
  • Adult Oriented
  • Family Oriented

Condo Fees

Fee$445.45 / Monthly
  • Property Management
  • Waste Removal
  • Ground Maintenance
  • Water
  • Insurance
  • Other, See Remarks
  • Recreation Facilities
  • Reserve Fund Contributions
  • Sewer

Room Dimensions

Main level

Laundry room5'11'' x 6'11''
3pc Bathroom9'1'' x 5'8''
Bedroom14'0'' x 9'10''
4pc Ensuite bath8'11'' x 8'9''
Primary Bedroom12'4'' x 13'10''
Living room19'0'' x 20'1''
Kitchen12'0'' x 13'6''
Dining room12'1'' x 16'7''
Map & Location
Address1961 Durnin Road Unit# 306
CityKelowna
ProvinceBritish Columbia
Postal CodeV1X7Z6
CountryCanada
Open in Google Maps
Affordability

Estimate Your Monthly Payment

$0per month
  • Mortgage payment $0
  • Property tax $0
  • Home insurance $0
  • Condo fees $0
  • Down payment $0
  • CMHC insurance $0
  • Mortgage amount $0

Estimate only, using Canadian semi-annual compounding and standard CMHC premiums. Your lender will confirm your actual rate and payment.
By Appointment

Begin a Private Conversation.

Request a private showing of 1961 Durnin Road Unit# 306, or speak with Champagne Taylor about this home and the market — in confidence.