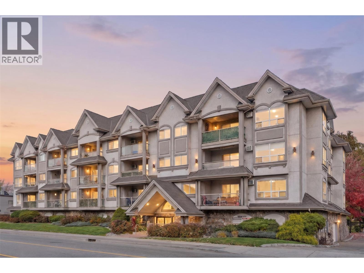
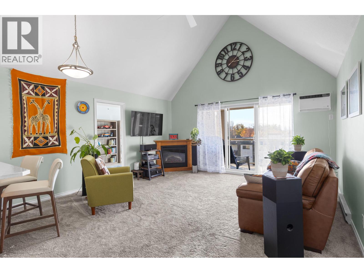
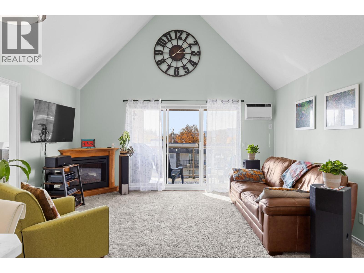
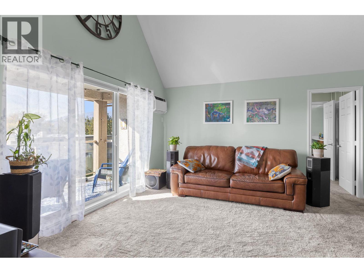
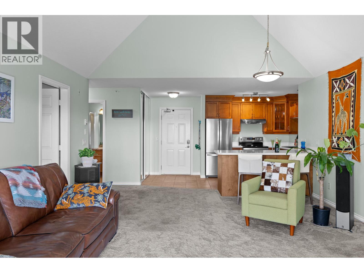

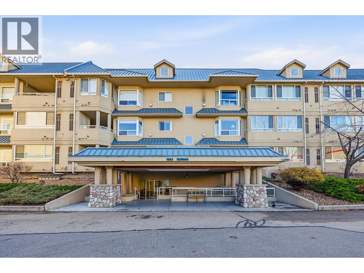
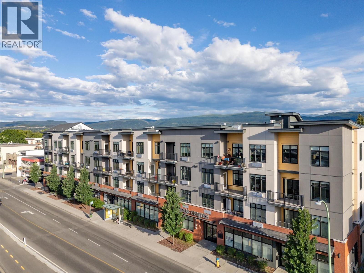
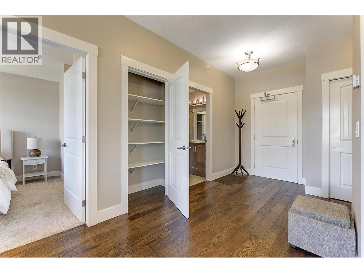
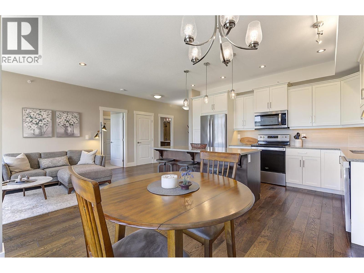
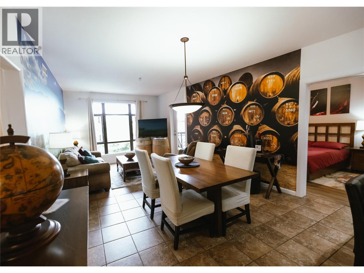
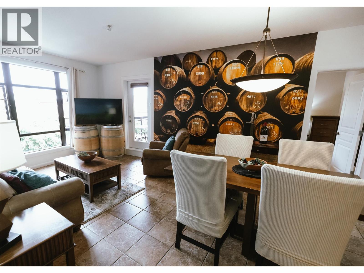
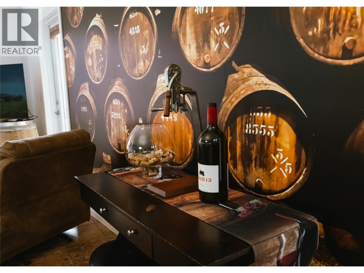
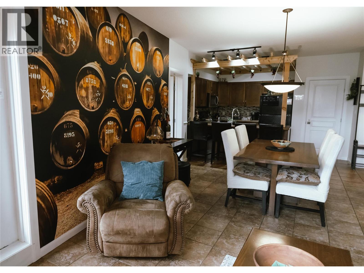
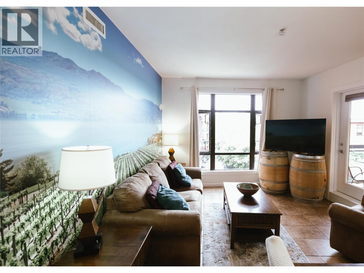
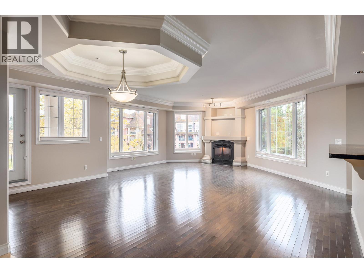
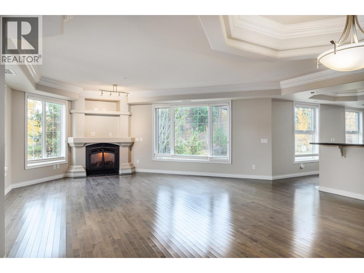
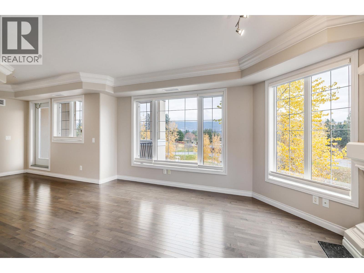
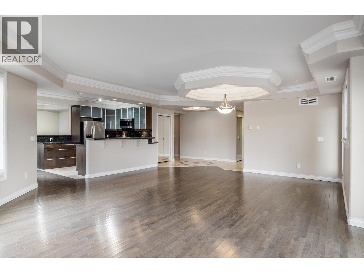
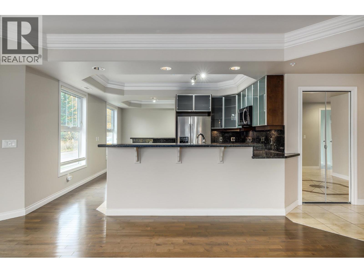
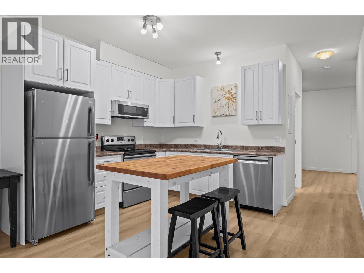
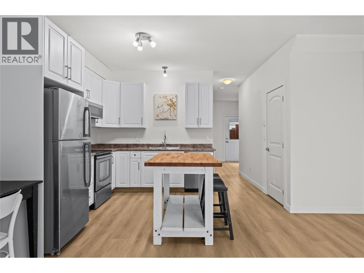
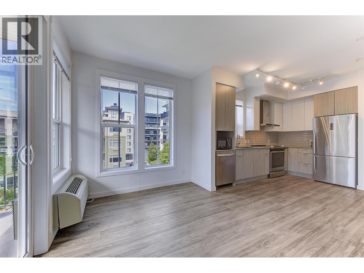
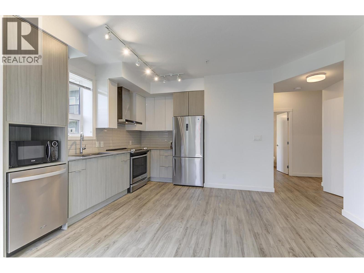
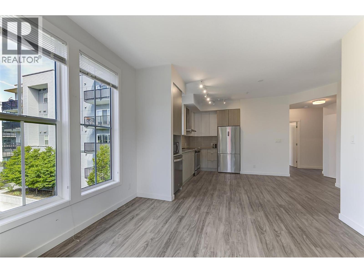
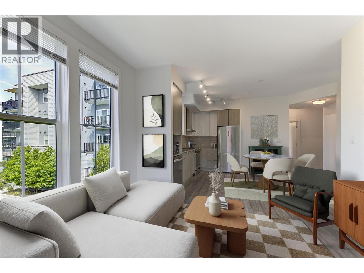
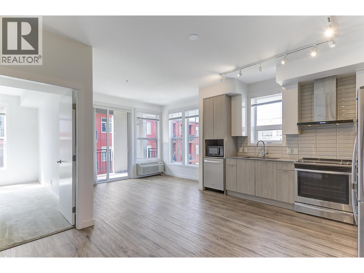
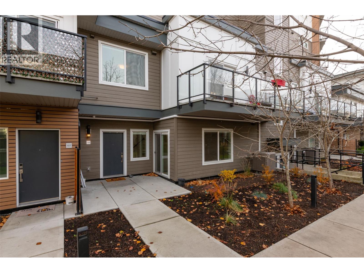
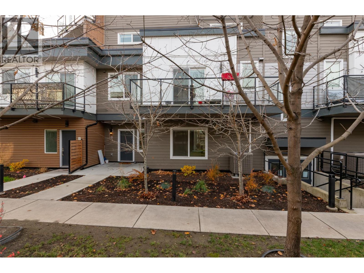
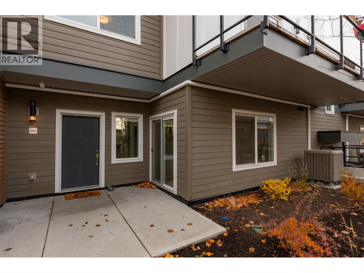
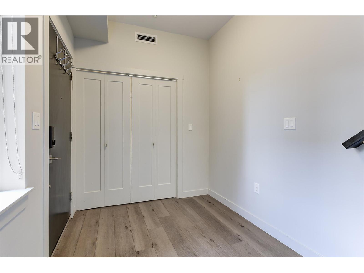
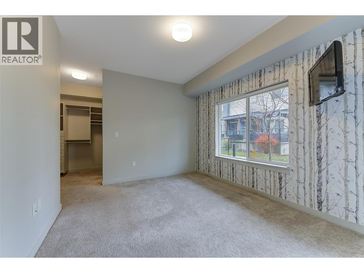
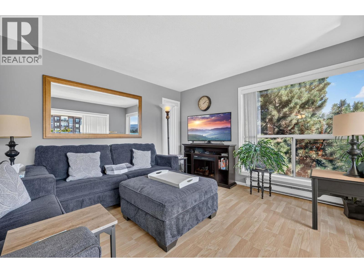
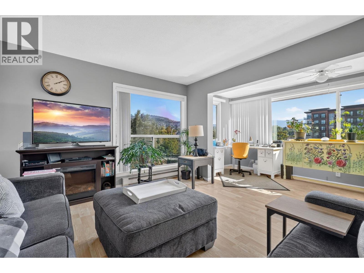
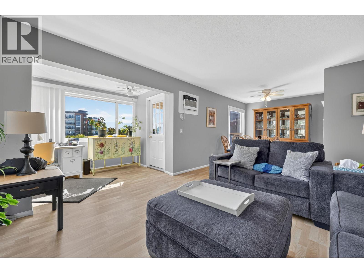
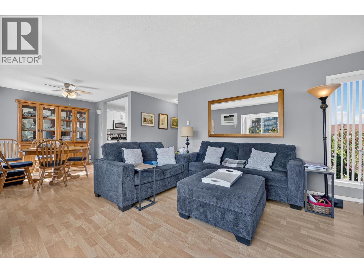
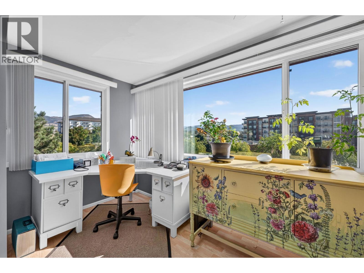
Welcome to Bristol Gardens! This immaculate 2-bedroom + den condo offers 1,491 sq ft of bright, spacious living with an enclosed balcony and desirable southwest exposure overlooking the beautifully landscaped grounds and clubhouse. The generous layout features an oversized kitchen with pantry, eating area, plus a spacious formal dining area and living room with a corner gas fireplace. High ceilings, extensive laminate flooring, a full-size laundry room, and central heating and air conditioning add to the comfort and convenience. The spacious primary bedroom offers a large ensuite, walk-in closet, and direct access to the enclosed sundeck. Enjoy a dedicated parking stall and a large private storage locker. Bristol Gardens offers excellent amenities, including a clubhouse with a lounge, a games room with a pool table, a library and meeting rooms. This condo has a natural gas forced-air heating system and central air conditioning. The price includes 6 appliances, blinds, 1 parking stall and 1 storage locker. Pets are welcome with restrictions, and there are no age restrictions. Bristol Gardens is located close to Orchard Park Shopping Centre, Canadian Superstore, Costco, many restaurants, and the Mission Park Greenway. This unit is easy to view with reasonable notice. The furniture is negotiable, and the Seller is flexible on possession!
Estimate only, using Canadian semi-annual compounding and standard CMHC premiums. Your lender will confirm your actual rate and payment.
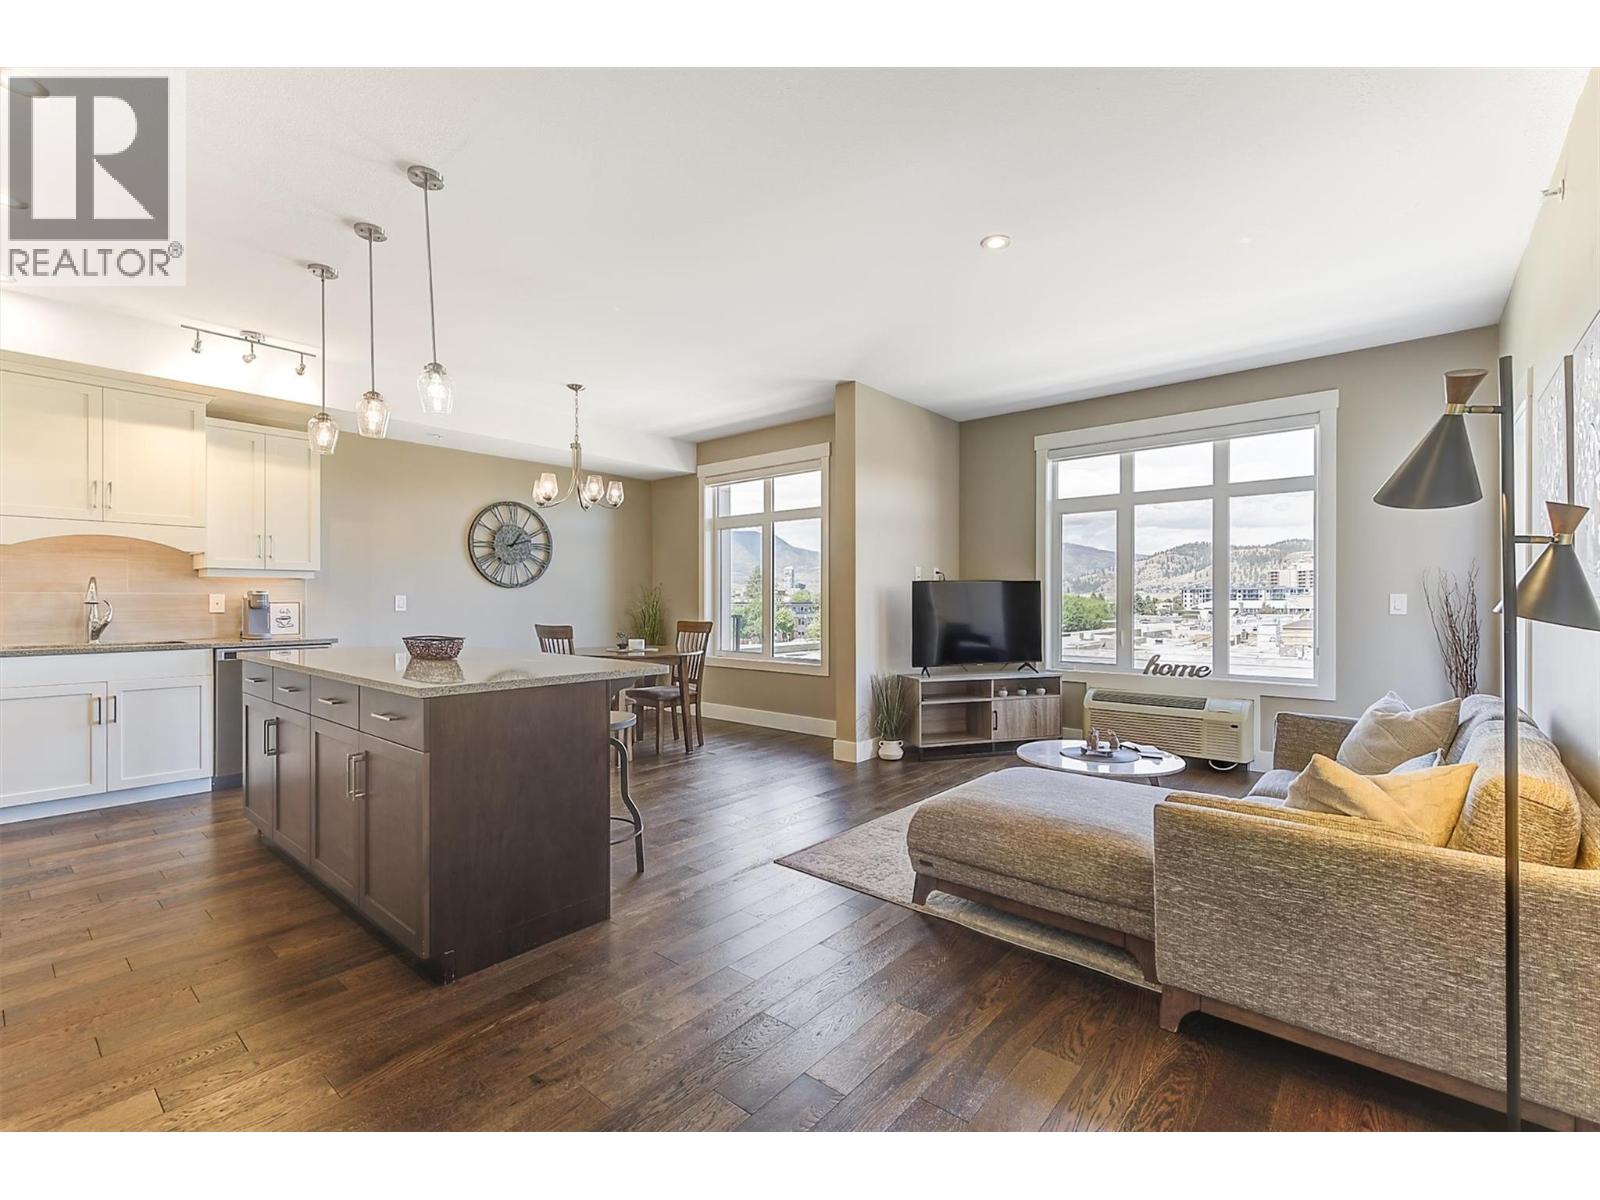
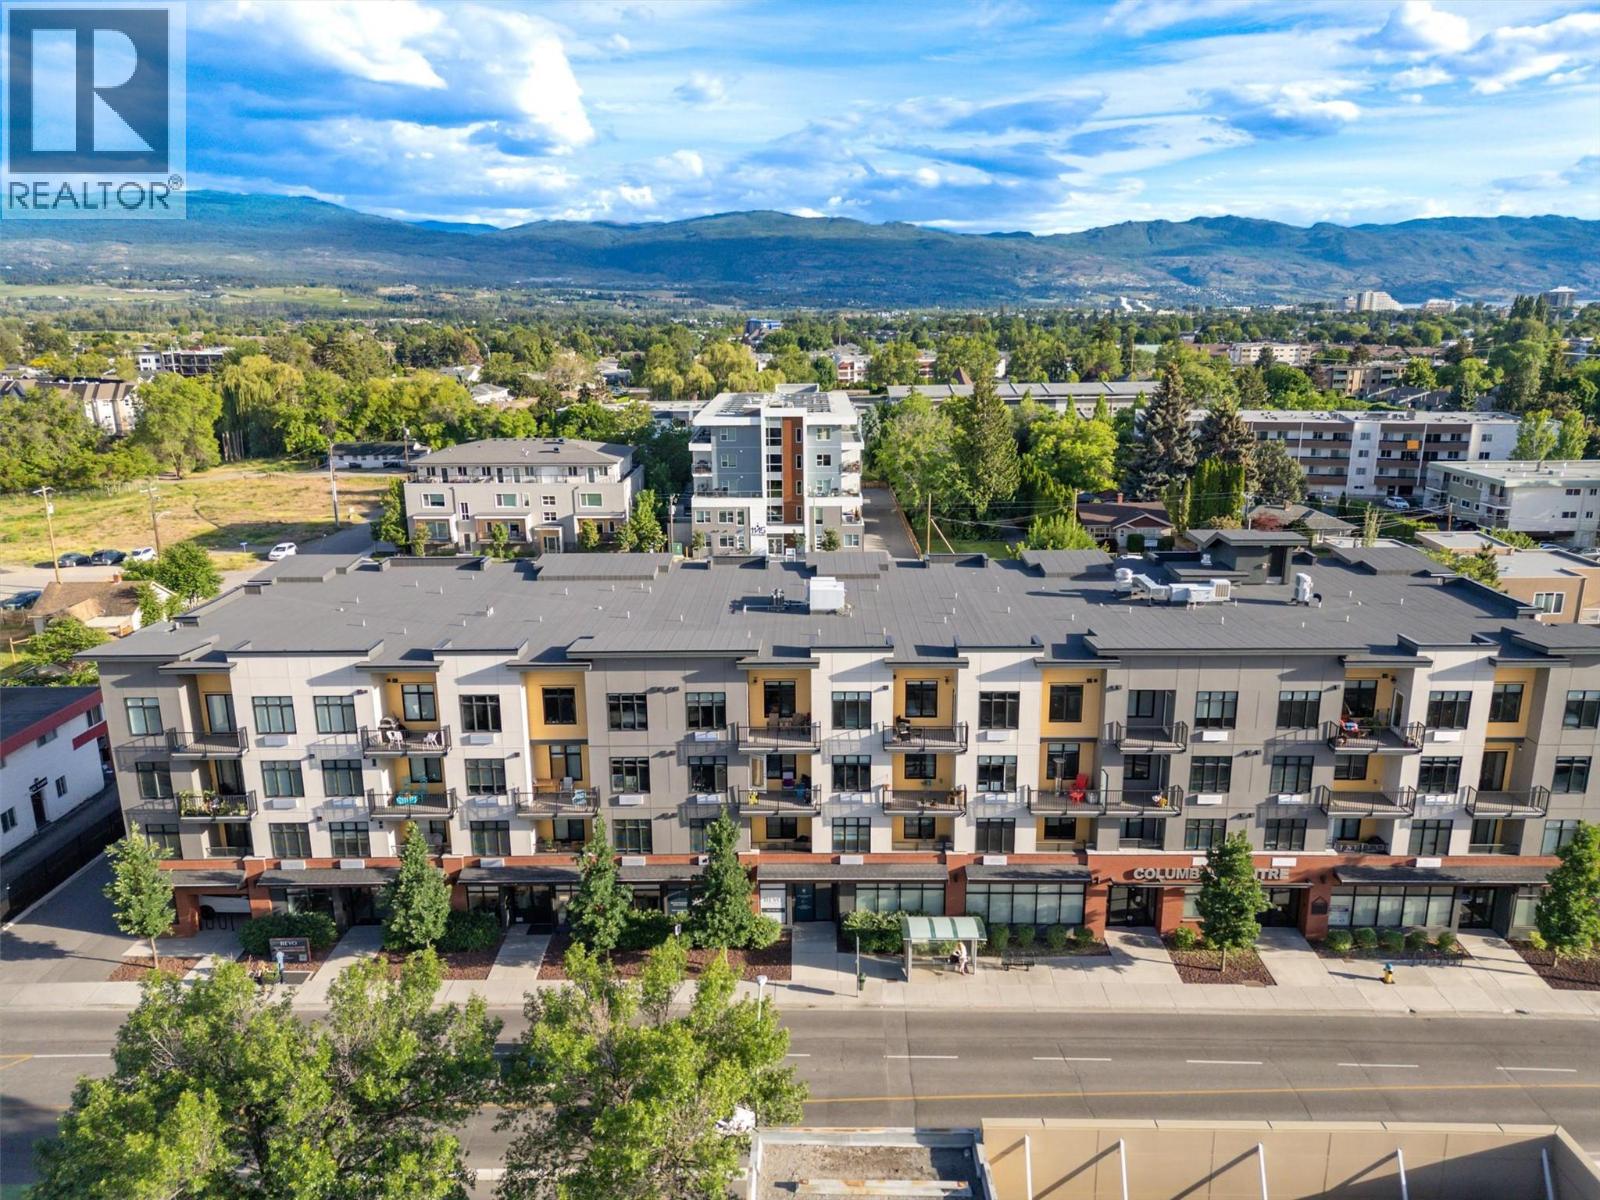
Request a private showing of 1963 Durnin Road Unit# 110, or speak with Champagne Taylor about this home and the market — in confidence.
Compare listings
Compare