
2 3513 Henderson Rd

2 3513 Henderson Rd

Henderson Park, Oak Bay, British Columbia V8R3K5
Offered at $1,249,900
3Bedrooms
4Bathrooms
1,769Interior Sq Ft
2,035Lot Sq Ft
2026Built
6Parking
The Residence

Row / Townhouse in Henderson Park

Virtual tour
Share
WhatsApp Facebook X Email

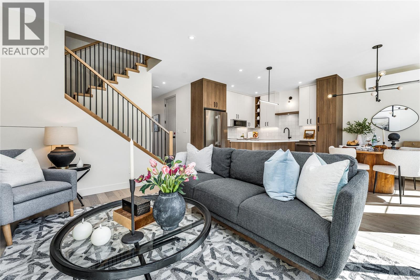
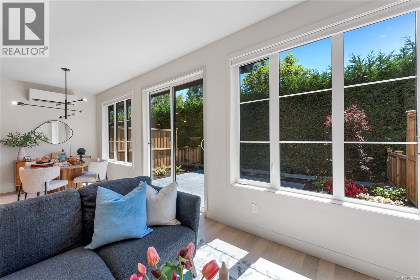
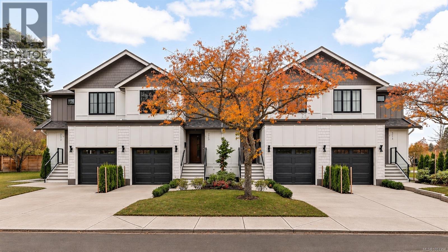
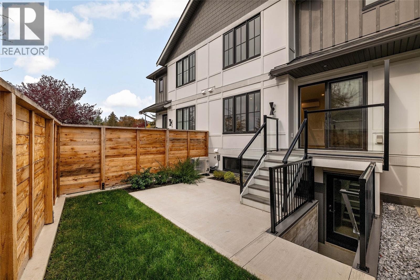
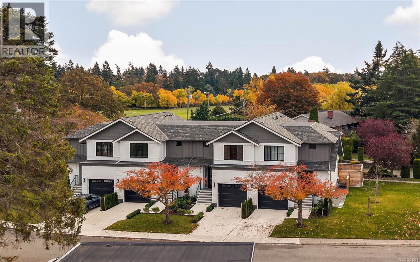
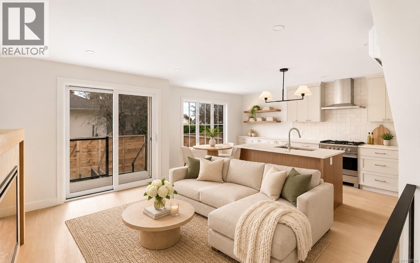
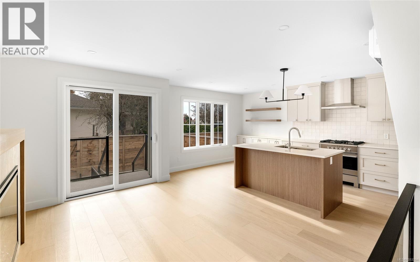
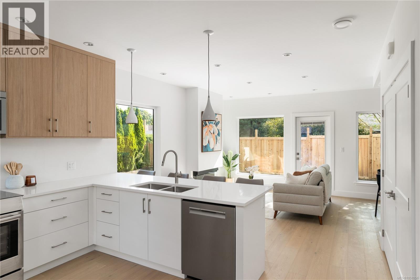
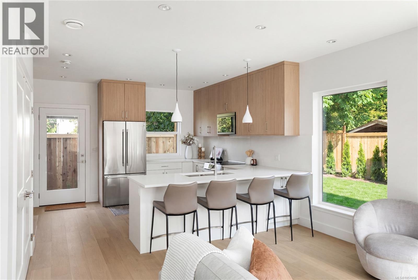
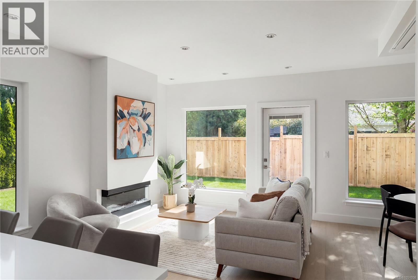
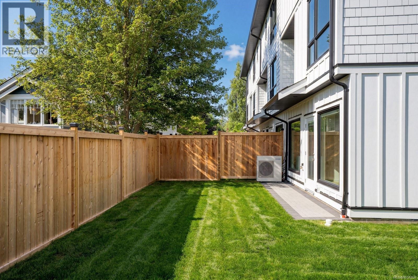
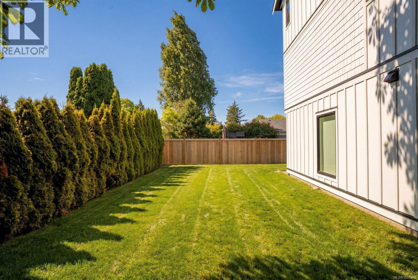
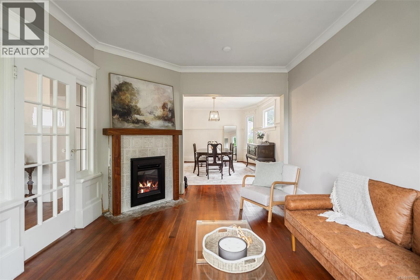
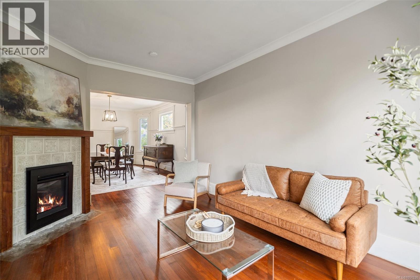
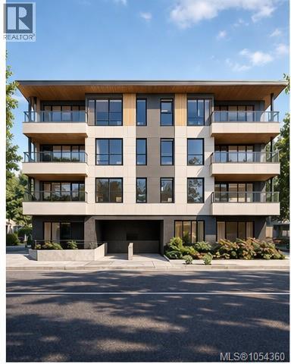
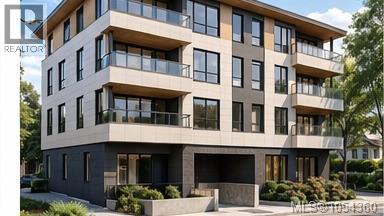
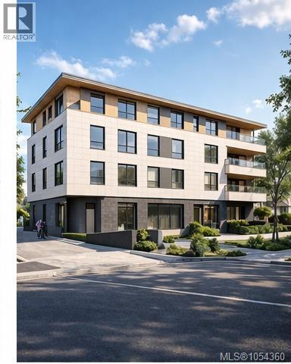
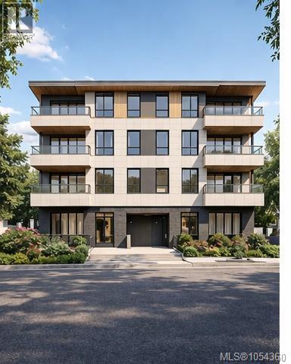
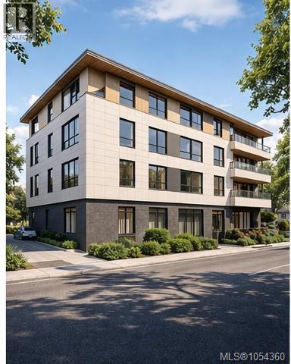
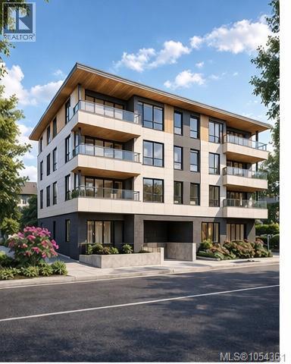
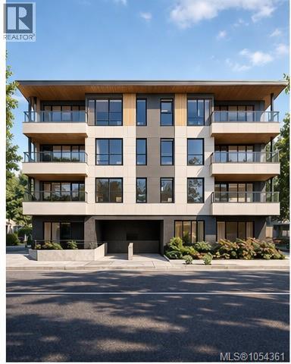
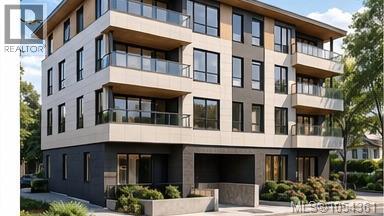
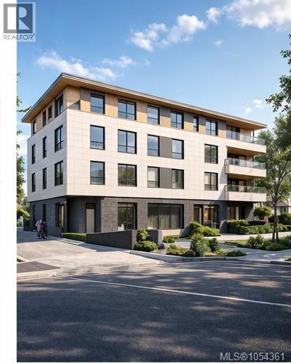
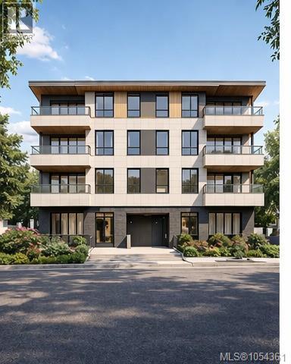
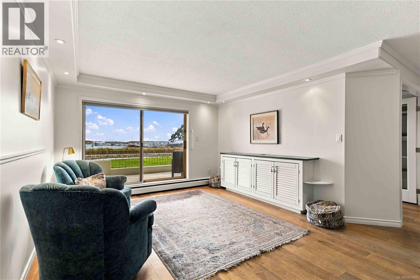
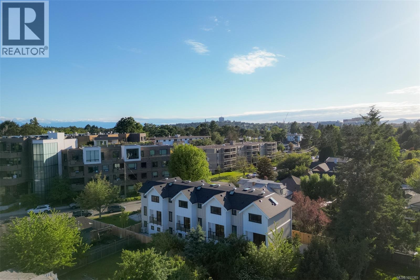
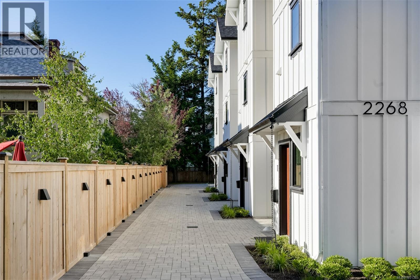
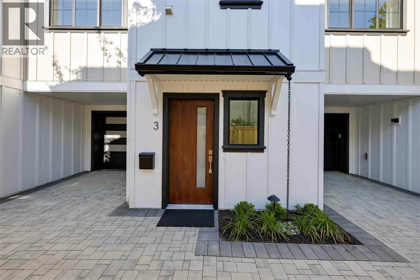
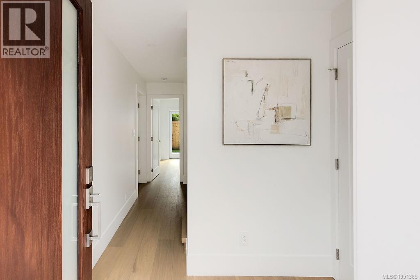
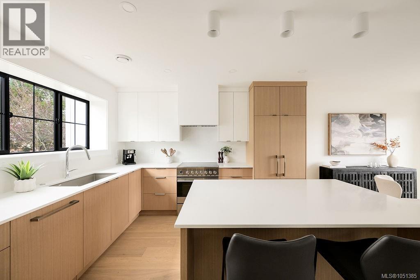
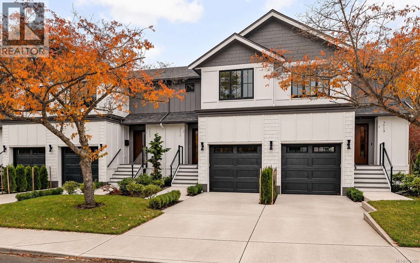
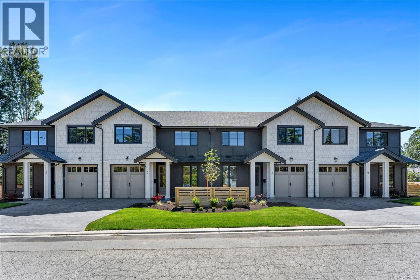
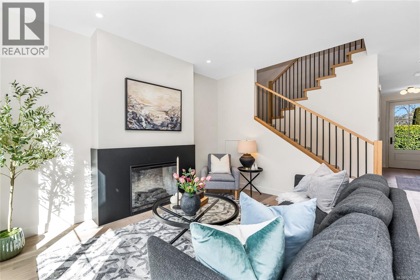
OAK BAY LIVING, ELEVATED. Offering nearly 1,800 sq. ft. of beautifully designed living space, these exceptional Oak Bay townhomes deliver more room, quality & lifestyle than many competing offerings. With 50% sold, only two remain! Enjoy genuine engineered hardwood flooring, premium Fisher & Paykel appliances, vaulted ceilings in both upper bedrooms & a spacious top-floor laundry room. The oversized garage features impressive 12-foot ceilings for added storage. The walkout lower level offers a kitchenette & rec room w/a versatile den that can function as a 3rd bedroom (no window), ideal for multigenerational living, guests, or potential in-law suite/Air BnB use. Enjoy a South-facing exposed private patio & fenced rear yard w/convenient rear path access to complete the package. Tucked onto a quiet no-through street, just minutes from UVIC and backing directly onto Henderson Rec Centre, soccer fields, pitch & putt golf & scenic walking trails. More space, more quality, more lifestyle.

MLS® Number1053395
Price$1,249,900
Property TypeRow / Townhouse
Living Area1,769 sq ft
Bedrooms3
Bathrooms4
Year Built2026
Lot Size2,035 square feet
OwnershipCondo/Strata
Condo Fee$330.00 / Monthly
Days on Market11
The Gallery

Interiors & Grounds

Features & Amenities

Every Detail, Considered

Interior & Systems

HeatingHeat Pump, Baseboard heaters, Electric, Other
CoolingFully air conditioned, Air Conditioned
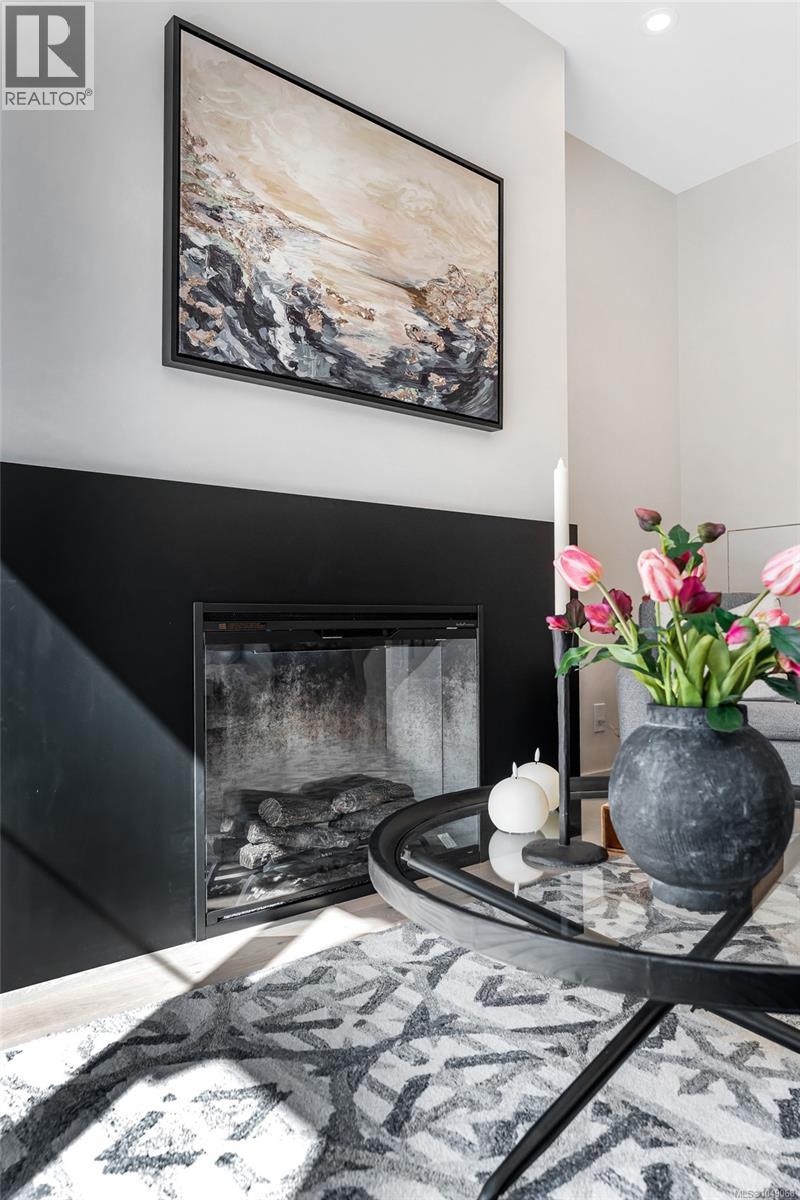
Fireplaces1

Appliances & Features

  • Washer
  • Refrigerator
  • Range - Gas
  • Dishwasher
  • Dryer

Construction & Lot

Lot FeaturesCentral location, Curb & gutter, Park setting, Southern exposure, Wooded area, Corner Site, Other

Parking

Total Spaces6
TypeAttached Garage, Garage, Street

Building & Community

  • Family Oriented
  • Pets Allowed

Condo Fees

Fee$330.00 / Monthly

Room Dimensions

Second level

Laundry room—
Bedroom—
Bathroom4-Piece
Ensuite4-Piece
Primary Bedroom—

Main level

Patio—
Dining room—
Kitchen—
Living room—
Bathroom2-Piece
Entrance—

Lower level

Bathroom4-Piece
Other—
Family room—
Bedroom—
Map & Location
Address2 3513 Henderson Rd
CommunityHenderson Park
CityOak Bay
ProvinceBritish Columbia
Postal CodeV8R3K5
CountryCanada
Open in Google Maps
Affordability

Estimate Your Monthly Payment

$0per month
  • Mortgage payment $0
  • Property tax $0
  • Home insurance $0
  • Condo fees $0
  • Down payment $0
  • CMHC insurance $0
  • Mortgage amount $0

Estimate only, using Canadian semi-annual compounding and standard CMHC premiums. Your lender will confirm your actual rate and payment.
By Appointment

Begin a Private Conversation.

Request a private showing of 2 3513 Henderson Rd, or speak with Champagne Taylor about this home and the market — in confidence.