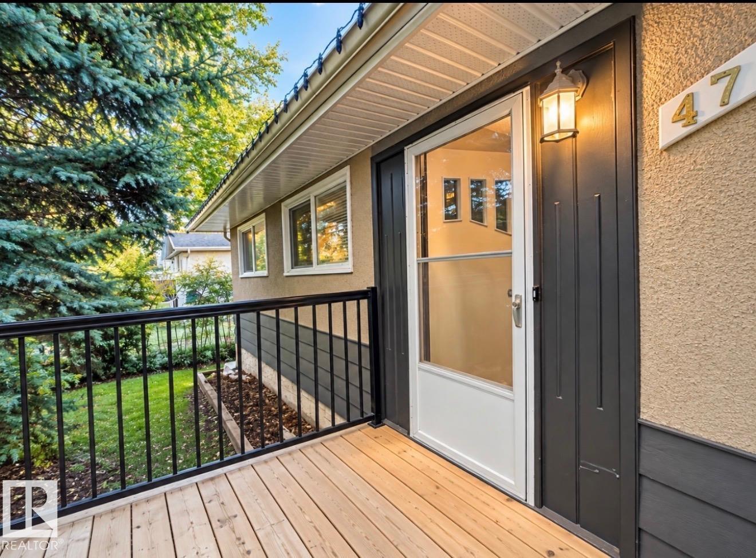
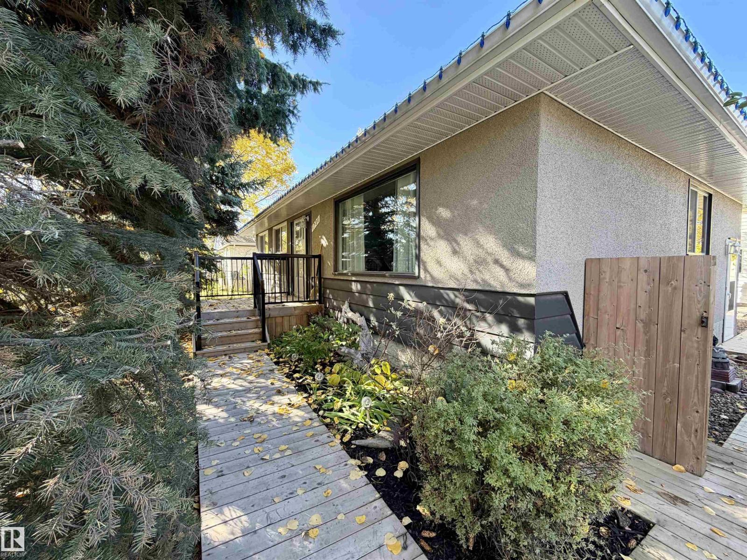
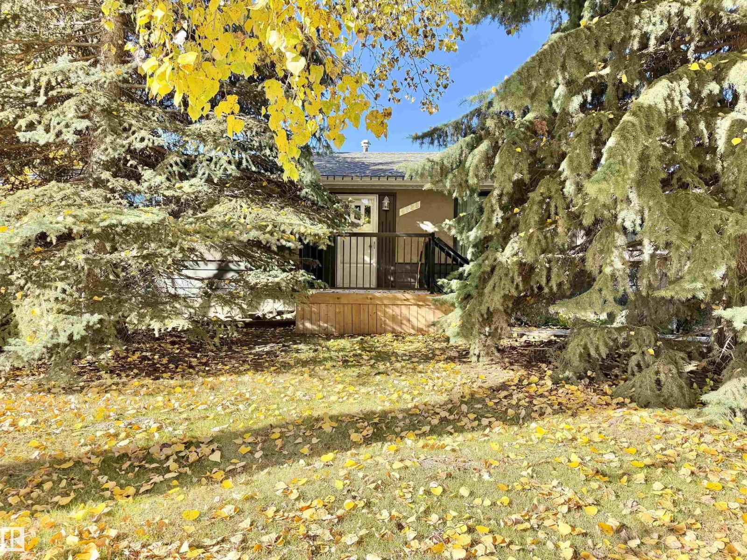
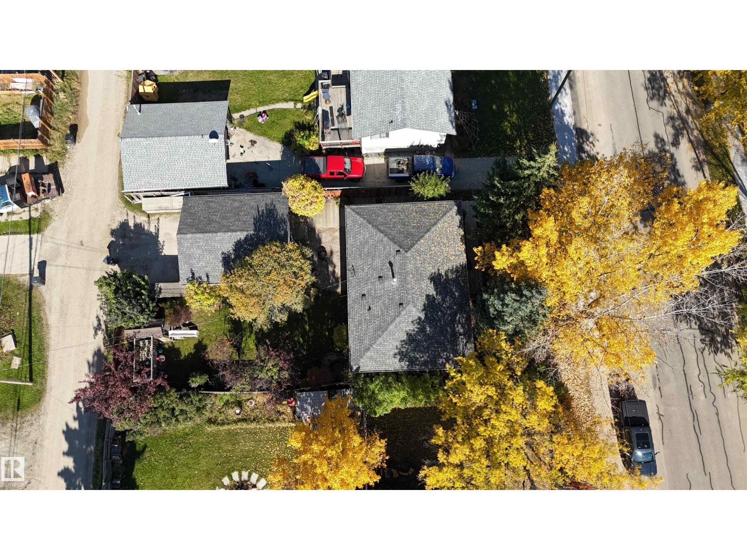
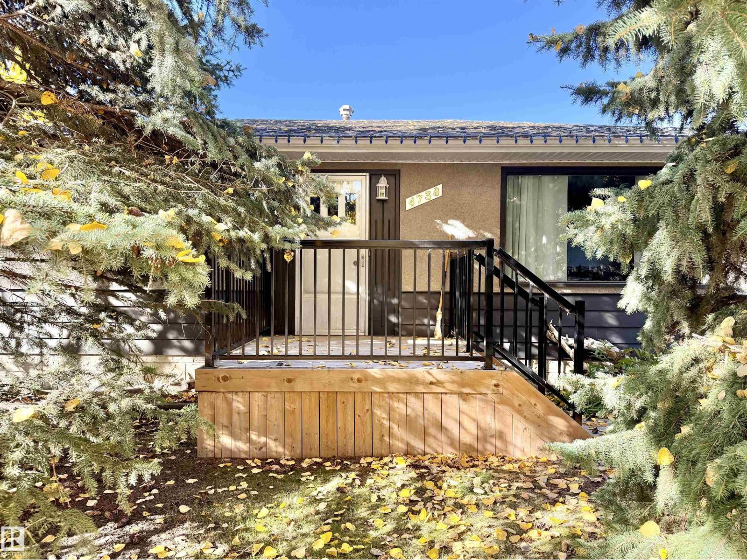

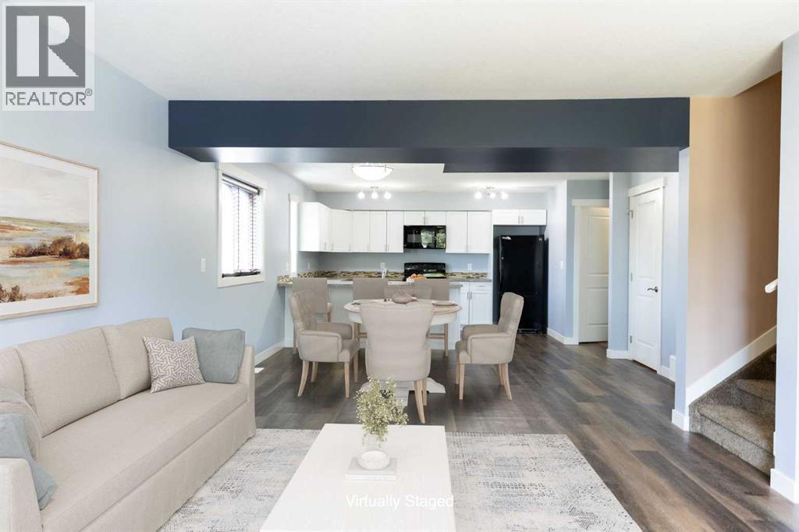
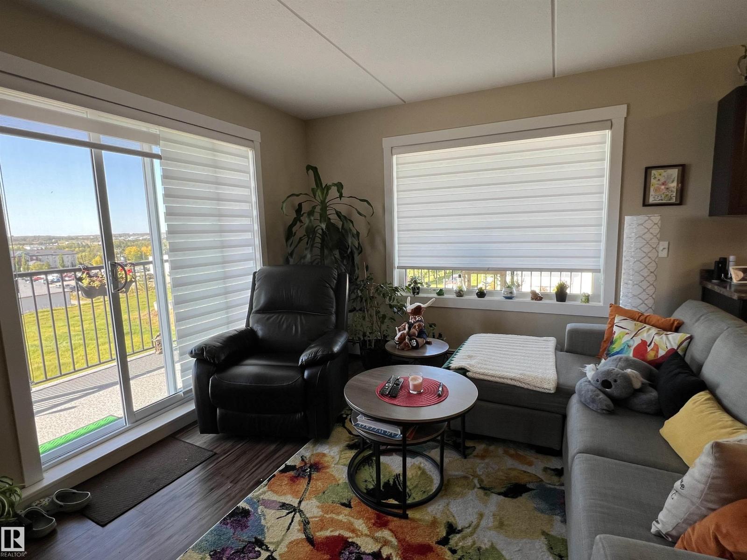
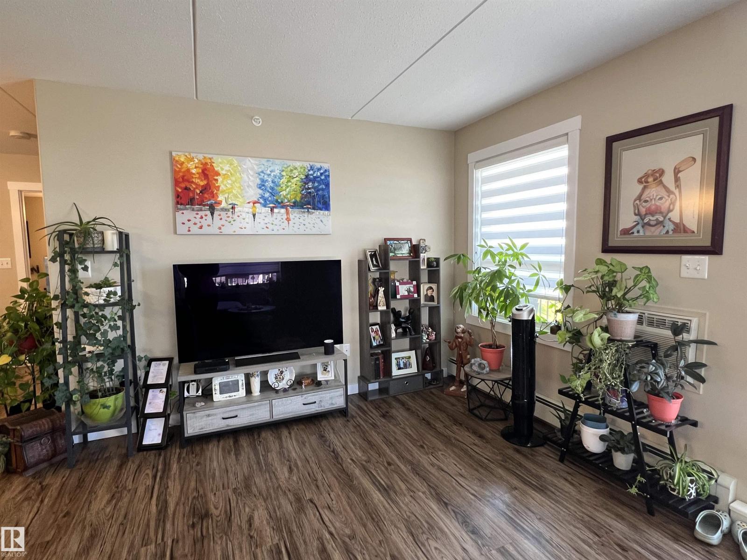
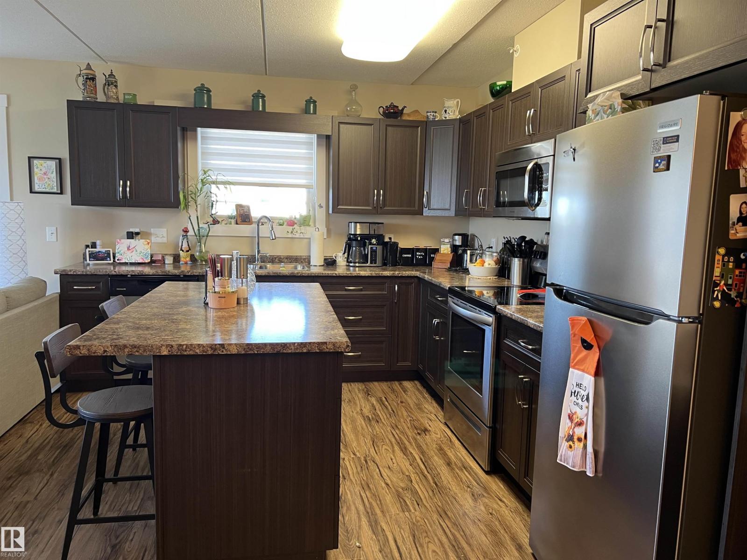
WORLDLY TRAVELLERS, OILFIELD WORKERS, FIRST-TIME BUYERS & INVESTORS — THIS ONE IS FOR YOU! Welcome to this move-in-ready, 1,448 sq. ft. townhouse in Drayton Valley, built in 2015 and offering the convenience of modern living WITHOUT condo fees! Step inside and enjoy tall ceilings, an open-concept layout and beautiful natural light. The functional kitchen features generous cabinetry, a breakfast peninsula, large pantry and easy flow into the dining and living areas. Upstairs offers THREE BEDROOMS, TWO FULL BATHROOMS, convenient laundry and storage, plus a sunny east-facing primary bedroom with double closets and private ensuite. The unfinished basement offers endless possibilities to create additional living space, finish the wet bar rough-in or add another bedroom and bathroom. Enjoy your morning coffee on the covered veranda, powered deck storage, zero-scaped exterior and off-street parking for TWO VEHICLES with plug-in power. No lawn to mow, no condo fees and no major renovations needed! Conveniently located within WALKING DISTANCE of schools, shopping, banking, restaurants, playgrounds and the splash park, and just minutes from the North Saskatchewan River and outdoor adventures. Approximately an hour to Edmonton International Airport and a couple of hours to the Rocky Mountains. INVESTORS, TAKE NOTE: This property has a history of steady rental use in a community with strong rental demand. Whether you're looking for a low-maintenance home, a comfortable place between shifts, a lock-up-and-go lifestyle or an investment opportunity, this property offers flexibility, convenience and room to grow. LESS MAINTENANCE. MORE FREEDOM. NO CONDO FEES. COME DISCOVER DRAYTON VALLEY!
Estimate only, using Canadian semi-annual compounding and standard CMHC premiums. Your lender will confirm your actual rate and payment.




Request a private showing of 2, 4729 49 Street, or speak with Champagne Taylor about this home and the market — in confidence.
Compare listings
Compare