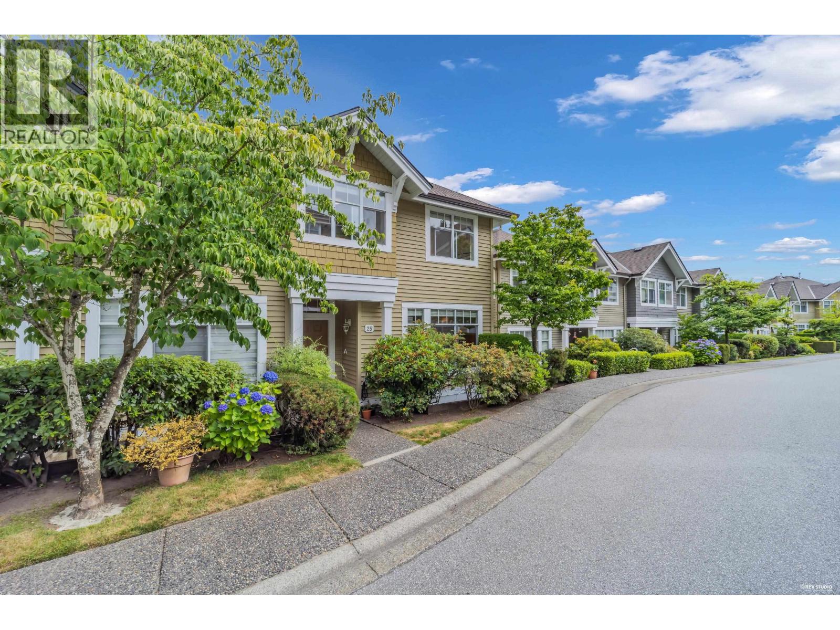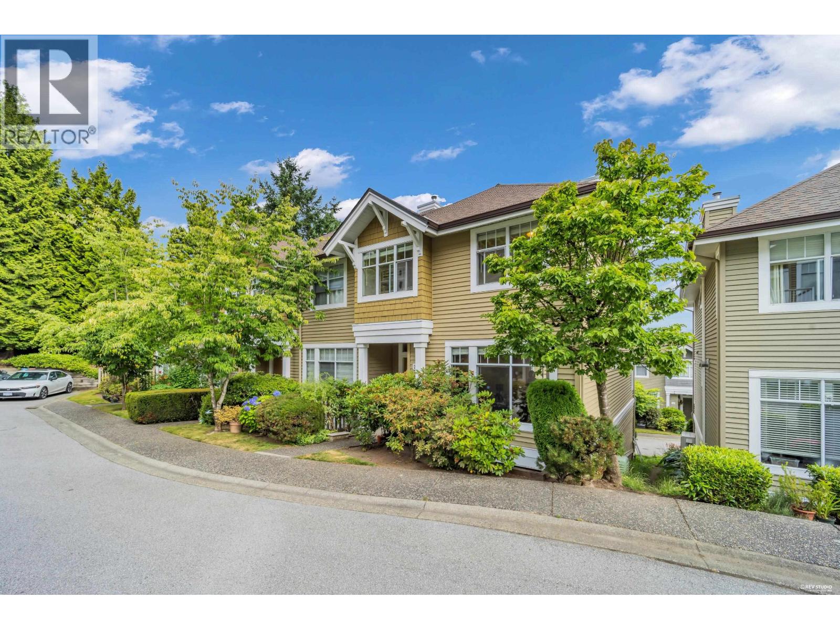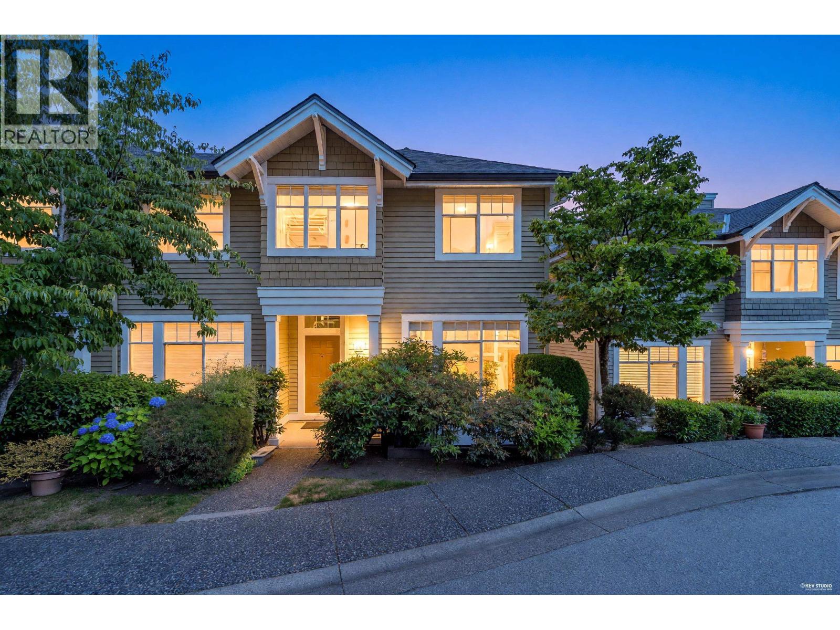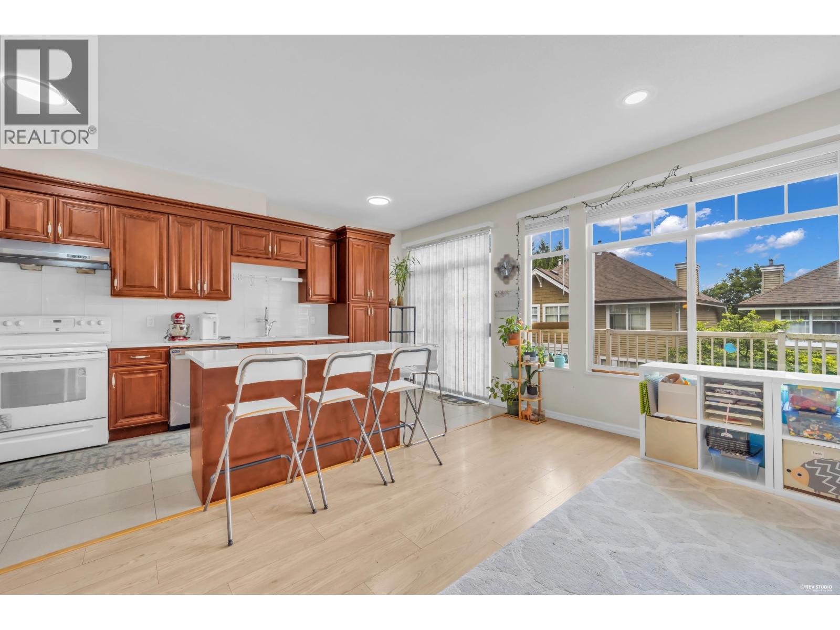
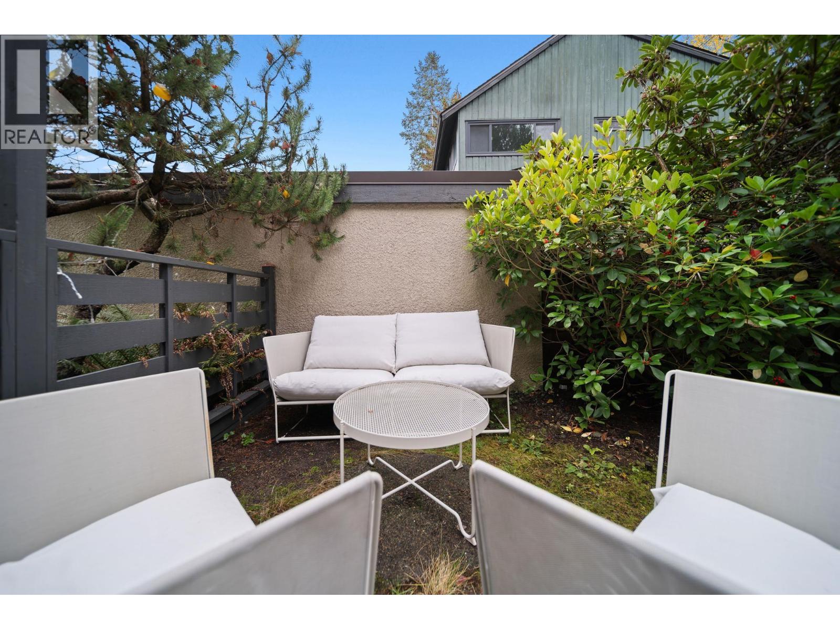
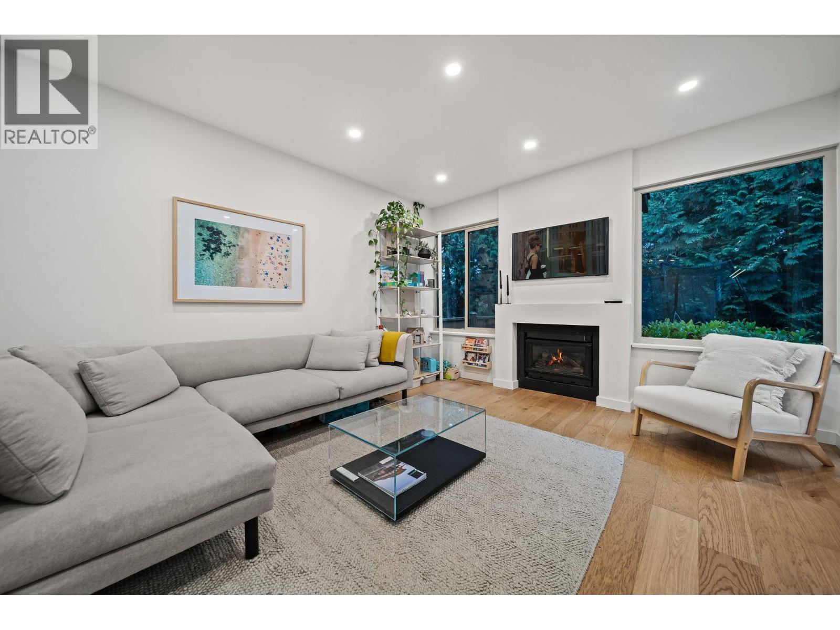

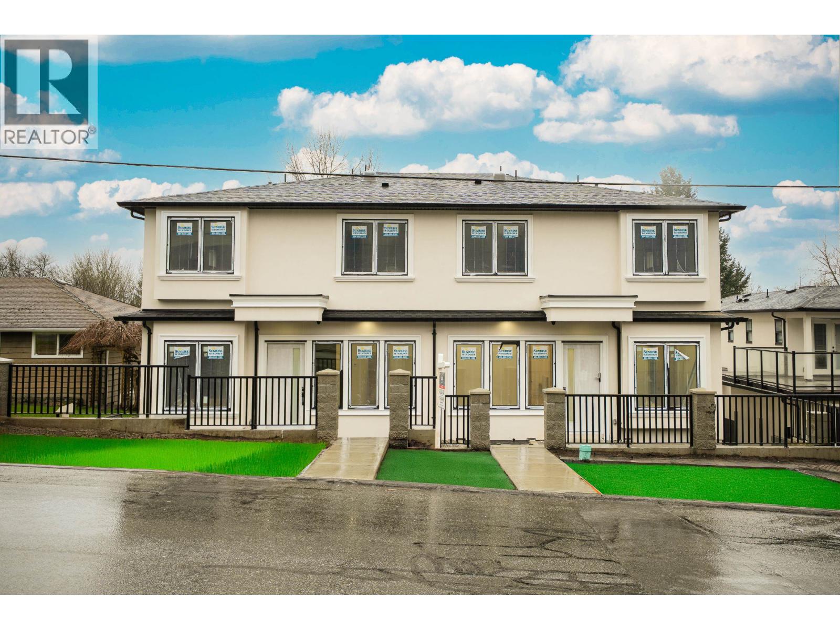
2 5091 BUXTON STREET
Burnaby, British Columbia V5H1J7
Offered at
$1,799,000
6Bedrooms
5Bathrooms
2,932Interior Sq Ft
2026Built
1Parking
The Residence
Row / Townhouse in Burnaby
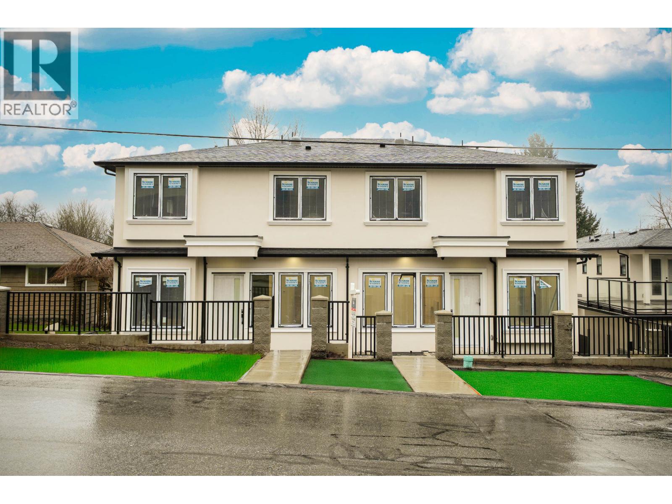
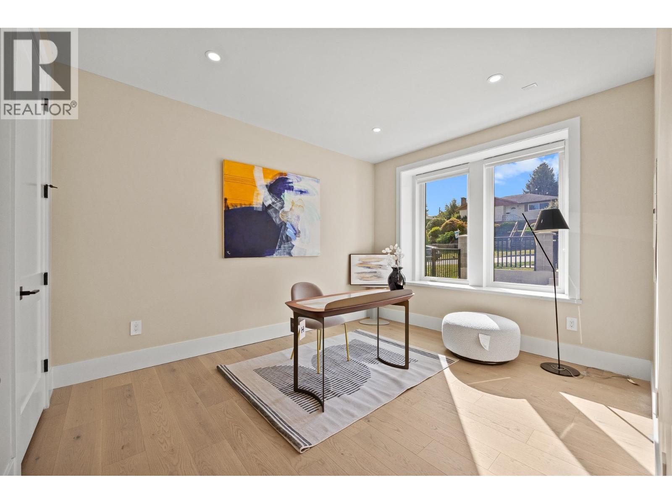
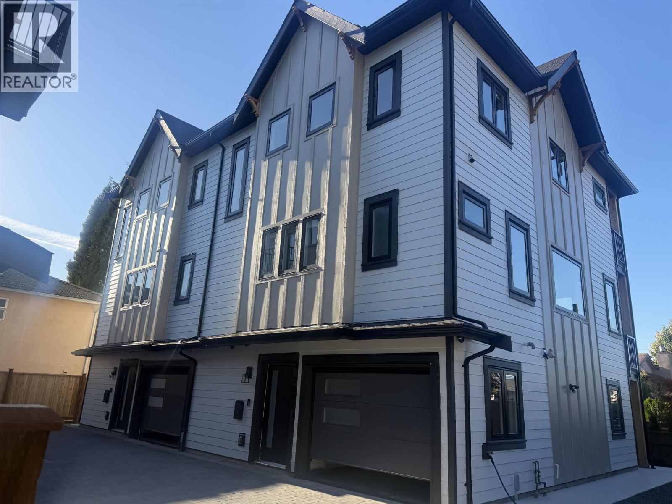
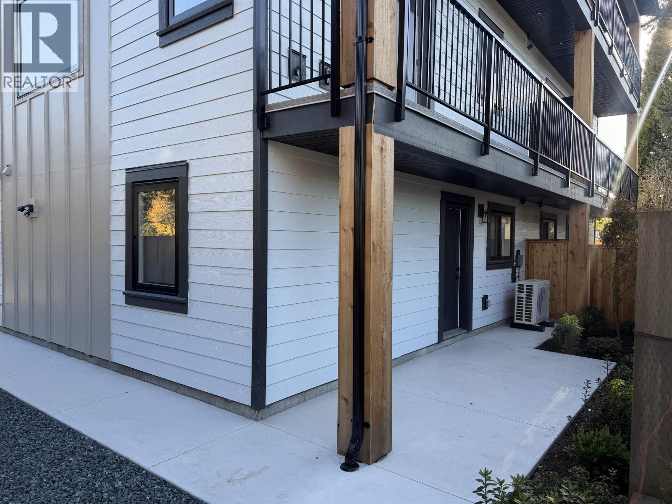
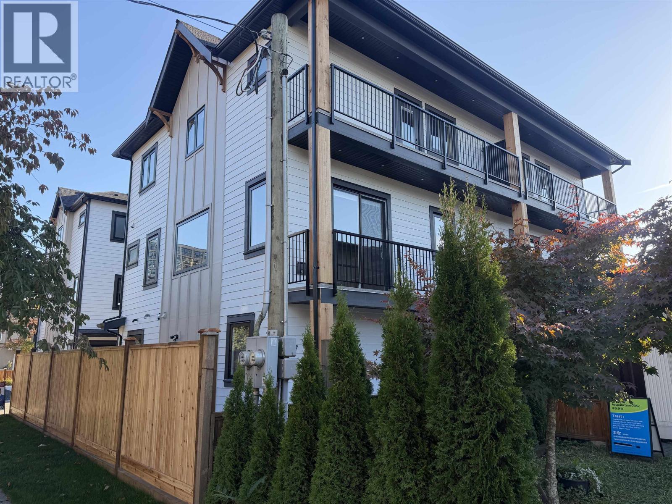
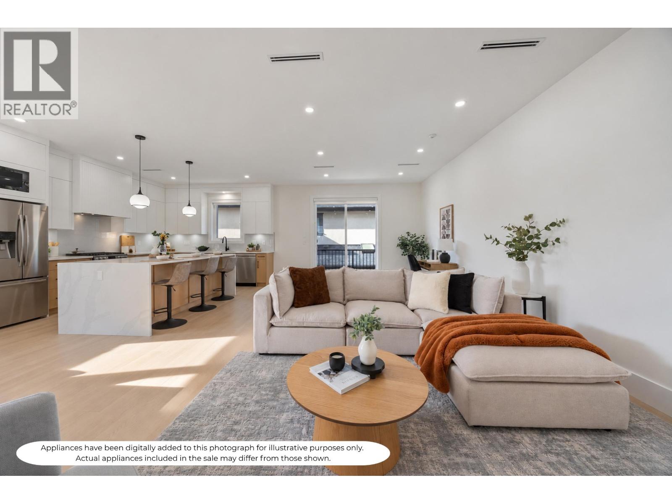
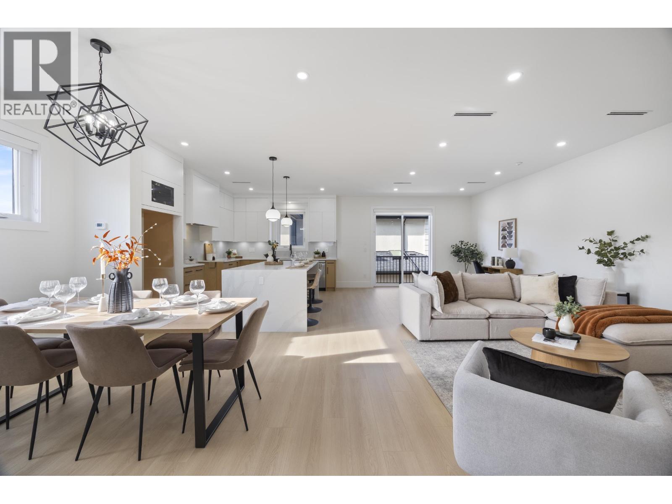
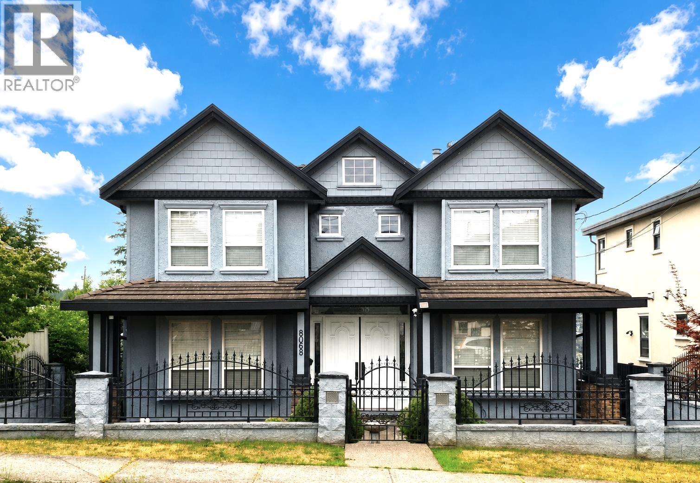
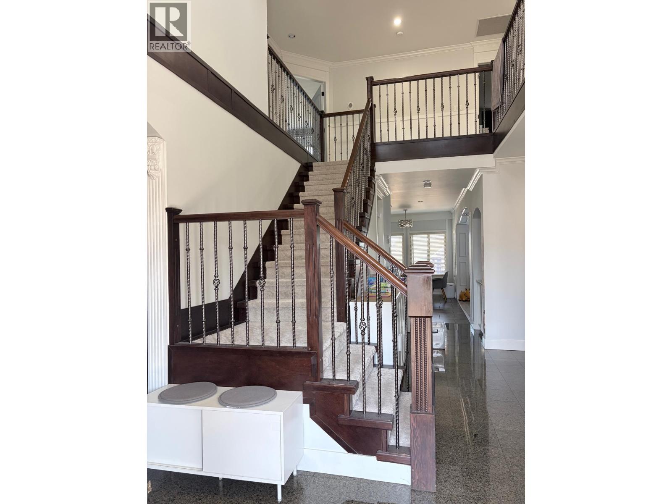
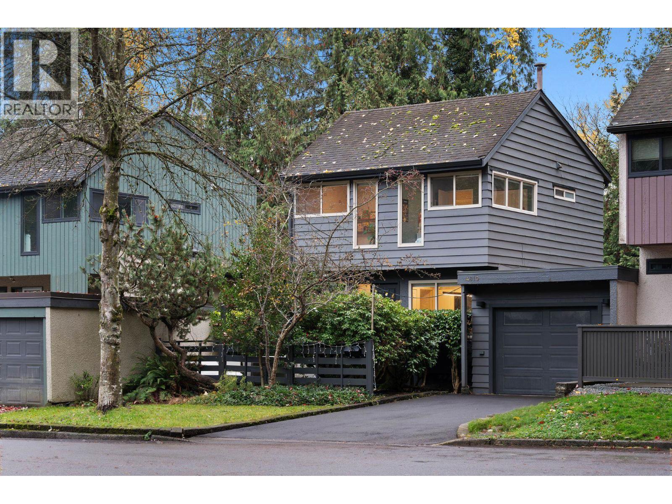
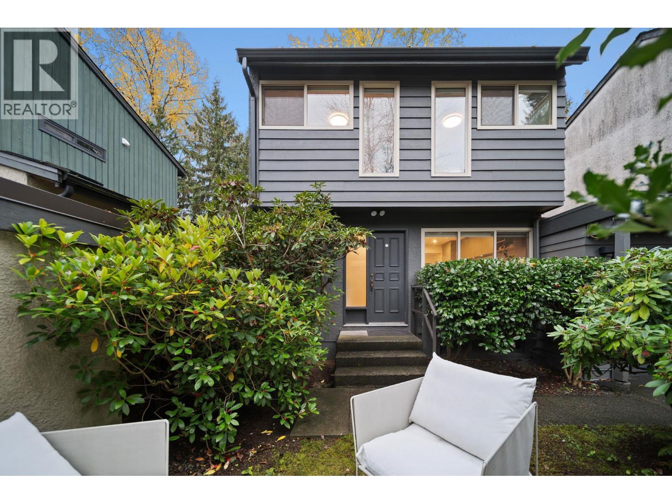
Brand New Fourplex in the Forest Glen, two storey + basement, total 2932 SQFT. EV Charger ready in the Garage, Move in anytime. Open house on Satu & Sun( Spet 5&6) at 2-4pm, All offers shall submit by 7pm on Monday(Sept 7)
MLS® NumberR3145016
Price$1,799,000
Property TypeRow / Townhouse
Living Area2,932 sq ft
Bedrooms6
Bathrooms5
Year Built2026
Frontage32 feet
OwnershipCondo/Strata
Days on Market133
The Gallery
Interiors & Grounds
Features & Amenities
Every Detail, Considered
Interior & Systems
HeatingRadiant heat
CoolingAir Conditioned
BasementFull, Unknown, Unknown
Appliances & Features
- All
- Security system
- Smoke Detectors
Construction & Lot
Style2 Level
Parking
Total Spaces1
TypeGarage
Map & Location
Address2 5091 BUXTON STREET
CityBurnaby
ProvinceBritish Columbia
Postal CodeV5H1J7
CountryCanada
Affordability
Estimate Your Monthly Payment
$0per month
- Mortgage payment $0
- Property tax $0
- Home insurance $0
- Condo fees $0
- Down payment $0
- CMHC insurance $0
- Mortgage amount $0
Estimate only, using Canadian semi-annual compounding and standard CMHC premiums. Your lender will confirm your actual rate and payment.
More to Explore
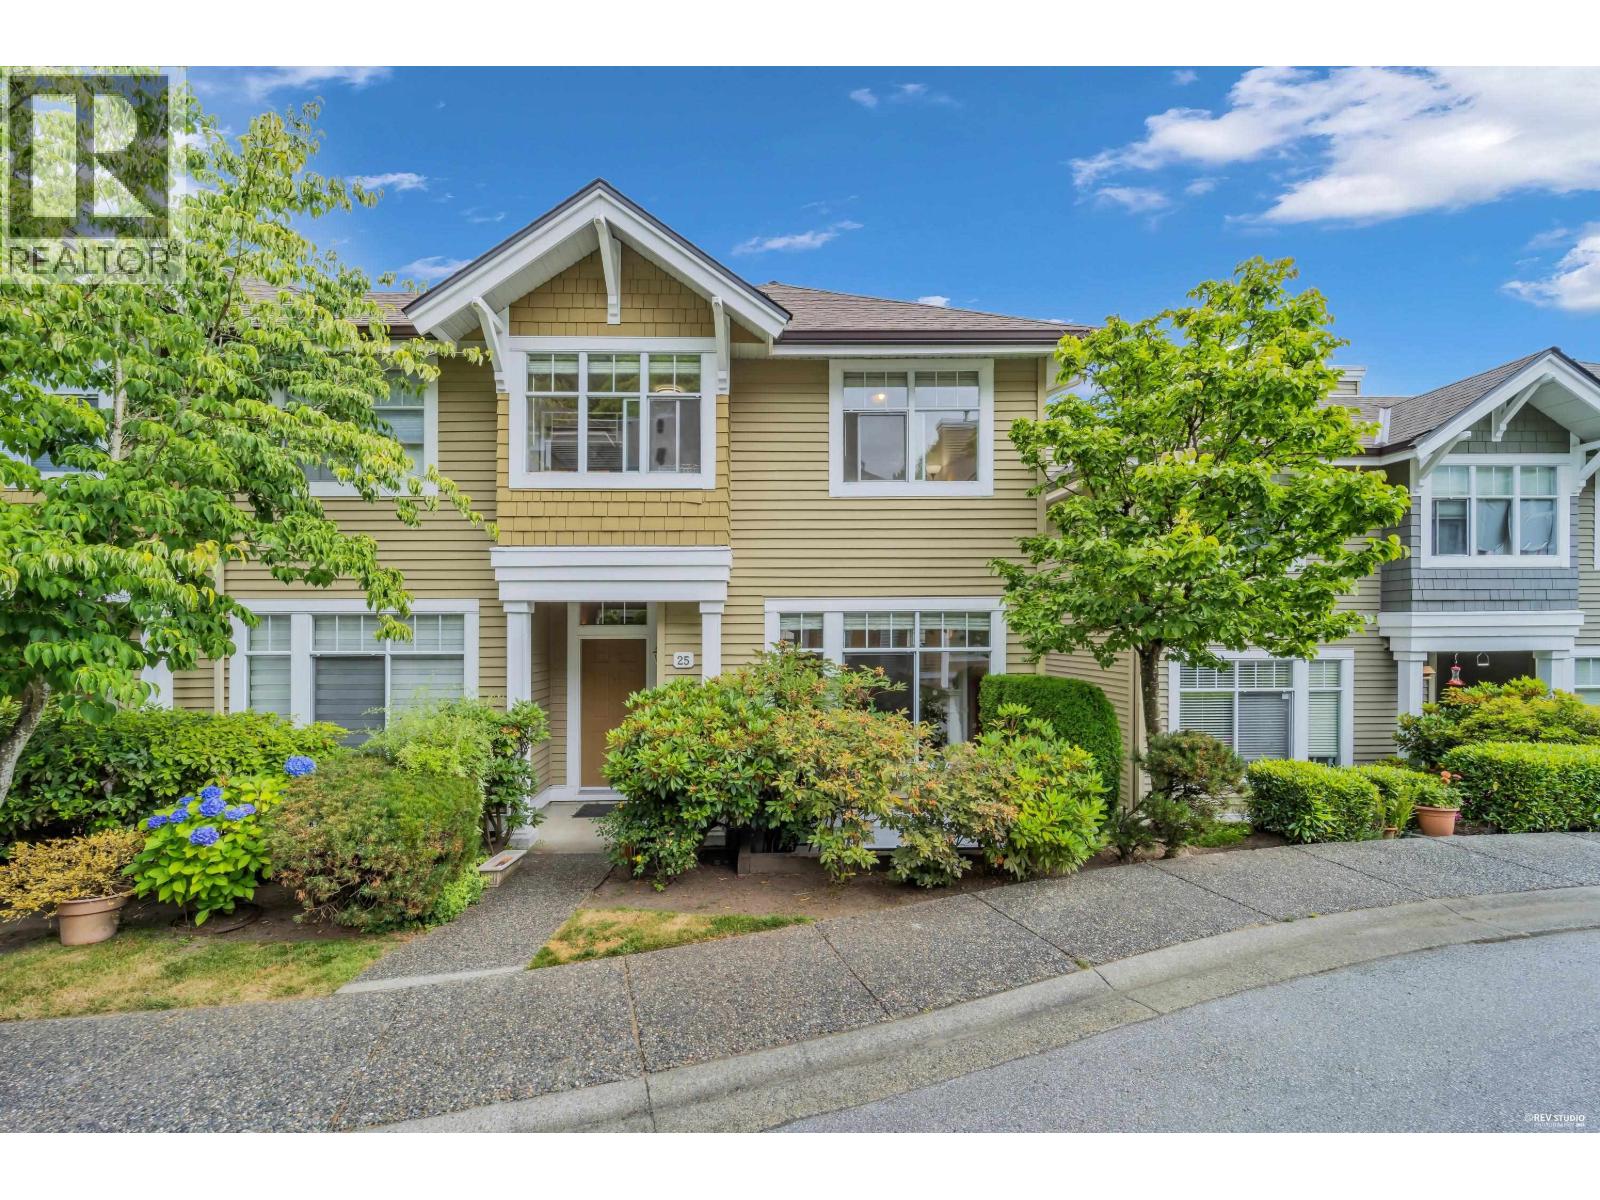
Other Homes in Burnaby
Photos coming soon
By Appointment
Begin a Private Conversation.
Request a private showing of 2 5091 BUXTON STREET, or speak with Champagne Taylor about this home and the market — in confidence.