
2, 813 4th Street

2, 813 4th Street

South Canmore, Canmore, Alberta T1W2G9
Offered at $1,995,000
4Bedrooms
4.5Bathrooms
2,400Interior Sq Ft
2018Built
4Parking
The Residence

Row / Townhouse in South Canmore

Virtual tour
Share
WhatsApp Facebook X Email

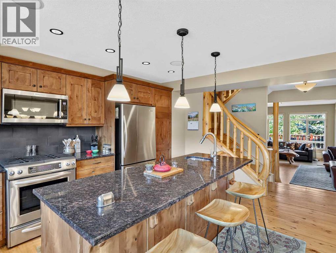
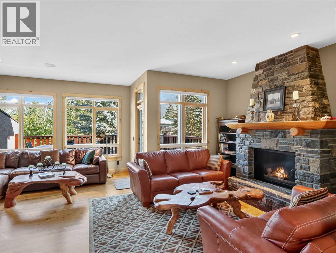
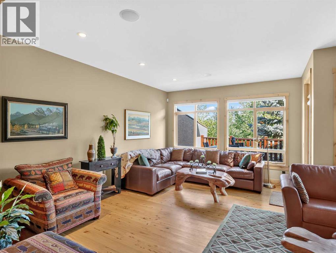
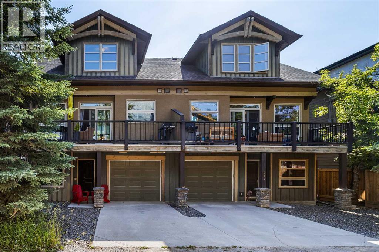
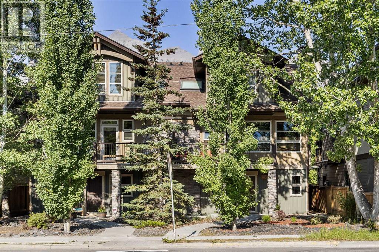
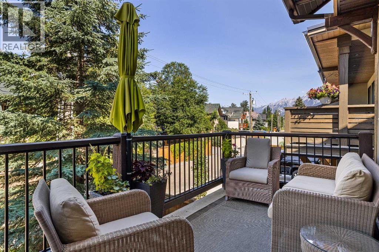
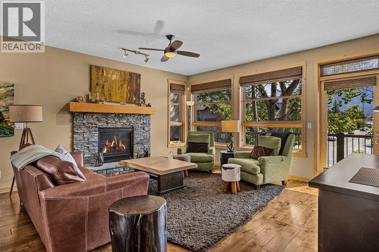
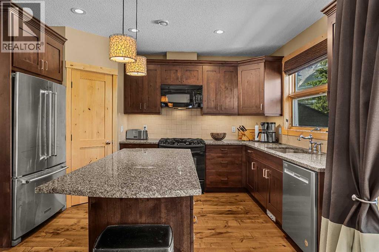
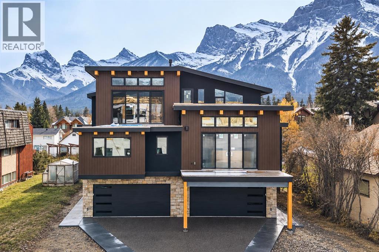
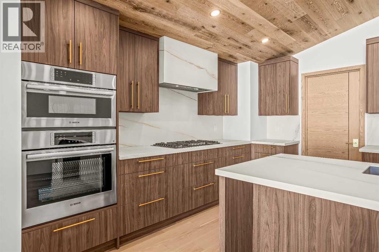
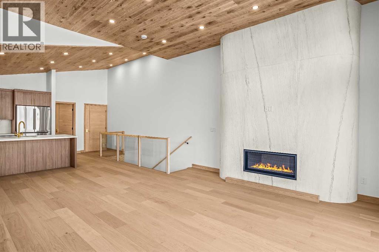
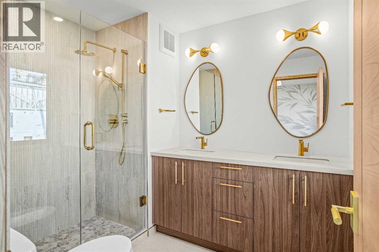
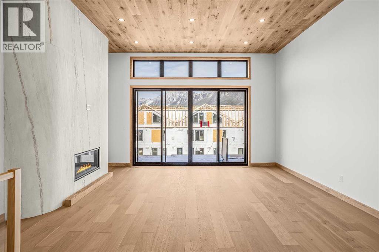
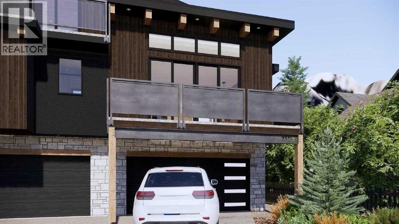
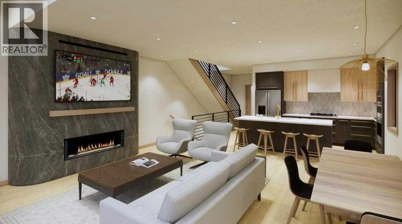
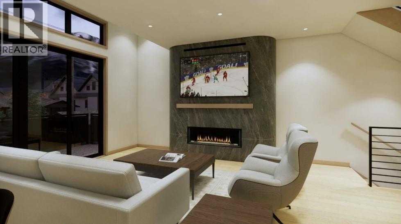
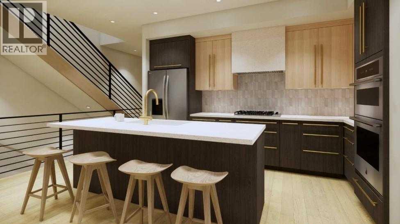
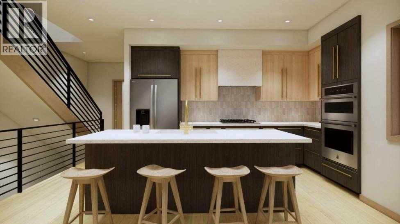
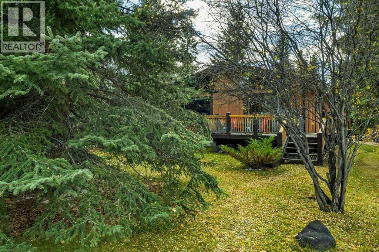
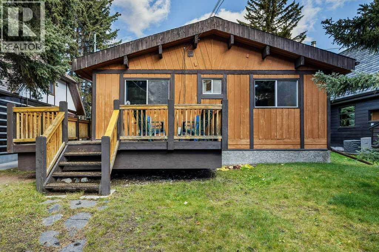
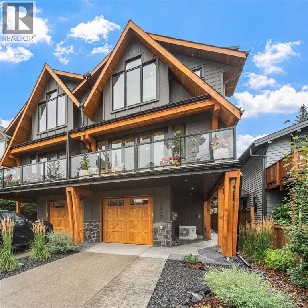
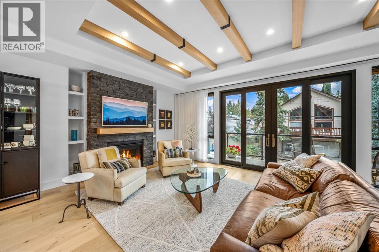
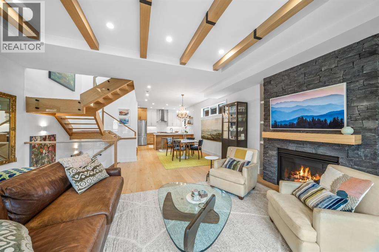
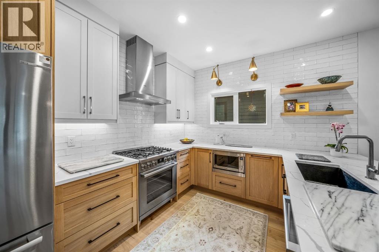
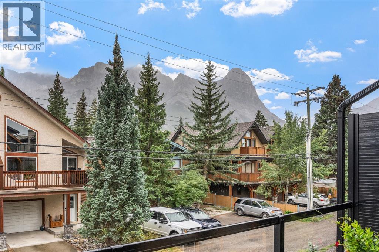
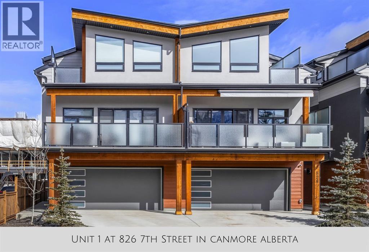
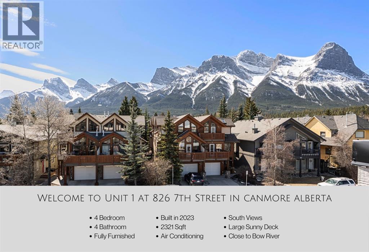
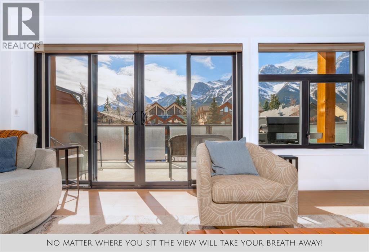
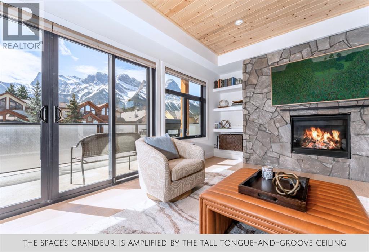
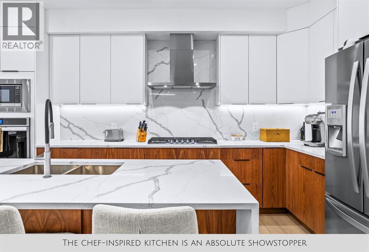
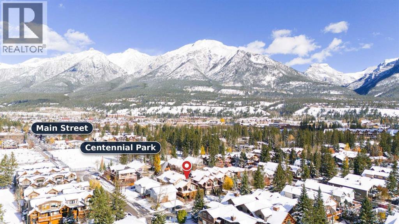
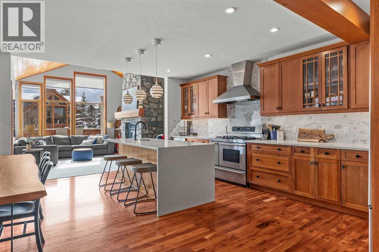
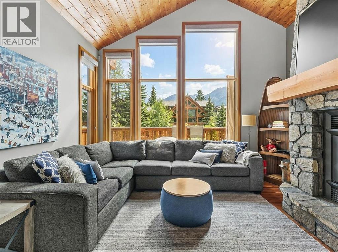
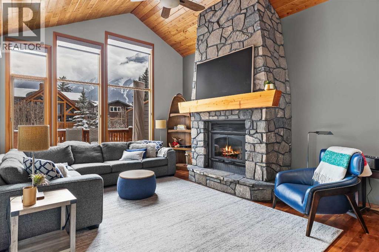
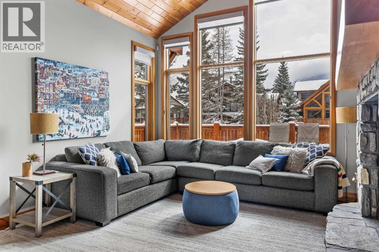
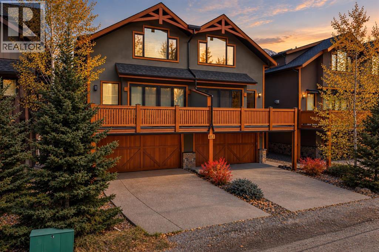
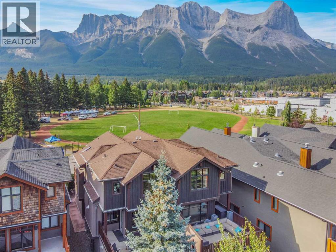
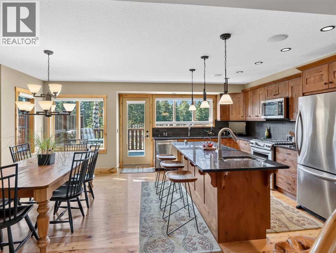
Scenic river paths at the end of the block. Main Street moments away. Set in a quiet location in South Canmore, this 2,400 SF home is perfectly placed for mountain living. Built by Elk Run Custom Homes, a longtime Canmore builder known for quality craftsmanship and attention to detail, this 4 bedroom, 3.5 bath home features gorgeous fir beams, an open-riser staircase, cherry hardwood, travertine, and a beautiful Rundle stone fireplace. The kitchen offers solid wood cabinetry, premium stainless appliances, an Italian range, pantry and massive granite island. Large windows and double sliders open to a south-facing deck with incredible mountain views. A guest bedroom and powder room complete the main level. Upstairs are two primary-style bedrooms with vaulted ceilings and walk-in closets. The main suite enjoys fabulous Three Sisters views and a luxurious five-piece ensuite. Top-floor laundry. The ground level has a bedroom, full bath, large foyer with a huge walk-in closet for your gear and a heated double garage. Bring your suitcase and start enjoying as this great property is turnkey furnished.

MLS® NumberA2354022
Price$1,995,000
Property TypeRow / Townhouse
Living Area2,400 sq ft
Bedrooms4
Bathrooms4 (+1 half)
Year Built2018
Storeys3
OwnershipCondo/Strata
ZoningR4
Annual Property Tax$7,081 (2026)
Condo Fee$550.00 / Monthly
Days on Market24
The Gallery

Interiors & Grounds

Features & Amenities

Every Detail, Considered

Interior & Systems

FlooringHardwood, Other
HeatingForced air, In Floor Heating, Natural gas
CoolingNone
BasementNone
Fireplaces1

Appliances & Features

  • Washer
  • Refrigerator
  • Range - Gas
  • Dishwasher
  • Wine Fridge
  • Dryer
  • Microwave
  • Hood Fan
  • Window Coverings
  • Garage door opener

Construction & Lot

FoundationPoured Concrete
ConstructionWood frame, ICF Block
FencingNot fenced
Lot FeaturesNo Animal Home, No Smoking Home, Gas BBQ Hookup

Parking

Total Spaces4
TypeAttached Garage, Garage, Heated Garage

Building & Community

  • Pets Allowed

Condo Fees

Fee$550.00 / Monthly
  • Insurance
  • Reserve Fund Contributions

Room Dimensions

Second level

Dining room12.75 Ft x 8.25 Ft
Great room16.25 Ft x 19.08 Ft
Other20.50 Ft x 12.17 Ft
Bedroom10.08 Ft x 10.00 Ft
2pc Bathroom—

Main level

Bedroom10.08 Ft x 11.83 Ft
Foyer6.08 Ft x 10.00 Ft
Furnace8.83 Ft x 4.83 Ft
3pc Bathroom—

Third level

Primary Bedroom14.50 Ft x 13.08 Ft
5pc Bathroom—
Bedroom11.25 Ft x 13.50 Ft
4pc Bathroom—
Map & Location
Address2, 813 4th Street
CommunitySouth Canmore
CityCanmore
ProvinceAlberta
Postal CodeT1W2G9
CountryCanada
Open in Google Maps
Affordability

Estimate Your Monthly Payment

$0per month
  • Mortgage payment $0
  • Property tax $0
  • Home insurance $0
  • Condo fees $0
  • Down payment $0
  • CMHC insurance $0
  • Mortgage amount $0

Estimate only, using Canadian semi-annual compounding and standard CMHC premiums. Your lender will confirm your actual rate and payment.
By Appointment

Begin a Private Conversation.

Request a private showing of 2, 813 4th Street, or speak with Champagne Taylor about this home and the market — in confidence.