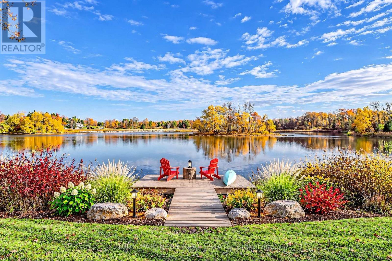
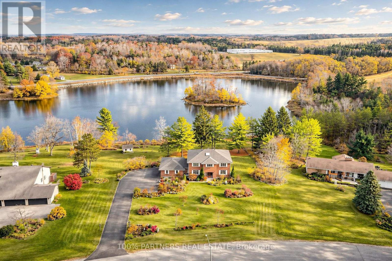
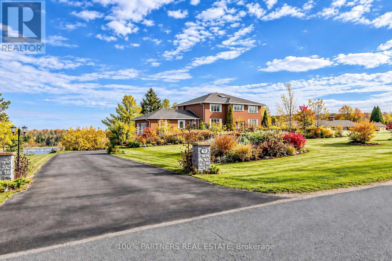
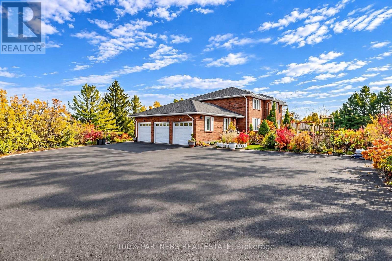
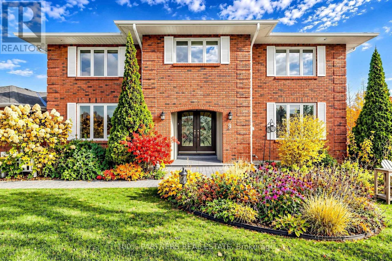

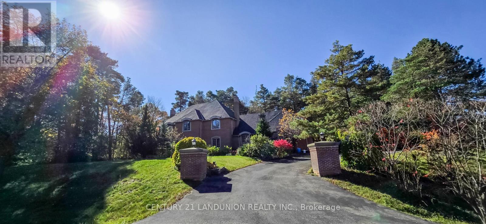
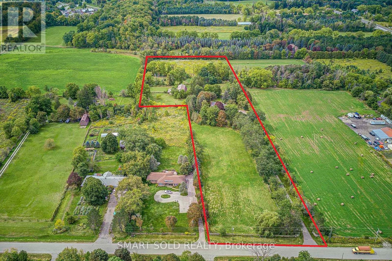
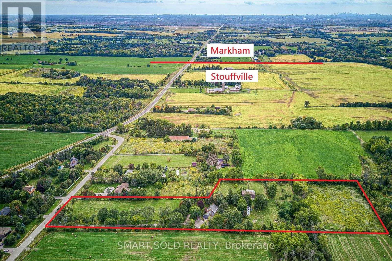
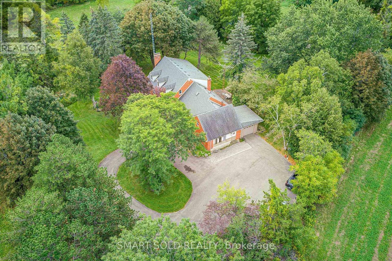
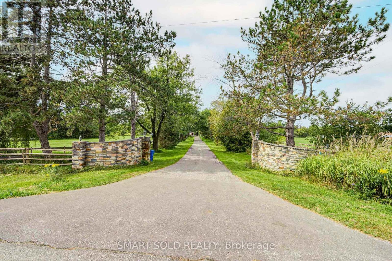
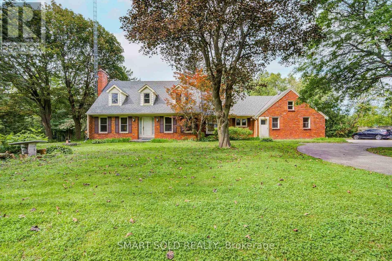
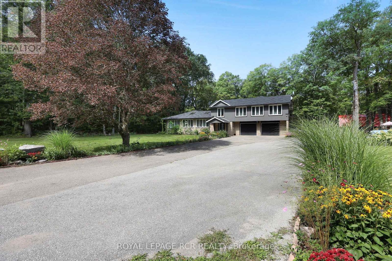
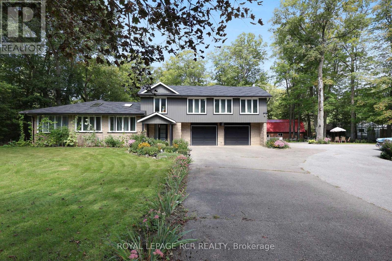
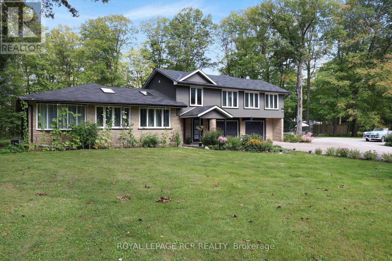
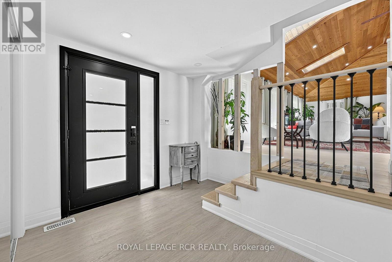
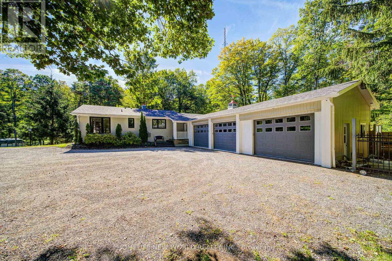
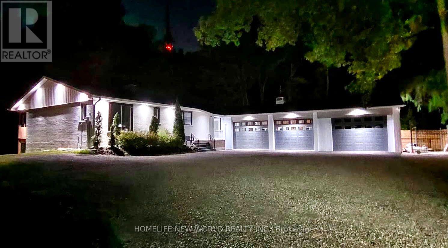
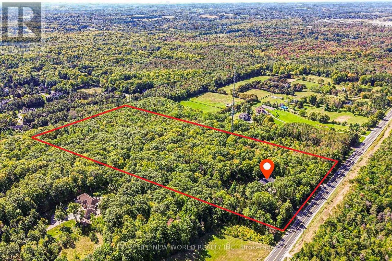
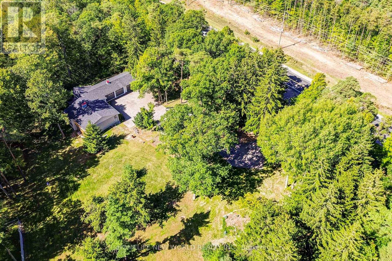
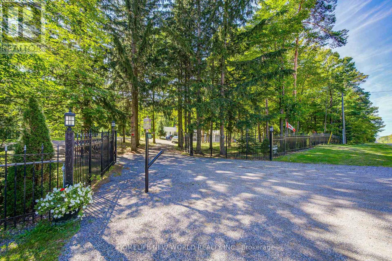
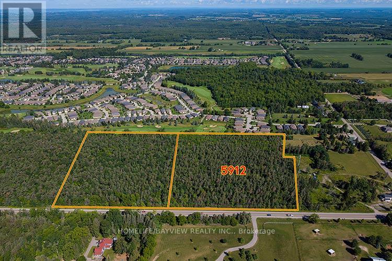
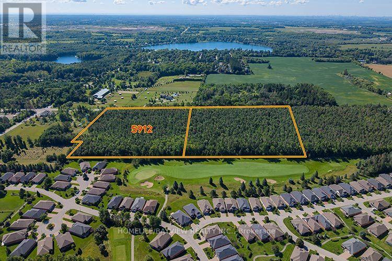
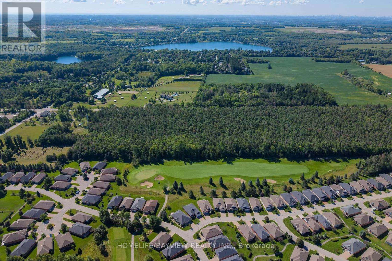
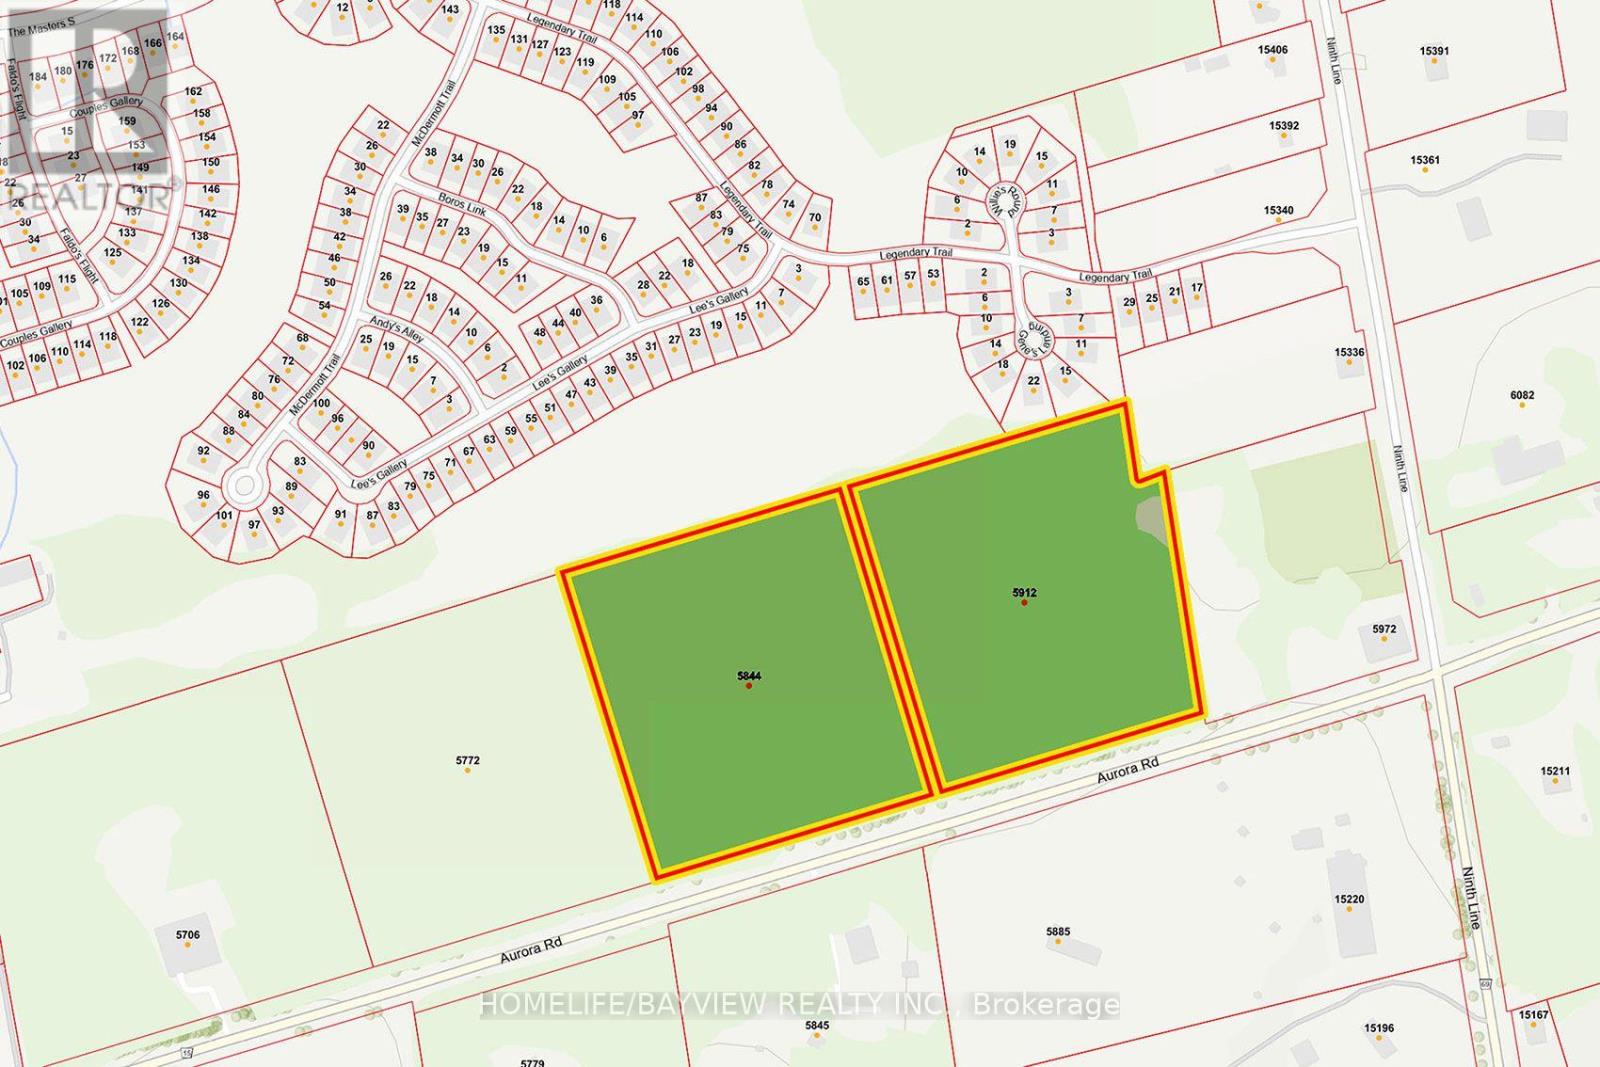
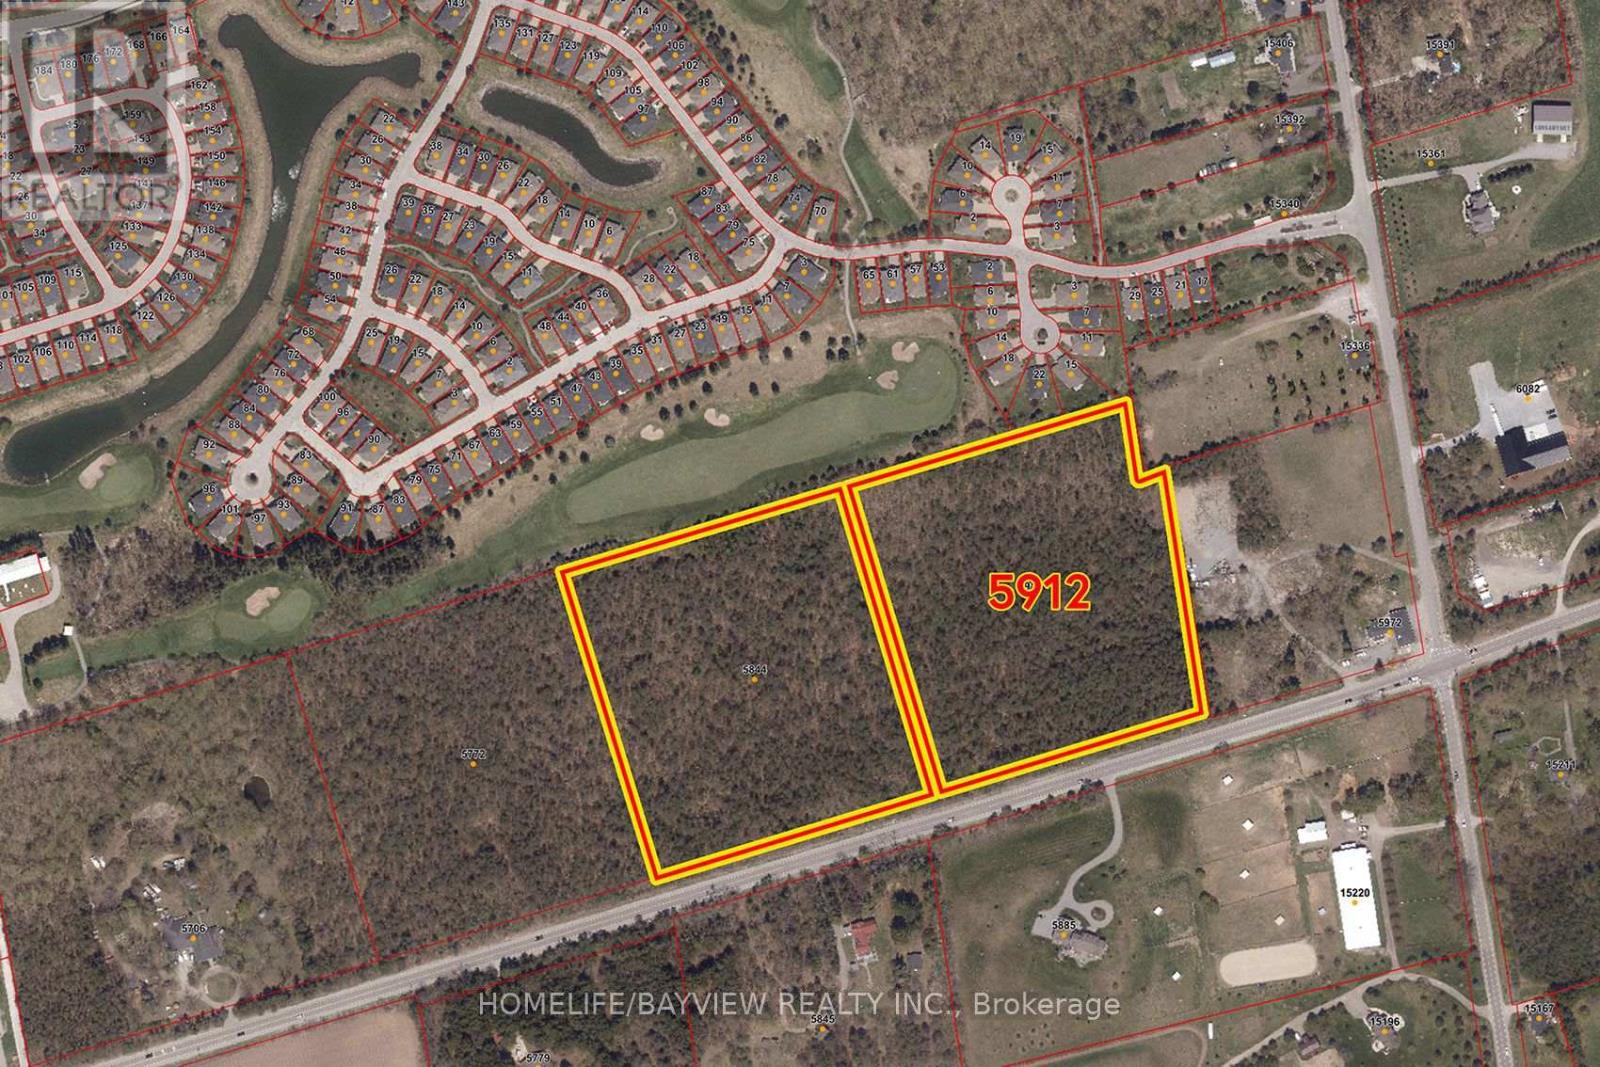
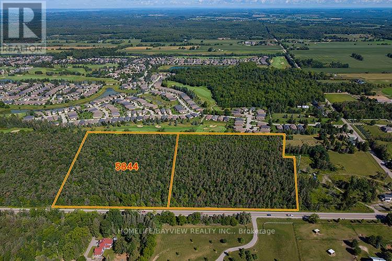
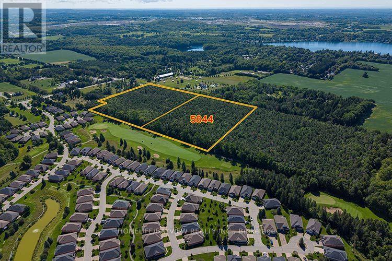
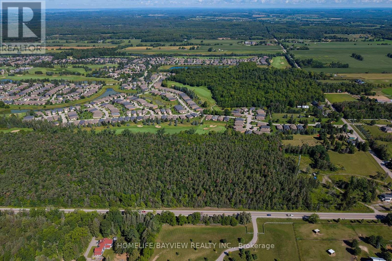
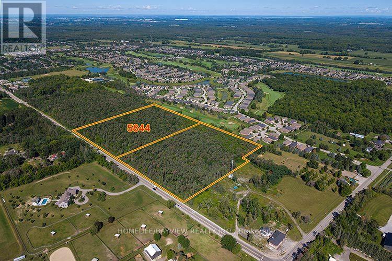
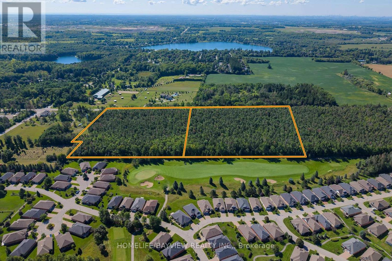
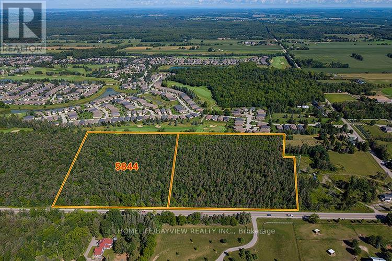
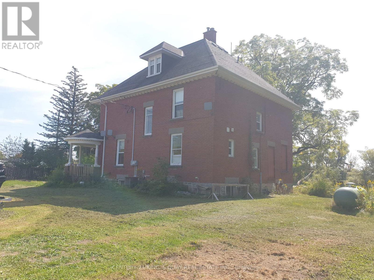
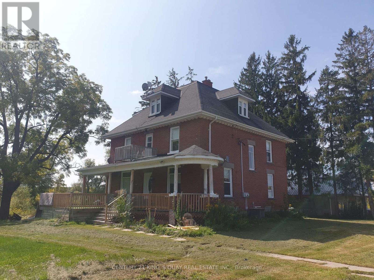
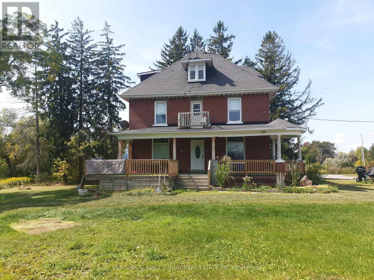
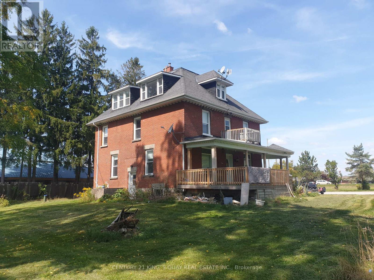
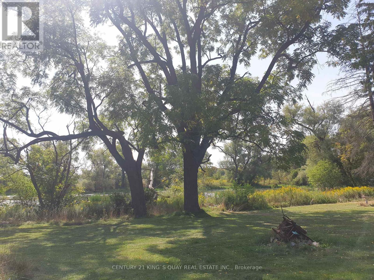
A magnificent 1.71-acre corner estate is in the prestigious "Trail of the Woods" community of multi-million dollar grand estate homes, surrounded by nature and hundreds of acres of nearby regional forests and trails (within the Oak Ridge Moraine Conservation Area), offering over 3848 sq ft of refined living space. Just beyond the backyard is a huge natural forest with incomparable scenery, so you can enjoy the changing seasons and live in harmony with the natural world. A large principal room and a huge formal dining and living room make it fabulous for entertaining. Cozy wood-paneled library with wood-burning fireplace; gracious family room with floor-to-ceiling reclaimed brick, wood-burning fireplace, and wet bar. Major updates include a new roof (2024) and three washrooms on the second floor, newly renovated. Additional highlights include a four-car garage, two kitchens, three wood-burning fireplaces, over 12 parking spaces, and a large yard for festivities. This rare exceptional estate is conveniently located within minutes of Hwy 404, Aurora, Whitchurch-Stouffville, Newmarket, Walmart Supercenter, golf clubs, GO Train, excellent private schools (St. Andrew's College & St. Anne's School), and all amenities.
Estimate only, using Canadian semi-annual compounding and standard CMHC premiums. Your lender will confirm your actual rate and payment.
Request a private showing of 2 HERON TRAIL, or speak with Champagne Taylor about this home and the market — in confidence.
Compare listings
Compare