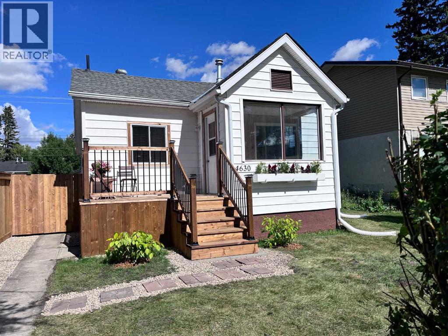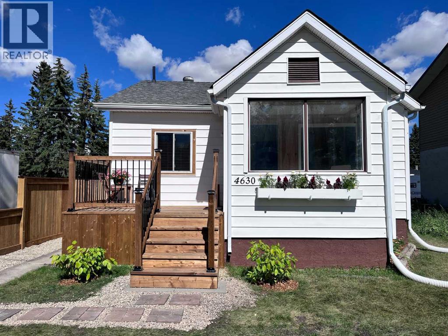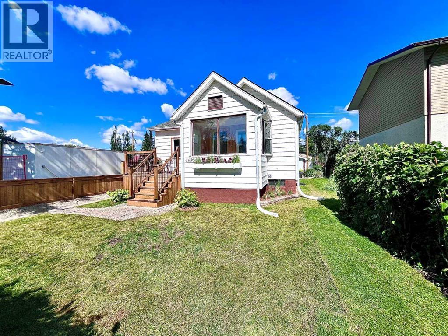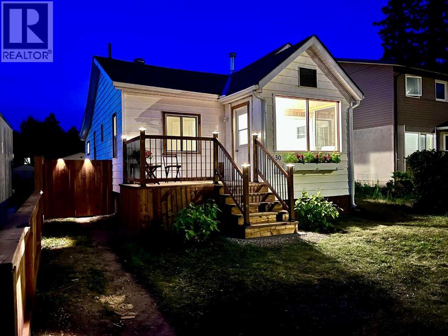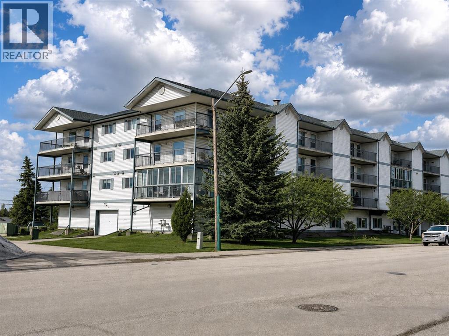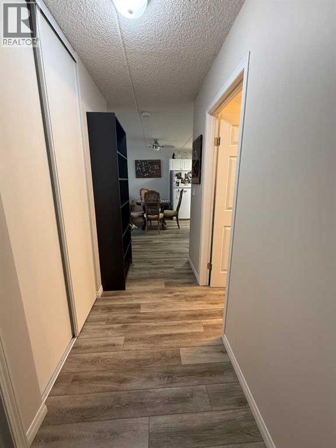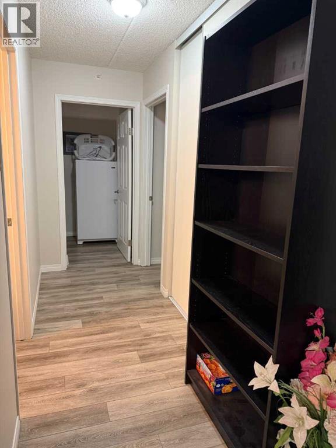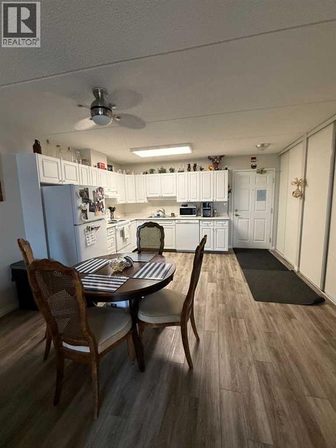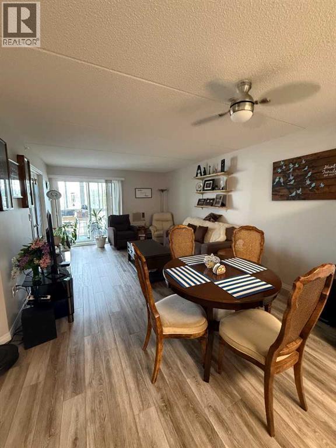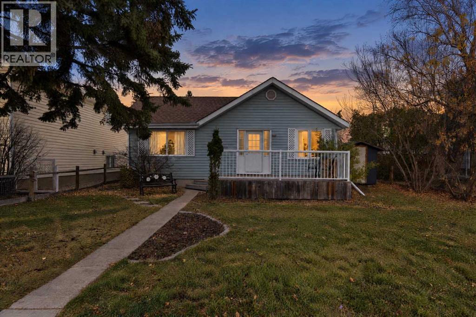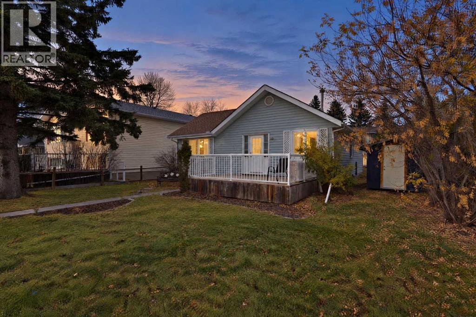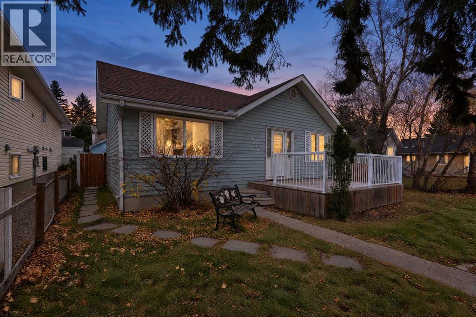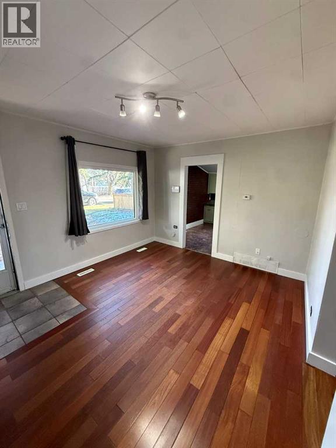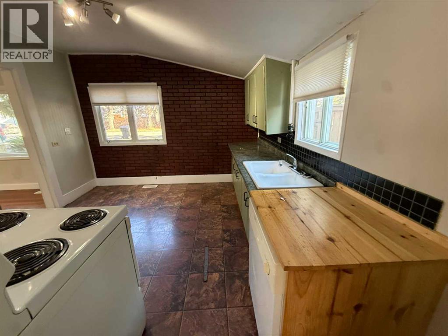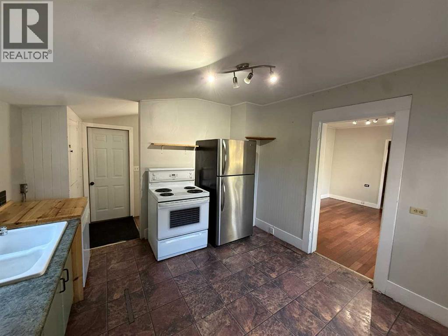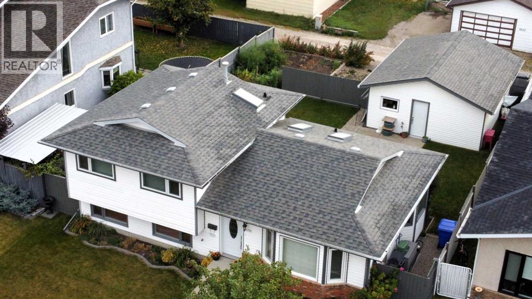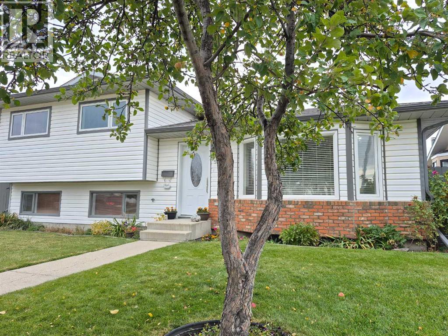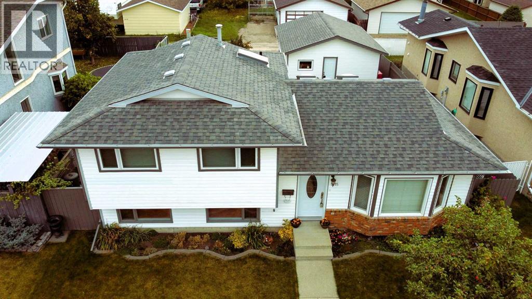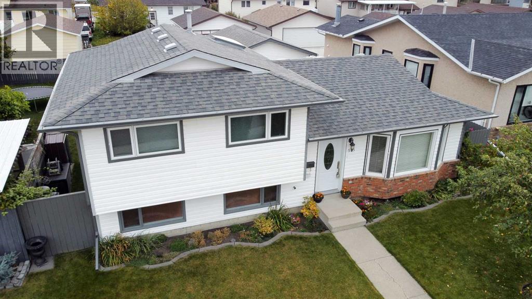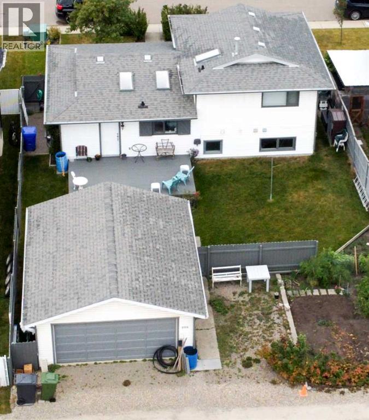
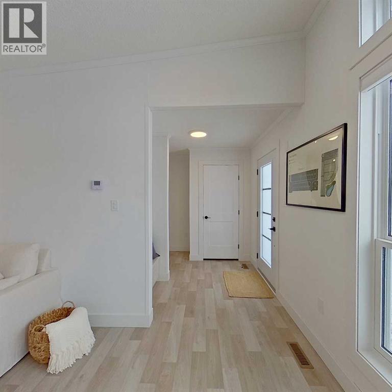
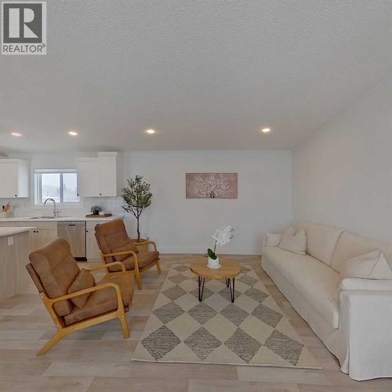

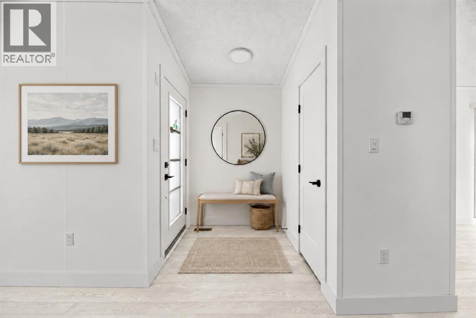
Entrance (Digitally Staged)

2 Larchwoods Drive

Olds, Alberta T4H0B1
Offered at $327,250
2Bedrooms
2Bathrooms
1,271Interior Sq Ft
5,000Lot Sq Ft
2026Built
2Parking
The Residence

Mobile Home in Olds

Share
WhatsApp Facebook X Email

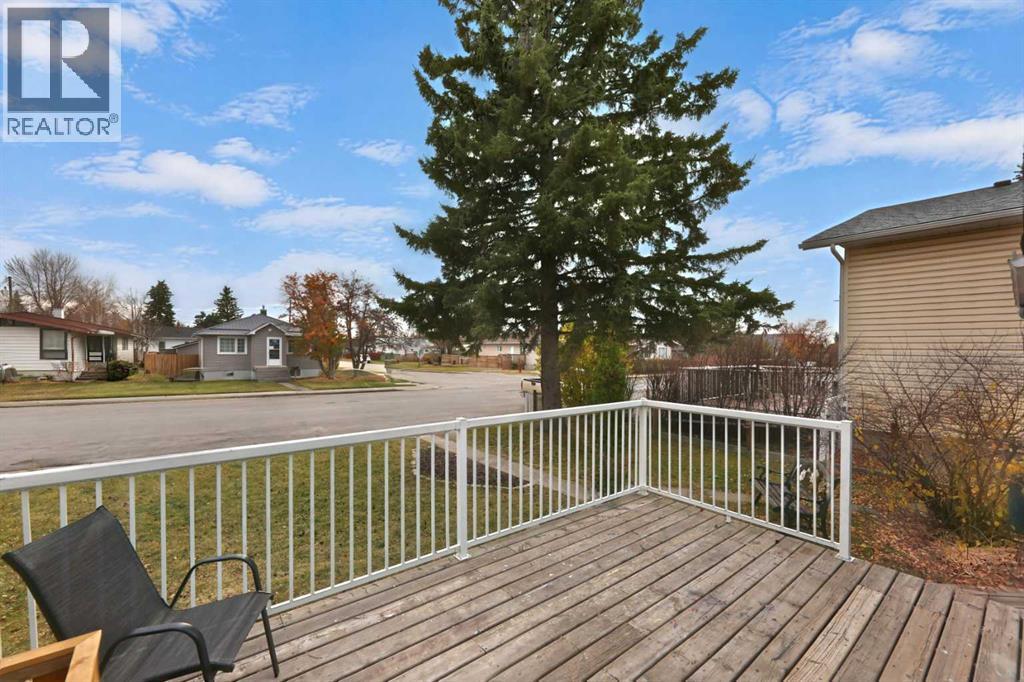
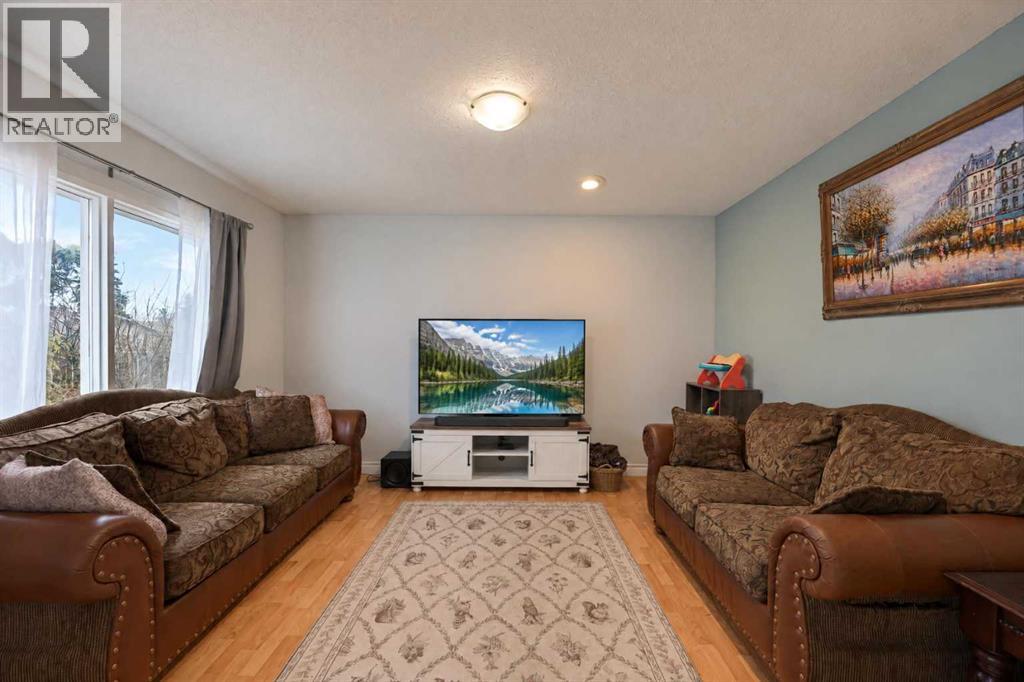
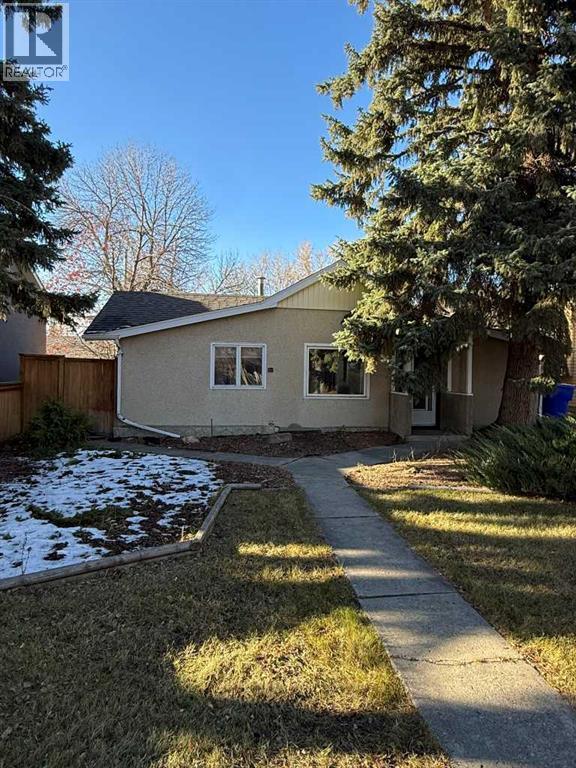
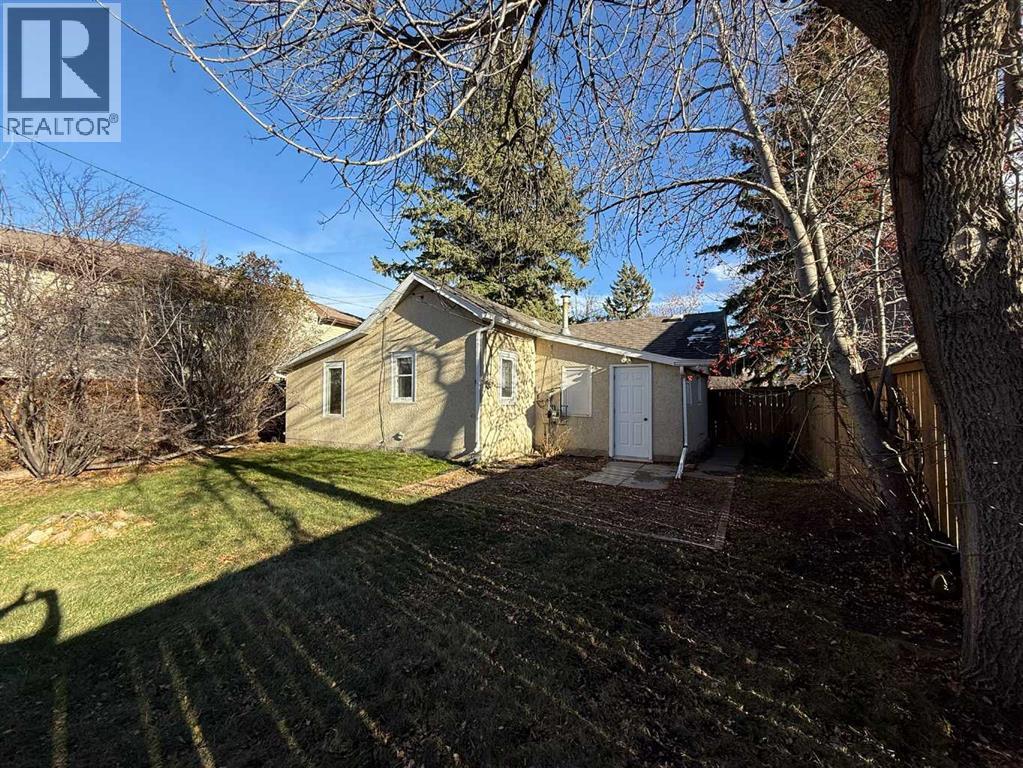
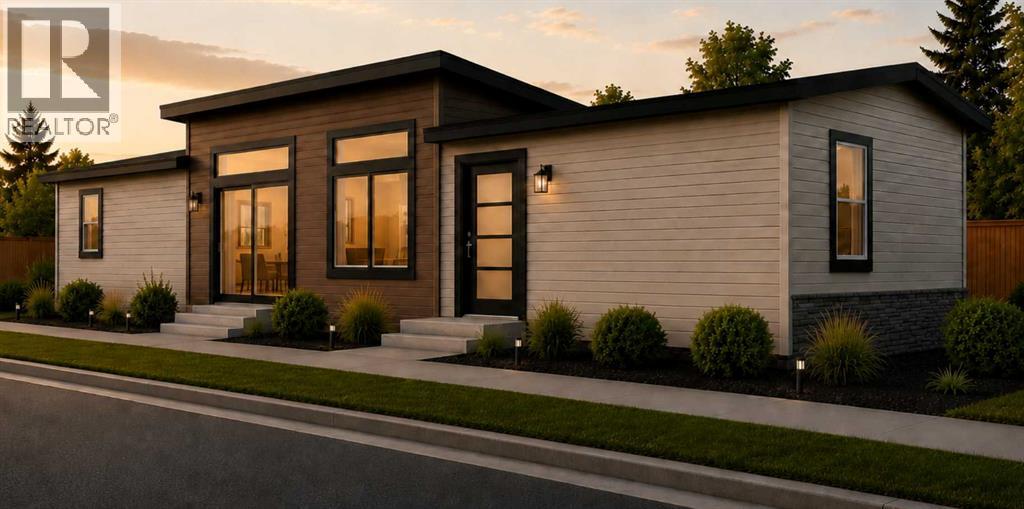
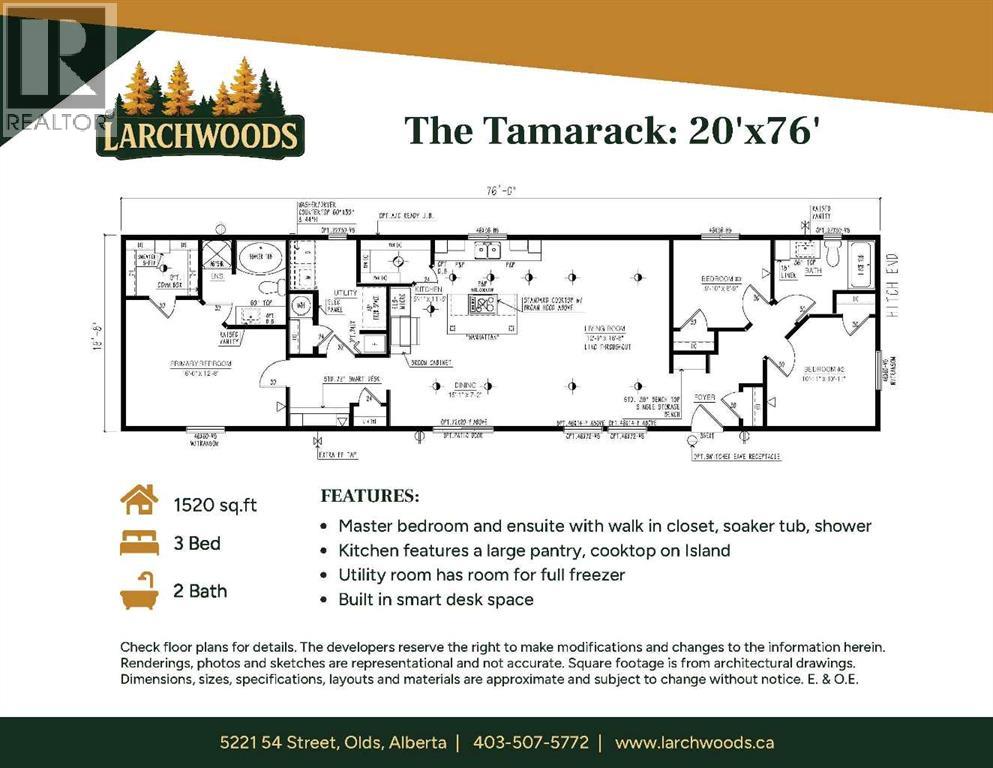
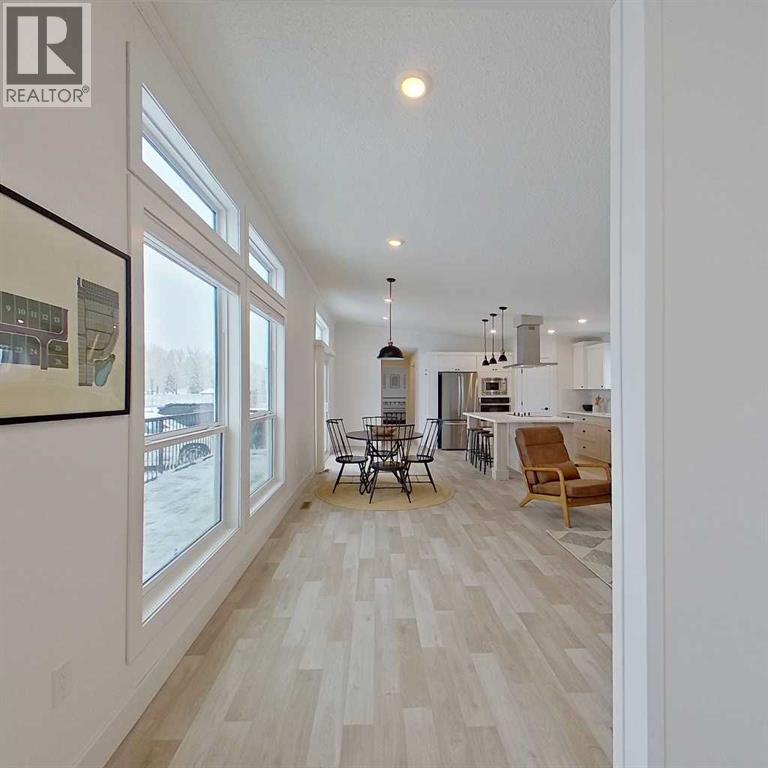
Welcome to Larchwoods, a beautiful new modular home community in Olds, Alberta! Perfectly positioned on a desirable corner lot near the community entrance, the Robson floor plan offers over 1,200 sq. ft. of thoughtfully designed living space with 2 bedrooms and 2 bathrooms. Step inside to discover a bright, open-concept layout featuring a cozy fireplace and charming bay window that fills the living room with natural light. The stylish kitchen, complete with a central island, flows effortlessly into the dining and living areas, creating an inviting space for everyday living and entertaining. Patio doors lead to your south-facing deck and backyard, overlooking the town's storm pond and offering beautiful views of Alberta's western sunsets. Inside, a sophisticated, cool-toned colour palette paired with sleek black hardware throughout adds a modern, polished touch. With its welcoming layout, stylish finishes, and scenic setting, this Robson home offers the perfect blend of comfort, function, and contemporary charm. Discover the lifestyle waiting for you at Larchwoods

MLS® NumberA2351649
Price$327,250
Property TypeMobile Home
Living Area1,271 sq ft
Bedrooms2
Bathrooms2
Year Built2026
Storeys1
Lot Size5,000 square feet
Annual Property Tax$3,000 (2026)
Days on Market30
The Gallery

Interiors & Grounds

Features & Amenities

Every Detail, Considered

Interior & Systems

FlooringLinoleum
HeatingForced air, Natural gas
Fireplaces1

Appliances & Features

  • Refrigerator
  • Dishwasher
  • Stove
  • Window Coverings

Construction & Lot

StyleMobile Home
FoundationPiled
ExteriorVinyl siding
FencingFence, Partially fenced
Lot FeaturesPVC window

Parking

Total Spaces2
TypeParking Pad

Building & Community

  • Pets Allowed
  • Pets Allowed With Restrictions

Room Dimensions

Main level

Other6.00 Ft x 5.25 Ft
Living room15.42 Ft x 12.17 Ft
Dining room10.58 Ft x 20.75 Ft
Kitchen15.75 Ft x 20.00 Ft
Pantry3.92 Ft x 4.33 Ft
4pc Bathroom7.58 Ft x 5.00 Ft
Laundry room7.00 Ft x 9.33 Ft
Primary Bedroom12.33 Ft x 10.50 Ft
Other5.00 Ft x 10.50 Ft
3pc Bathroom8.50 Ft x 7.67 Ft
Bedroom7.67 Ft x 13.00 Ft
Map & Location
Address2 Larchwoods Drive
CityOlds
ProvinceAlberta
Postal CodeT4H0B1
CountryCanada
Open in Google Maps
Affordability

Estimate Your Monthly Payment

$0per month
  • Mortgage payment $0
  • Property tax $0
  • Home insurance $0
  • Condo fees $0
  • Down payment $0
  • CMHC insurance $0
  • Mortgage amount $0

Estimate only, using Canadian semi-annual compounding and standard CMHC premiums. Your lender will confirm your actual rate and payment.
By Appointment

Begin a Private Conversation.

Request a private showing of 2 Larchwoods Drive, or speak with Champagne Taylor about this home and the market — in confidence.