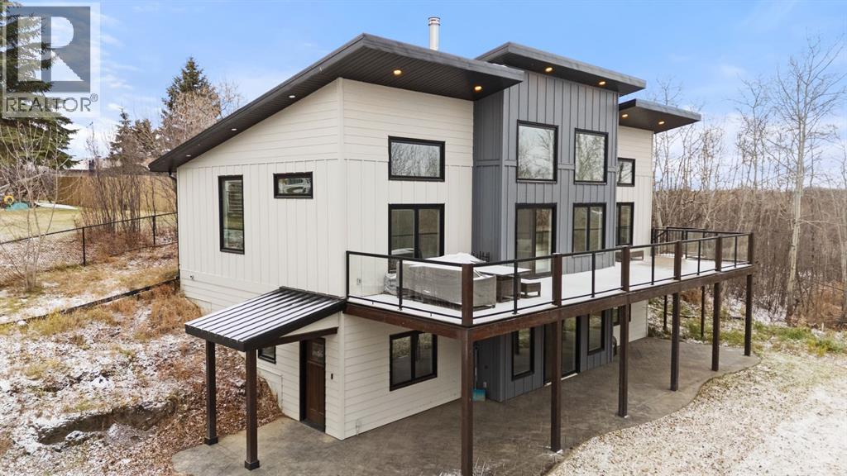
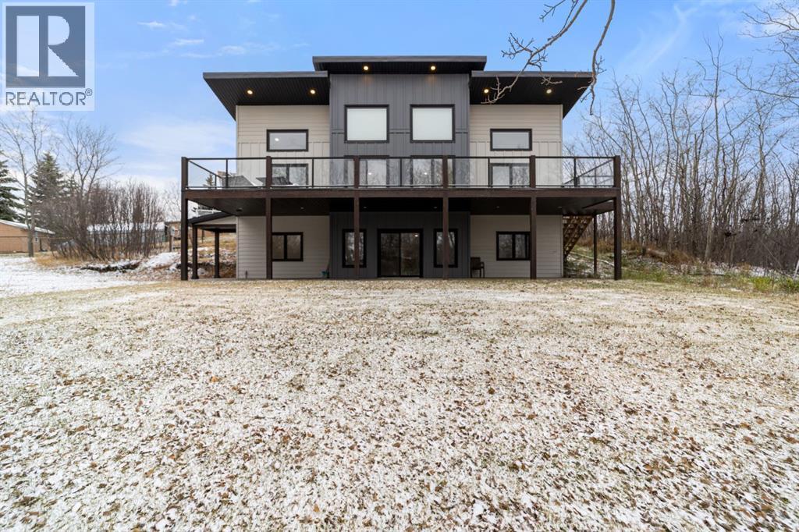
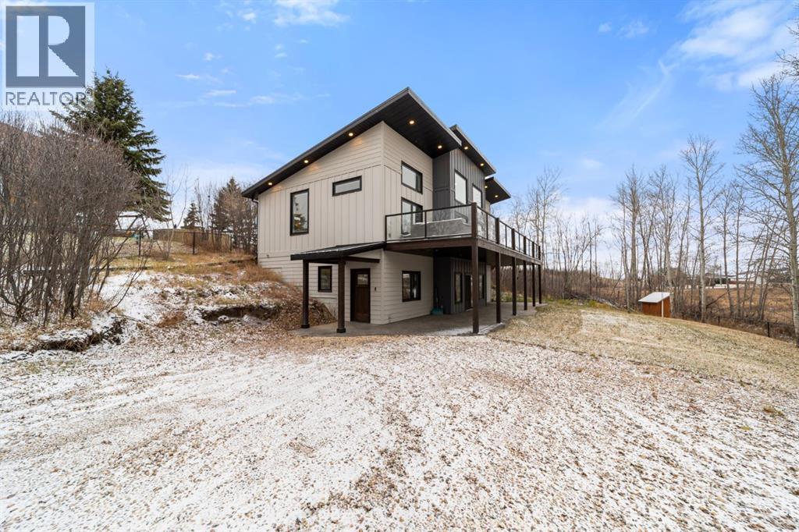
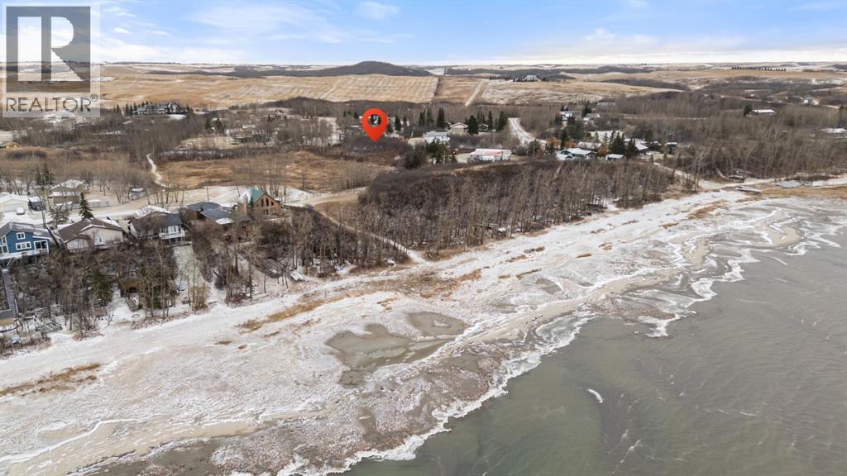
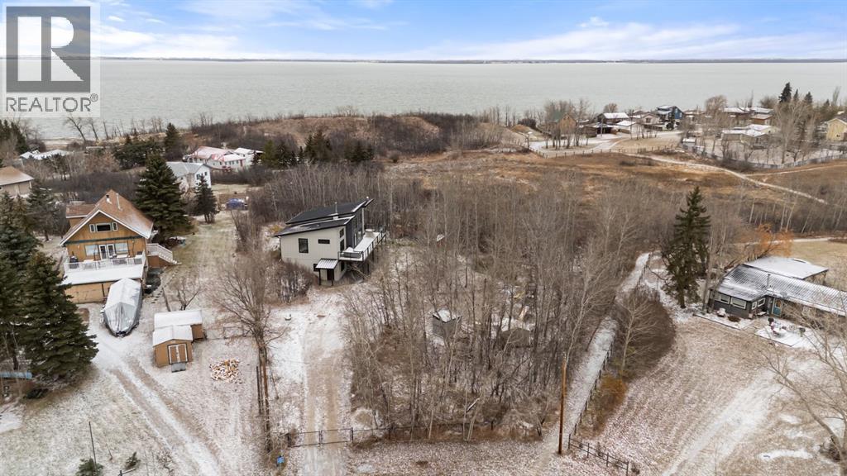

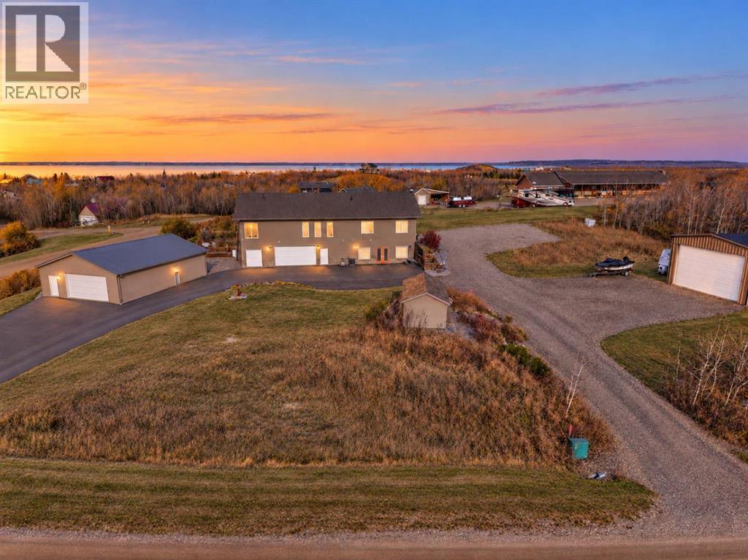
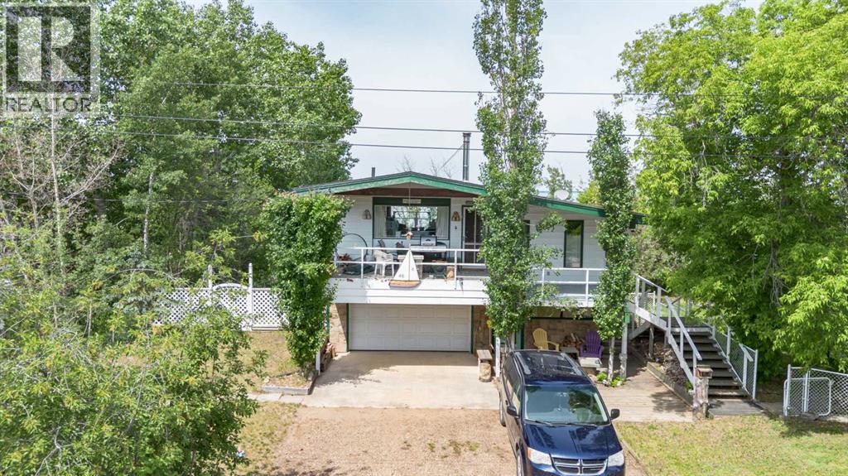
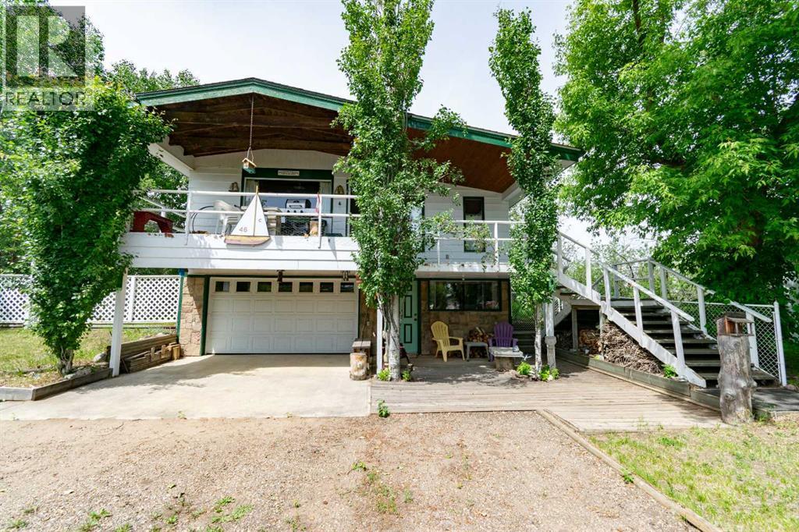
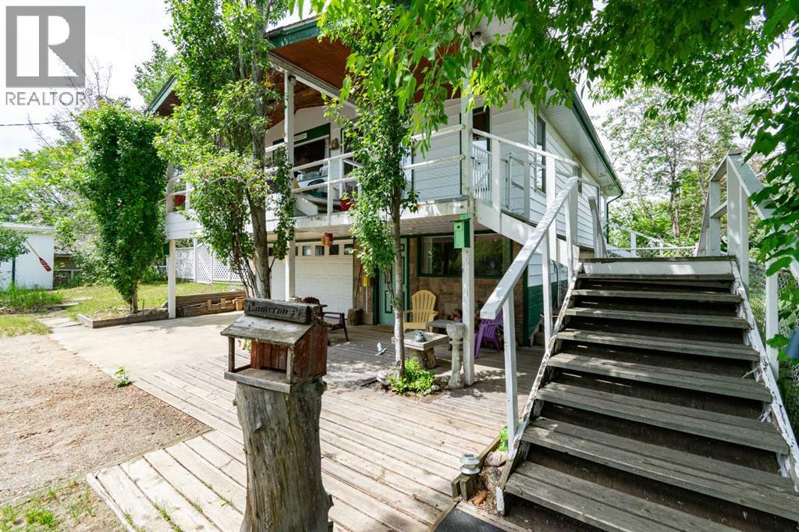
Situated on 1 acre across two lots, this custom Nelson-built bungalow combines comfortable living with outstanding space for vehicles, hobbies and recreation. Elevated to capture expansive, unobstructed views, the home is filled with natural light from abundant windows throughout. Vaulted ceilings welcome you into the bright main living area, while the generous dining space accommodates a large table for gatherings. The kitchen features ash cabinetry, soft-close cupboards and drawers, a pantry with pull-out shelving, gas cooktop, electric oven, 2025 dishwasher and September 2026 microwave hood fan. Reverse osmosis supplies the kitchen drinking water tap and refrigerator. The main-floor primary bedroom offers a large walk-in closet and spacious ensuite with a walk-in shower and large vanity. Two additional bedrooms and a large four-piece bathroom complete the main living areas, along with a spacious mudroom located on the side of the home, complete with heating and air conditioning. Enjoy upgraded basement shutters and pull-down shades throughout the rest of the home. The developed walkout basement adds flexible living and entertaining space, a three-piece bathroom, ample storage and a laundry room with utility sink and washer and dryer replaced in September 2026. The heated 30' x 34' attached garage is just the beginning! A detached 30.2' x 40.2' workshop offers four 220V outlets, RV electrical hookup and drain, instant hot water and a large bathroom. A Reznor gas heater and an additional downdraft furnace allow each side of the detached workshop to be heated independently. Its layout provides flexibility for projects, storage and potential additional living space. A separate 38.5' x 29' steel shop features 16-foot walls, a commercial overhead door, radiant heat, R20 insulation and its own 220-amp electrical service. Additional highlights include a 16 kW Generac generator, natural gas BBQ connection and two 1,375-gallon septic holding tanks. The second lot offers ro om for future construction or simply more space to enjoy. Discover acreage-style flexibility and lake-community living near Buffalo Lake!
Estimate only, using Canadian semi-annual compounding and standard CMHC premiums. Your lender will confirm your actual rate and payment.
Request a private showing of 2 Ranch Road, or speak with Champagne Taylor about this home and the market — in confidence.
Compare listings
Compare