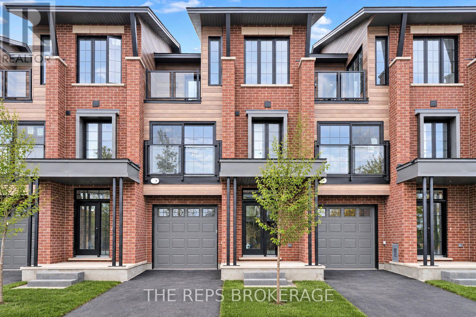
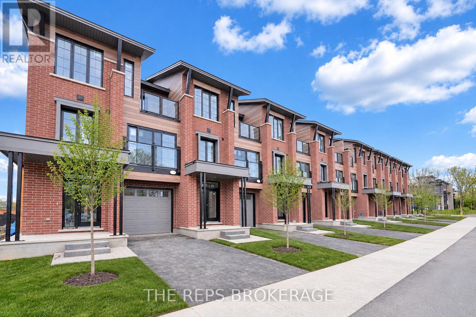
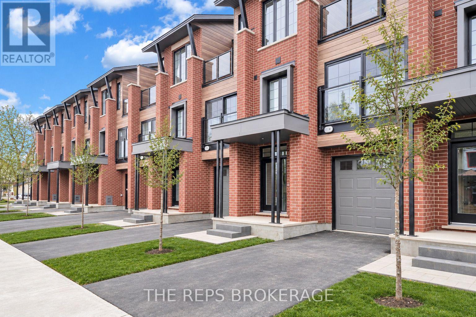
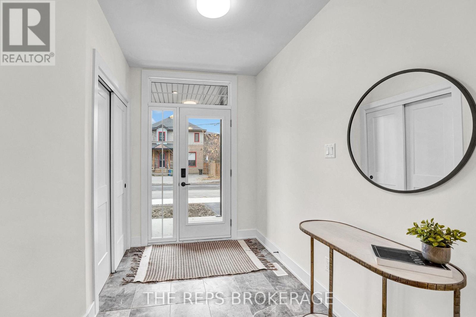

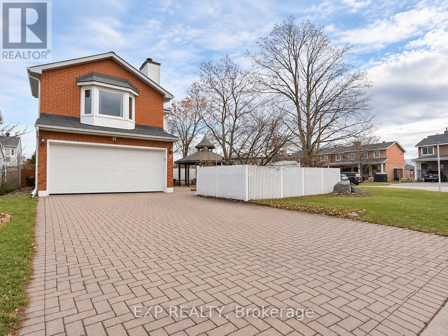
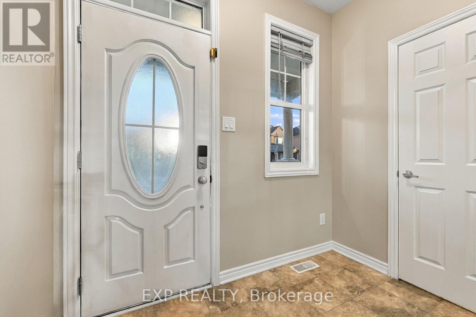
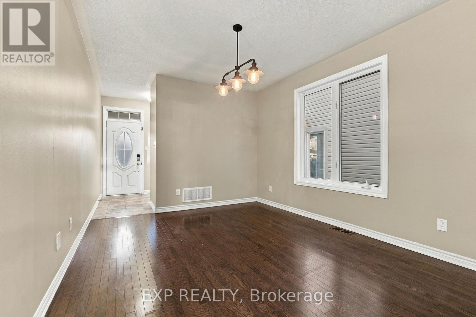
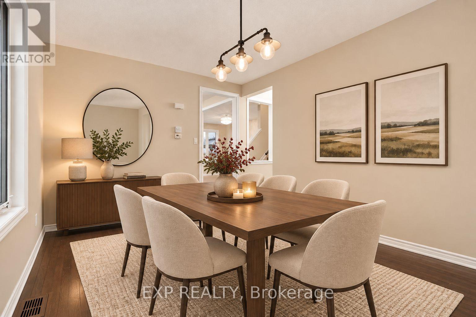
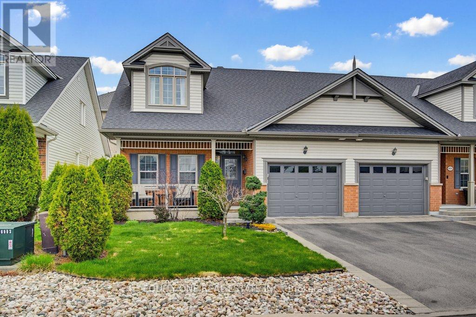
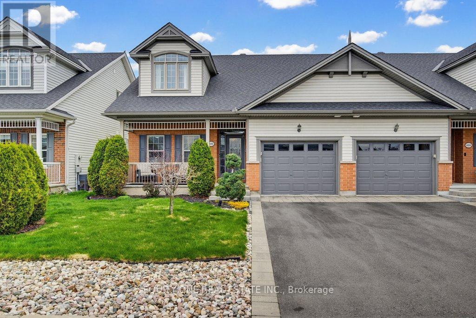
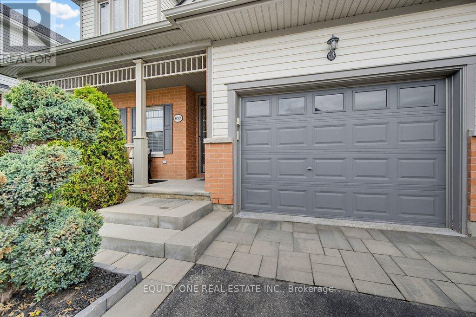
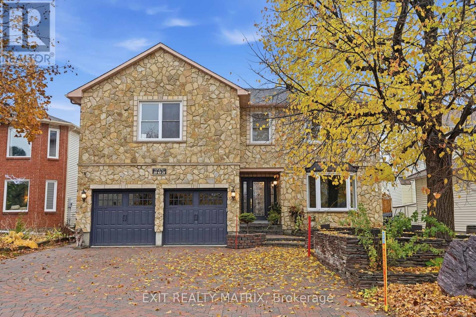
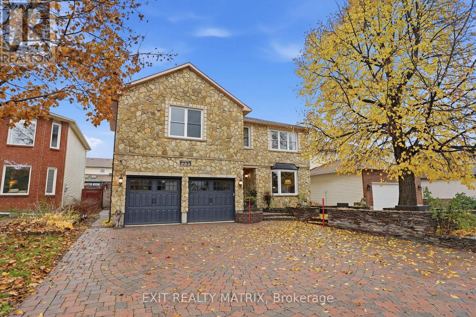
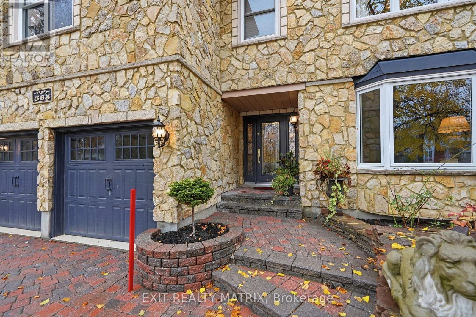
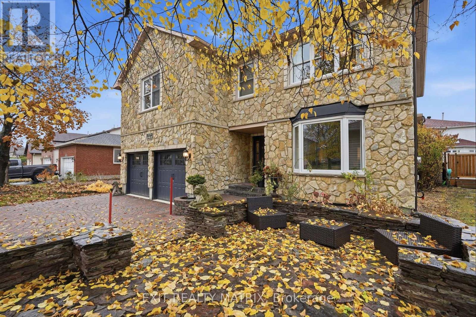
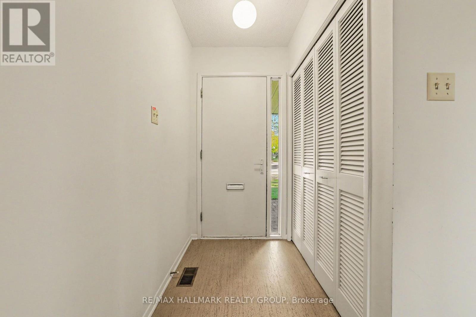
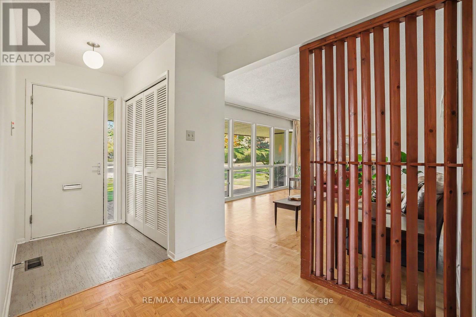
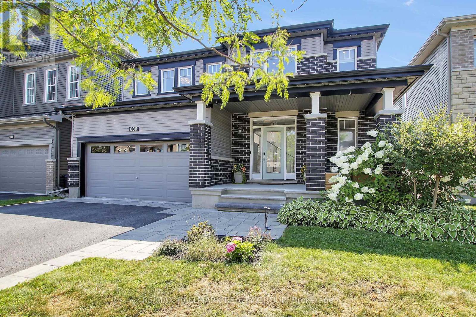
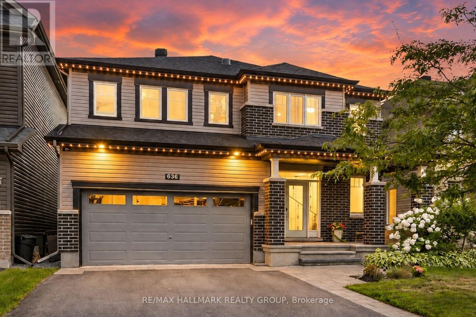
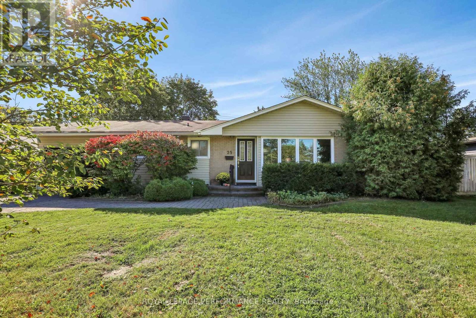
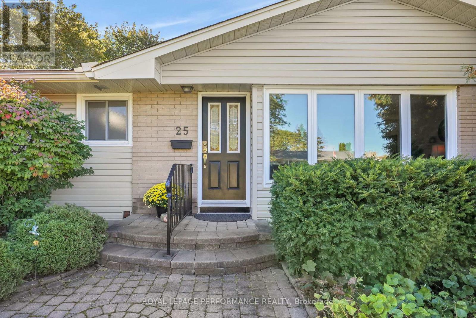
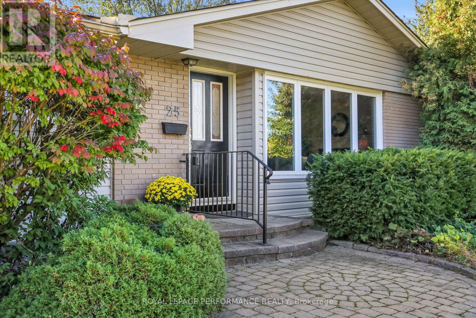
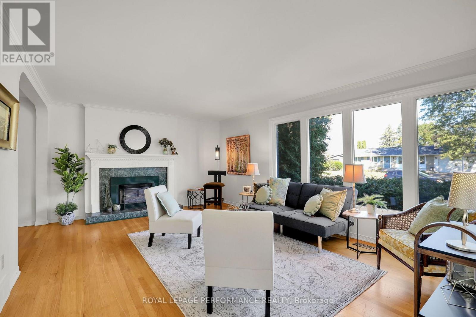
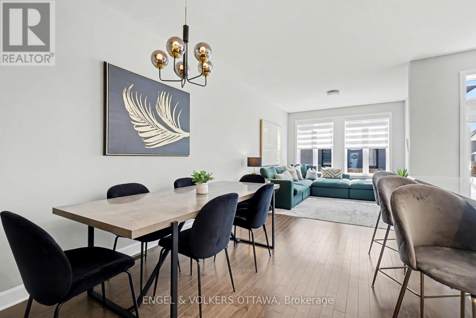
AN EXCEPTIONAL FIND IN THE HEART OF HUNT CLUB! Welcome to 2 Saddle Crescent, a beautifully maintained and extensively updated 3-BEDROOM, 3-BATHROOM home situated on a desirable **CORNER LOT with a FULLY FENCED YARD and exceptional outdoor entertaining spaces. Offering generous living areas, thoughtful upgrades, and a functional multi-level layout, this home is perfect for family living and entertaining. Step inside to discover HARDWOOD, TILE & VINYL FLOORING THROUGHOUT - NO CARPET ON ANY LEVEL! The main floor features spacious formal LIVING & DINING ROOMS and a beautifully appointed EAT-IN KITCHEN with STAINLESS STEEL APPLIANCES and abundant cabinetry. The SECOND-LEVEL FAMILY ROOM WITH WOOD-BURNING FIREPLACE offers a warm, inviting retreat, ideal for relaxing or entertaining. The spacious PRIMARY BEDROOM features a WALK-IN CLOSET and a beautifully RENOVATED 3-PIECE ENSUITE (2025), complemented by two additional generous bedrooms. The FULLY FINISHED LOWER LEVEL provides a LARGE RECREATION ROOM and dedicated laundry area, offering flexible space for a home theatre, gym, or playroom. Step outside to your PRIVATE BACKYARD OASIS, featuring extensive INTERLOCK LANDSCAPING, a FULLY FENCED YARD, SIDE YARD, and dedicated BBQ & TERRACE AREA WITH GAZEBO, perfect for outdoor gatherings. Enjoy peace of mind with major recent improvements, including **NEW ROOF & GAZEBO ROOF (2024), RENOVATED ENSUITE (2025), A/C (2022), GARAGE DOOR (2021), and FENCING (2020).** An outstanding opportunity to own a spacious, beautifully updated home in one of Ottawa's established communities. SPACE, STYLE & EXCEPTIONAL VALUE - WELCOME HOME!
Estimate only, using Canadian semi-annual compounding and standard CMHC premiums. Your lender will confirm your actual rate and payment.
Request a private showing of 2 SADDLE CRESCENT, or speak with Champagne Taylor about this home and the market — in confidence.
Compare listings
Compare