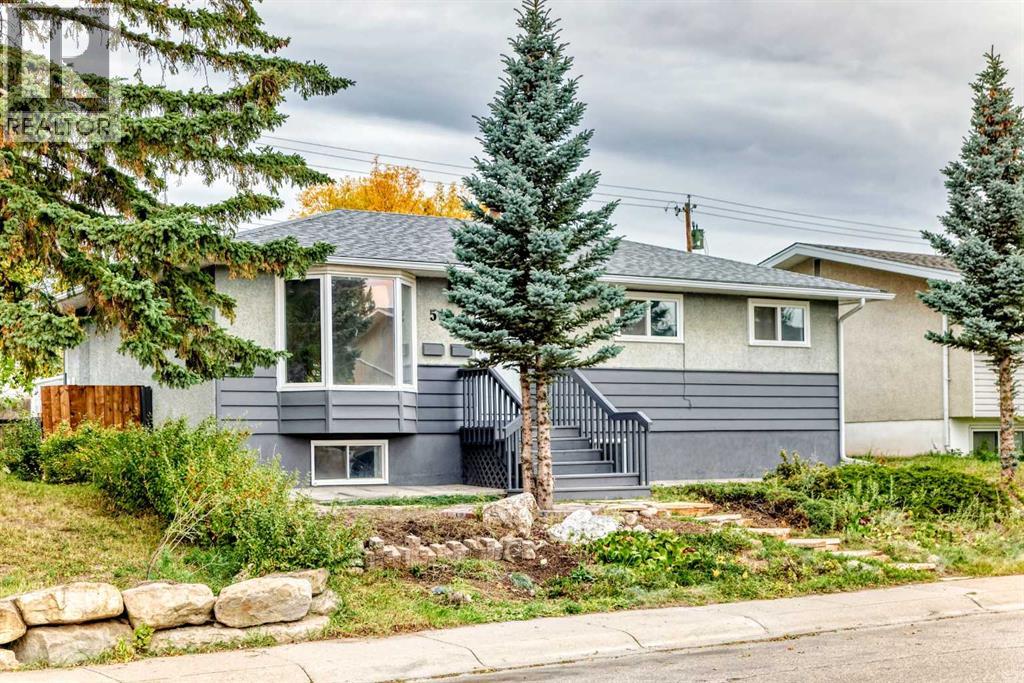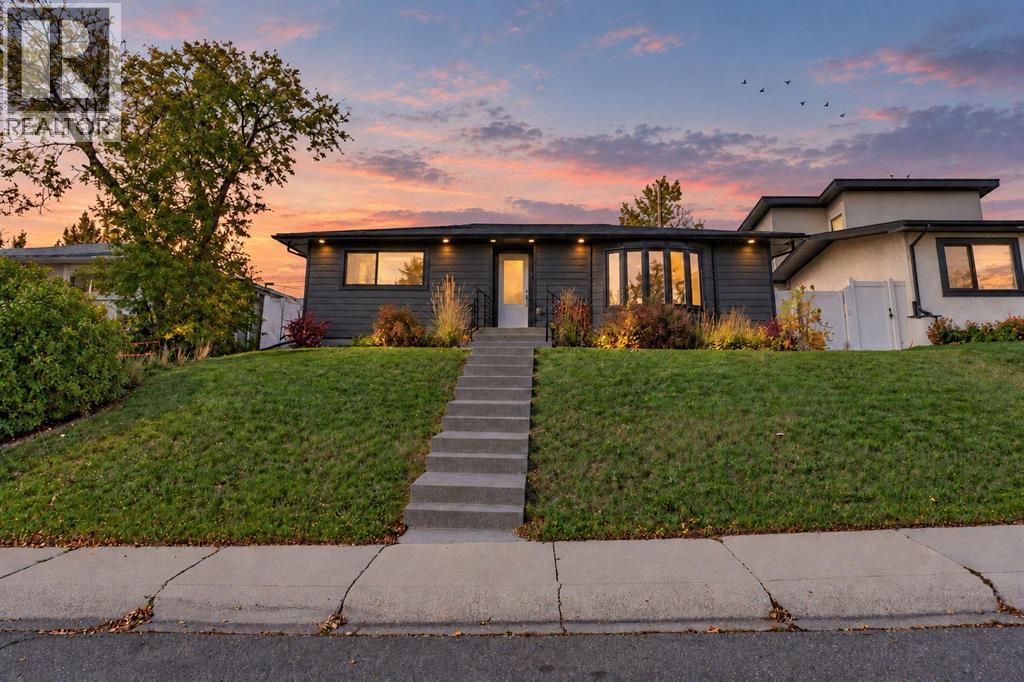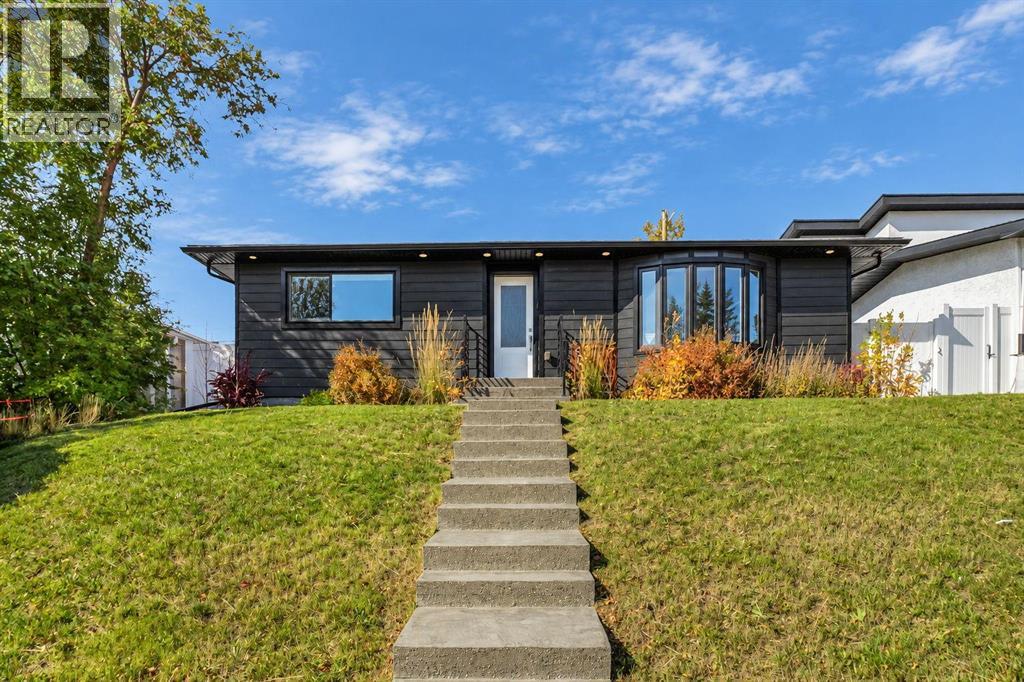

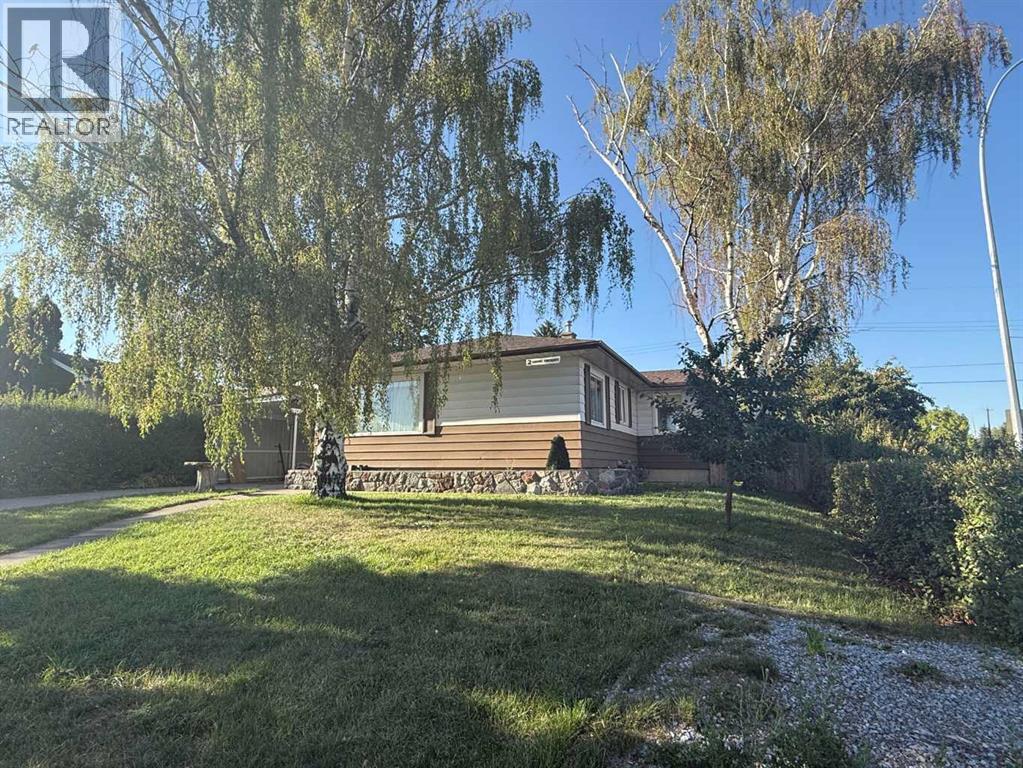
Front

2 Simons Crescent NW

Thorncliffe, Calgary, Alberta T2K3N2
Offered at $859,000
6Bedrooms
3Bathrooms
1,424Interior Sq Ft
6,361Lot Sq Ft
1956Built
3Parking
The Residence

House in Thorncliffe

Share
WhatsApp Facebook X Email

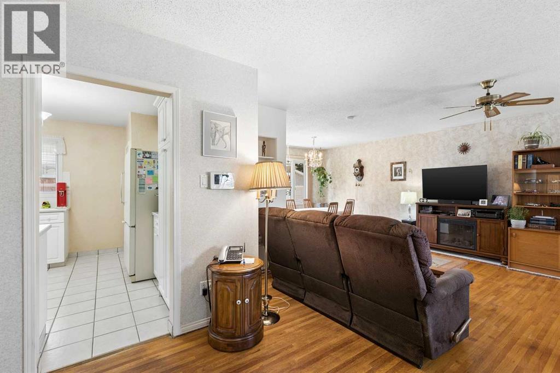
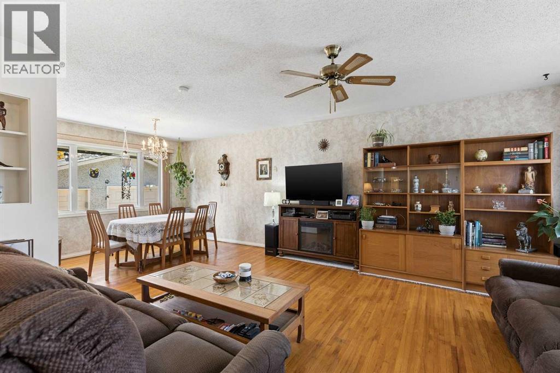
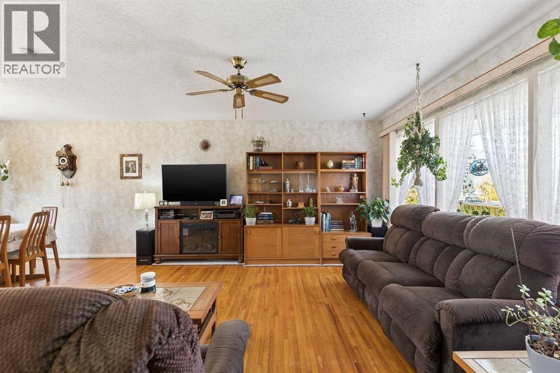
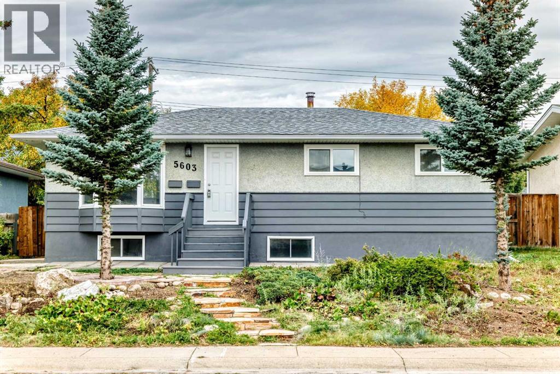
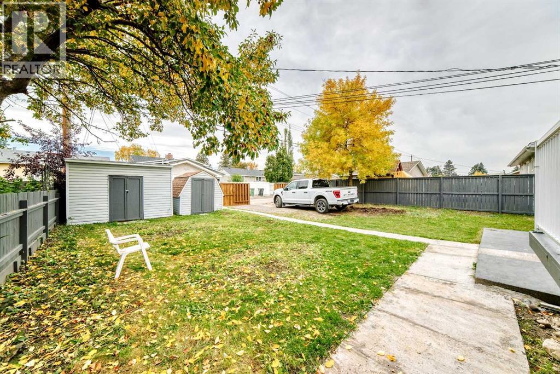
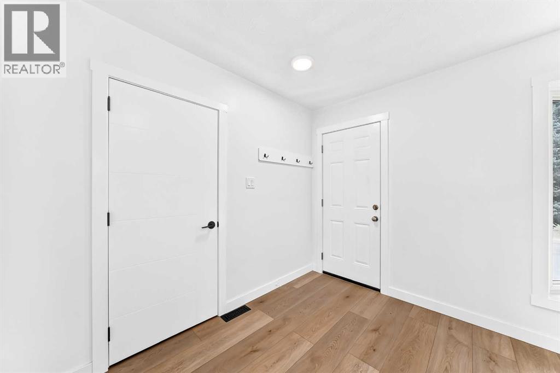
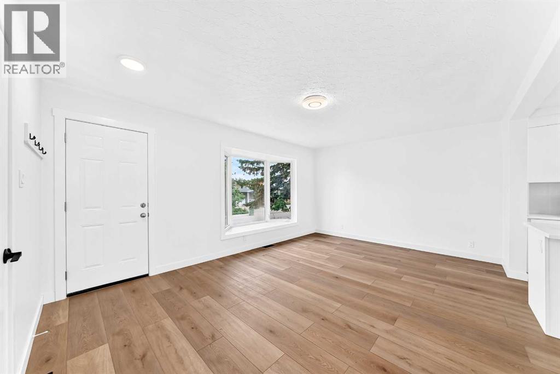
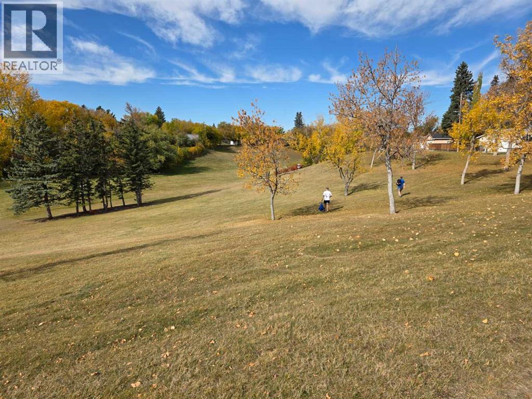
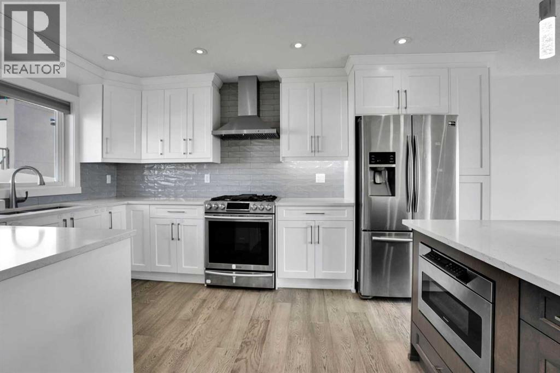
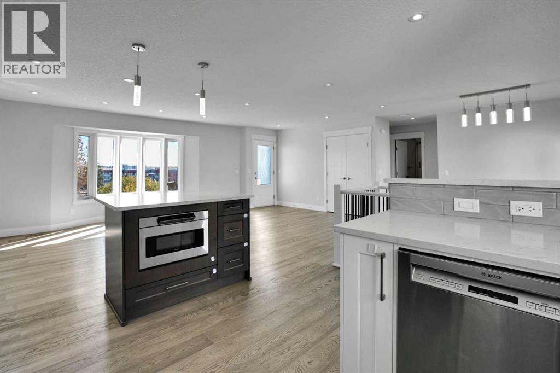
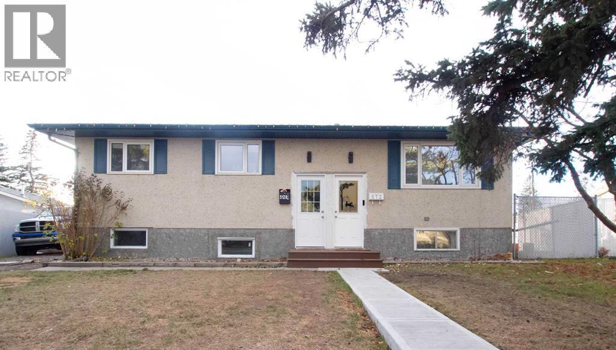
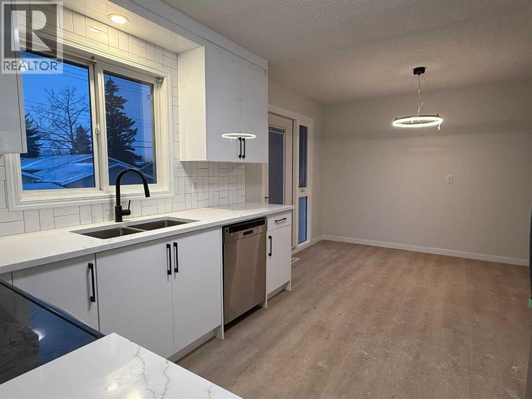
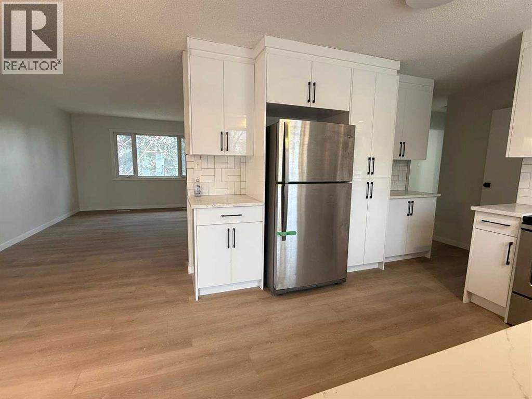
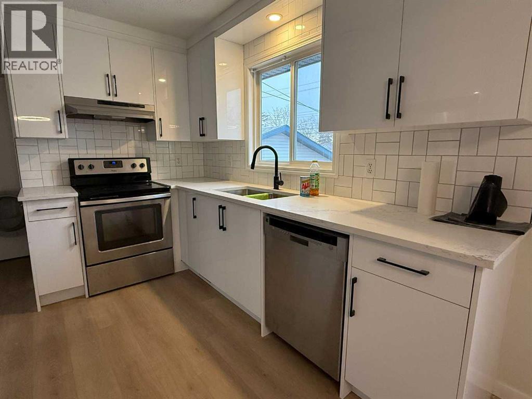
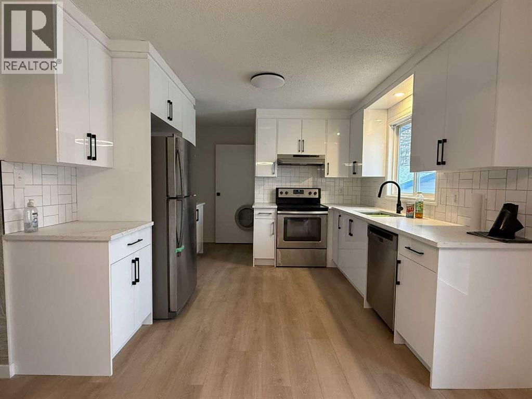
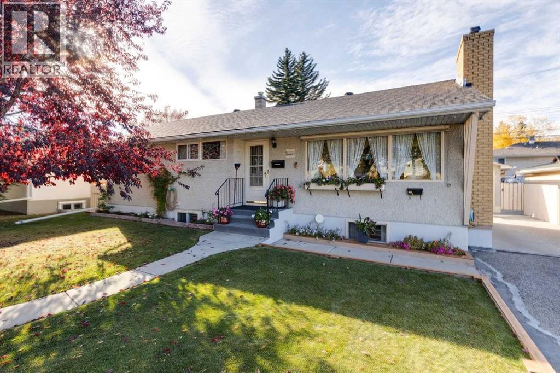
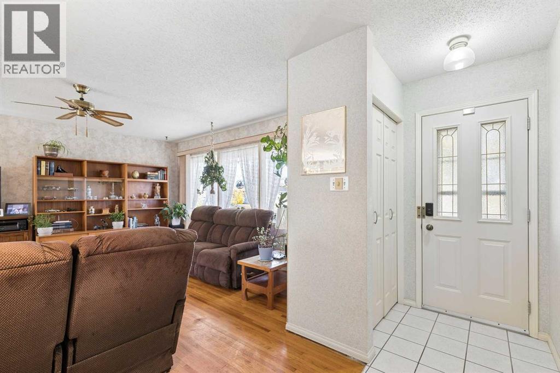
DEVELOPER ATTENTION! 4+4 PLEX DP APPROVED, DSSP Paid, HVAC Design Drawing Paid, Structural Engineering Services Paid ! Ready for your development ! This 4 + 4 Plex (4 Upper Units + 4 Lower Unit) is a rare design with 4x Single Car Garage plus 2 ADDITIONAL PARKING STALLS thanks to GREAT size corner lot. Each Upper Unit is designed with 3 Beds, 2.5 Baths. Each Lower Unit designed with 2 Beds 1 Bath. Amazing Location, right on 4 St and just a few steps from the Bus Stop, Close to all necessary amenities and school ! Close to Colonel Sanders School Grades 1-4 & Sir John A McDonald Middle School John G Diefenbaker High School or Highwood School (Chinese/Mandarin) Bilingual program Grades 1-6 North Haven School Elementary Close to Nose Hill Park & West Nose Creek/ Confluence Park & Confederation Park and all the amenities you will need.Property itself is a large bungalow over 1,400 sqft above grade with 4 Beds 2 Full Bath on Main Floor. Basement also has a side entrance. Roof Shingles about 2 years, Hot Water Tank less than 6 years old. Home is currently rented to great tenants paying $2,800 per month plus utilities, lease End Dec 31, 2026. Property and appliances are sold as-is, where-is.

MLS® NumberA2355705
Price$859,000
Property TypeHouse
Living Area1,424 sq ft
Bedrooms6 (4 above + 2 below)
Bathrooms3
Year Built1956
Storeys1
Lot Size591 square meters
Frontage30.48 meters
OwnershipFreehold
ZoningR-CG
Annual Property Tax$3,920 (2026)
Days on Market18
Features & Amenities

Every Detail, Considered

Interior & Systems

FlooringHardwood
HeatingForced air
CoolingNone
BasementFinished, Full, Separate entrance

Appliances & Features

  • Washer
  • Refrigerator
  • Range - Electric
  • Dishwasher
  • Dryer

Construction & Lot

StyleBungalow
FoundationPoured Concrete
ConstructionWood frame
FencingFence
Lot FeaturesSee remarks, Back lane

Parking

Total Spaces3
TypeAttached Garage, Carport

Room Dimensions

Main level

Bedroom8.00 Ft x 10.08 Ft
Primary Bedroom14.08 Ft x 9.92 Ft
Bedroom10.75 Ft x 9.92 Ft
Bedroom11.00 Ft x 9.75 Ft
4pc Bathroom7.33 Ft x 6.92 Ft
3pc Bathroom8.92 Ft x 4.08 Ft

Basement

Bedroom10.67 Ft x 12.83 Ft
Bedroom10.42 Ft x 12.58 Ft
3pc Bathroom7.92 Ft x 5.25 Ft
Map & Location
Address2 Simons Crescent NW
CommunityThorncliffe
CityCalgary
ProvinceAlberta
Postal CodeT2K3N2
CountryCanada
Open in Google Maps
Affordability

Estimate Your Monthly Payment

$0per month
  • Mortgage payment $0
  • Property tax $0
  • Home insurance $0
  • Condo fees $0
  • Down payment $0
  • CMHC insurance $0
  • Mortgage amount $0

Estimate only, using Canadian semi-annual compounding and standard CMHC premiums. Your lender will confirm your actual rate and payment.
By Appointment

Begin a Private Conversation.

Request a private showing of 2 Simons Crescent NW, or speak with Champagne Taylor about this home and the market — in confidence.