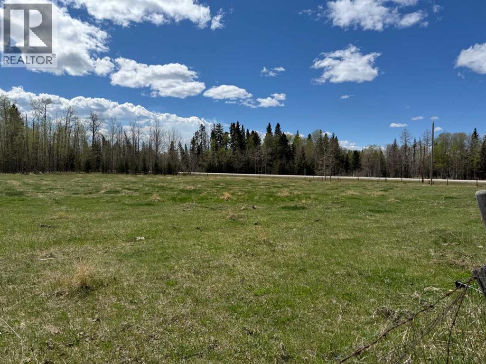
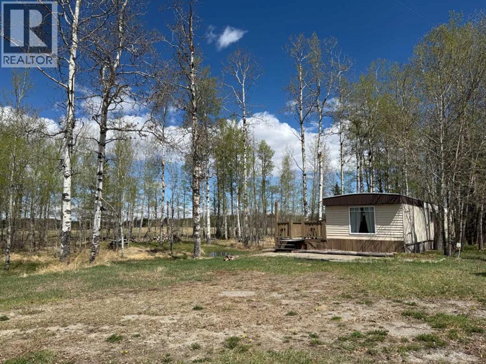
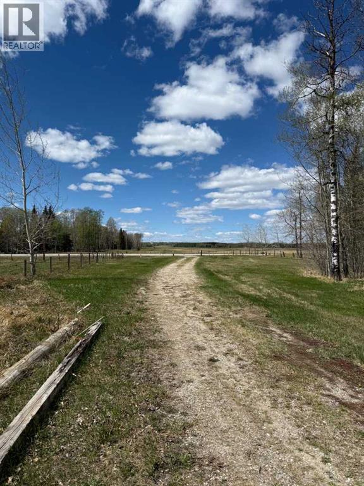
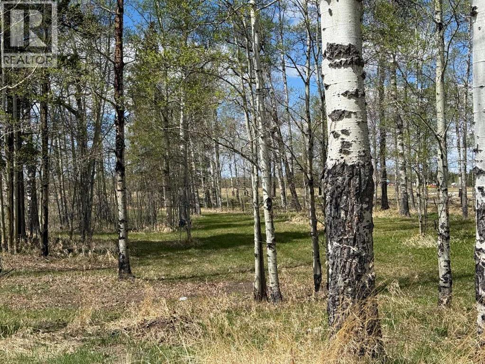
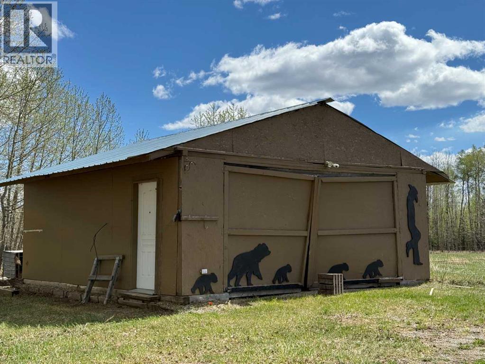

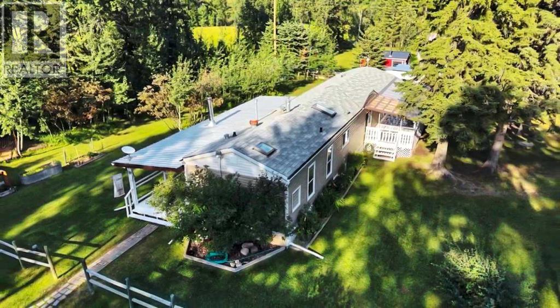
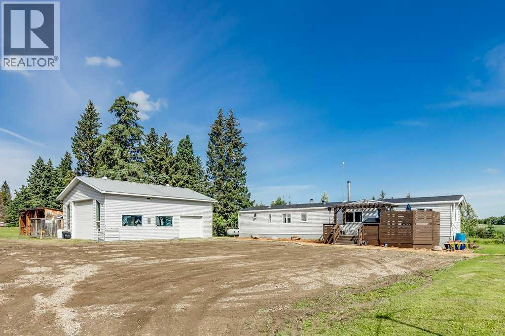
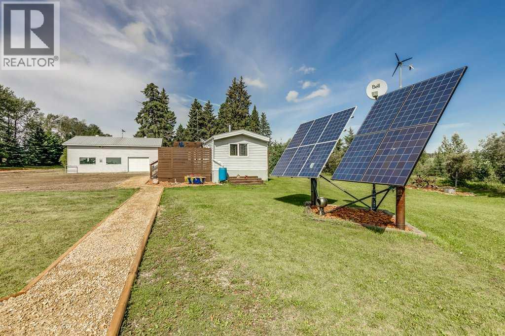
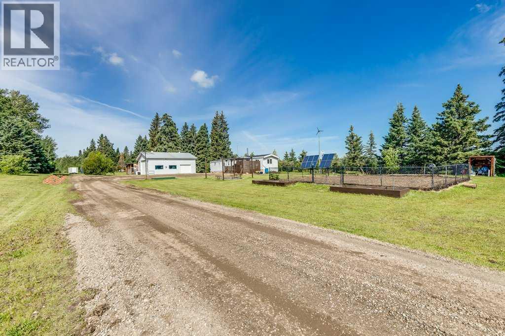
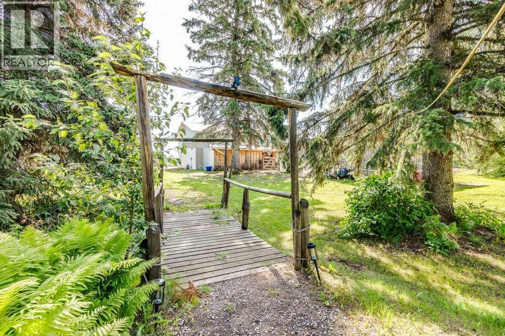
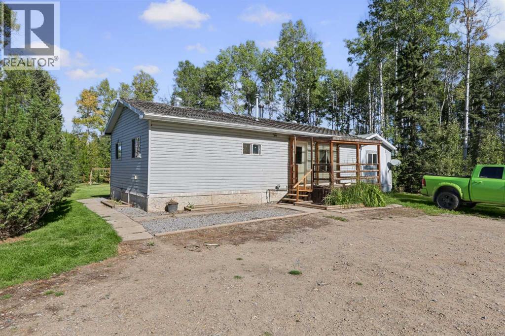
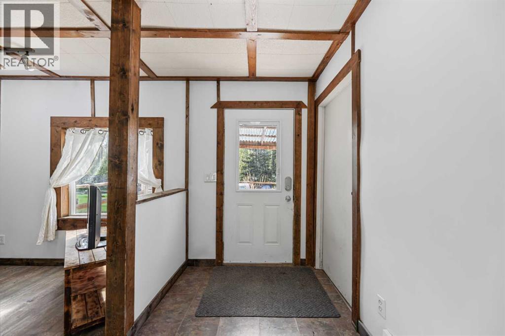
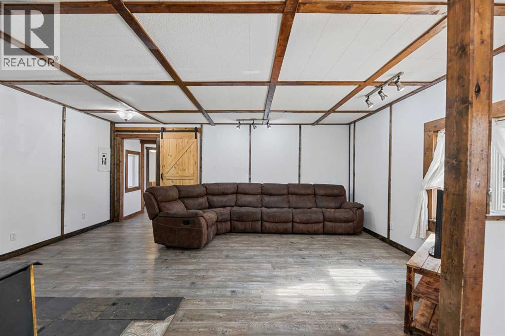
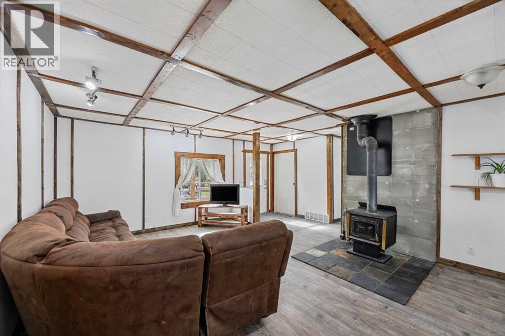
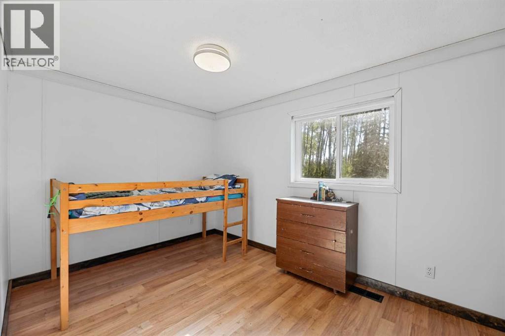
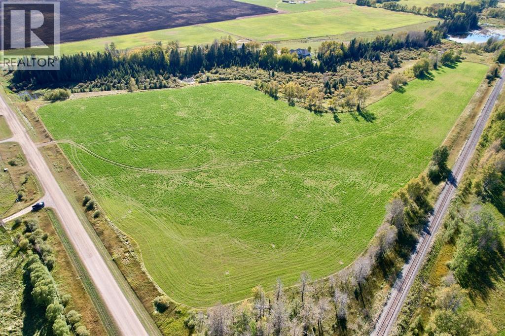
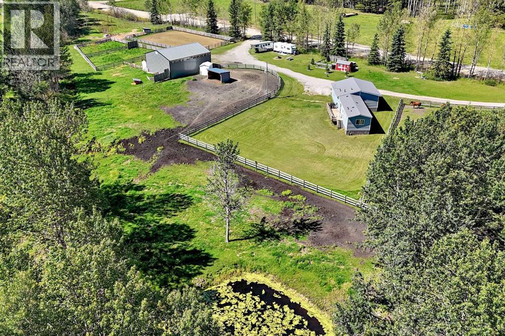
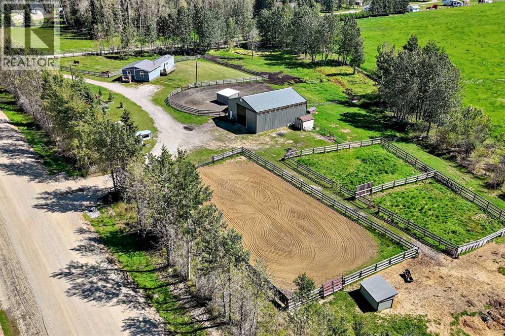
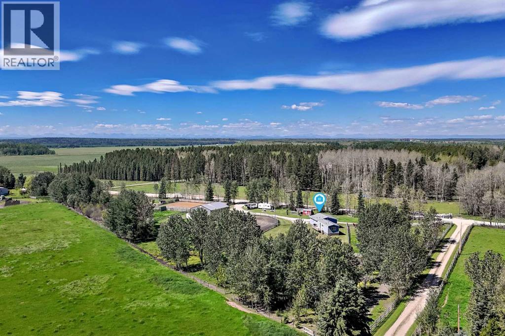
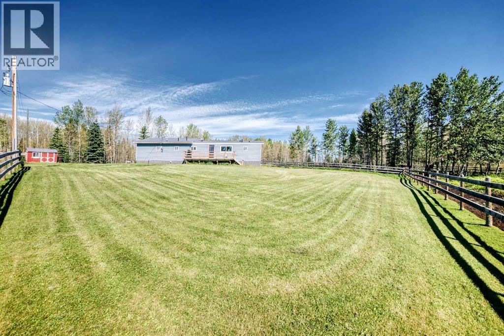
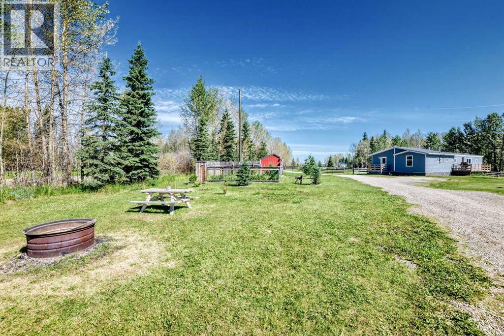
Located in Spruce Park Estates, just a few minutes west of Caroline, this 3-bedroom manufactured home sits on 2.18 acres of the kind of space that makes you exhale. The house has been renovated top to bottom, and it shows. Nothing here needs a project list; it's just ready to live in.The home features a large addition with a wood-burning fireplace and a storage room with a second fridge, plus a spacious primary bedroom. Light moves through the whole house in a way that makes it feel bigger than it is.Outside, the detached double garage does more than hold vehicles. It has power, two overhead doors with remote openers, side access for firewood or a third vehicle, and a loft for storage. A shed and a separate woodshed add even more room for tools and firewood. Between that and the two covered decks (a 31' x 9' south-facing one for long afternoons, and a 15' x 10' northwest-facing one that catches the evening shade), you've got outdoor living sorted no matter the season.The grounds are established, with mature trees, garden beds already in, and enough open ground to garden, entertain, or just let the kids and dogs run. It's the rare property where the work's been done and all that's left is deciding how you want to use the space.Recent updates: New furnace, hot water tank, expansion tank, water softener, reverse osmosis system, and roof on the addition (2021). Refrigerator (2022). Electric range, washer, dryer, and dishwasher (2023). Triple-pane windows (2023 and 2025). Included: two refrigerators, two garage door openers, and a snowblower.
Estimate only, using Canadian semi-annual compounding and standard CMHC premiums. Your lender will confirm your actual rate and payment.



Request a private showing of 2, SPRUCE PARK, or speak with Champagne Taylor about this home and the market — in confidence.
Compare listings
Compare