
2 Varsplain Place NW

2 Varsplain Place NW

Varsity, Calgary, Alberta T3A0C7
Offered at $954,900
4Bedrooms
3.5Bathrooms
2,359Interior Sq Ft
7,685Lot Sq Ft
1968Built
4Parking
The Residence

House in Varsity

Share
WhatsApp Facebook X Email

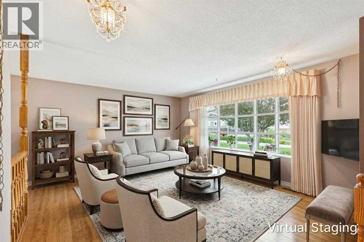
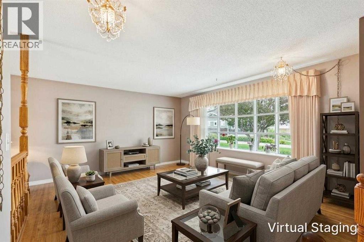
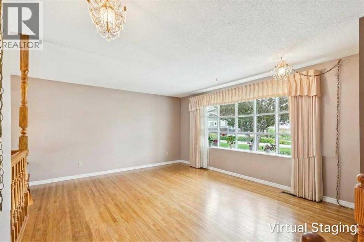
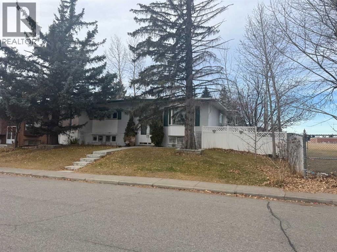
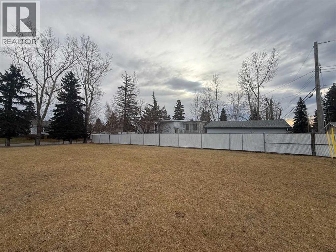
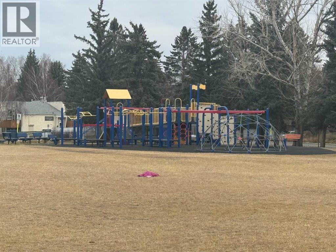
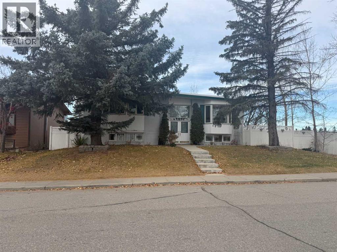
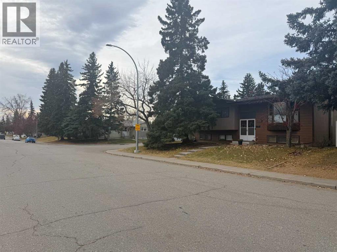
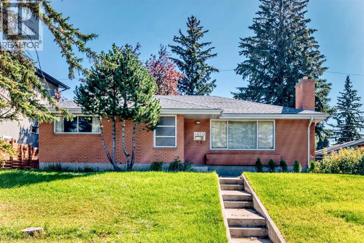
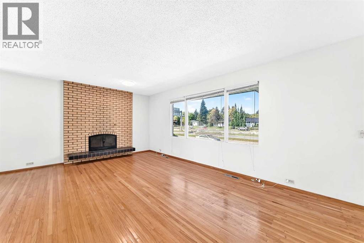
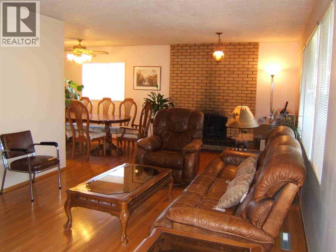
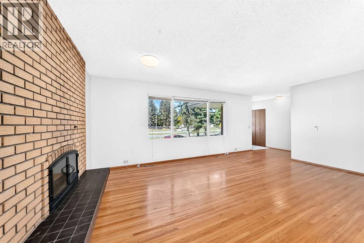
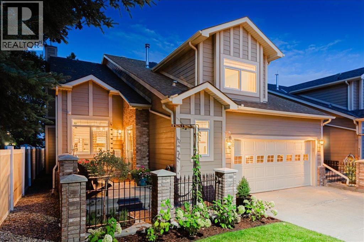
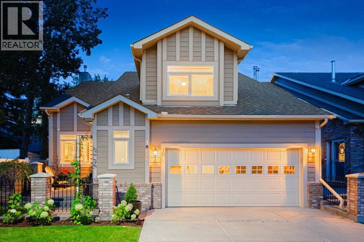
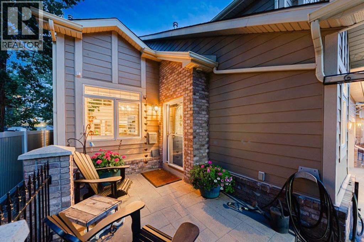
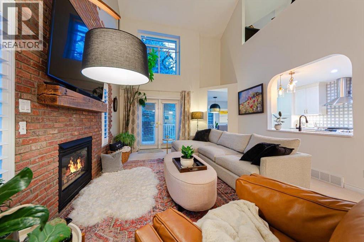
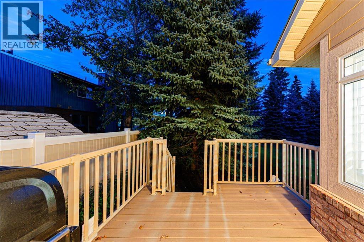
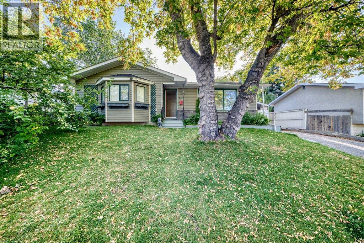
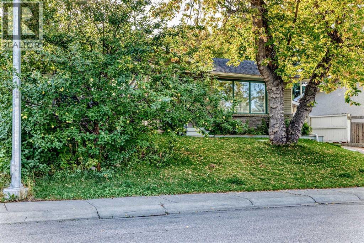
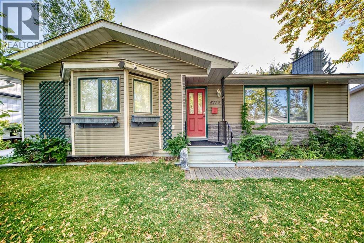
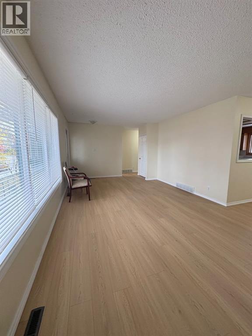
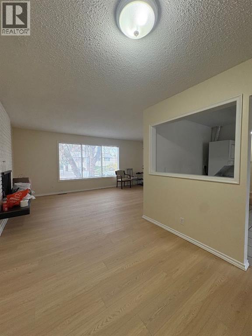
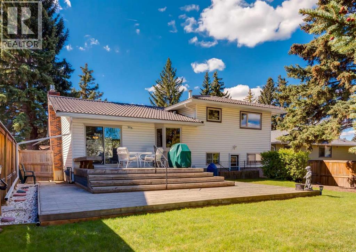
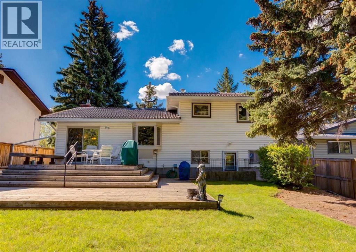
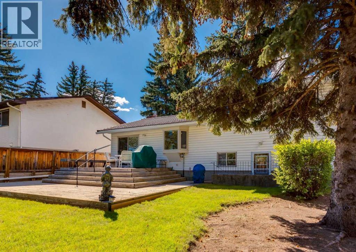
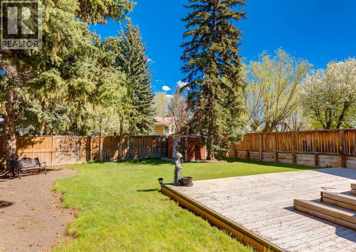
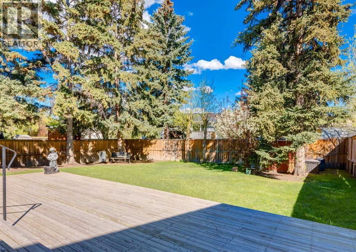
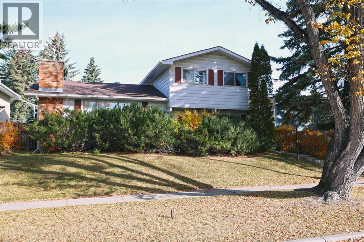
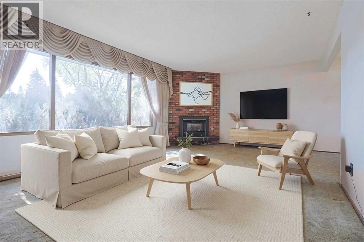
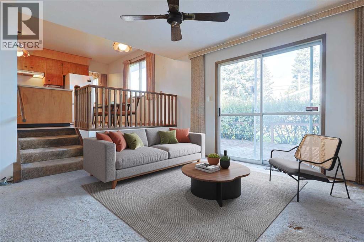
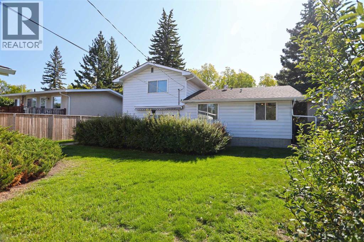
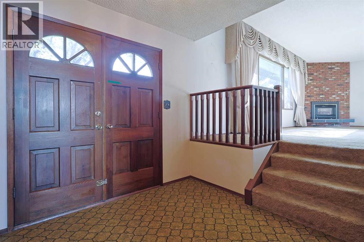
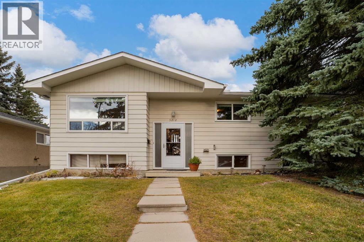
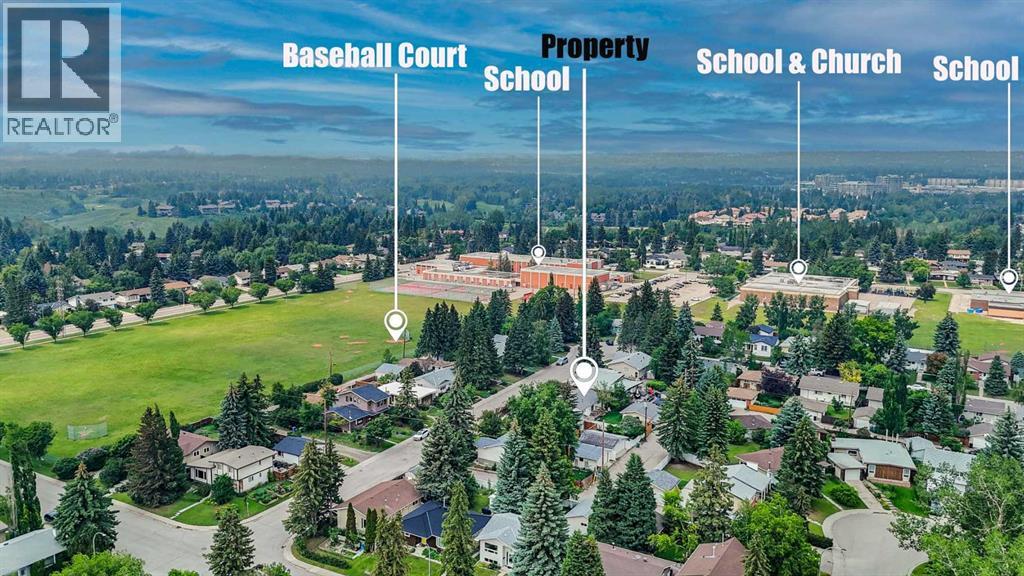
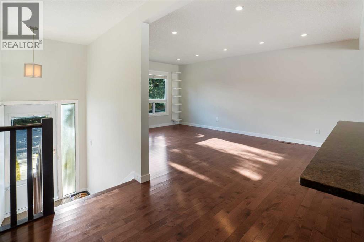
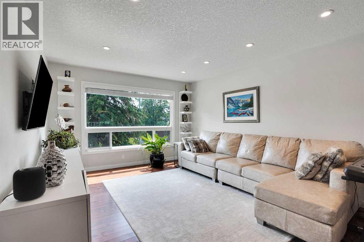
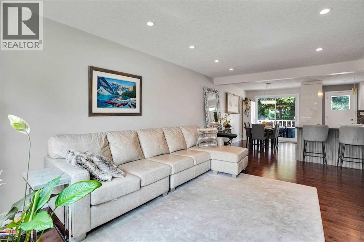
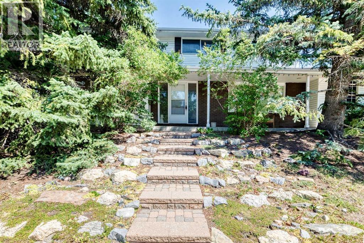
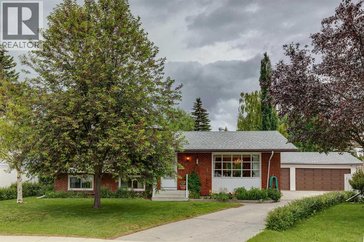
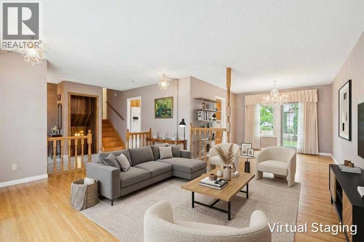
PRICE DROP SEPT 27. Welcome to a well maintained 2-storey in the heart of East Varsity Village. This superbly located home is on a corner lot and in a very quiet location. It's walking distance to 2 schools in the area and Market Mall. The main level has 2 spacious living rooms of which one has a wood burning fireplace. The kitchen was updated years ago to the highest quality and comes with a large dining room. There is an entrance to the side yard and back yard. The upper level has 4 bedrooms. Perfect for a growing family. The primary bedroom is quite large and has a walk in closet along with a 3 piece bathroom. There are 3 additional bedrooms with one being very large after a wall was removed. There is a 4 piece bathroom to support these. bedrooms. The basement is developed and has a large rec room. There is also ample storage along with potential to add a bathroom if one chooses. The backyard is very private with and has a sidewalk behind which is common for the Village. Home is quick access to Brentwood C-train station, University District, and Crowchild Trail.

MLS® NumberA2332072
Price$954,900
Property TypeHouse
Living Area2,359 sq ft
Bedrooms4
Bathrooms3 (+1 half)
Year Built1968
Storeys2
Lot Size714 square meters
Frontage36 meters
OwnershipFreehold
ZoningR-CG
Annual Property Tax$6,716 (2026)
Days on Market106
The Gallery

Interiors & Grounds

Features & Amenities

Every Detail, Considered

Interior & Systems

FlooringHardwood, Carpeted, Linoleum
HeatingForced air
CoolingNone
BasementFinished, Full
Fireplaces1

Appliances & Features

  • Washer
  • Refrigerator
  • Range - Electric
  • Dishwasher
  • Dryer
  • Microwave
  • Freezer
  • Garburator
  • Window Coverings
  • Garage door opener

Construction & Lot

FoundationPoured Concrete
ExteriorVinyl siding
ConstructionWood frame
FencingPartially fenced
Lot FeaturesCul-de-sac, Treed, See remarks, No Smoking Home

Parking

Total Spaces4
TypeAttached Garage

Room Dimensions

Main level

Living room12.83 Ft x 13.33 Ft
Dining room11.75 Ft x 10.42 Ft
2pc Bathroom6.42 Ft x 5.33 Ft
Family room10.75 Ft x 12.83 Ft
Kitchen10.67 Ft x 12.75 Ft

Upper Level

Primary Bedroom10.83 Ft x 13.75 Ft
Other7.58 Ft x 5.33 Ft
3pc Bathroom7.58 Ft x 8.42 Ft
Bedroom12.83 Ft x 9.83 Ft
Bedroom10.83 Ft x 14.83 Ft
Bedroom13.83 Ft x 15.75 Ft
4pc Bathroom7.58 Ft x 6.42 Ft

Lower level

Recreational, Games room15.83 Ft x 13.75 Ft
Furnace13.75 Ft x 9.83 Ft
Storage10.75 Ft x 11.75 Ft
Map & Location
Address2 Varsplain Place NW
CommunityVarsity
CityCalgary
ProvinceAlberta
Postal CodeT3A0C7
CountryCanada
Open in Google Maps
Affordability

Estimate Your Monthly Payment

$0per month
  • Mortgage payment $0
  • Property tax $0
  • Home insurance $0
  • Condo fees $0
  • Down payment $0
  • CMHC insurance $0
  • Mortgage amount $0

Estimate only, using Canadian semi-annual compounding and standard CMHC premiums. Your lender will confirm your actual rate and payment.
By Appointment

Begin a Private Conversation.

Request a private showing of 2 Varsplain Place NW, or speak with Champagne Taylor about this home and the market — in confidence.