
20, 16511 Twp Rd 532A

20, 16511 Twp Rd 532A

Rural Yellowhead County, Alberta T7E3A6
Offered at $839,000
8Bedrooms
5.5Bathrooms
4,712Interior Sq Ft
3.21Acres
2008Built
The Residence

House in Rural Yellowhead County

Share
WhatsApp Facebook X Email

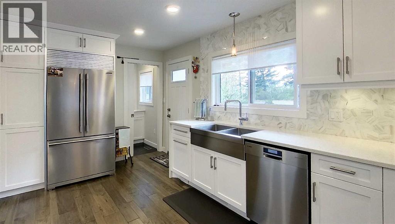
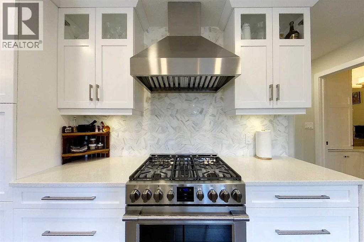
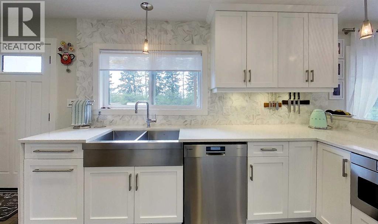
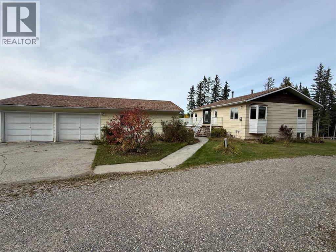
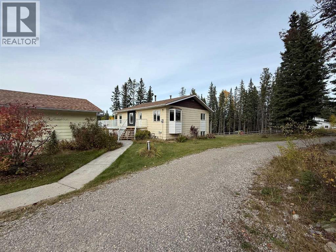
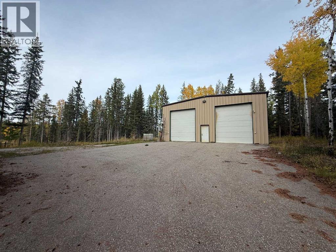
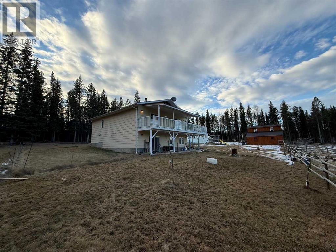
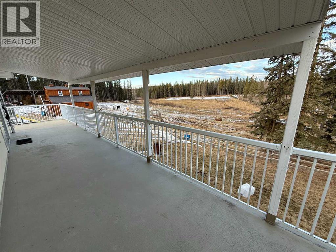
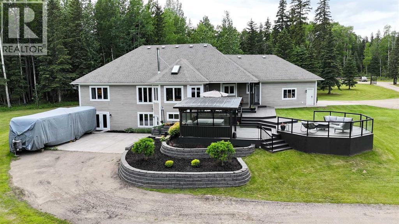
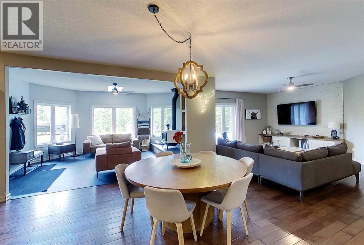
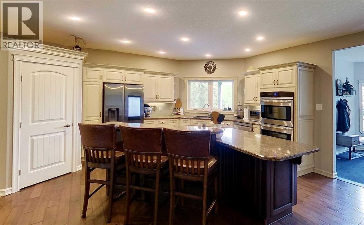
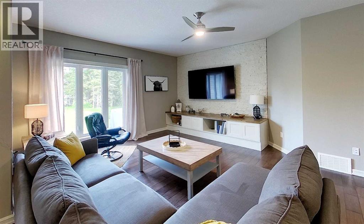
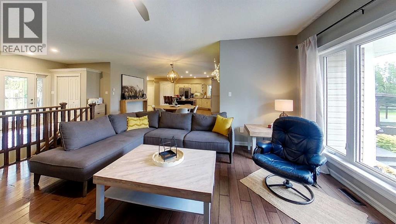
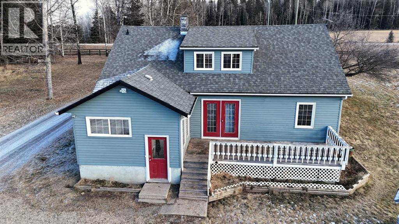
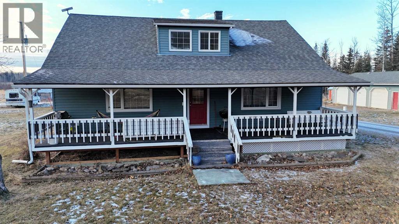
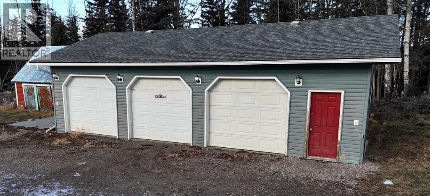
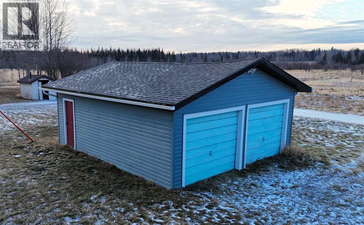
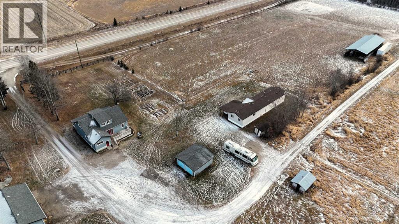
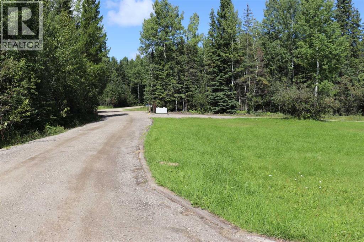
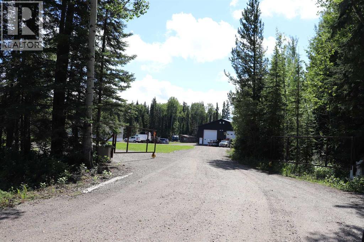
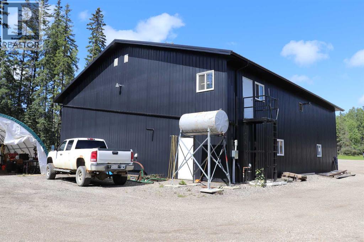
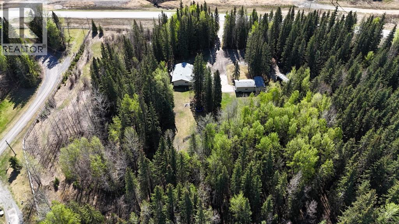
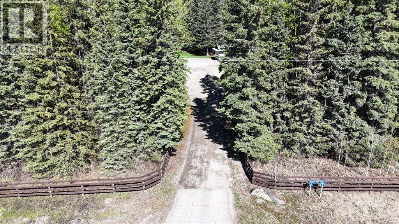
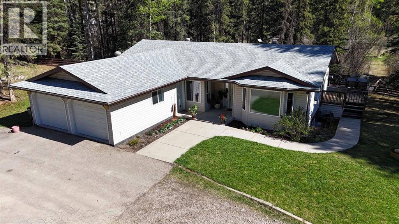
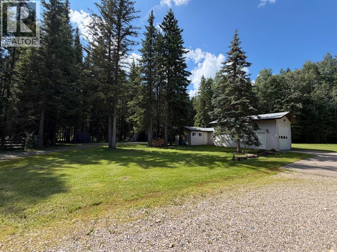
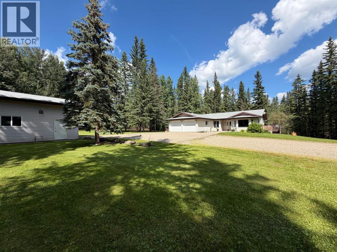
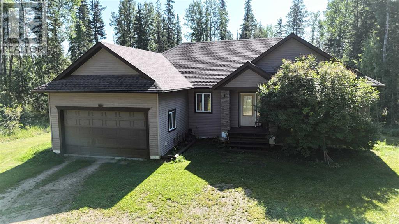
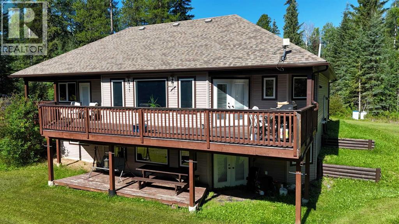
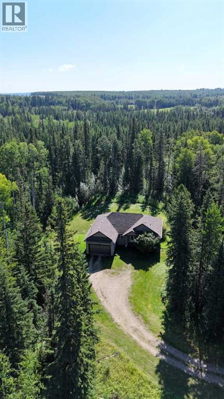
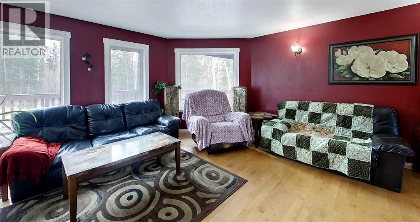
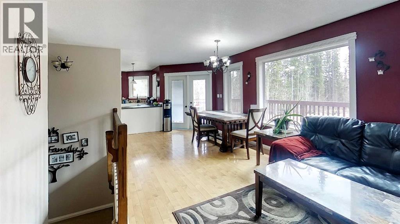
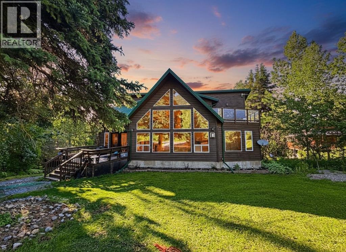
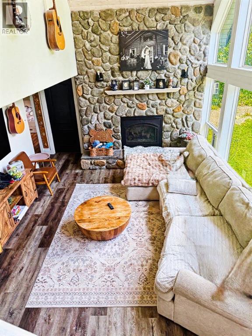
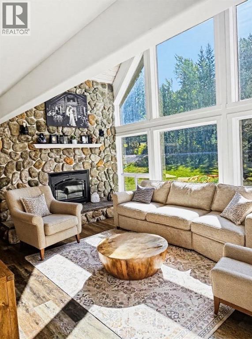
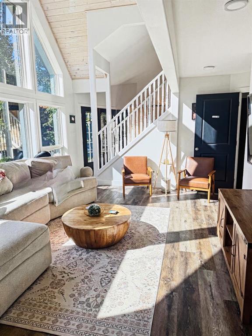
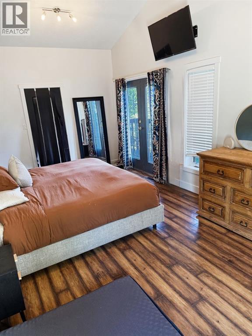
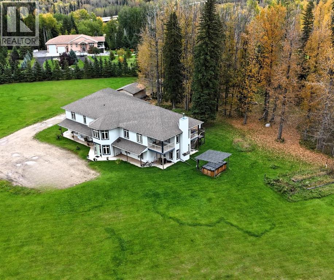
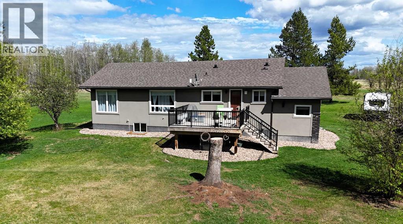
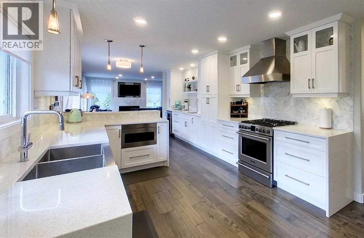
Discover an exceptional opportunity with this beautiful two storey home, ideally located just 5 minutes from town in River Ridge Estates. Offering an impressive 8 bedrooms and 4 bathrooms, this one of a kind property provides incredible flexibility for large families, multi-generational living, or those looking for additional rental income. The grand front entrance features an expansive staircase that makes a striking first impression. Built on a concrete slab, the home offers three separate zones of in-floor heating in the 33' x 36' attached garage, foyer, and main level suite, along with forced air heating for added comfort. The property currently features three separate suites (not registered as legal suites), creating a variety of opportunities for extended family, guests, or potential income. The spacious two bedroom mother-in-law suite has it's own rear entrance, while the nanny suite features a generous bedroom and 3 pce ensuite, with the flexibility to convert it back into a second level bedroom. Looking for even more space? The wall separating the foyer and mother-in-law suite can be removed to create one gigantic living area. Outside you'll appreciate the practical extras including a large storage shed, doghouse, clothesline, garden, and an underground wireless dog fence with collars around the perimeter. With its impressive size, flexible layout, multiple suites, oversized heated garage, and fantastic location close to town, this property offers a rare combination of space, versatility, and opportunity! Tenants require 48 hours minimum notice for showings.

MLS® NumberA2351775
Price$839,000
Property TypeHouse
Living Area4,712 sq ft
Bedrooms8
Bathrooms5 (+3 half)
Year Built2008
Storeys2
Lot Size3 acres
OwnershipFreehold
ZoningCRD
Annual Property Tax$4,936 (2026)
Days on Market33
The Gallery

Interiors & Grounds

Features & Amenities

Every Detail, Considered

Interior & Systems

FlooringTile, Wood, Cork
HeatingForced air, In Floor Heating, Natural gas
CoolingNone
BasementNone
Fireplaces1

Appliances & Features

  • Washer
  • Refrigerator
  • Dishwasher
  • Stove
  • Dryer
  • Microwave
  • Hood Fan
  • Window Coverings

Construction & Lot

FoundationPoured Concrete, Slab
ExteriorStucco
ConstructionWood frame
FencingNot fenced
Lot FeaturesPVC window, Closet Organizers

Parking

TypeAttached Garage, Garage, Heated Garage

Room Dimensions

Main level

2pc Bathroom8.67 Ft x 13.83 Ft
Bedroom12.92 Ft x 10.50 Ft
Bedroom10.67 Ft x 10.50 Ft
Dining room15.42 Ft x 13.83 Ft
Foyer14.50 Ft x 10.58 Ft
Kitchen8.33 Ft x 18.50 Ft
Living room14.50 Ft x 13.50 Ft
Living room16.33 Ft x 24.67 Ft
Other8.75 Ft x 9.25 Ft
Furnace5.67 Ft x 16.17 Ft

Second level

1pc Bathroom2.67 Ft x 6.00 Ft
2pc Bathroom5.58 Ft x 10.17 Ft
3pc Bathroom7.00 Ft x 6.67 Ft
4pc Bathroom11.17 Ft x 13.08 Ft
Bedroom10.25 Ft x 14.42 Ft
Bedroom11.50 Ft x 12.00 Ft
Bedroom9.92 Ft x 13.00 Ft
Bedroom15.58 Ft x 18.83 Ft
Bedroom15.92 Ft x 14.33 Ft
Dining room8.50 Ft x 19.75 Ft
Family room24.58 Ft x 18.25 Ft
Kitchen15.58 Ft x 19.75 Ft
Primary Bedroom8.75 Ft x 16.50 Ft
Map & Location
Address20, 16511 Twp Rd 532A
CityRural Yellowhead County
ProvinceAlberta
Postal CodeT7E3A6
CountryCanada
Open in Google Maps
Affordability

Estimate Your Monthly Payment

$0per month
  • Mortgage payment $0
  • Property tax $0
  • Home insurance $0
  • Condo fees $0
  • Down payment $0
  • CMHC insurance $0
  • Mortgage amount $0

Estimate only, using Canadian semi-annual compounding and standard CMHC premiums. Your lender will confirm your actual rate and payment.
By Appointment

Begin a Private Conversation.

Request a private showing of 20, 16511 Twp Rd 532A, or speak with Champagne Taylor about this home and the market — in confidence.