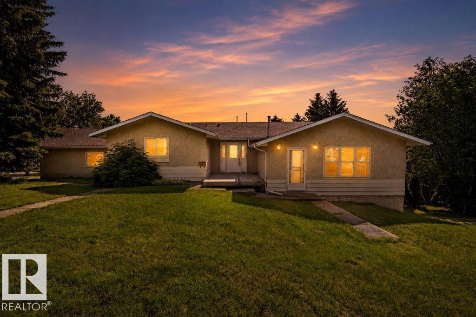
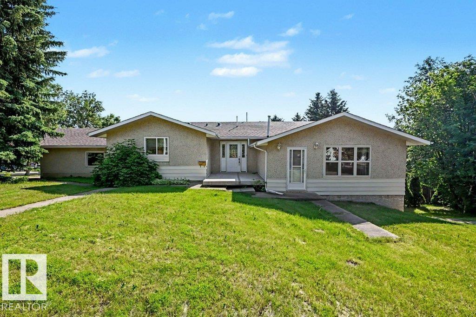
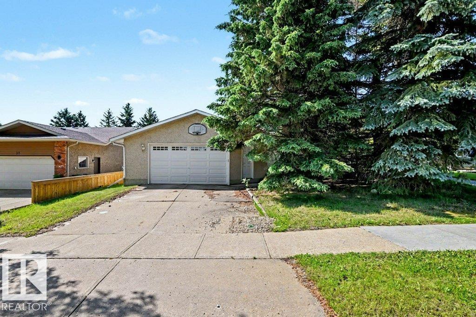
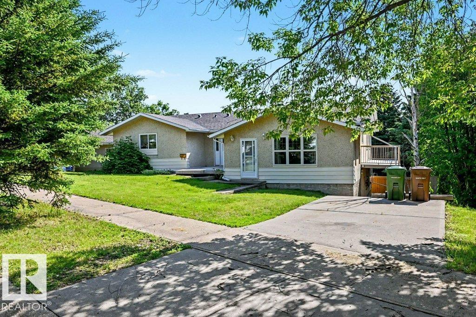
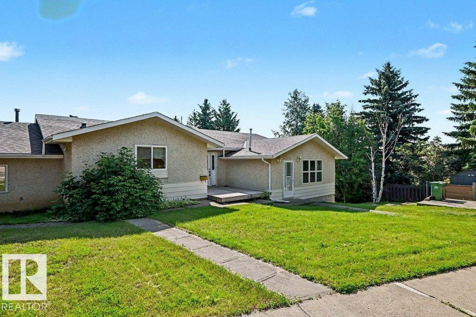

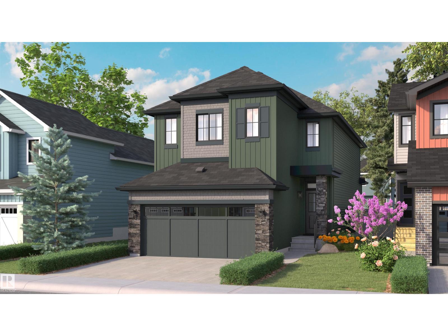
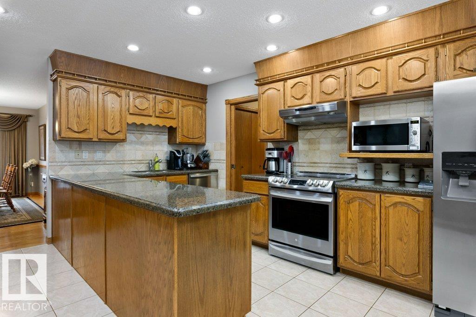
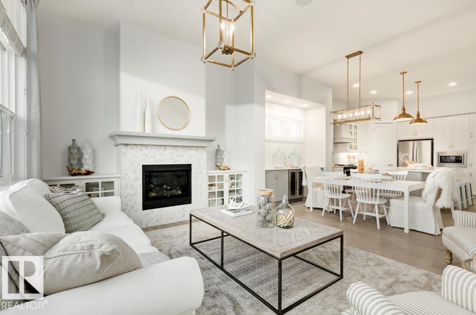
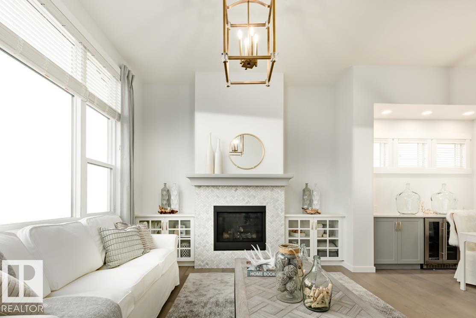
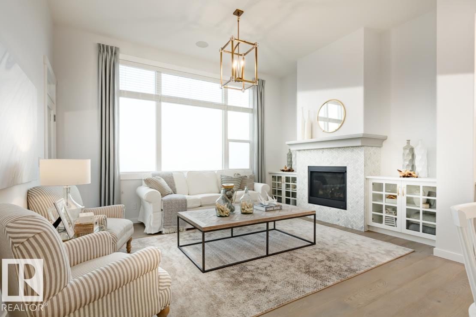
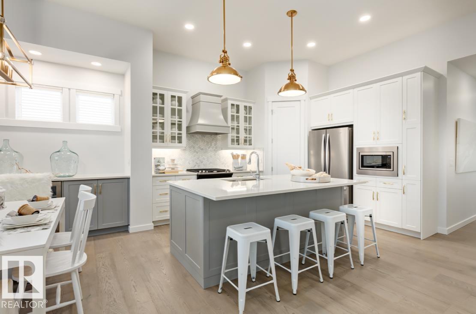
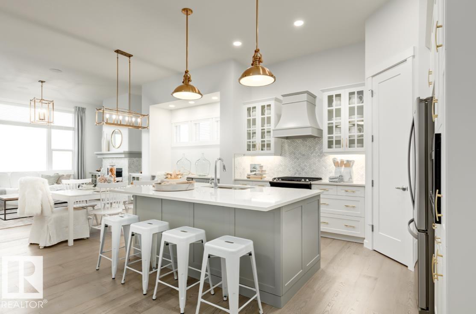
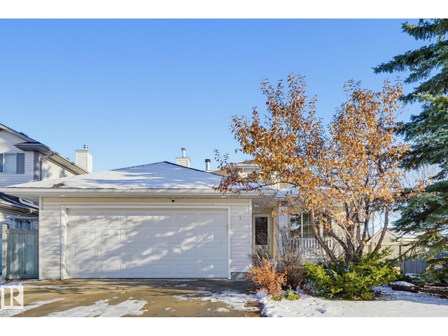
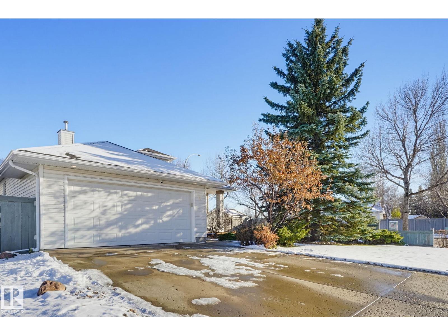
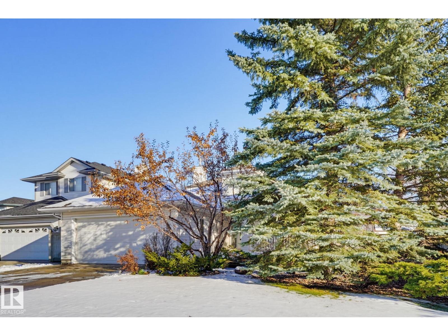
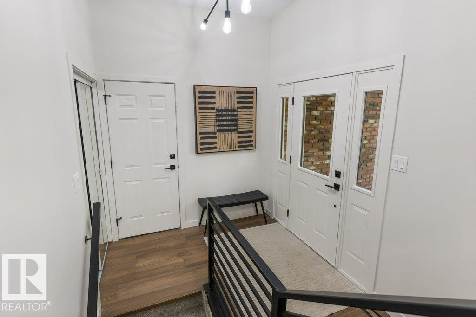
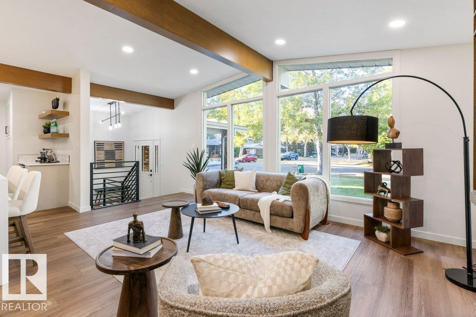
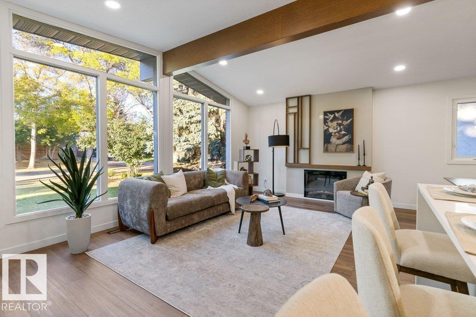
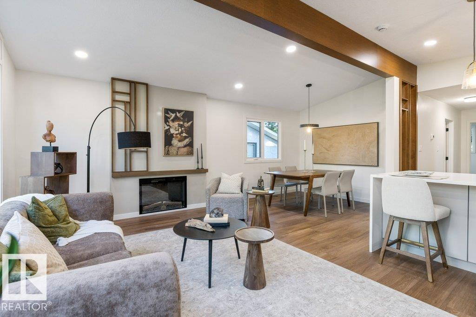
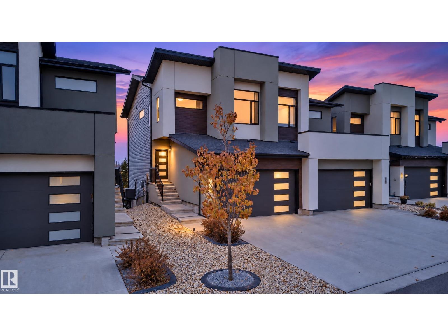
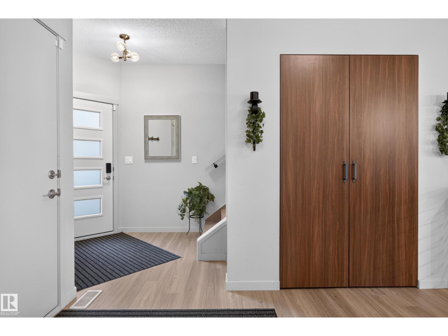
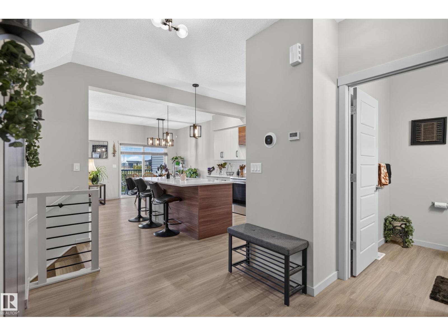
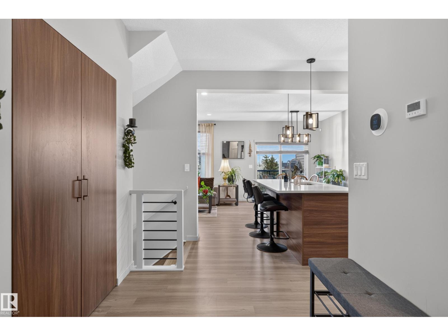
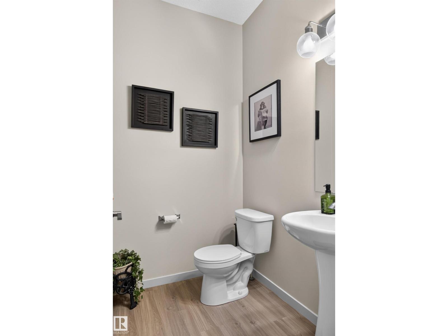
BLACK FRIDAY PROMOTION NOW INCLUDED, FULL FRONT AND BACK LANDSCAPING, FULL APPLIANCE PACKAGE, REAR DECK. Welcome to the Sydney by Rohit, located in the beautiful Community of Cherot. This 4 bedroom, 2 storey home boasts 2208 sq ft, 2.5 baths & a double garage. Finished in one of our newest 2026 Designer Interiors, Wild North. The kitchen has a pocket desk area with shelves above, and the kitchen cabinets have an open shelf detail. The mud room conveniently brings you straight into the walk through pantry, where groceries a breeze to unpack. There's a main floor den with double doors for the perfect home office, or separate dining room. The second floor has a large central bonus room, second floor laundry room. The oversized primary bedroom with an elegant ensuite, & walk in closet. As well the 3 other bedrooms and main bath to suit a growing family. Photos may not reflect exact home. Home is under construction, we do have others that are finished to show. Ready in approx. 9 weeks.
Estimate only, using Canadian semi-annual compounding and standard CMHC premiums. Your lender will confirm your actual rate and payment.
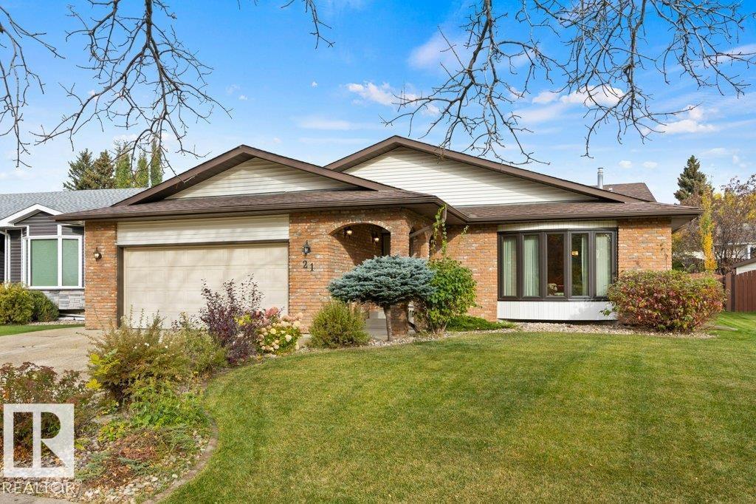
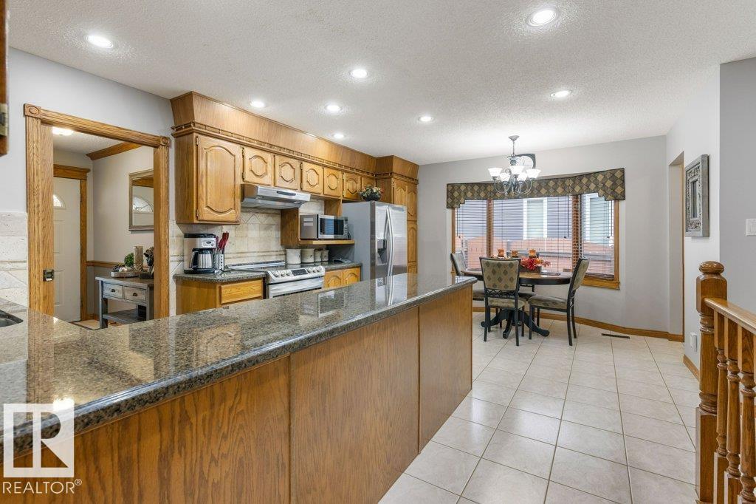
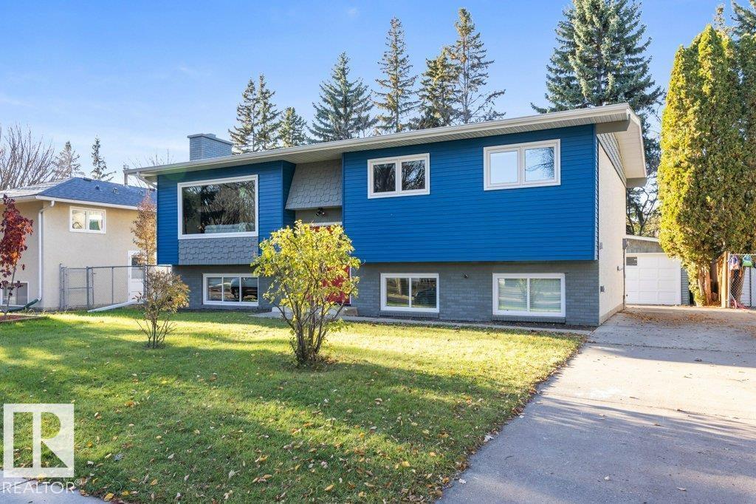
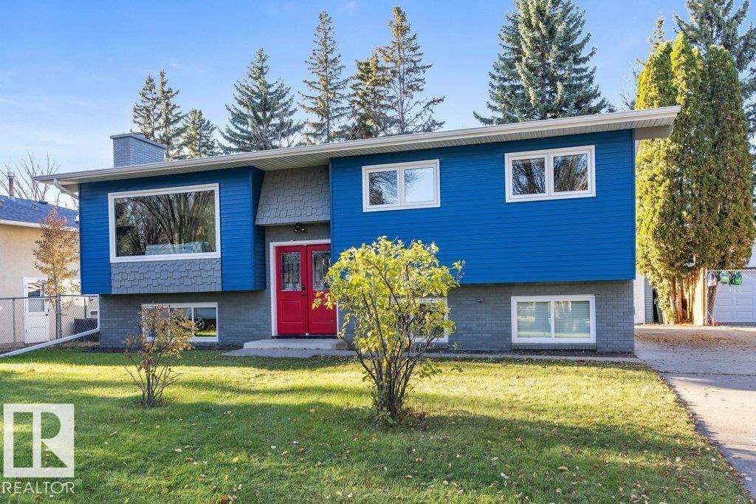
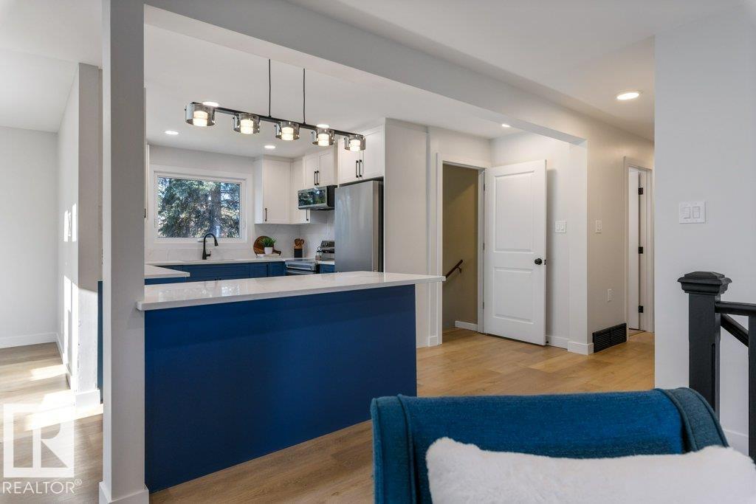
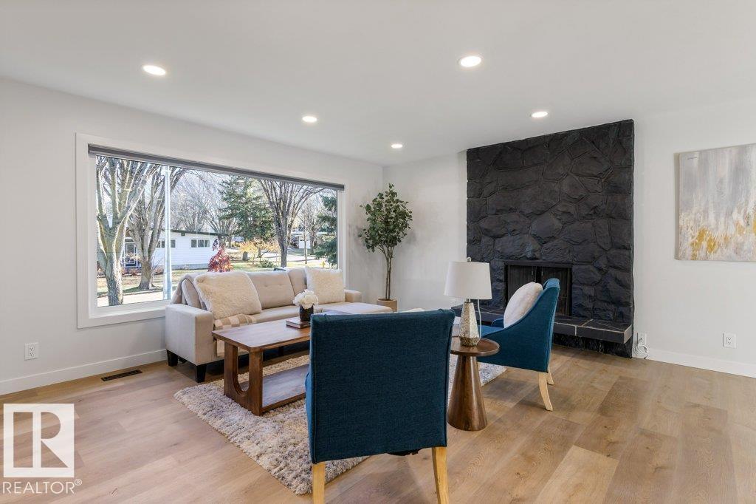
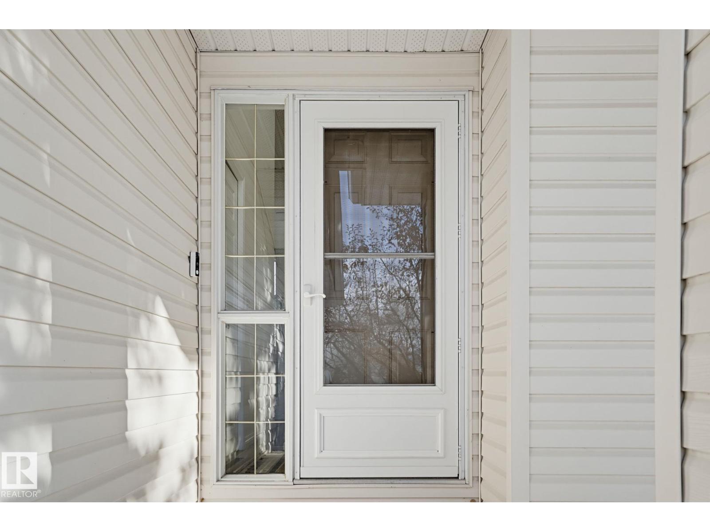
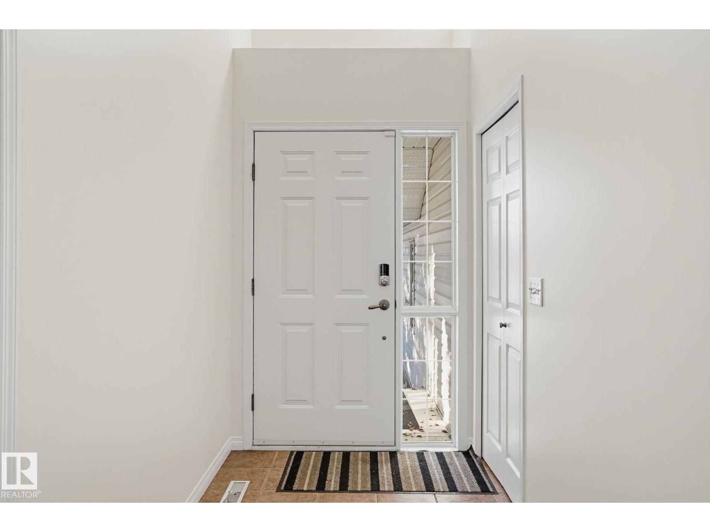
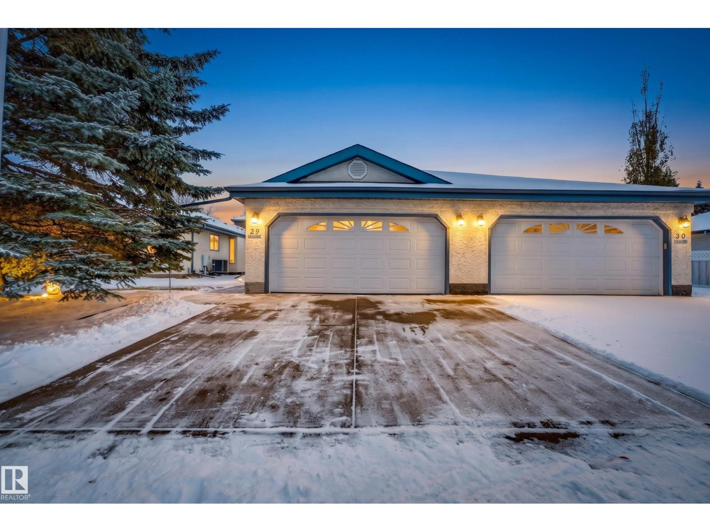
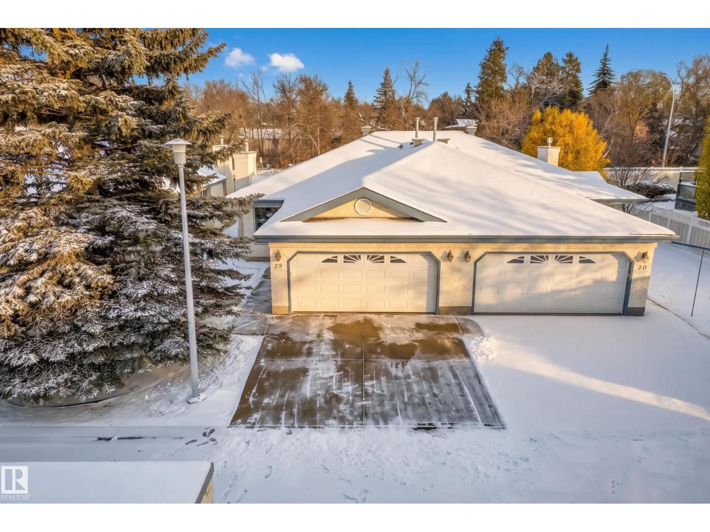
Request a private showing of 20 Clichy CL, or speak with Champagne Taylor about this home and the market — in confidence.
Compare listings
Compare