
20 Emmett Crescent

20 Emmett Crescent

Evergreen, Red Deer, Alberta T4P3G8
Offered at $899,900
4Bedrooms
3.5Bathrooms
1,541Interior Sq Ft
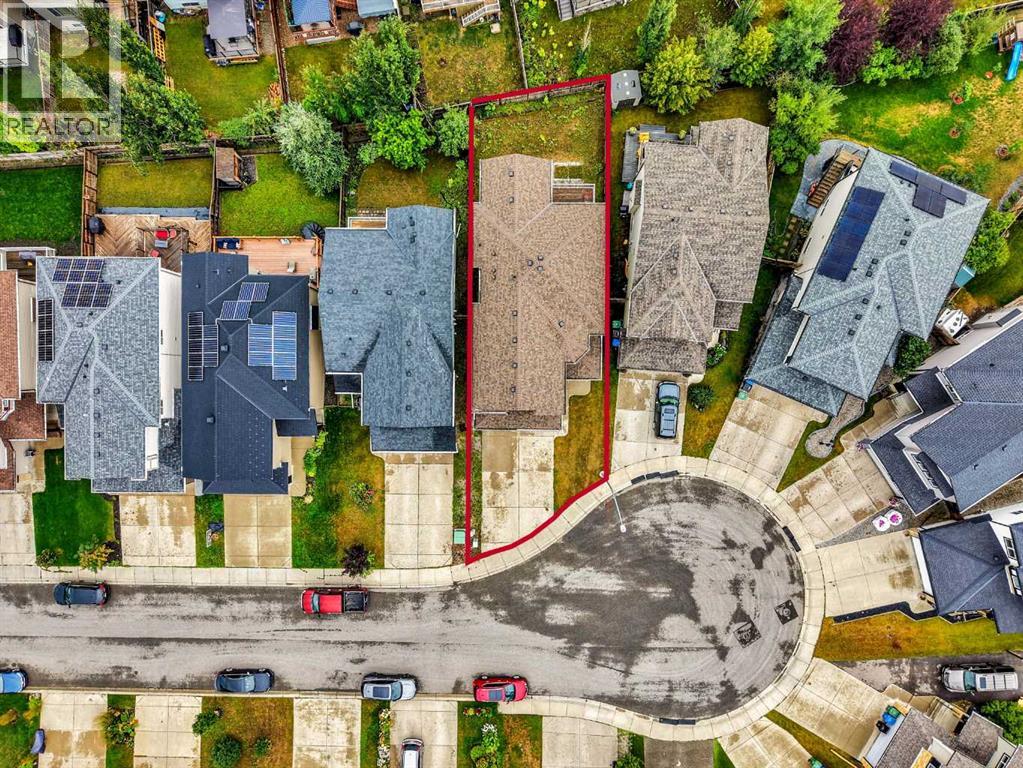
5,313Lot Sq Ft
2025Built
3Parking
The Residence

House in Evergreen

Share
WhatsApp Facebook X Email

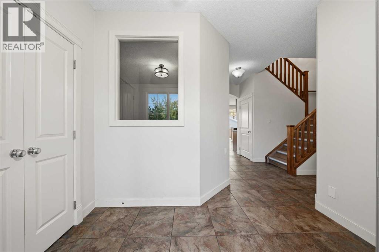
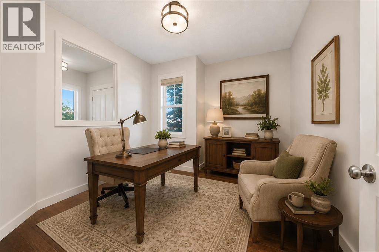
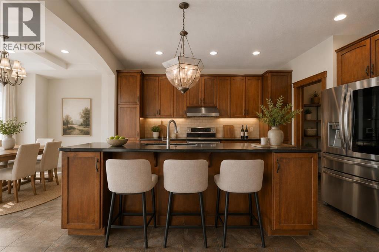
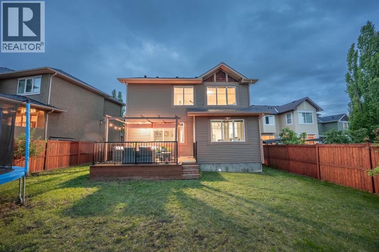
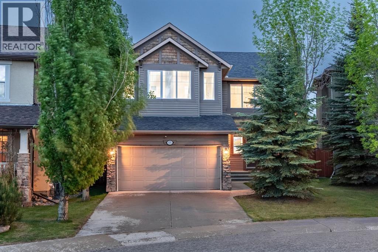
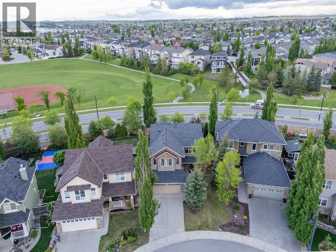
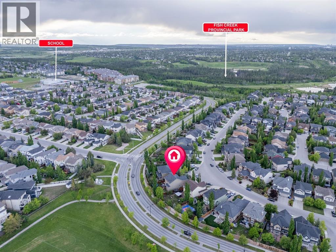
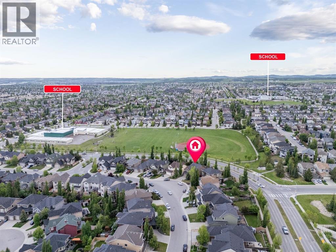
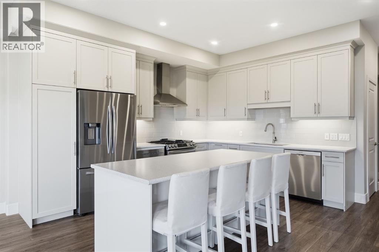
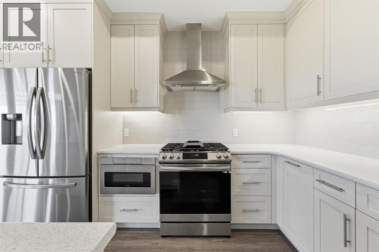
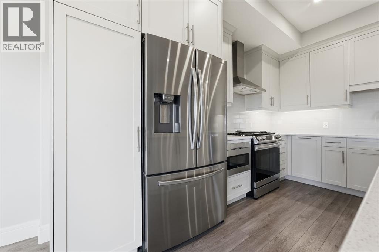
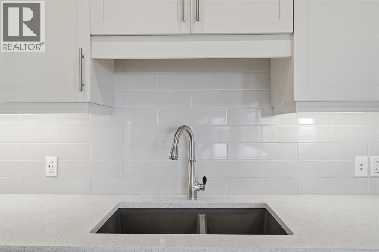
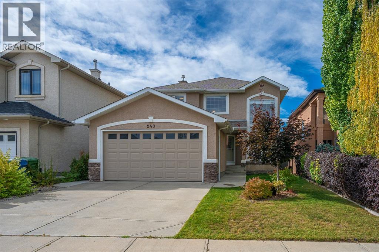
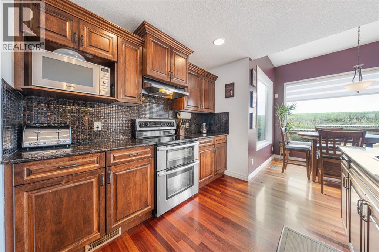
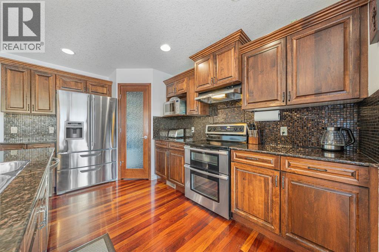
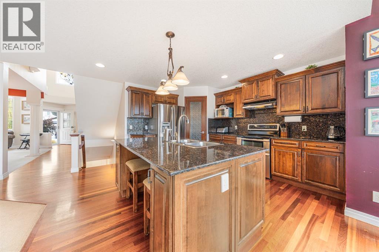
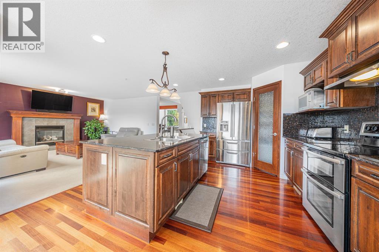
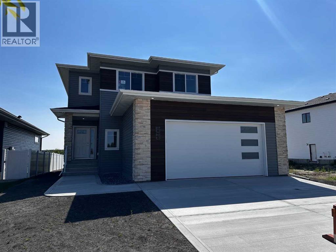
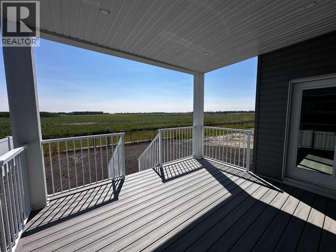
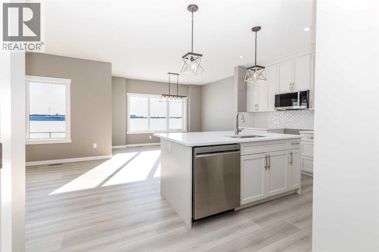
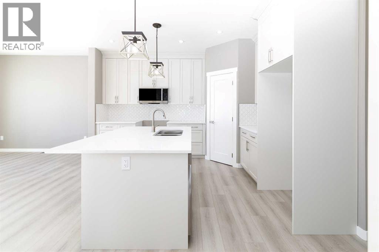
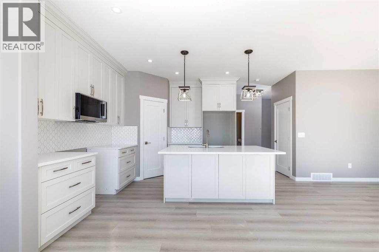
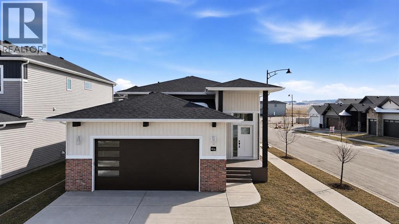
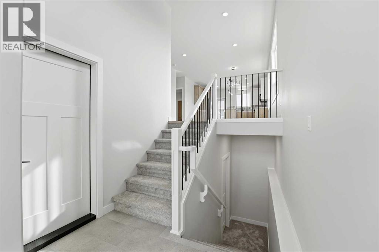
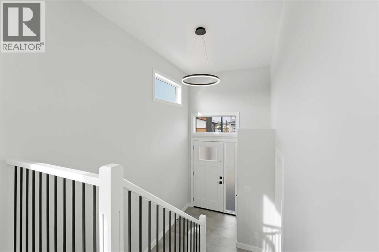
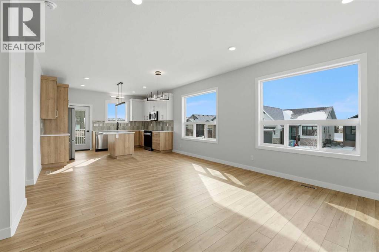
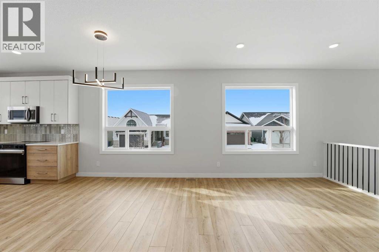
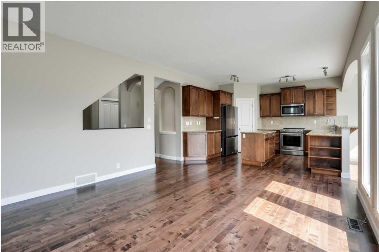
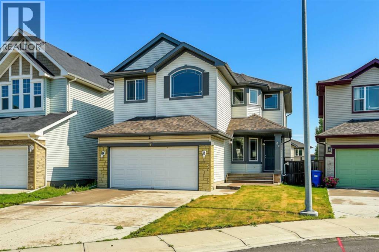
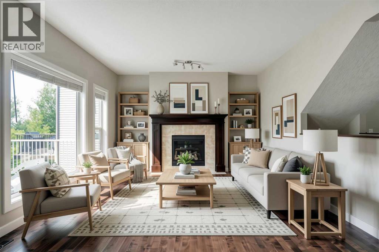
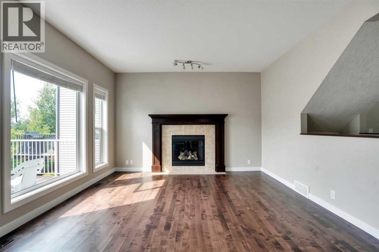
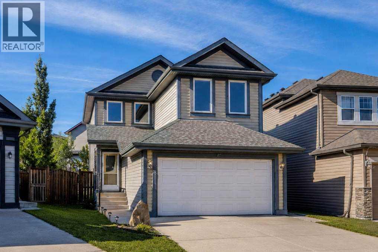
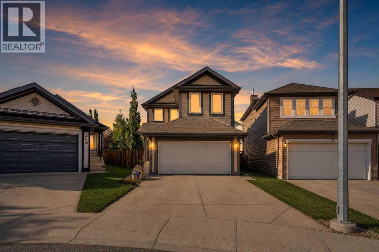
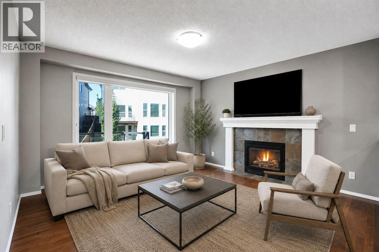
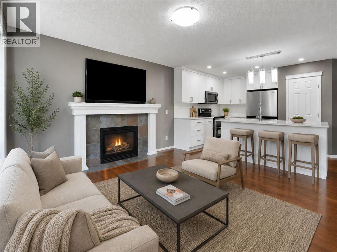
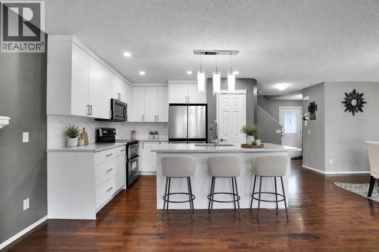
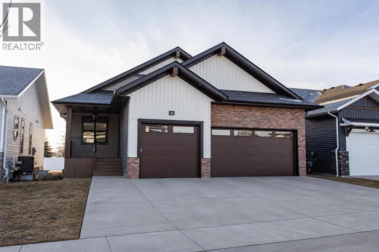
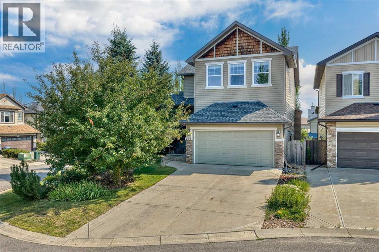
A brand new Larkaun Homes bungalow in Evergreen with a triple attached garage! The front entryway greets you to the open style floorplan with vaulted ceilings. Two toned, soft close maple kitchen cabinets are complemented by crown mouldings, full tile decorative backsplash, stainless steel appliances including a gas stove with a custom maple hood fan, quartz countertops, an eating bar island and a butler's pantry that has built in cabinetry, a prep sink & a window. The dining area has patio doors out to the sunroom with powered screens, a fan and electric heat. This leads to the 12'x10' composite sun deck. Relax in the living room next to the electric fireplace with tile surround and wood mantle. There is an office, a powder room and a back entryway with built in cubbies and main floor laundry for your convenience. The King sized primary bedroom features a walk in closet & a 5 piece ensuite with double sinks, quartz countertops, a freestanding tub, a water closet and a custom glass/ decorative chevron tiled shower. The basement has a large family/games room with a wet bar and wine room, 2 bedrooms and a 4 piece bathroom. A fantastic location within walking distance to the park and path system.

MLS® NumberA2297972
Price$899,900
Property TypeHouse
Living Area1,541 sq ft
Bedrooms4 (1 above + 3 below)
Bathrooms3 (+1 half)
Year Built2025
Storeys1
Lot Size5,313 square feet
Frontage14.63 meters
OwnershipFreehold
ZoningR-N
Annual Property Tax$6,610 (2026)
Days on Market226
The Gallery

Interiors & Grounds

Features & Amenities

Every Detail, Considered

Interior & Systems

FlooringCarpeted, Ceramic Tile, Vinyl Plank
HeatingForced air, In Floor Heating, Natural gas
CoolingSee Remarks
BasementFinished, Full
Fireplaces1

Appliances & Features

  • Refrigerator
  • Range - Gas
  • Dishwasher
  • Microwave
  • Hood Fan
  • Garage door opener

Construction & Lot

StyleBungalow
FoundationPoured Concrete
ExteriorBrick, Vinyl siding
FencingNot fenced
Lot FeaturesOther, Back lane, Wet bar, PVC window

Parking

Total Spaces3
TypeAttached Garage

Building & Community

  • Other

Room Dimensions

Main level

Other6.67 Ft x 10.25 Ft
Office9.33 Ft x 12.00 Ft
Kitchen9.75 Ft x 16.33 Ft
Dining room12.67 Ft x 12.25 Ft
Pantry6.00 Ft x 7.08 Ft
Laundry room7.00 Ft x 5.08 Ft
Primary Bedroom12.67 Ft x 14.08 Ft
Other8.58 Ft x 7.00 Ft
5pc Bathroom—
Other7.00 Ft x 7.08 Ft
2pc Bathroom—
Living room12.67 Ft x 12.25 Ft

Basement

Family room16.08 Ft x 23.92 Ft
Bedroom11.83 Ft x 13.50 Ft
Bedroom11.92 Ft x 13.50 Ft
Bedroom10.67 Ft x 13.50 Ft
Furnace7.58 Ft x 17.33 Ft
5pc Bathroom—
Map & Location
Address20 Emmett Crescent
CommunityEvergreen
CityRed Deer
ProvinceAlberta
Postal CodeT4P3G8
CountryCanada
Open in Google Maps
Affordability

Estimate Your Monthly Payment

$0per month
  • Mortgage payment $0
  • Property tax $0
  • Home insurance $0
  • Condo fees $0
  • Down payment $0
  • CMHC insurance $0
  • Mortgage amount $0

Estimate only, using Canadian semi-annual compounding and standard CMHC premiums. Your lender will confirm your actual rate and payment.
By Appointment

Begin a Private Conversation.

Request a private showing of 20 Emmett Crescent, or speak with Champagne Taylor about this home and the market — in confidence.