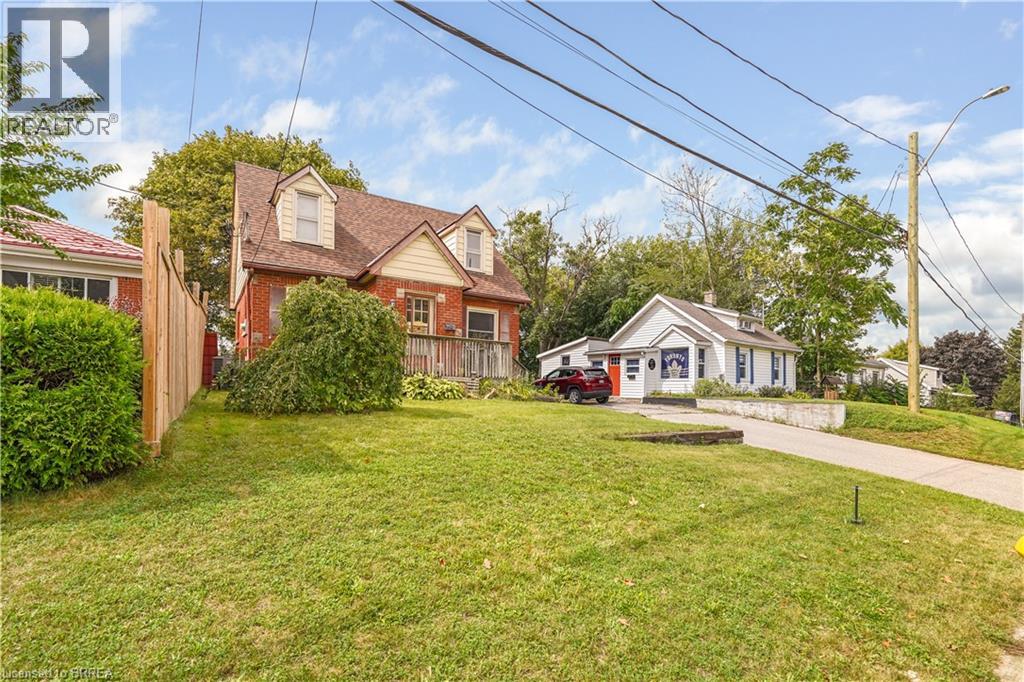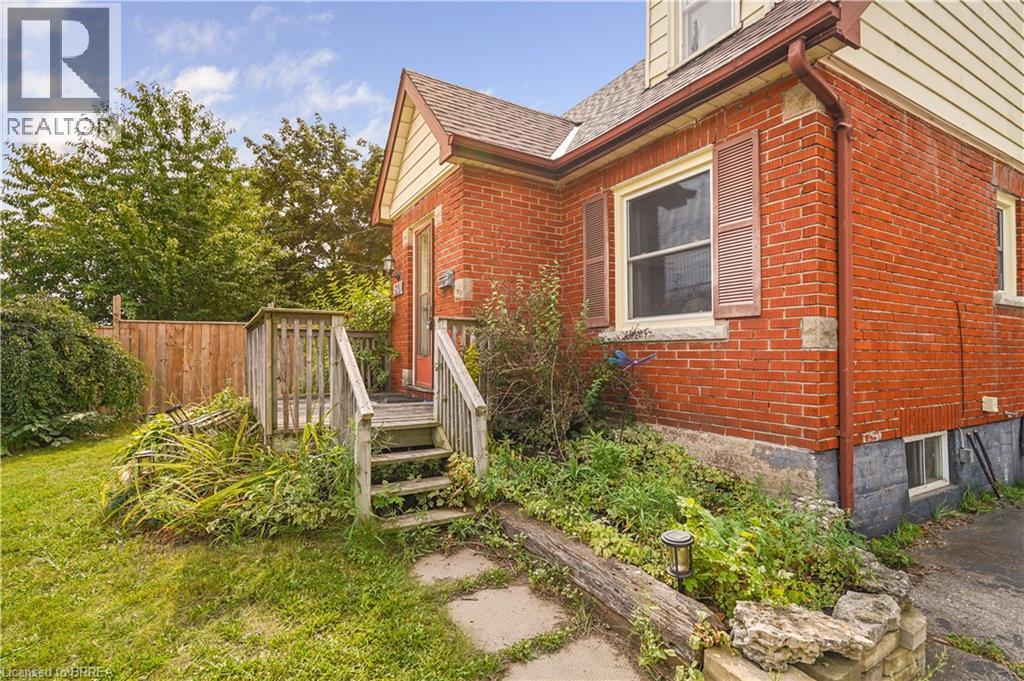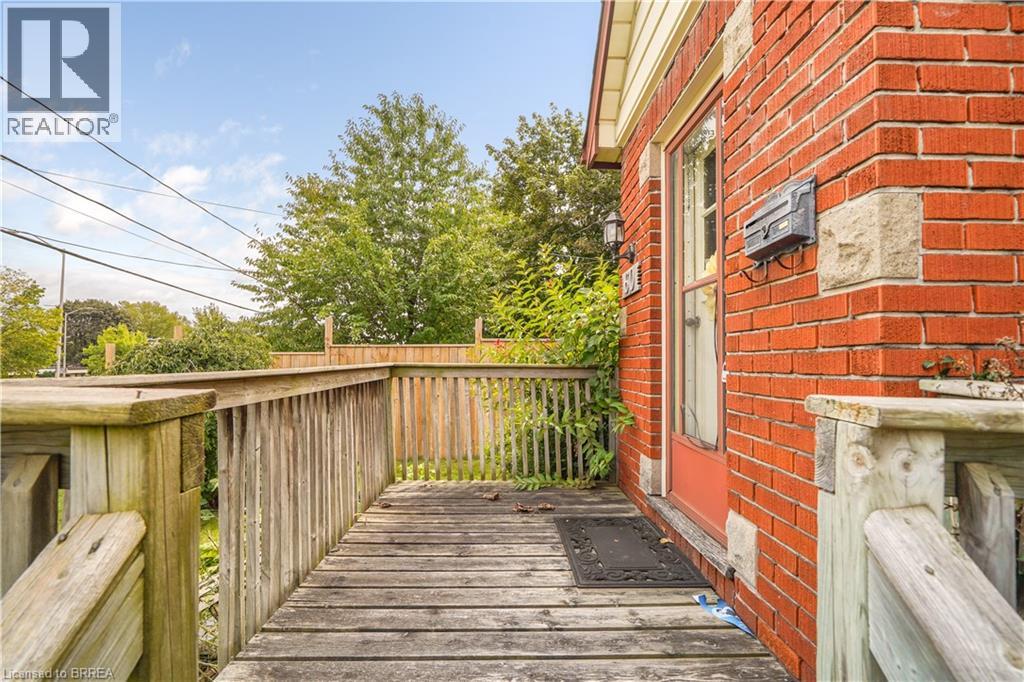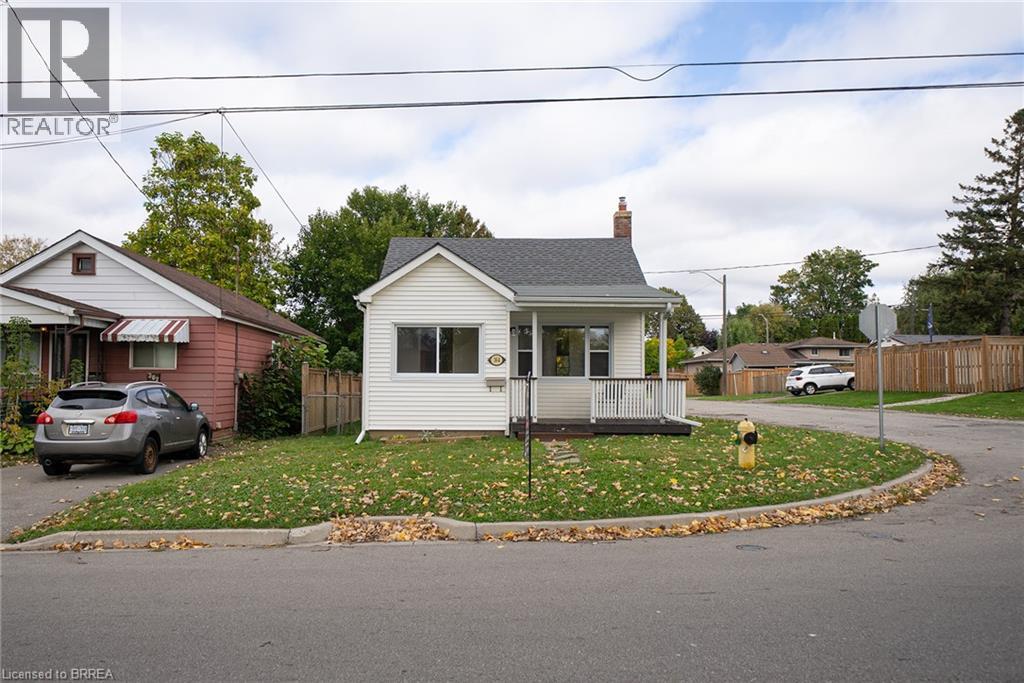

20 MCCONKEY Crescent Unit# 116

20 MCCONKEY Crescent Unit# 116

2050 - Echo Place, Brantford, Ontario N3S0C2
Offered at $519,800
3Bedrooms
4.5Bathrooms
1,268Interior Sq Ft
2014Built
2Parking
The Residence

Row / Townhouse in 2050 - Echo Place

Virtual tour
Share
WhatsApp Facebook X Email

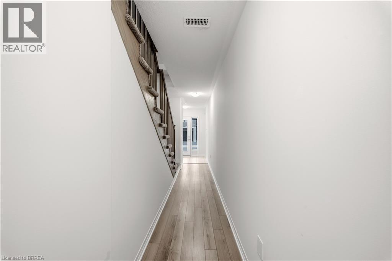
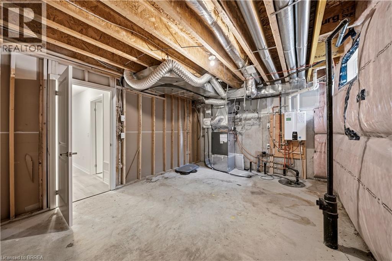
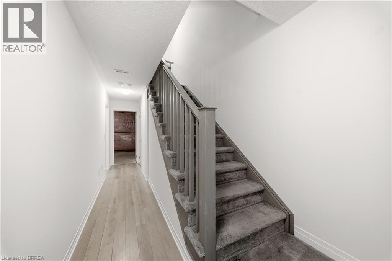
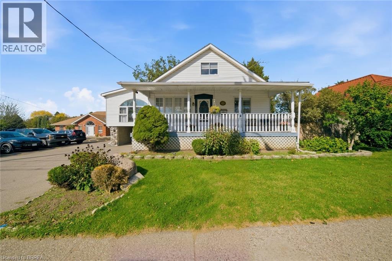
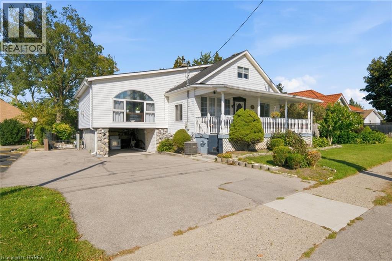
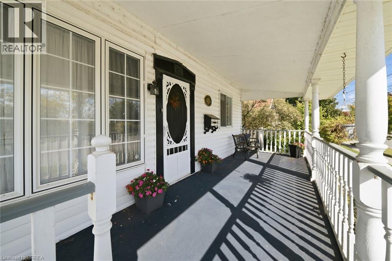
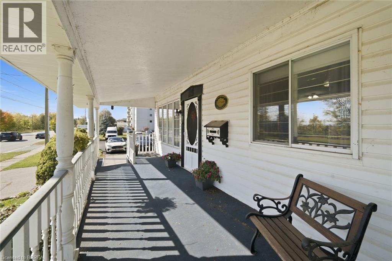
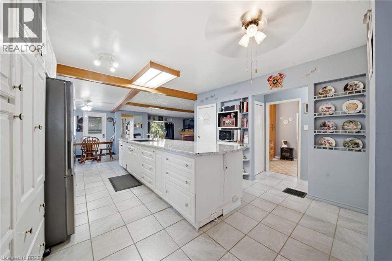
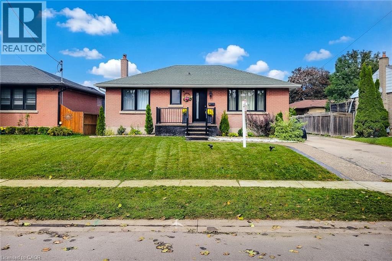
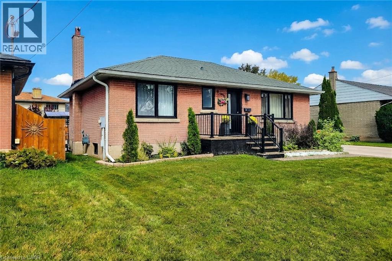
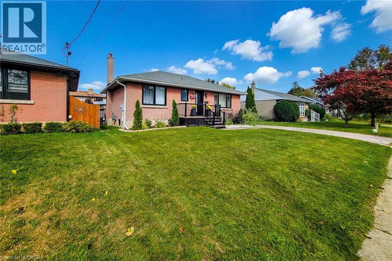
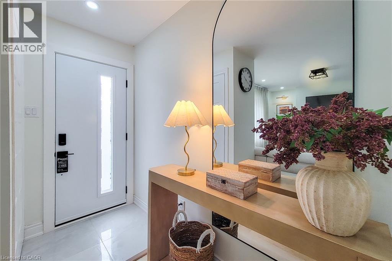
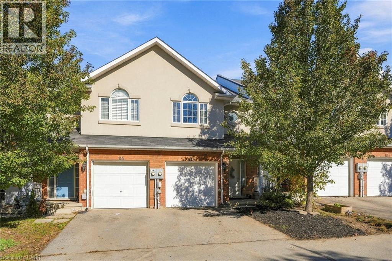
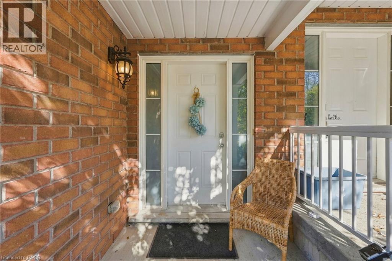
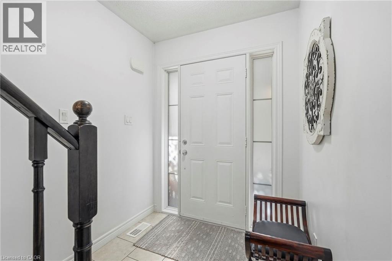
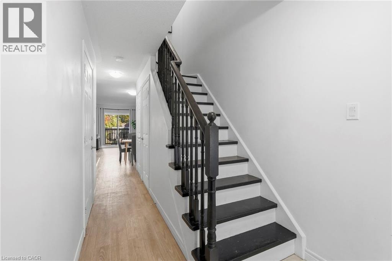
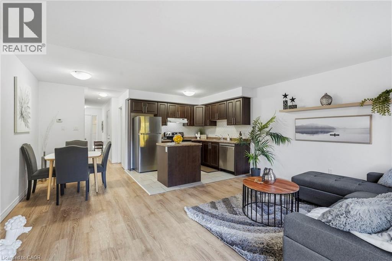
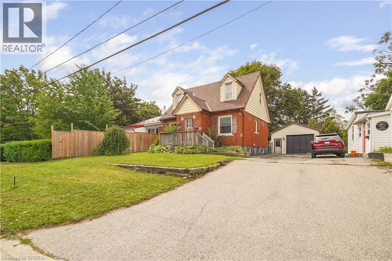
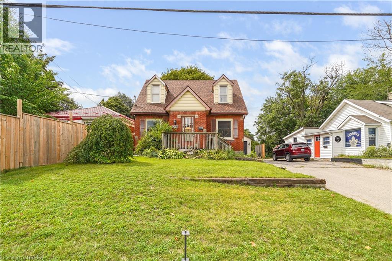
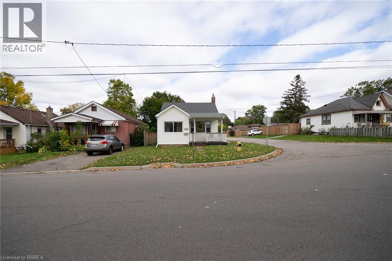
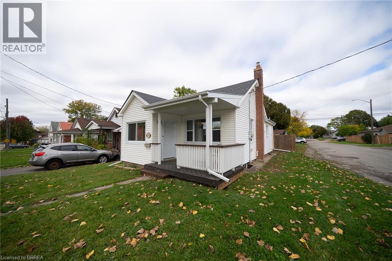
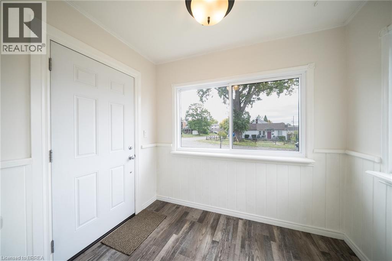
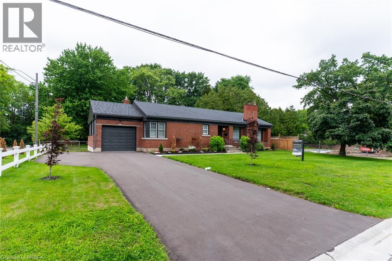
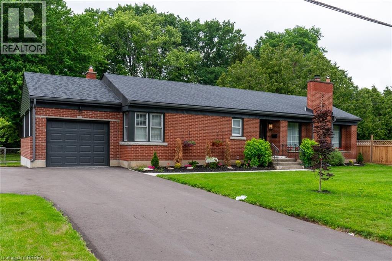
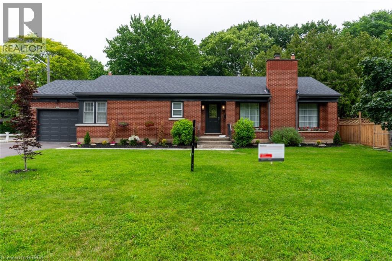
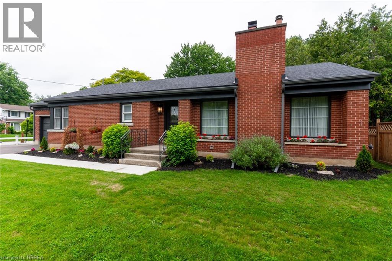
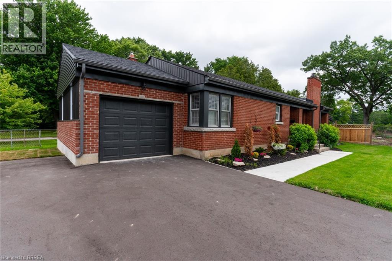
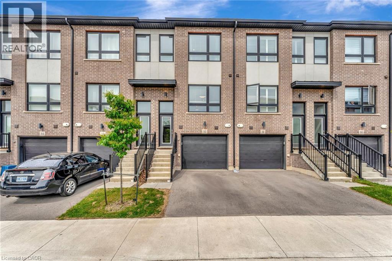
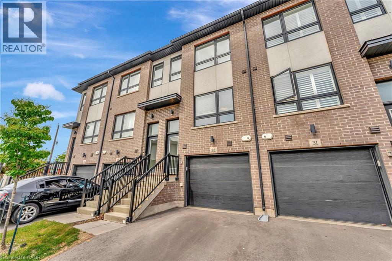
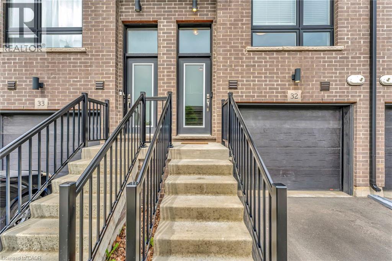
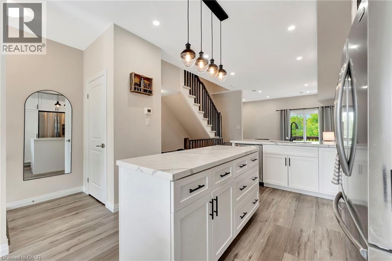
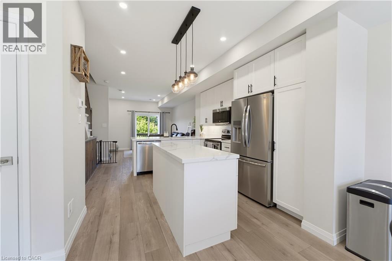
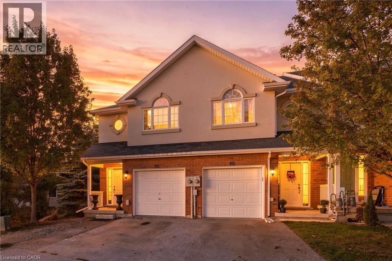
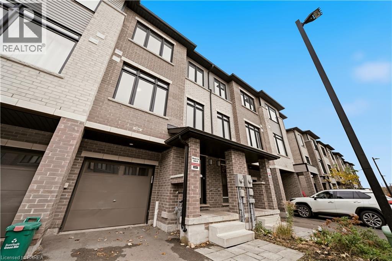
Welcome to 116-20 McConkey Crescent, one of Brantford’s best opportunities to own a freehold, end-unit townhome featuring 3 bedrooms and 4 bathrooms (2 full and 2 half baths). Perfect for commuters, this prime location offers quick highway access to streamline your morning drive, along with close proximity to shopping and everyday amenities of all kinds. Surrounded by mature trees with no direct neighbours in front or behind, this unique home offers exceptional privacy and lovely natural views. The main floor features a bright, open-concept kitchen, dining, and living area filled with natural light, a convenient 2-piece bathroom, and access to a private elevated deck perfect for morning coffee. Upstairs, the spacious primary bedroom impresses with abundant closet space, large windows framing views of the neighbourhood trees, and a private 4-piece ensuite. 2 additional good-sized bedrooms provide ideal space for a growing family or home office, accompanied by another full 4-piece bathroom. Completing the home, the versatile and bright walk-out basement includes a spacious rec room, a 2-piece bathroom and a laundry room, providing flexible space to customize to your needs. Don't miss out!

MLS® Number40873433
Price$519,800
Property TypeRow / Townhouse
Living Area1,268 sq ft
Bedrooms3
Bathrooms4 (+2 half)
Year Built2014
Storeys2
Frontage34 feet
OwnershipFreehold
ZoningRMR
Annual Property Tax$4,147
Days on Market24
The Gallery

Interiors & Grounds

Features & Amenities

Every Detail, Considered

Interior & Systems

HeatingForced air, Natural gas
CoolingCentral air conditioning
BasementFinished, Full

Appliances & Features

  • Washer
  • Refrigerator
  • Stove
  • Dryer
  • Hood Fan

Construction & Lot

FoundationPoured Concrete
ExteriorStucco, Brick Veneer
FencingPartially fenced
Lot FeaturesCul-de-sac, Paved driveway

Parking

Total Spaces2
TypeAttached Garage

Building & Community

  • Community Centre

Room Dimensions

Basement

Utility room8'5'' x 8'1''
2pc Bathroom6'7'' x 2'5''
Recreation room15'8'' x 15'4''

Second level

4pc Bathroom4'10'' x 8'3''
Bedroom14'11'' x 8'3''
Bedroom14'11'' x 8'4''
4pc Ensuite bath5'10'' x 8'5''
Primary Bedroom15'1'' x 13'5''

Main level

2pc Bathroom3'11'' x 9'4''
Living room11'11'' x 16'8''
Dining room7'7'' x 6'11''
Kitchen7'11'' x 9'10''
Foyer—
Map & Location
Address20 MCCONKEY Crescent Unit# 116
Community2050 - Echo Place
CityBrantford
ProvinceOntario
Postal CodeN3S0C2
CountryCanada
Open in Google Maps
Affordability

Estimate Your Monthly Payment

$0per month
  • Mortgage payment $0
  • Property tax $0
  • Home insurance $0
  • Condo fees $0
  • Down payment $0
  • CMHC insurance $0
  • Mortgage amount $0

Estimate only, using Canadian semi-annual compounding and standard CMHC premiums. Your lender will confirm your actual rate and payment.
By Appointment

Begin a Private Conversation.

Request a private showing of 20 MCCONKEY Crescent Unit# 116, or speak with Champagne Taylor about this home and the market — in confidence.