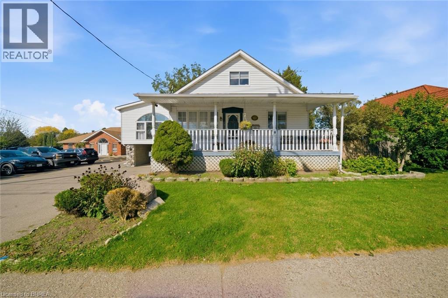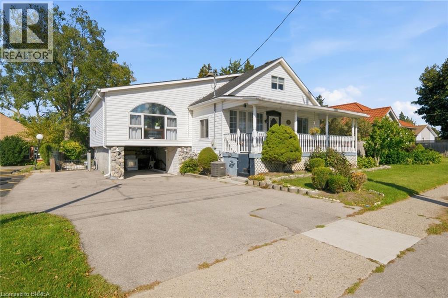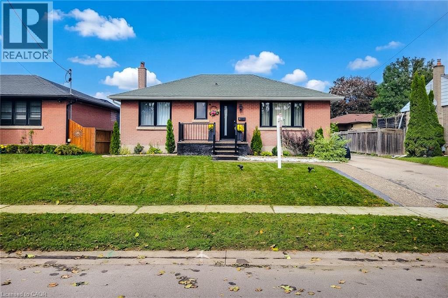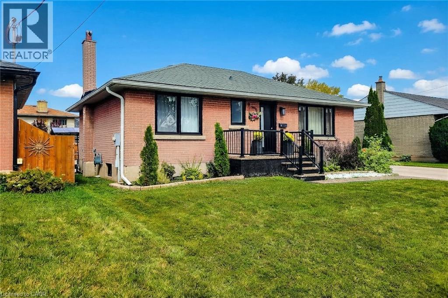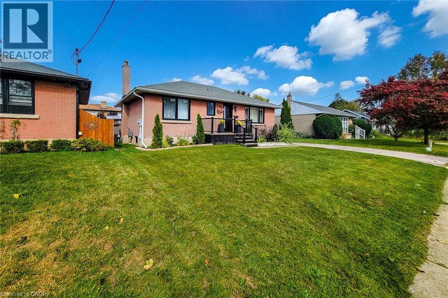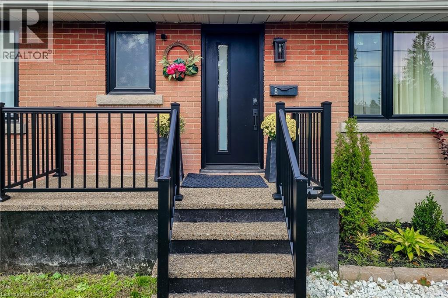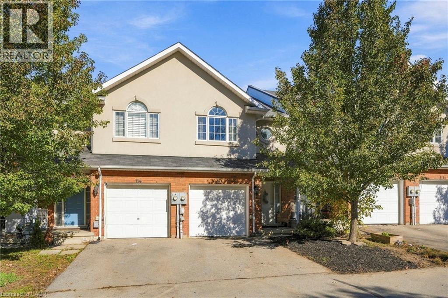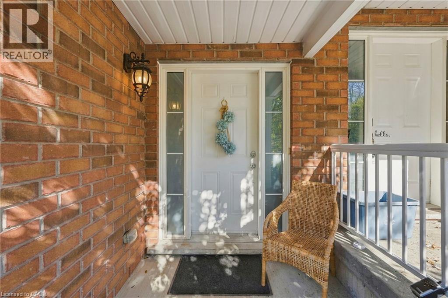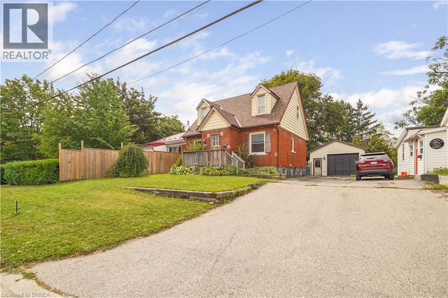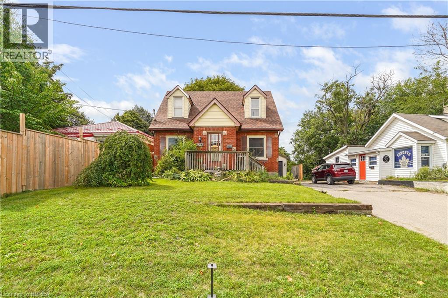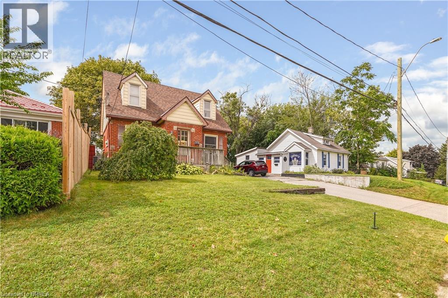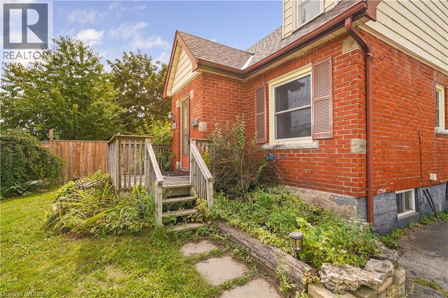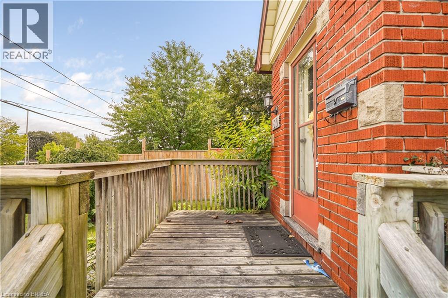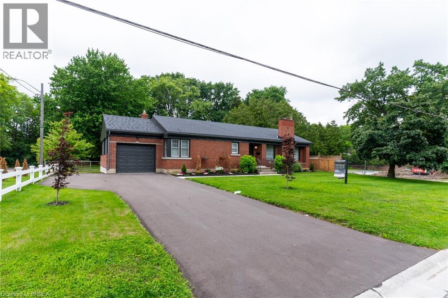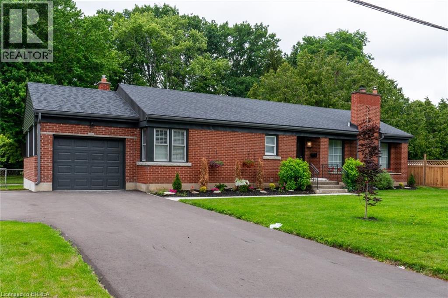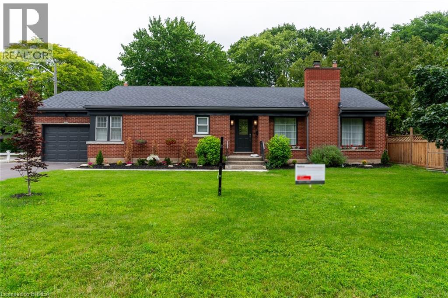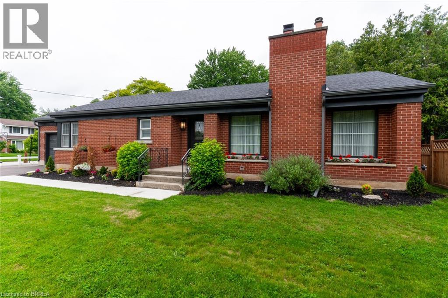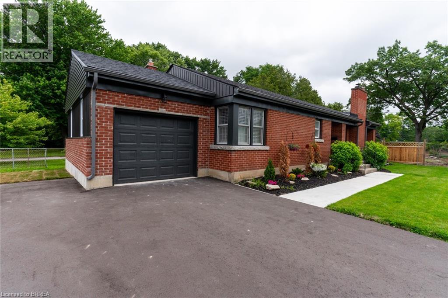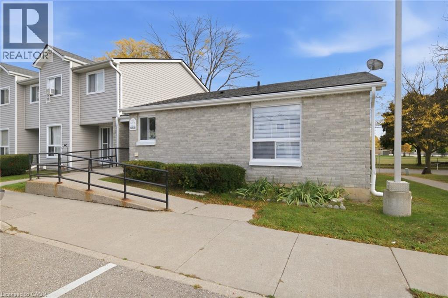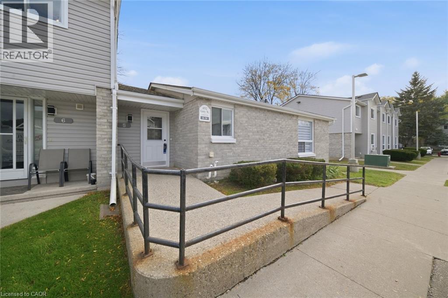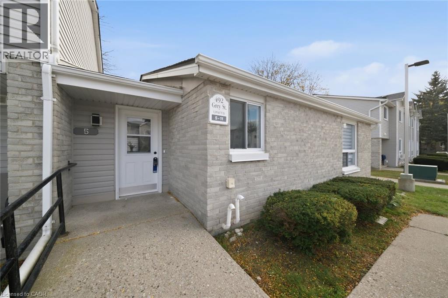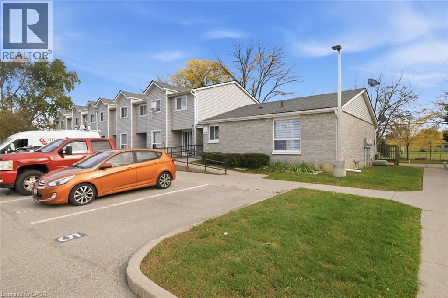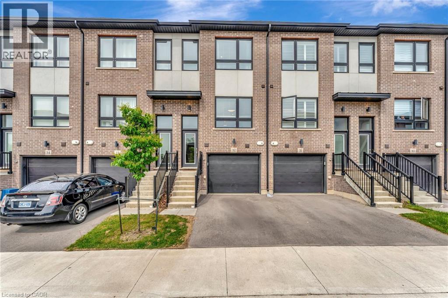
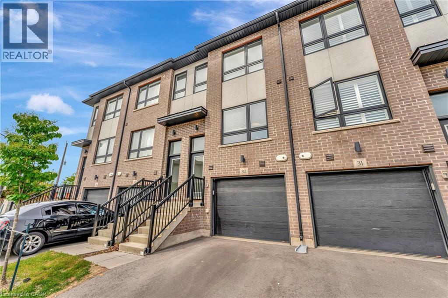
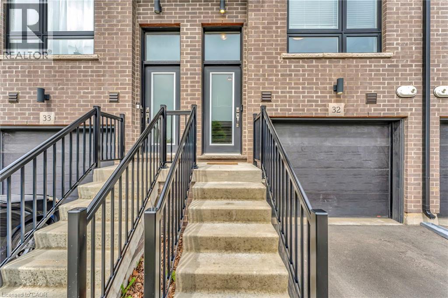

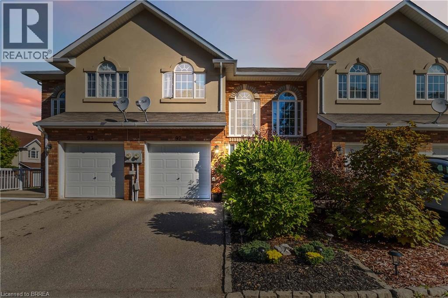
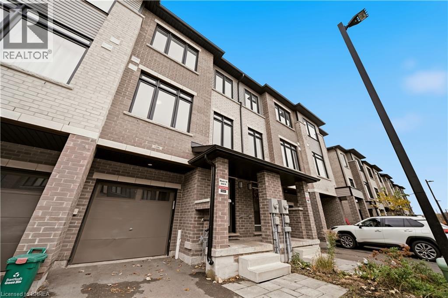
Stunning brick and stucco two-story home featuring dual peaked rooflines with architectural dormers, illuminated entryway, and two-car garage with white panel doors

20 MCCONKEY Crescent Unit# 92

2050 - Echo Place, Brantford, Ontario N3S0C1
Offered at $574,900
3Bedrooms
3.5Bathrooms
1,836Interior Sq Ft
2012Built
2Parking
The Residence

Row / Townhouse in 2050 - Echo Place

Virtual tour
Share
WhatsApp Facebook X Email

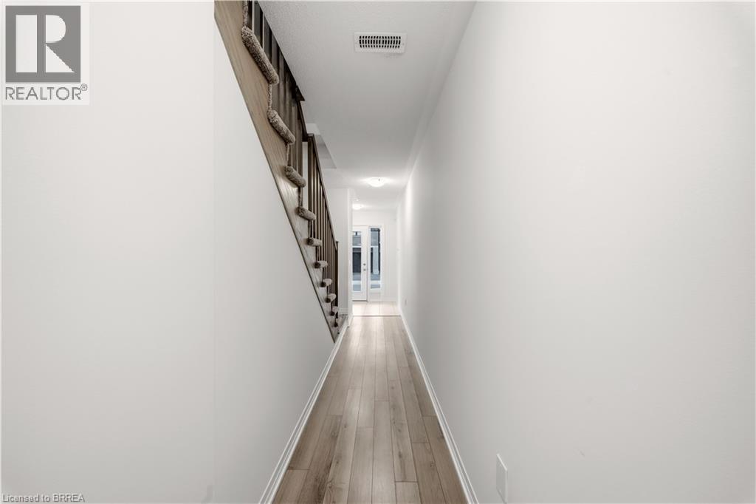
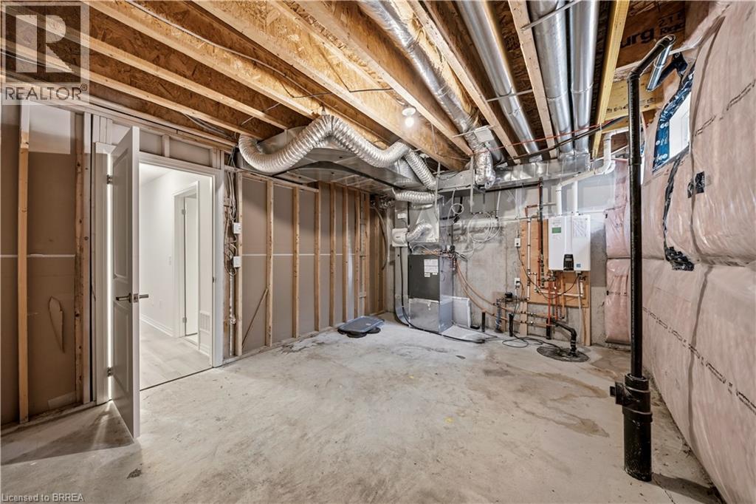
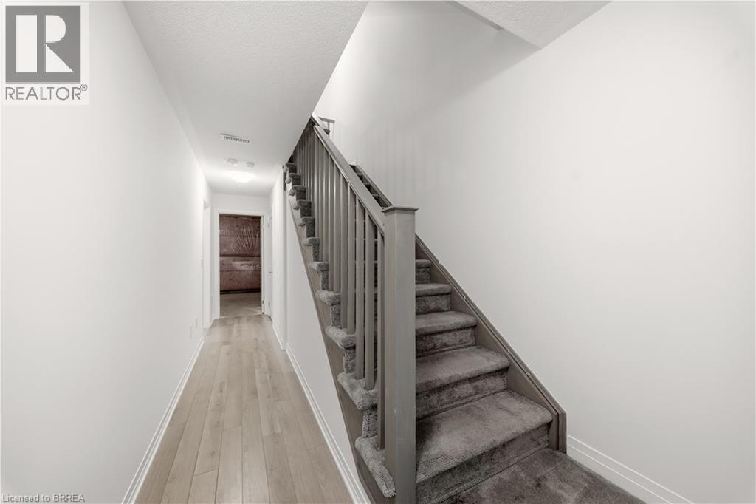
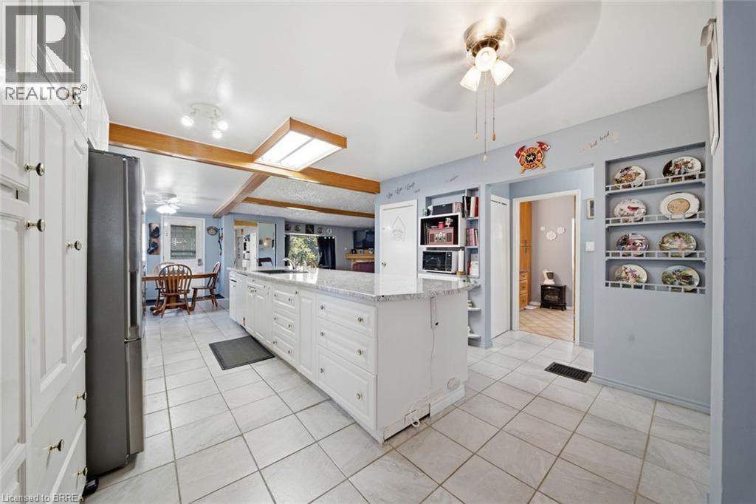
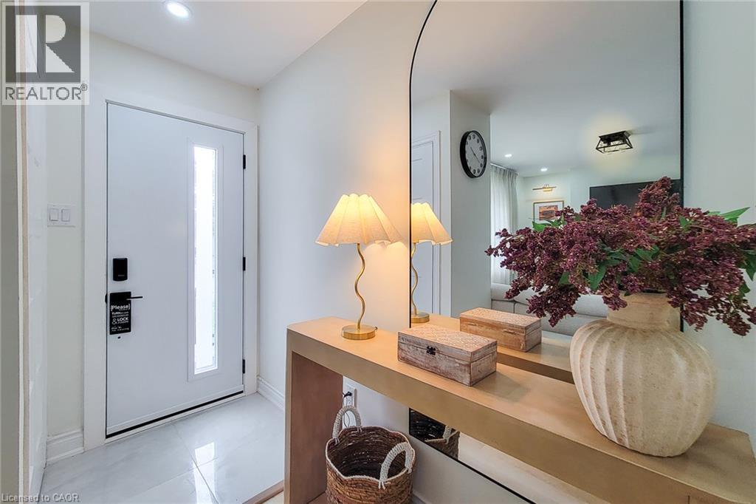
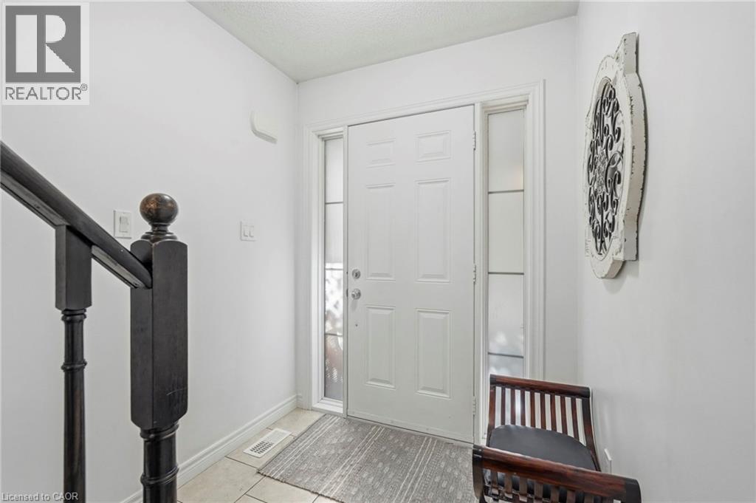
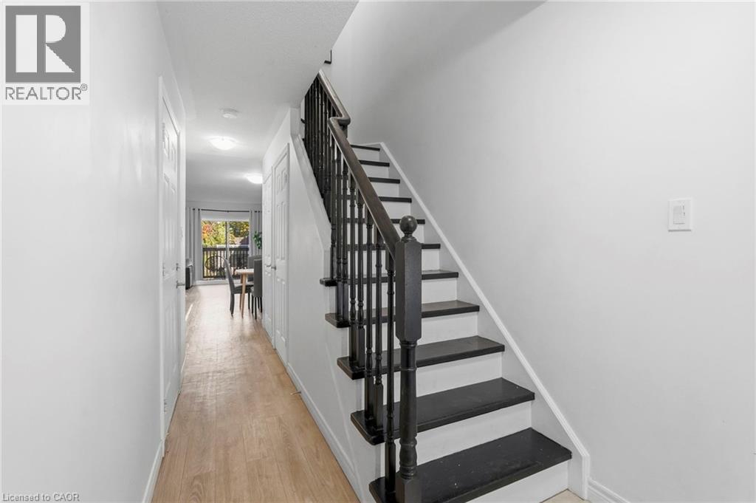
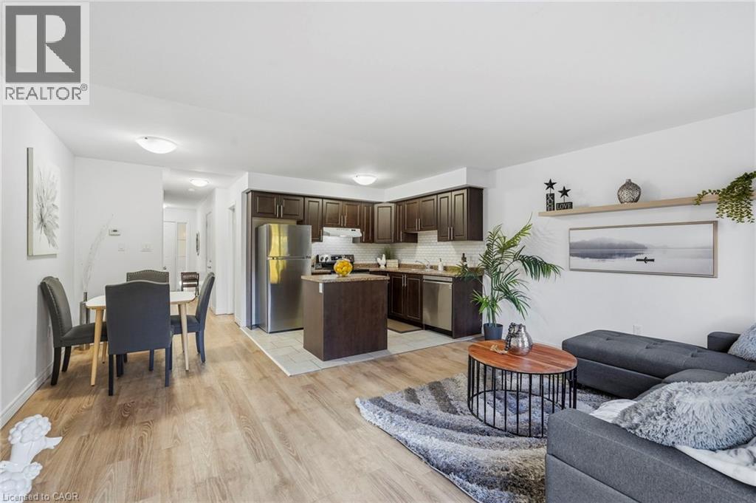
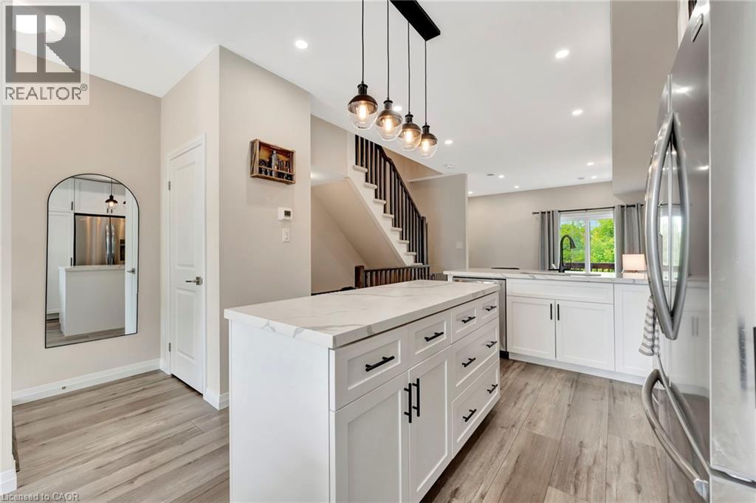
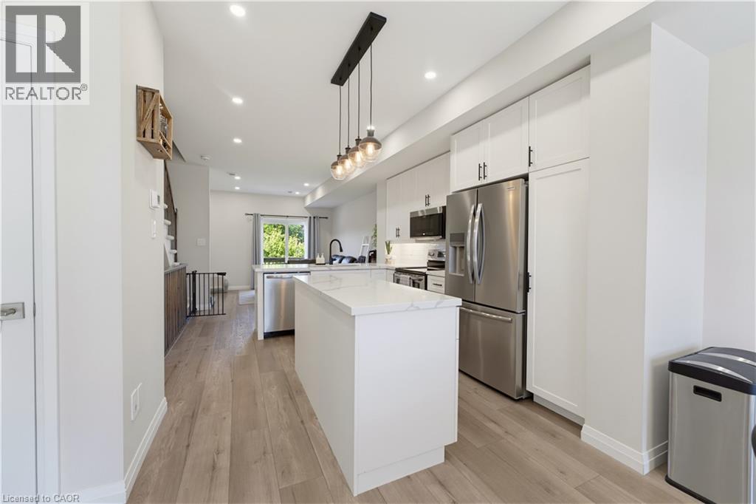
Welcome to this immaculate, turnkey, move in-ready end unit townhome w/ spacious main level floor plan featuring a uniquely private back yard and rear deck. The vaulted ceiling foyer with huge window bathes the main level in an abundance of natural light. The main level also features a convenient 2 piece bathroom, garage to inside entry, open concept living/dining and kitchen featuring dark toned cabinetry and modern countertops with backyard access. The 2nd Level offers 3 spacious bedrooms, the star of the show is a generously sized Primary Bedroom featuring full ensuite and walk in closet. Fully finished basement with laminate dark toned floors, laundry and cold room. The Basement was professionally finished by the builder, Basement flooring 2022, Powder room 2019, Second level Washroom 2019. One of the things that makes this unit unique - not only as an end unit with no front yard neighbours - visitor parking right out front but also the back deck and yard are very private, quiet & relaxing! Great location with easy access to highways, a long list of amenities, public transit, schools, parks and so much more!

MLS® Number40853086
Price$574,900
Property TypeRow / Townhouse
Living Area1,836 sq ft
Bedrooms3
Bathrooms3 (+1 half)
Year Built2012
Storeys2
Frontage18 feet
OwnershipFreehold
ZoningR4A/RMR
Annual Property Tax$3,653
Days on Market103
The Gallery

Interiors & Grounds

Features & Amenities

Every Detail, Considered

Interior & Systems

HeatingForced air, Natural gas
CoolingCentral air conditioning
BasementFinished, Full

Appliances & Features

  • Washer
  • Refrigerator
  • Dishwasher
  • Stove
  • Dryer
  • Window Coverings
  • Microwave Built-in

Construction & Lot

FoundationPoured Concrete
ExteriorBrick, Stucco
Lot FeaturesSump Pump, Automatic Garage Door Opener

Parking

Total Spaces2
TypeAttached Garage

Building & Community

  • Quiet Area
  • High Traffic Area
  • School Bus
  • Community Centre

Room Dimensions

Basement

Laundry room8'2'' x 9'4''
Recreation room15'10'' x 13'6''
Storage6'9'' x 7'11''

Second level

4pc Bathroom—
Bedroom10'2'' x 8'4''
Bedroom8'2'' x 14'5''
4pc Ensuite bath8'2'' x 7'0''
Primary Bedroom10'3'' x 25'11''

Main level

2pc Bathroom9'5'' x 4'0''
Living room8'7'' x 17'1''
Dining room8'2'' x 11'8''
Kitchen9'11'' x 7'2''
Foyer6'5'' x 9'6''
Map & Location
Address20 MCCONKEY Crescent Unit# 92
Community2050 - Echo Place
CityBrantford
ProvinceOntario
Postal CodeN3S0C1
CountryCanada
Open in Google Maps
Affordability

Estimate Your Monthly Payment

$0per month
  • Mortgage payment $0
  • Property tax $0
  • Home insurance $0
  • Condo fees $0
  • Down payment $0
  • CMHC insurance $0
  • Mortgage amount $0

Estimate only, using Canadian semi-annual compounding and standard CMHC premiums. Your lender will confirm your actual rate and payment.
By Appointment

Begin a Private Conversation.

Request a private showing of 20 MCCONKEY Crescent Unit# 92, or speak with Champagne Taylor about this home and the market — in confidence.