
20 RINGWOOD CRESCENT

20 RINGWOOD CRESCENT

Toronto (Henry Farm), Ontario M2J1C9
Offered at $1,799,000
4Bedrooms
3Bathrooms
4Parking
The Residence

House in Toronto (Henry Farm)

Virtual tour
Share
WhatsApp Facebook X Email

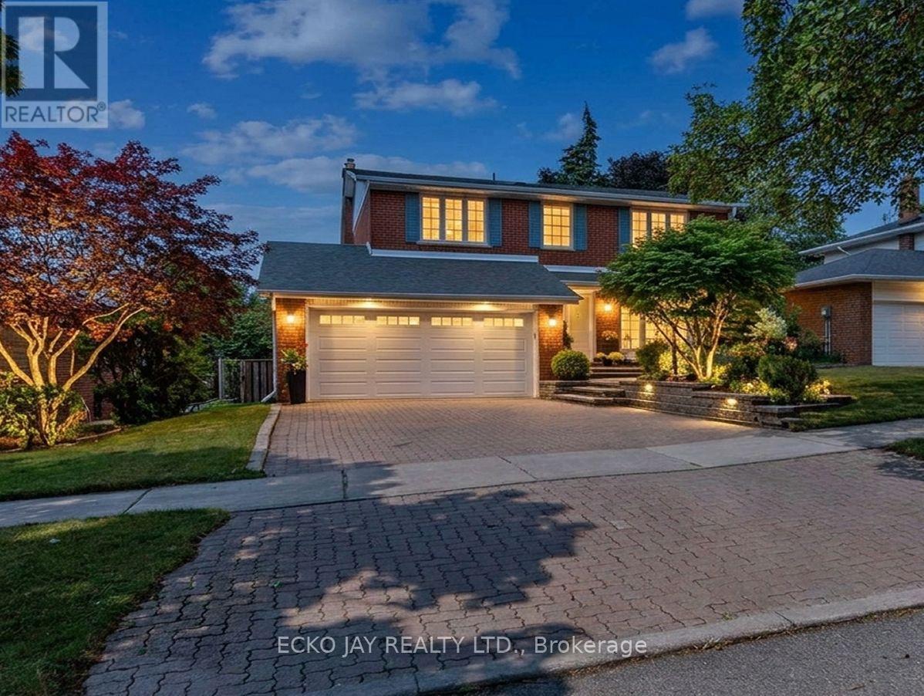
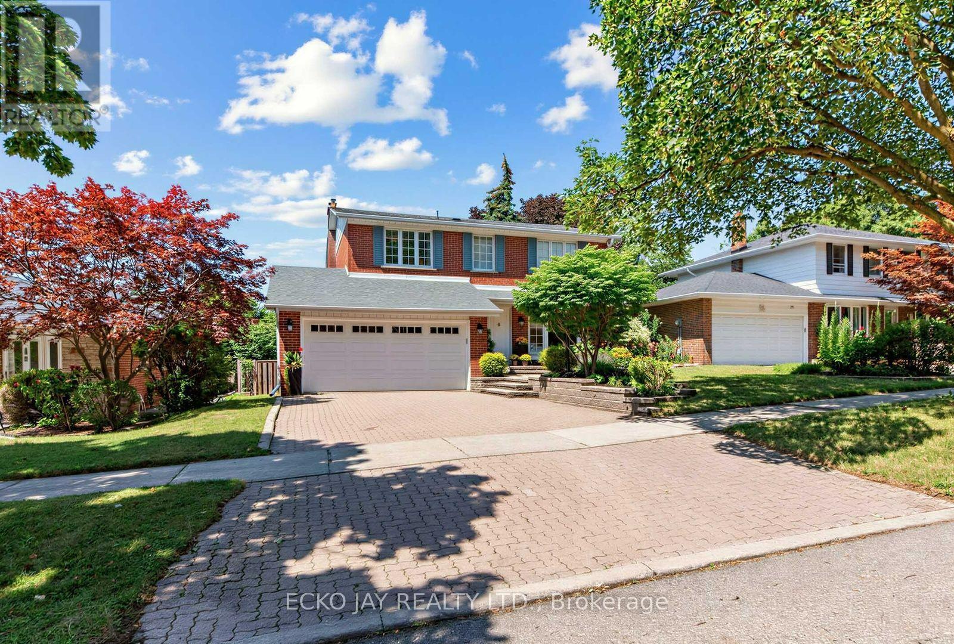
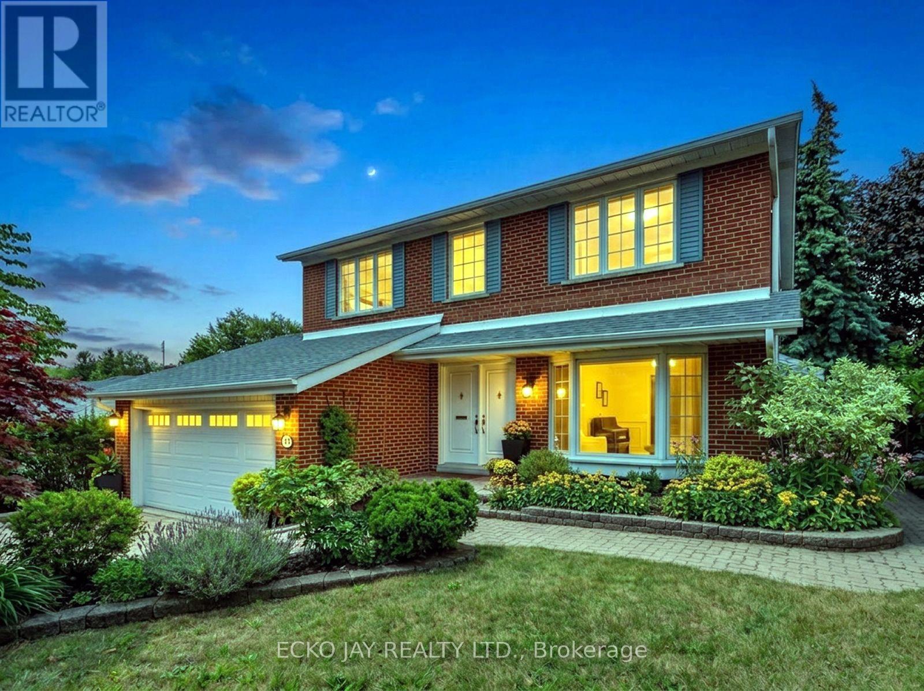
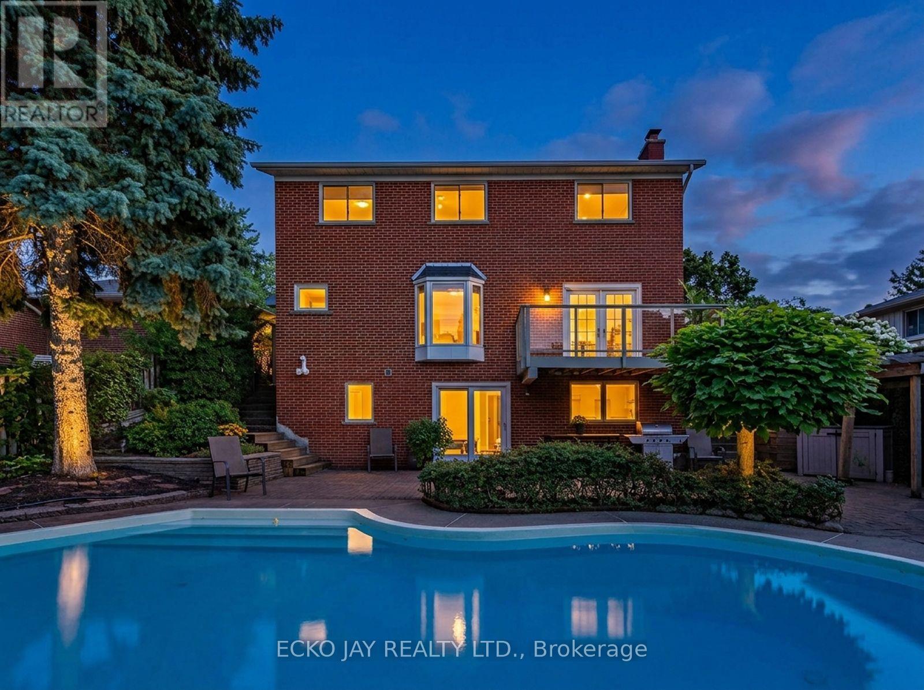
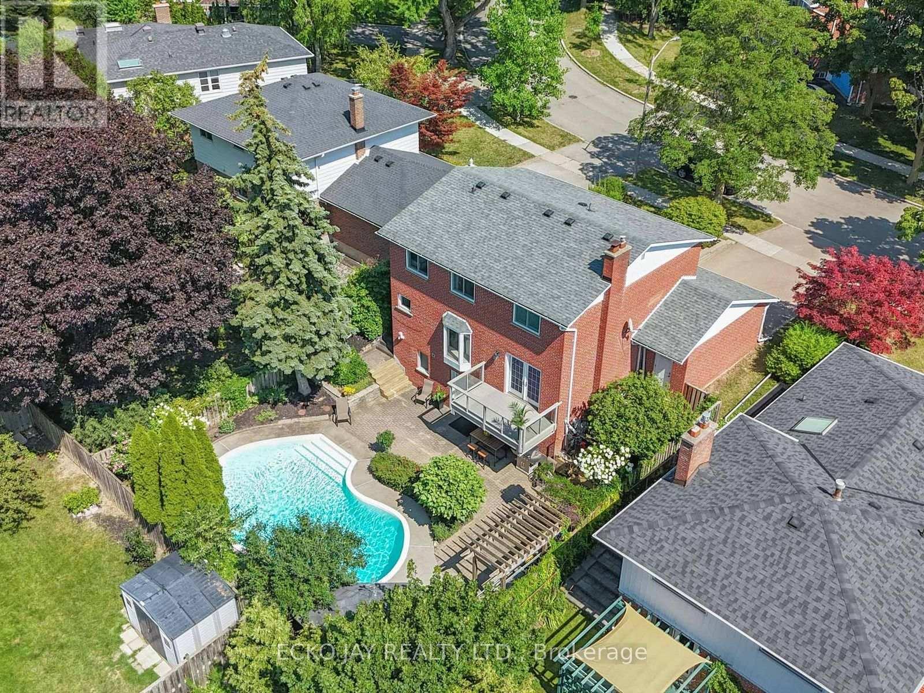
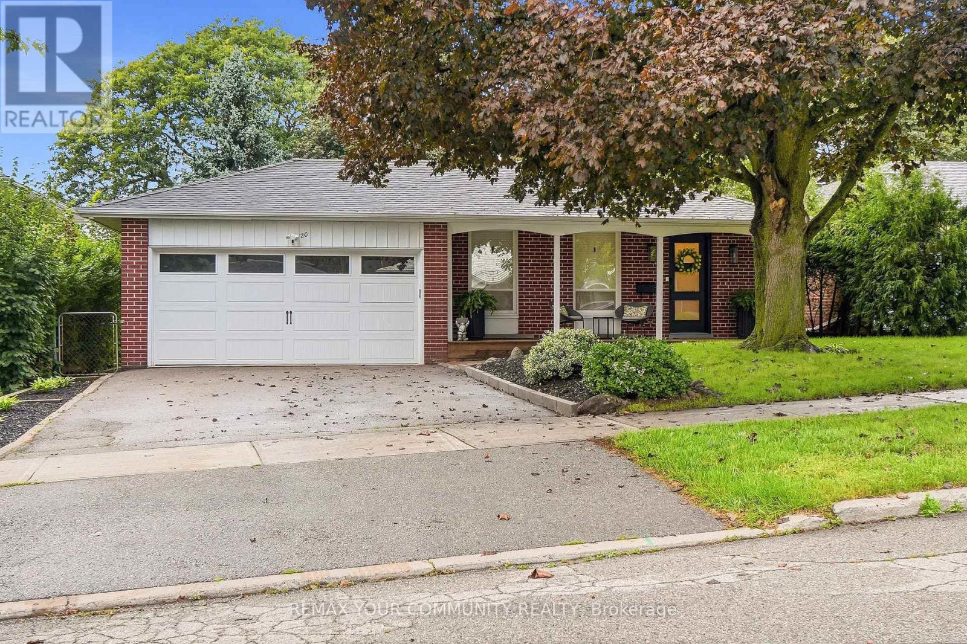
Nestled in the desirable Henry Farm neighbourhood, this spectacular detached home perfectly blends modern elegance with family-friendly comfort. Main Floor (705 Sq. Ft.) & Upper Floor (660 Sq. Ft.) = 1365 Square Feet and Lower Level 725 Square Feet = 2090 Square Feet (Per Floor Plans). The recently renovated interiors showcase rich engineered scratch/water resistance laminate, complementing the custom living room wall unit with tape light and storage. The brand-new custom Stutt Kitchen "Grigio Notte" Colour and Dekton stain/chip resistant countertops that inspire culinary creativity and gatherings. Three beautifully updated bathrooms offer stylish practicality and a touch of luxury. Luxury in the primary bathroom with heated floors and a lit niche. The versatile walkout basement expands your living space seamlessly, ideal for entertaining or a private retreat. Smart Home Lighting System installed. Enjoy the tranquility and connectivity of a great neighborhood, quiet crescent and just moments from the subway, malls and reputable schools. This home offers a rare combination of convenient quality and charm designed for those seeking exceptional in a vibrant community. Thank you for Showing!

MLS® NumberC13784346
Price$1,799,000
Property TypeHouse
Bedrooms4 (3 above + 1 below)
Bathrooms3
Frontage50.6 feet
OwnershipFreehold
ZoningResidential
Annual Property Tax$7,289
Days on Market67
The Gallery

Interiors & Grounds

Features & Amenities

Every Detail, Considered

Interior & Systems

FlooringLaminate
HeatingForced air, Natural gas
CoolingCentral air conditioning
BasementWalk out, N/A
Fireplaces2

Appliances & Features

  • Washer
  • Refrigerator
  • Dishwasher
  • Stove
  • Dryer
  • Microwave
  • Garage door opener remote(s)
  • Water Heater

Construction & Lot

FoundationBlock
ExteriorSteel, Brick
FencingFenced yard
Lot FeaturesLighting, Carpet Free

Parking

Total Spaces4
TypeGarage

Building & Community

  • Fireplace(s)

Room Dimensions

Main level

Living room—
Dining room—
Kitchen—

Upper Level

Primary Bedroom—
Bedroom 2—
Bedroom 3—

Lower level

Bedroom 4—
Recreational, Games room—
Laundry room—
Map & Location
Address20 RINGWOOD CRESCENT
CityToronto (Henry Farm)
ProvinceOntario
Postal CodeM2J1C9
CountryCanada
Open in Google Maps
Affordability

Estimate Your Monthly Payment

$0per month
  • Mortgage payment $0
  • Property tax $0
  • Home insurance $0
  • Condo fees $0
  • Down payment $0
  • CMHC insurance $0
  • Mortgage amount $0

Estimate only, using Canadian semi-annual compounding and standard CMHC premiums. Your lender will confirm your actual rate and payment.

By Appointment

Begin a Private Conversation.

Request a private showing of 20 RINGWOOD CRESCENT, or speak with Champagne Taylor about this home and the market — in confidence.