
20 Taylor Mews SE

20 Taylor Mews SE

Ross Glen, Medicine Hat, Alberta T1B4N4
Offered at $369,000
2Bedrooms
2Bathrooms
806Interior Sq Ft
3,190Lot Sq Ft
2001Built
3Parking
The Residence

Duplex in Ross Glen

Share
WhatsApp Facebook X Email

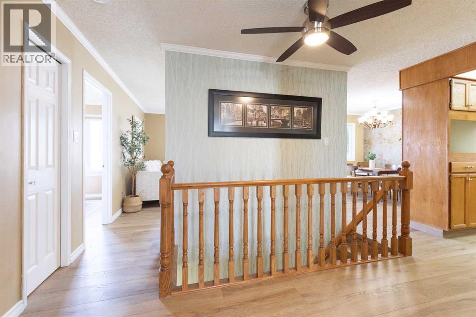
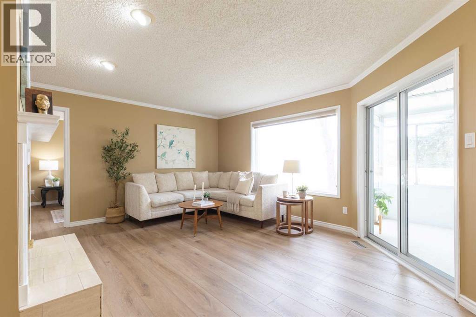
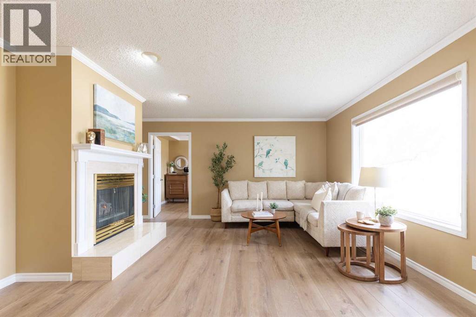
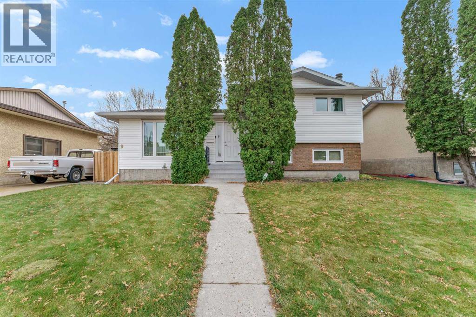
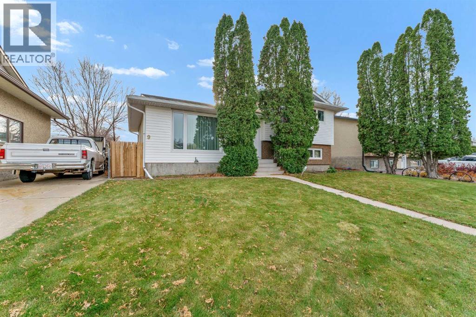
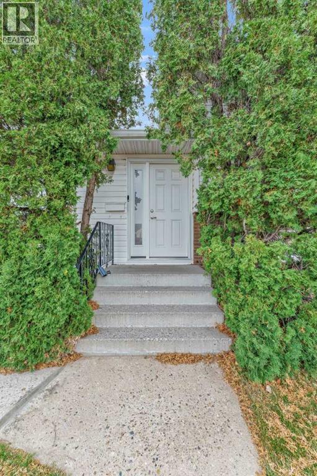
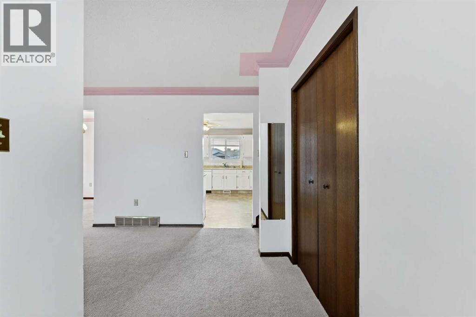
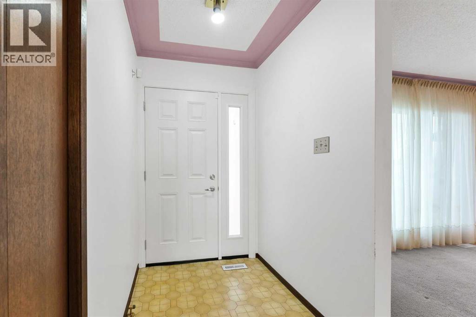
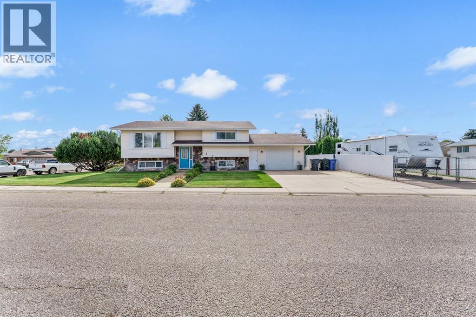
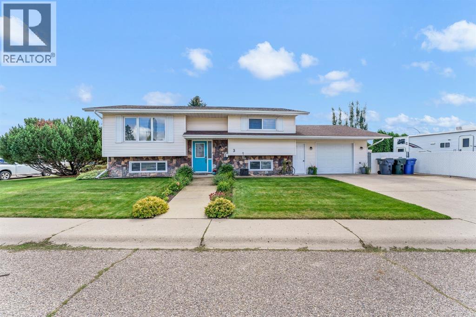
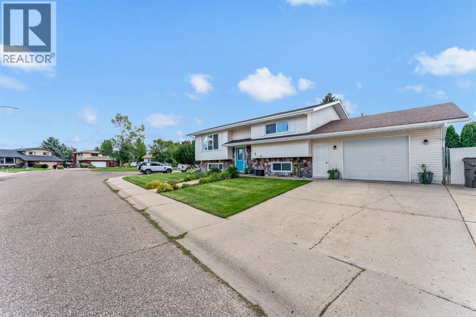
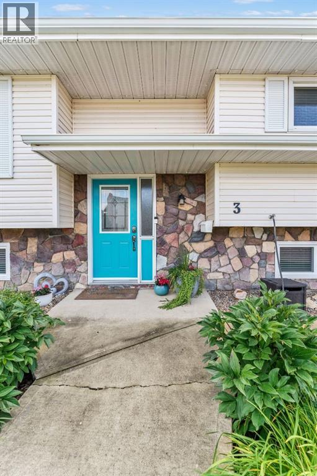
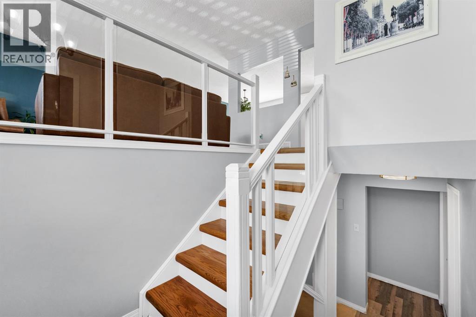
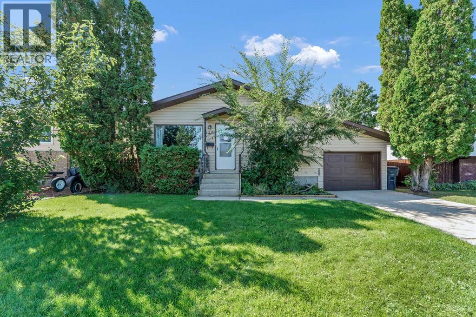
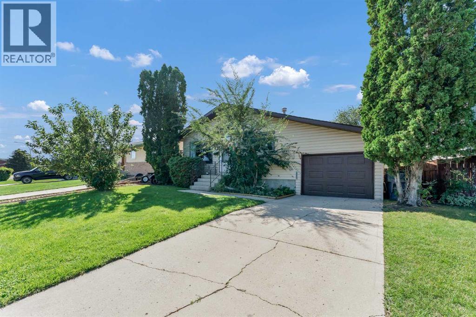
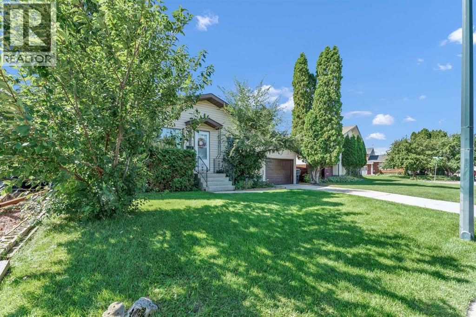
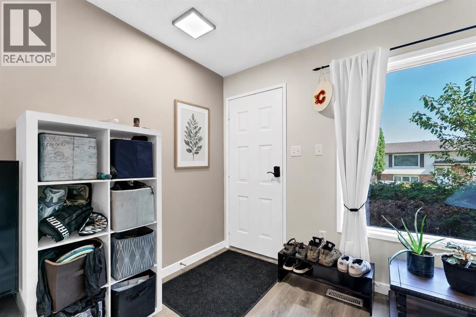
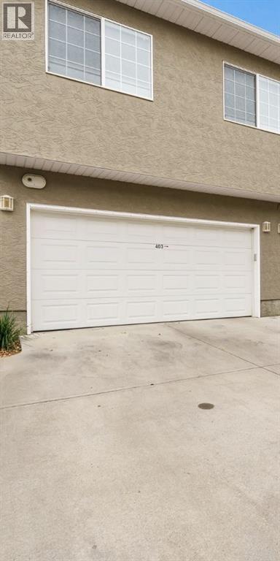
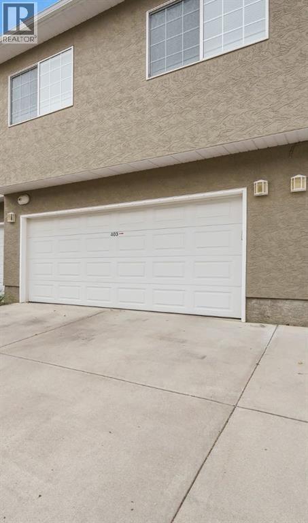
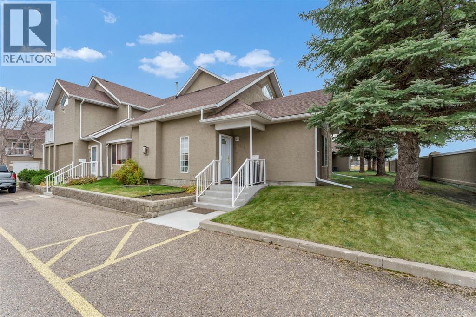
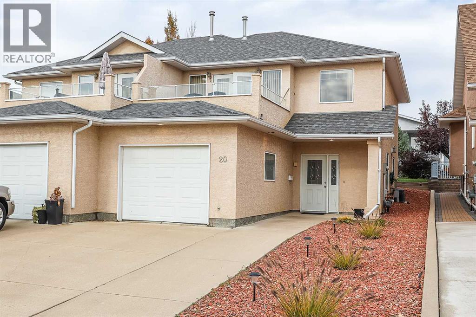
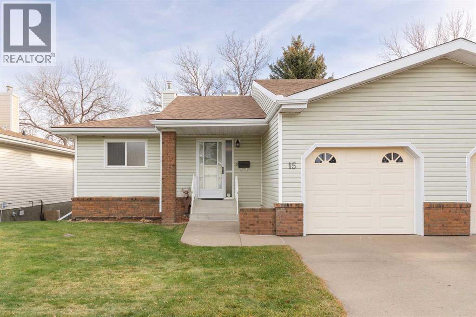
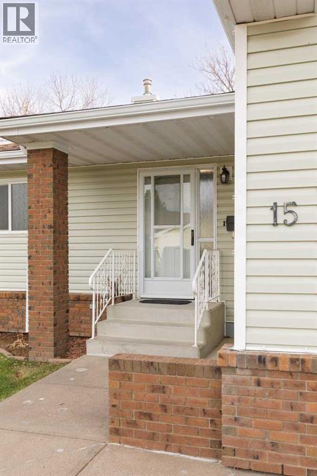
Located in a highly desirable neighbourhood on the edge of Taylor, this well-maintained duplex features scenic front views overlooking open fields. A 1,569 sqft total finished living space this grand two-storey with entry welcomes you into a functional main floor complete with a cozy family room featuring a gas fireplace, a dedicated den, a full bedroom, a full bathroom, and a main-level laundry room. The second level hosts the primary living area, where impressive vaulted ceilings create a spacious, open-concept feel through the kitchen, dining, and living rooms. The functional kitchen is equipped with a center island featuring a built-in sink and dishwasher, while garden doors off the living room open onto an 11' x 13' deck. The spacious primary suite serves as a true retreat, boasting an open layout with a jet tub and vanity, alongside a private, concealed shower and toilet area. Out back, a secondary deck leads down into a yard surrounded by mature trees. Spotless, unique, and move-in ready—call today to book your private tour!

MLS® NumberA2354224
Price$369,000
Property TypeDuplex
Living Area806 sq ft
Bedrooms2
Bathrooms2
Year Built2001
Lot Size3,190 square feet
Frontage8.84 meters
OwnershipFreehold
ZoningR-LD
Annual Property Tax$2,848 (2026)
Days on Market28
The Gallery

Interiors & Grounds

Features & Amenities

Every Detail, Considered

Interior & Systems

FlooringCarpeted, Linoleum
HeatingForced air, Natural gas
CoolingCentral air conditioning
BasementFinished, Full
Fireplaces1

Appliances & Features

  • Refrigerator
  • Dishwasher
  • Stove
  • Washer & Dryer

Construction & Lot

StyleBi-level
FoundationPoured Concrete
ExteriorStucco
FencingFence
Lot FeaturesSee remarks

Parking

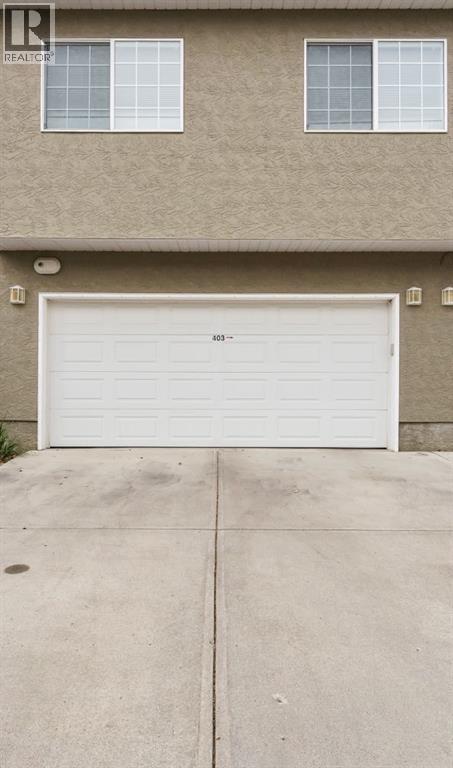
Total Spaces3
TypeAttached Garage

Room Dimensions

Main level

Furnace7.42 Ft x 9.08 Ft
4pc Bathroom4.92 Ft x 7.25 Ft
Bedroom9.67 Ft x 10.42 Ft
Office10.00 Ft x 10.33 Ft
Family room12.92 Ft x 11.75 Ft

Second level

Dining room8.25 Ft x 10.92 Ft
Kitchen11.33 Ft x 11.42 Ft
Primary Bedroom12.17 Ft x 11.58 Ft
4pc Bathroom6.83 Ft x 9.67 Ft
Living room17.17 Ft x 13.75 Ft
Map & Location
Address20 Taylor Mews SE
CommunityRoss Glen
CityMedicine Hat
ProvinceAlberta
Postal CodeT1B4N4
CountryCanada
Open in Google Maps
Affordability

Estimate Your Monthly Payment

$0per month
  • Mortgage payment $0
  • Property tax $0
  • Home insurance $0
  • Condo fees $0
  • Down payment $0
  • CMHC insurance $0
  • Mortgage amount $0

Estimate only, using Canadian semi-annual compounding and standard CMHC premiums. Your lender will confirm your actual rate and payment.
By Appointment

Begin a Private Conversation.

Request a private showing of 20 Taylor Mews SE, or speak with Champagne Taylor about this home and the market — in confidence.