
20 TEETER Place

20 TEETER Place

Grimsby East (542), Grimsby, Ontario L3M1P6
Offered at $1,999,000
4Bedrooms
3.5Bathrooms
2,935Interior Sq Ft
2026Built
5Parking
The Residence

House in Grimsby East (542)

Share
WhatsApp Facebook X Email

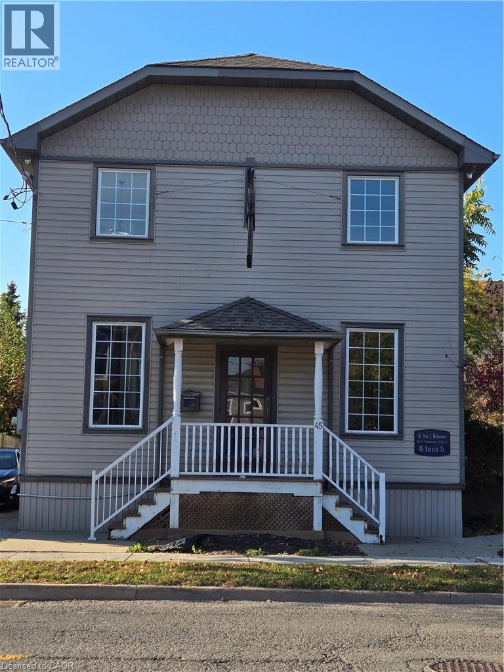
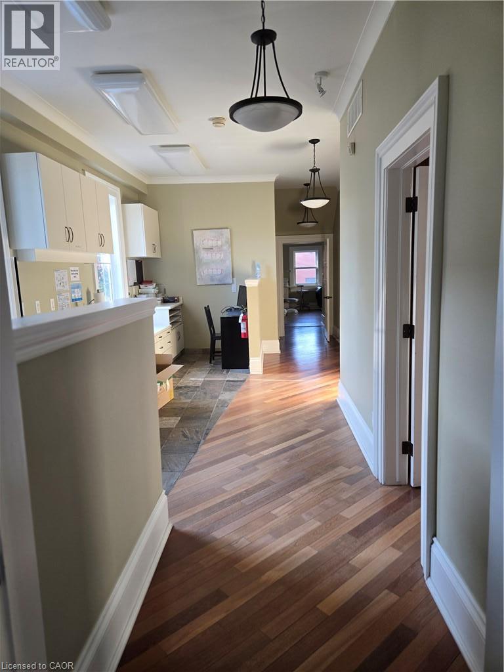
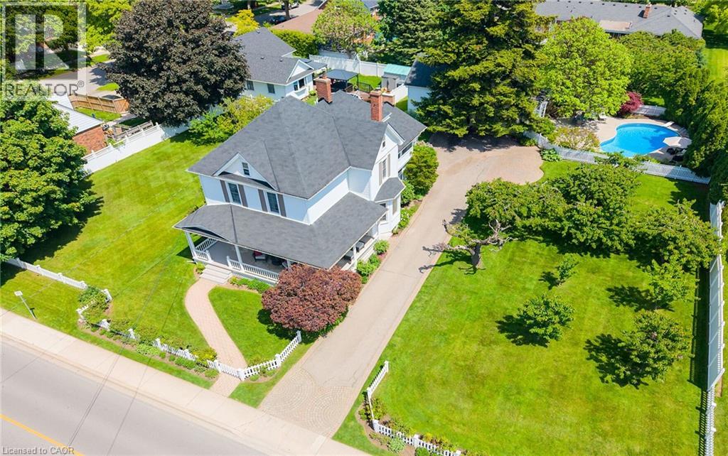
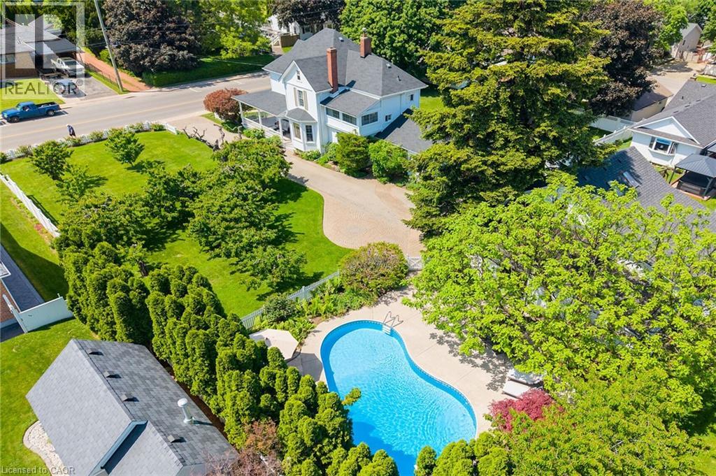
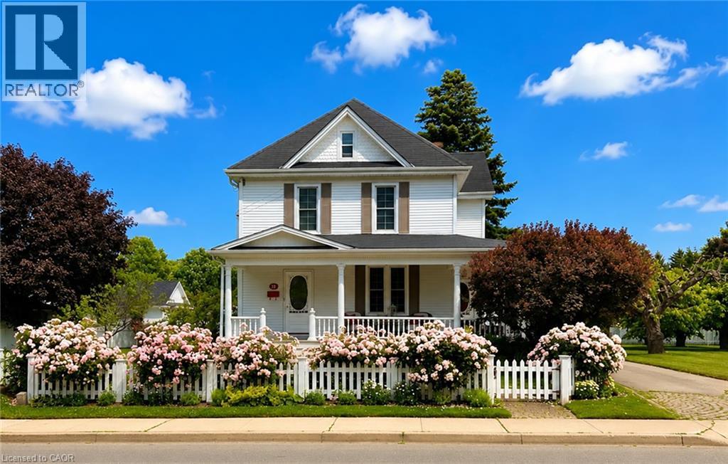
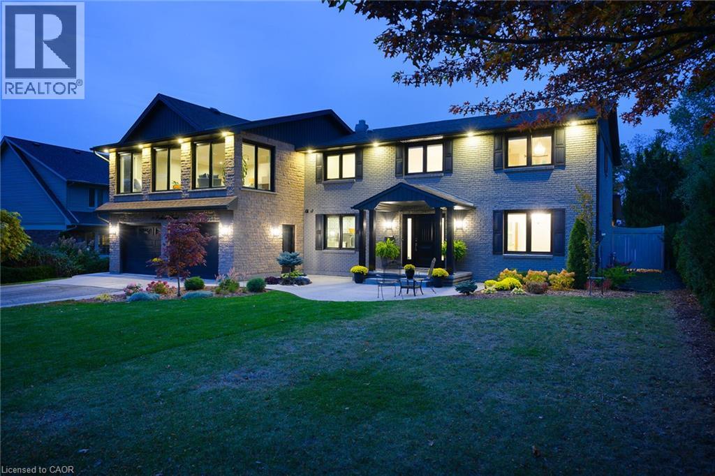
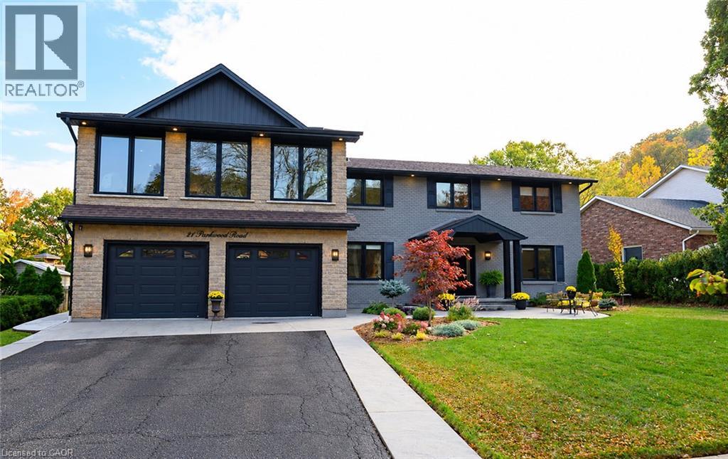
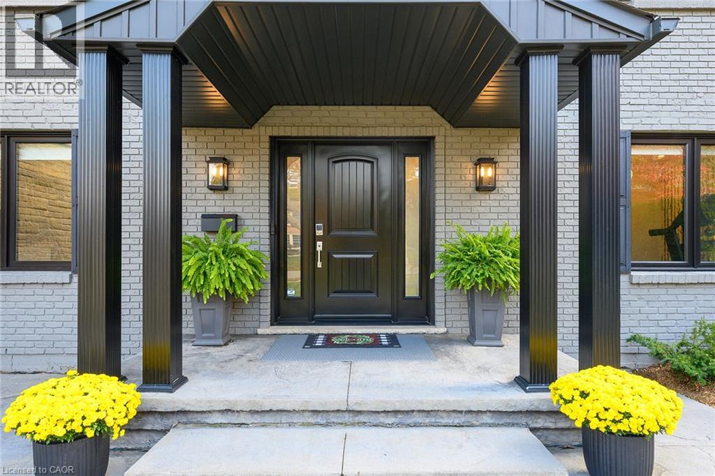
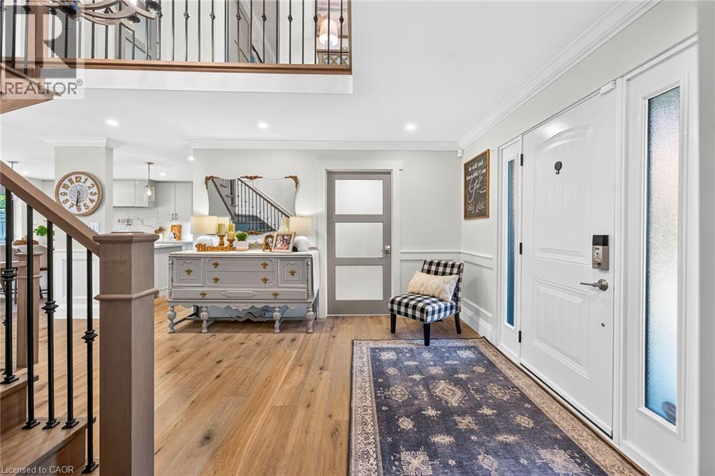
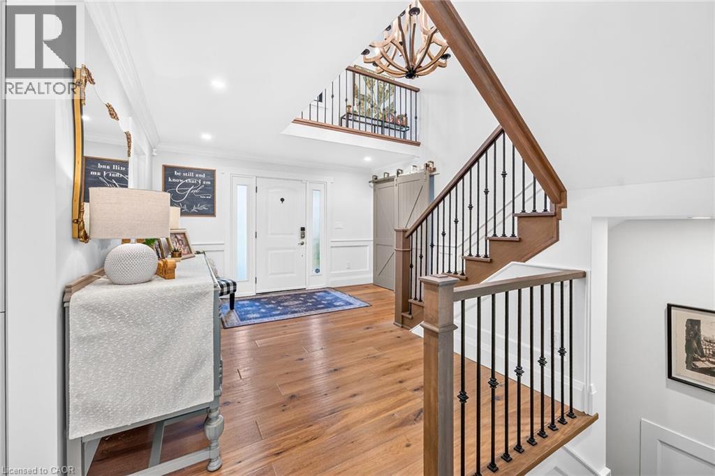
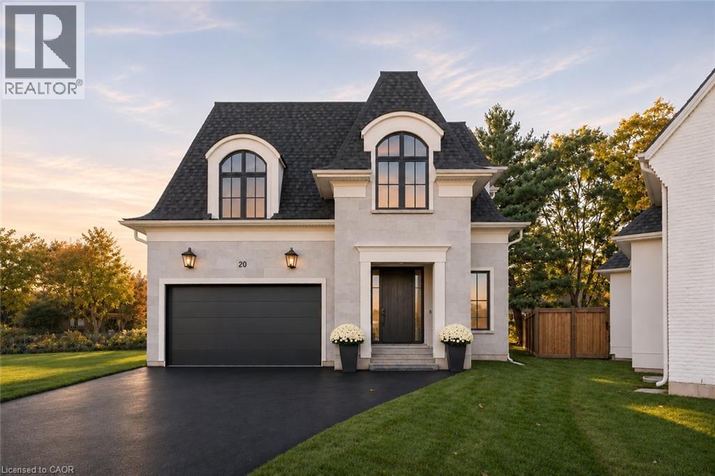
Not your typical family home. Designed and built by Savo Group, this fresh, contemporary home combines thoughtful design, natural warmth and a level of craftsmanship rarely seen in today's market. With an emphasis on everyday living, natural materials like white oak cabinetry, marble countertops and Venetian plaster bring warmth and character to spaces that feel as good as they look. With 4 bedrooms and 3 bathrooms, the home features a moody office, a beautifully finished kitchen with integrated panel ready appliances and a walk-in pantry complete with a bar fridge and sink. A generously sized mudroom connects the kitchen to the garage, adding another layer of everyday functionality. The eat-in kitchen and dining area overlook a private, pool-sized backyard, while a limestone fireplace brings warmth and texture to the living space. Upstairs, the primary suite features a vaulted ceiling with wood beams, an oversized walk-in closet and a beautifully finished ensuite with marble and zellige tile accents. Upper-level laundry adds to the thoughtful design and functionality of the second floor. Set on a quiet court with escarpment views, this is a rare opportunity to enjoy the craftsmanship and individuality of a custom home without the time, decisions or complexities of building one yourself. Modern family living, thoughtfully considered down to the smallest detail.

MLS® Number40875579
Price$1,999,000
Property TypeHouse
Living Area2,935 sq ft
Bedrooms4
Bathrooms3 (+1 half)
Year Built2026
Storeys2
Frontage40 feet
OwnershipFreehold
ZoningRD 3.45
Annual Property Tax$3,010
Days on Market17
The Gallery

Interiors & Grounds

Features & Amenities

Every Detail, Considered

Interior & Systems

HeatingForced air, Natural gas
CoolingCentral air conditioning
BasementUnfinished, Full

Appliances & Features

  • Washer
  • Refrigerator
  • Range - Gas
  • Dishwasher
  • Dryer
  • Hood Fan
  • Garage door opener

Construction & Lot

StyleOther
FoundationPoured Concrete
ExteriorStone, Stucco
Lot FeaturesConservation/green belt, Sump Pump, Automatic Garage Door Opener

Parking

Total Spaces5
TypeAttached Garage

Room Dimensions

Second level

Bedroom11'0'' x 14'11''
Bedroom12'11'' x 13'10''
Bedroom10'2'' x 15'8''
4pc Bathroom5'10'' x 14'11''
Laundry room10'10'' x 12'0''
Primary Bedroom16'0'' x 16'0''
Other8'10'' x 16'0''
5pc Bathroom11'8'' x 14'11''

Main level

Office12'0'' x 10'0''
2pc Bathroom5'4'' x 6'0''
Pantry6'0'' x 7'8''
Mud room6'0'' x 8'11''
Family room16'0'' x 14'10''
Dining room16'0'' x 12'0''
Eat in kitchen16'0'' x 14'0''
Map & Location
Address20 TEETER Place
CommunityGrimsby East (542)
CityGrimsby
ProvinceOntario
Postal CodeL3M1P6
CountryCanada
Open in Google Maps
Affordability

Estimate Your Monthly Payment

$0per month
  • Mortgage payment $0
  • Property tax $0
  • Home insurance $0
  • Condo fees $0
  • Down payment $0
  • CMHC insurance $0
  • Mortgage amount $0

Estimate only, using Canadian semi-annual compounding and standard CMHC premiums. Your lender will confirm your actual rate and payment.
By Appointment

Begin a Private Conversation.

Request a private showing of 20 TEETER Place, or speak with Champagne Taylor about this home and the market — in confidence.