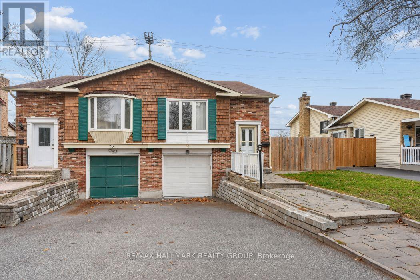
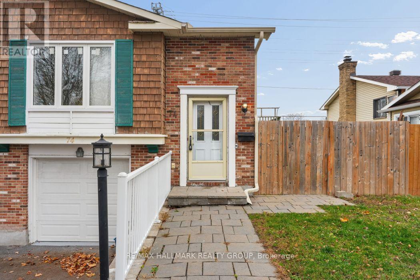
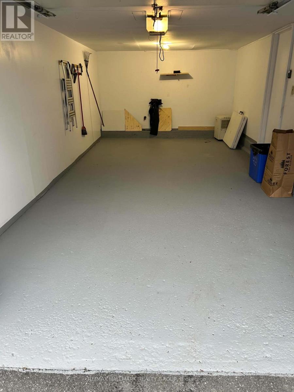
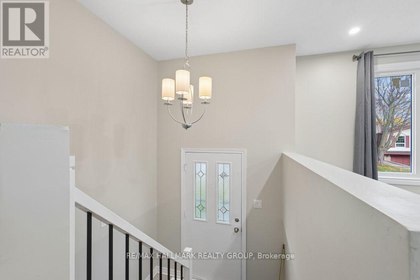

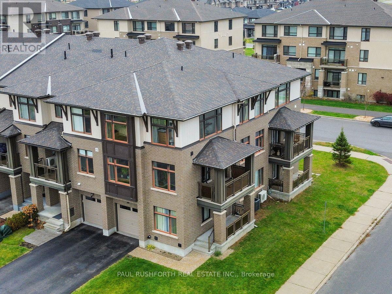
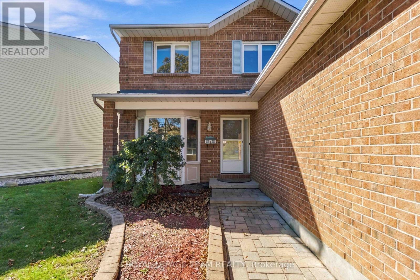
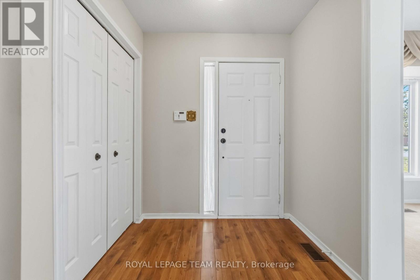
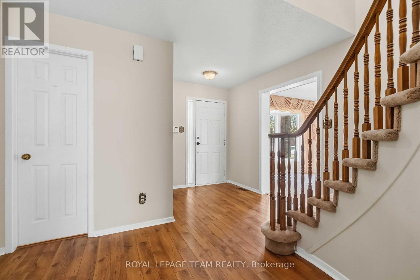
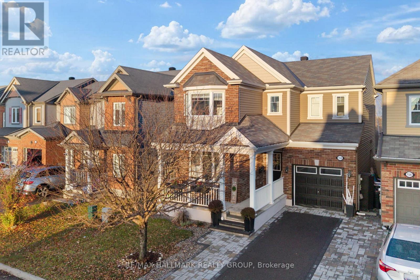
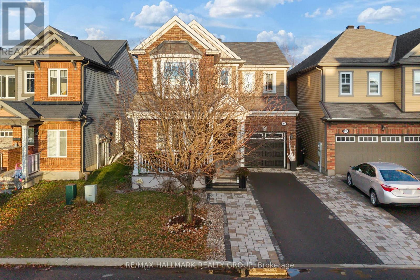
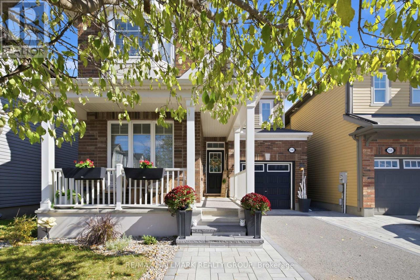
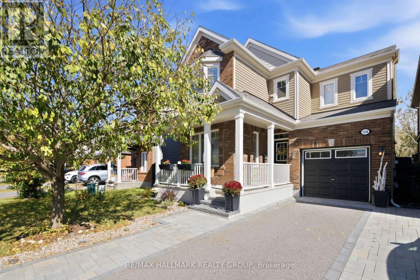
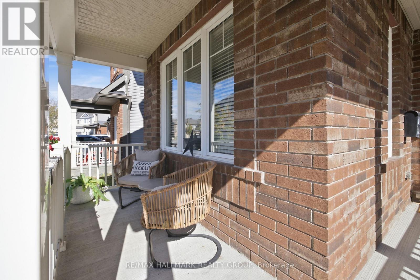
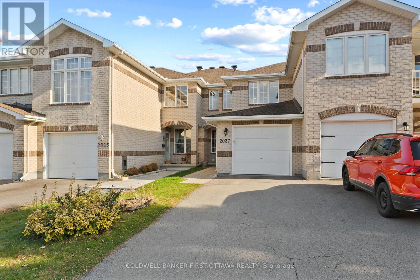
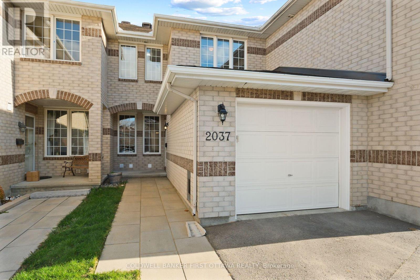
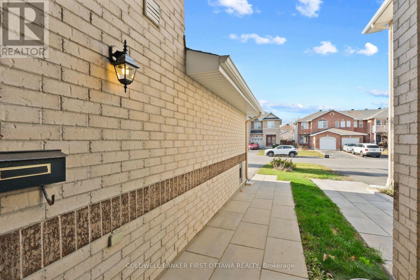
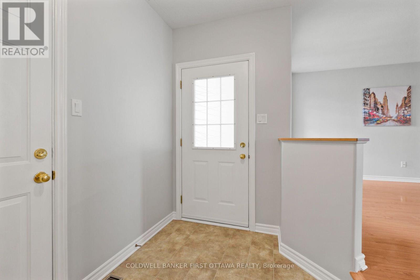
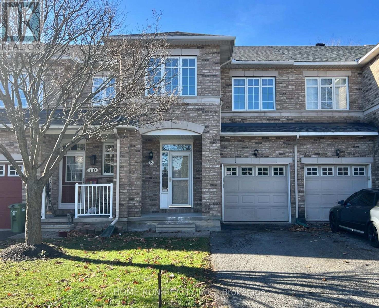
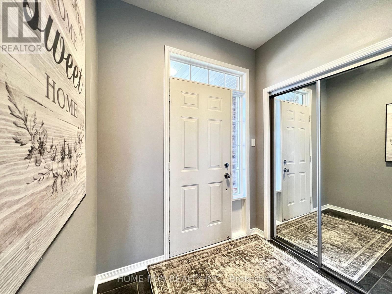
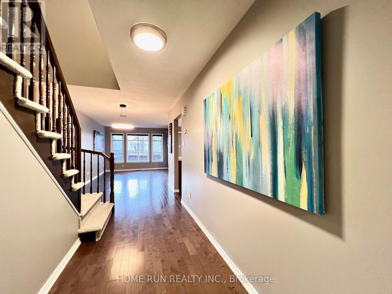
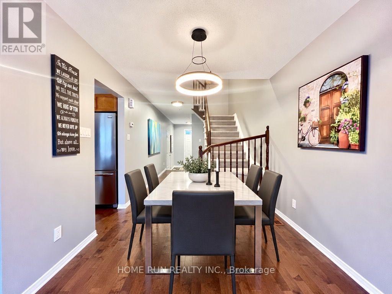
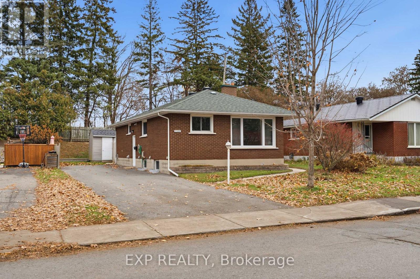
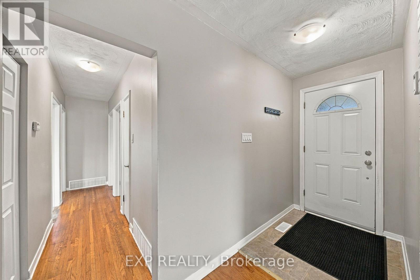
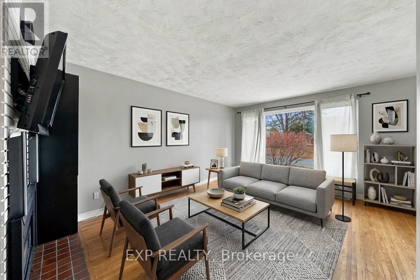
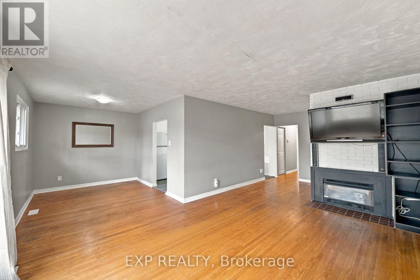
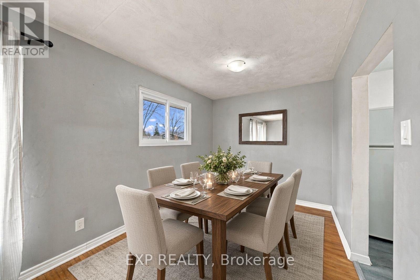
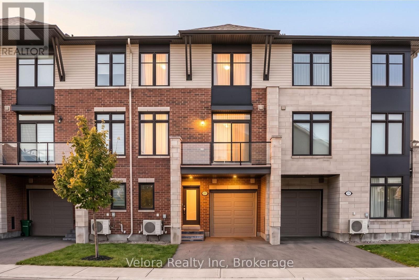
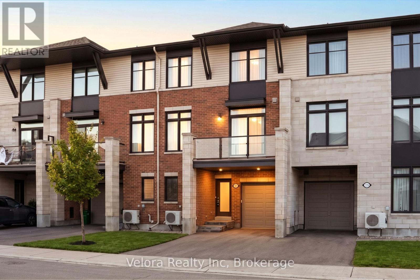
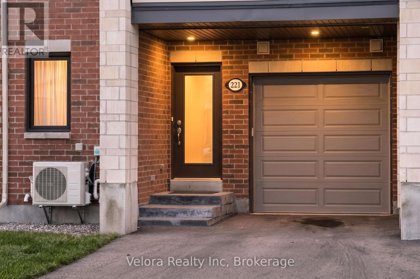
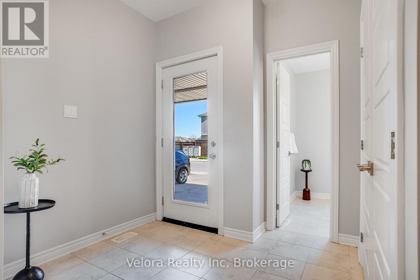
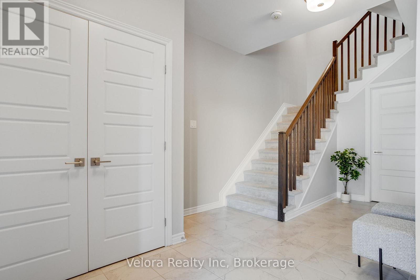
Welcome to this beautifully maintained 3-bedroom, 4-bathroom end-unit townhome, ideally situated on a premium corner lot in a fantastic, quiet, family-friendly neighbourhood! Offering 1,595 sq. ft. of thoughtfully designed living space, this home is sure to impress with its modern finishes, bright open-concept layout and abundance of natural light.The main level features an inviting open-concept design with impressive 9-foot ceilings, oversized windows and stylish, contemporary finishes. The spacious kitchen is the heart of the home, complete with quartz countertops, a centre island and plenty of space for entertaining. The living and dining areas flow seamlessly together, highlighted by a cozy fireplace and easy access to the private-screened balcony - the perfect spot to relax and unwind. A convenient main-floor office provides the ideal work-from-home space.Upstairs, you'll find three generously sized bedrooms and well-appointed bathrooms, offering plenty of room for the whole family. Enjoy the added bonus of NO CARPET throughout the home! The partially finished basement provides excellent additional space and is perfect for storage or future possibilities.Complete with an attached single-car garage offering plenty of additional storage, this home checks all the boxes. Ideally located close to parks, schools and everyday amenities, all within a wonderful, quiet community.
Estimate only, using Canadian semi-annual compounding and standard CMHC premiums. Your lender will confirm your actual rate and payment.
Request a private showing of 200 DRAGONFLY WALK, or speak with Champagne Taylor about this home and the market — in confidence.
Compare listings
Compare