
200 VALIANT Circle

200 VALIANT Circle

532 - Binbrook Municipal, Binbrook, Ontario L0R1C0
Offered at $849,999
5Bedrooms
3.5Bathrooms
1,947Interior Sq Ft
6Parking
The Residence

House in 532 - Binbrook Municipal

Share
WhatsApp Facebook X Email

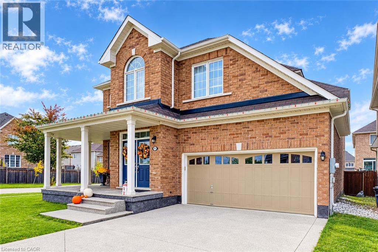
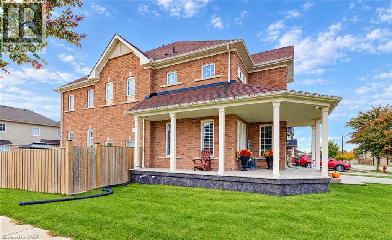
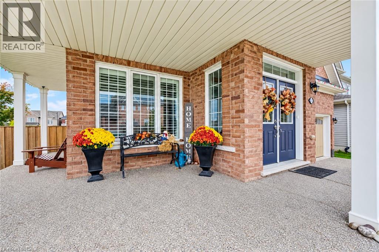
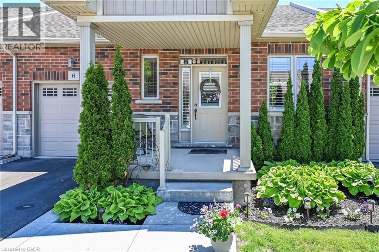
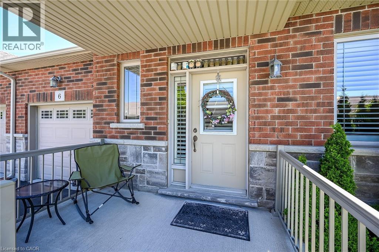
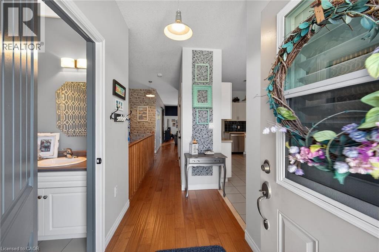
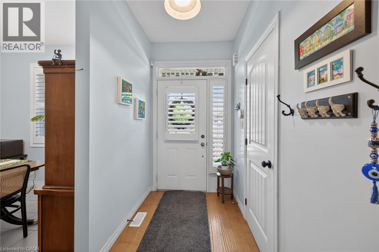
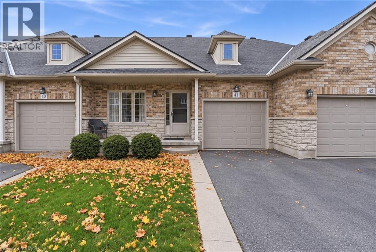
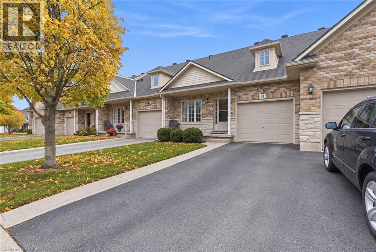
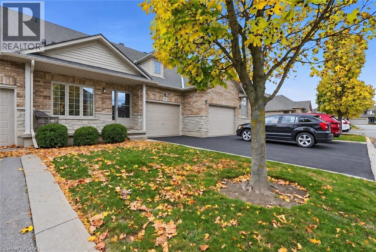
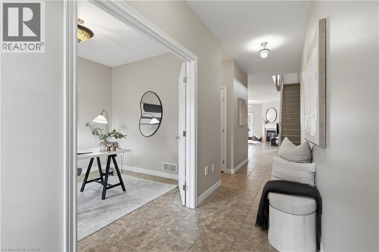
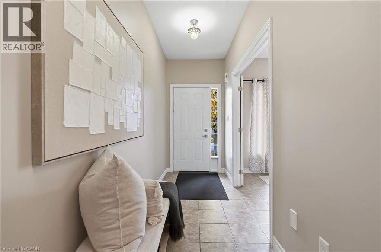
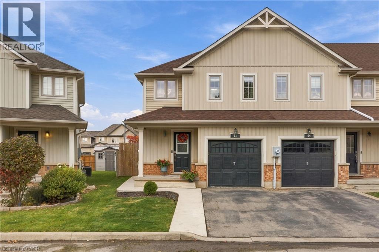
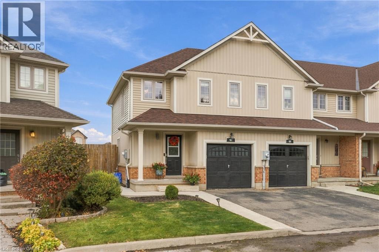
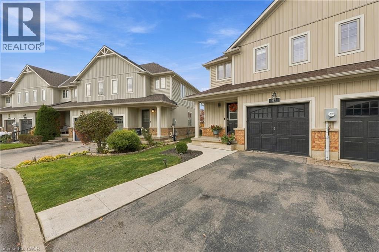
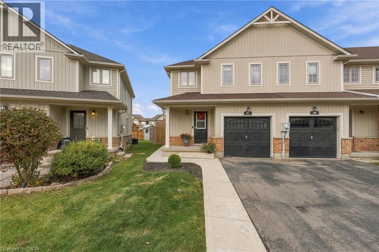
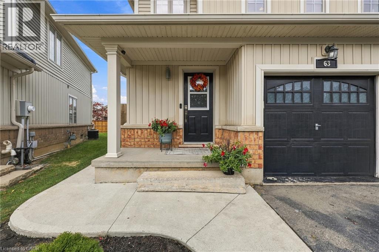
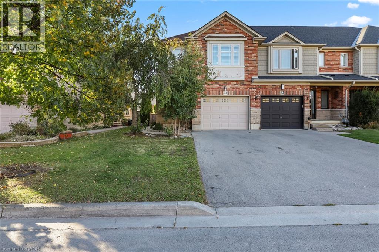
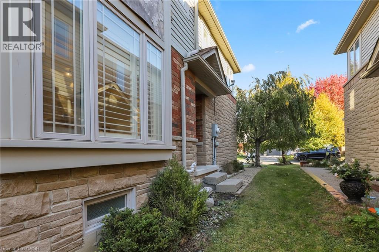
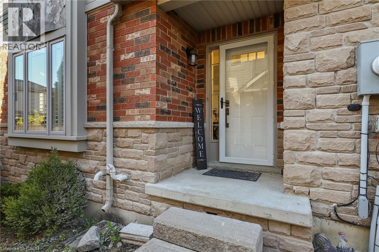
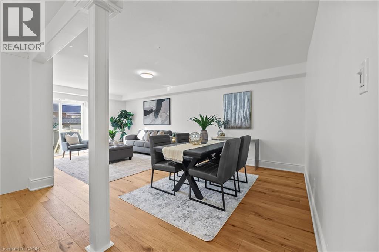
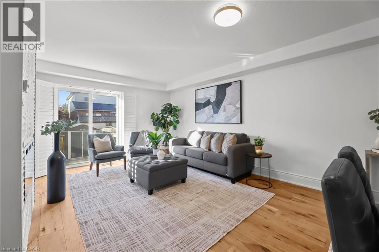
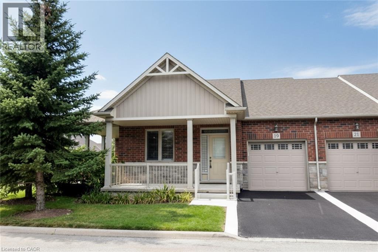
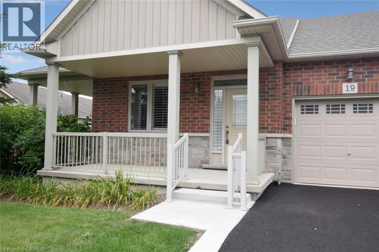
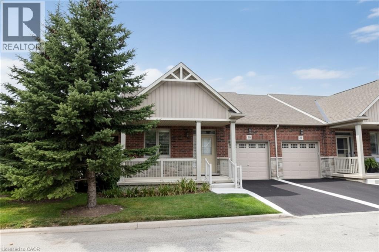
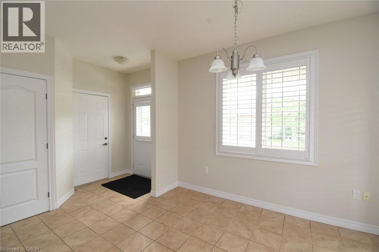
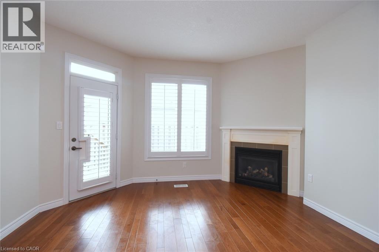
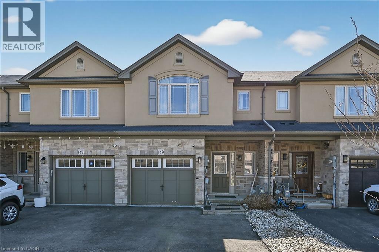
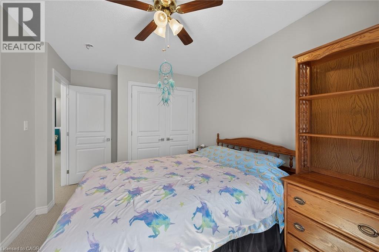
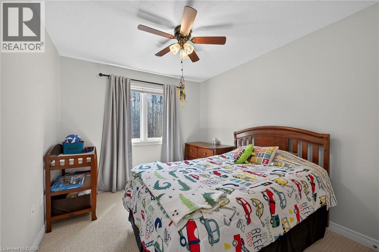
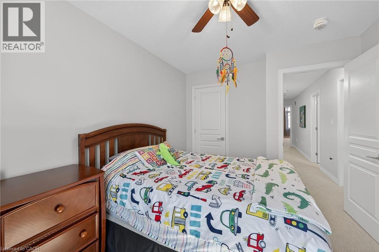
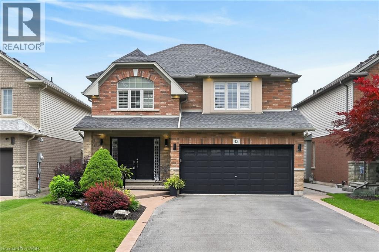
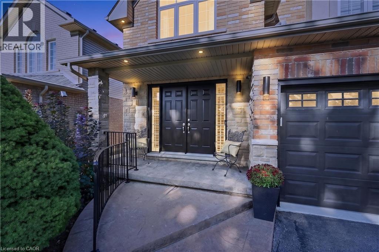
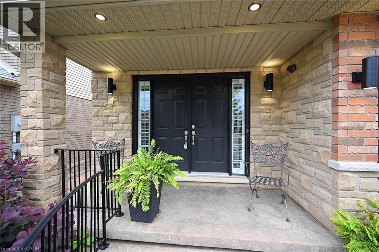
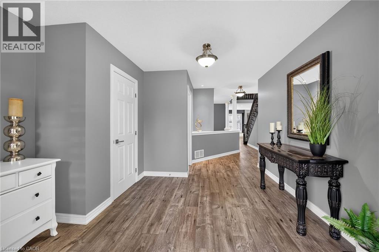
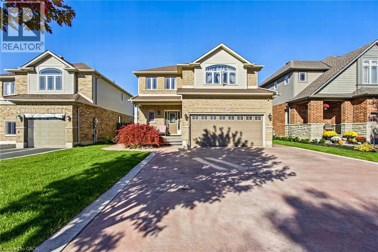
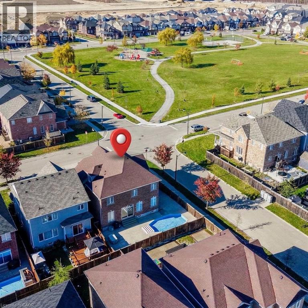
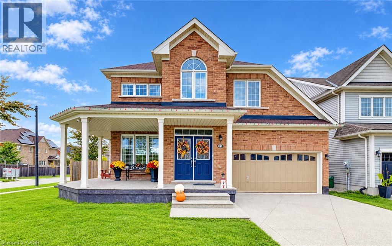
Welcome to 200 Valiant Circle, a spacious and well laid out family home in the heart of Binbrook. Offering approximately 2,100 square feet above grade, this 4 bedroom, 3 bathroom home provides plenty of room for growing families, working from home and everyday living. The main floor offers a bright and functional layout with generous living spaces and a versatile bonus room that can easily adapt to your needs. Use it as a home office, playroom, sitting room or additional bedroom. The possibilities are endless. The fully finished basement adds even more valuable living space, perfect for a recreation room, home gym, media area or additional space for family and guests. One of the standout features is the convenient secondary access from the garage directly to the basement. This thoughtful feature creates excellent flexibility for extended family living, an in law setup or potential future secondary suite possibilities, subject to the necessary approvals. Outside, enjoy the benefits of a quiet, family friendly neighbourhood with the home located directly adjacent to a park. There is plenty of opportunity to enjoy the outdoors with nearby walking trails, schools, shopping and everyday amenities all within easy reach. With its generous living space, flexible floor plan, finished basement and fantastic Binbrook location, 200 Valiant Circle is a home designed to grow with your family and offer comfort and versatility for years to come.

MLS® Number40864158
Price$849,999
Property TypeHouse
Living Area1,947 sq ft
Bedrooms5 (4 above + 1 below)
Bathrooms3 (+1 half)
Storeys2
Frontage42 feet
OwnershipFreehold
ZoningR4-161
Annual Property Tax$5,500
Days on Market39
The Gallery

Interiors & Grounds

Features & Amenities

Every Detail, Considered

Interior & Systems

HeatingForced air, Natural gas
CoolingCentral air conditioning
BasementFinished, Full
Fireplaces1

Appliances & Features

  • Washer
  • Refrigerator
  • Dishwasher
  • Stove
  • Dryer
  • Microwave
  • Window Coverings

Construction & Lot

StyleOther
ExteriorBrick, Aluminum siding
Lot FeaturesConservation/green belt, Automatic Garage Door Opener

Parking

Total Spaces6
TypeAttached Garage

Building & Community

  • Quiet Area
  • School Bus
  • Community Centre

Room Dimensions

Basement

Laundry room6'8'' x 11'9''
Storage3'6'' x 10'4''
Bedroom20'7'' x 10'4''
Utility room5'8'' x 13'7''
Recreation room24'5'' x 19'2''

Second level

Bedroom12'0'' x 11'11''
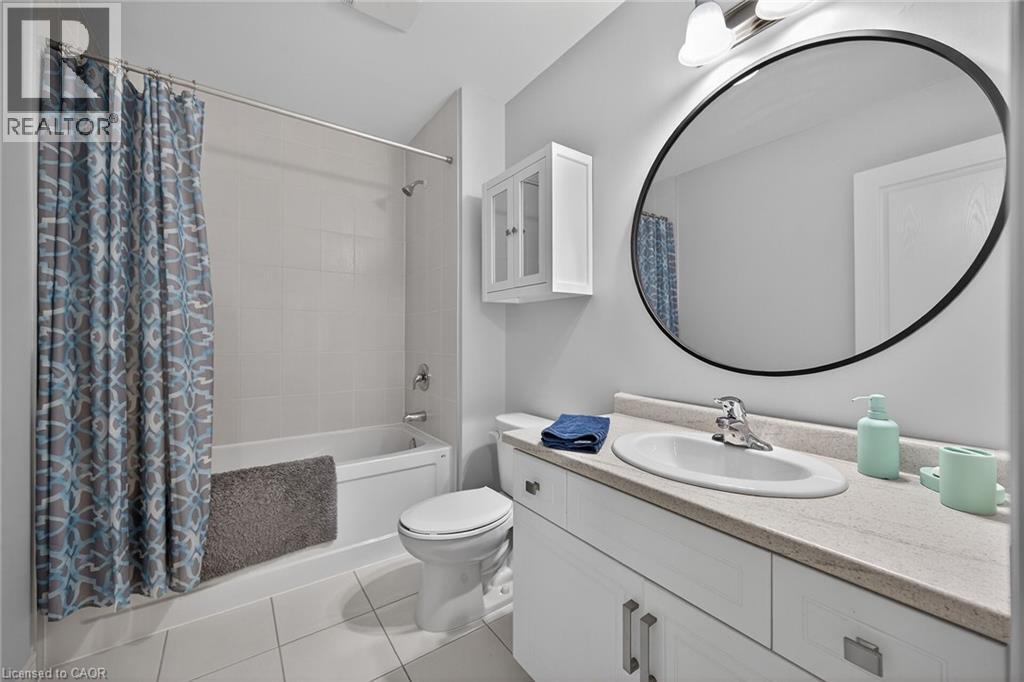
4pc Bathroom8'2'' x 8'6''
Bedroom10'5'' x 12'6''
Bedroom9'1'' x 11'7''
4pc Ensuite bath10'8'' x 6'10''
Primary Bedroom23'3'' x 17'3''

Main level

Sitting room11'6'' x 10'4''
Kitchen12'8'' x 10'8''
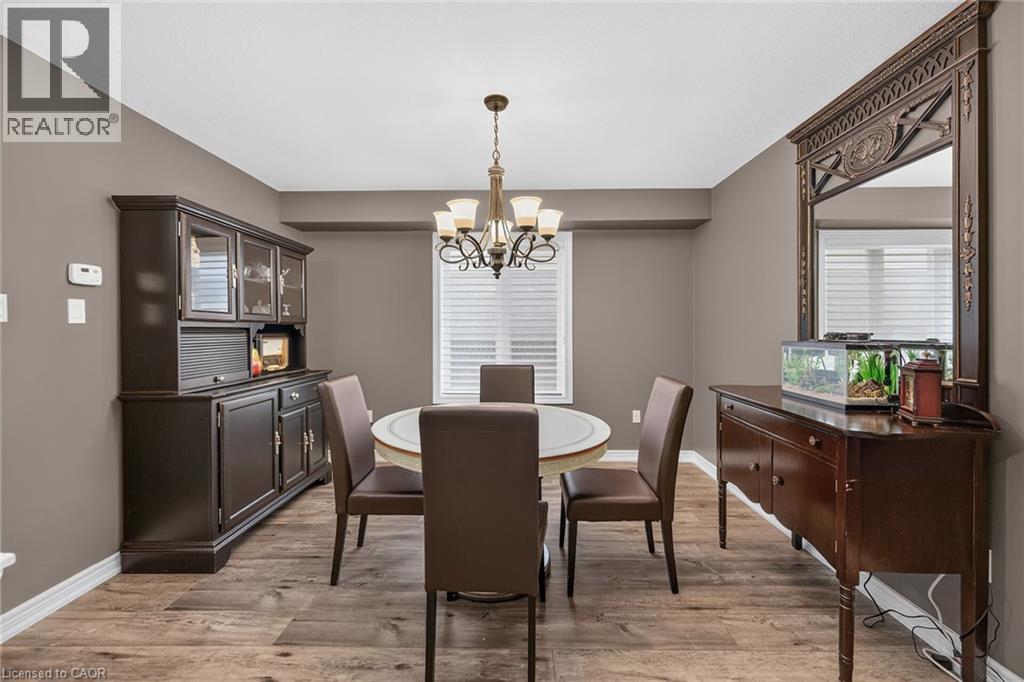
Dining room20'7'' x 7'0''
Living room20'7'' x 11'11''
2pc Bathroom6' x 4'10''
Foyer10'8'' x 10'5''
Map & Location
Address200 VALIANT Circle
Community532 - Binbrook Municipal
CityBinbrook
ProvinceOntario
Postal CodeL0R1C0
CountryCanada
Open in Google Maps
Affordability

Estimate Your Monthly Payment

$0per month
  • Mortgage payment $0
  • Property tax $0
  • Home insurance $0
  • Condo fees $0
  • Down payment $0
  • CMHC insurance $0
  • Mortgage amount $0

Estimate only, using Canadian semi-annual compounding and standard CMHC premiums. Your lender will confirm your actual rate and payment.
By Appointment

Begin a Private Conversation.

Request a private showing of 200 VALIANT Circle, or speak with Champagne Taylor about this home and the market — in confidence.