
201 - 1000 CEDARGLEN GATE

201 - 1000 CEDARGLEN GATE

Mississauga (Erindale), Ontario L5C3Z5
Offered at $475,000
2Bedrooms
2.5Bathrooms
1Parking
The Residence

Apartment in Mississauga (Erindale)

Virtual tour
Share
WhatsApp Facebook X Email

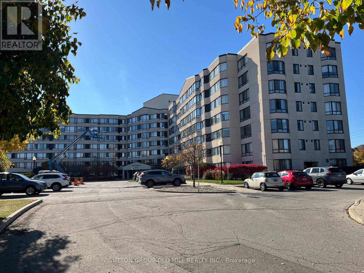
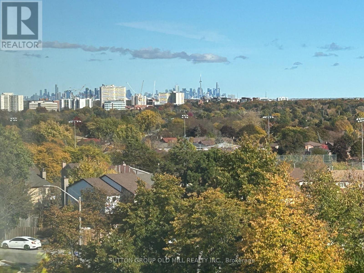
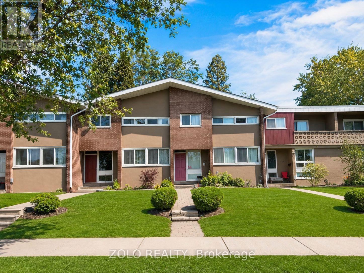
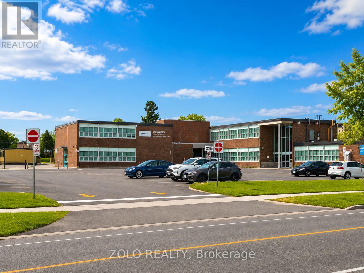
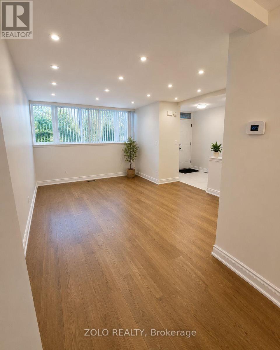
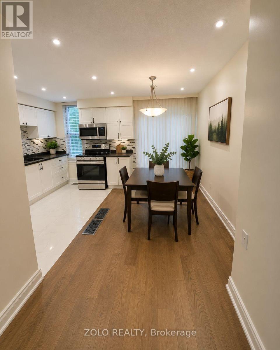
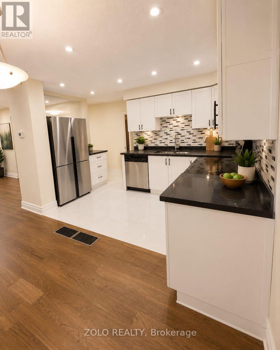
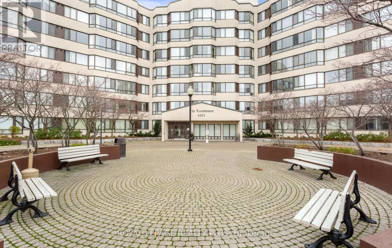
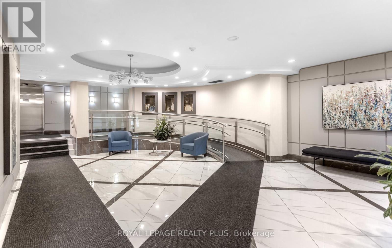
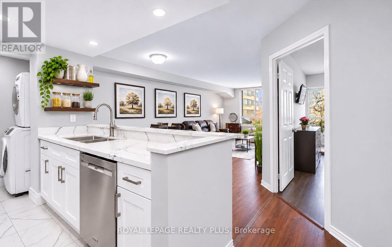
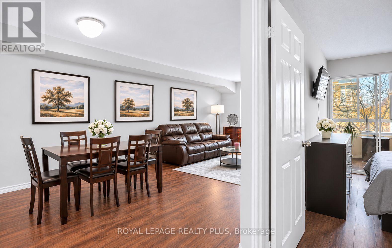
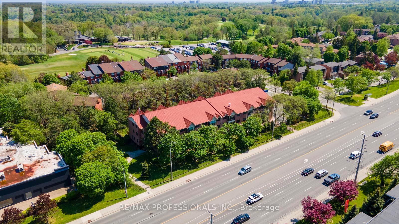
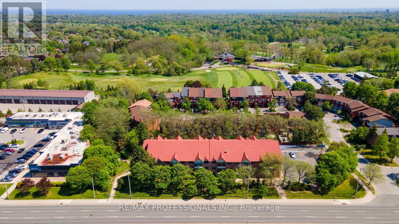
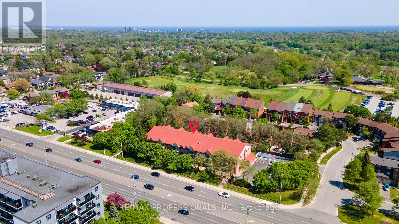
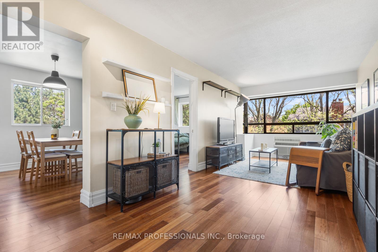
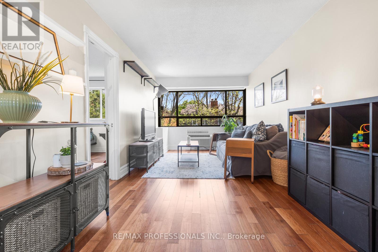
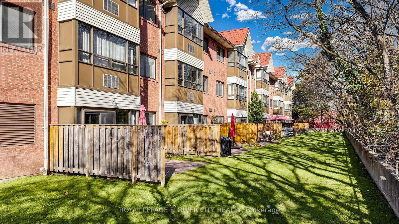
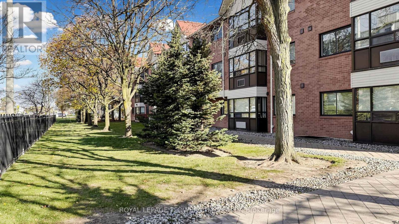
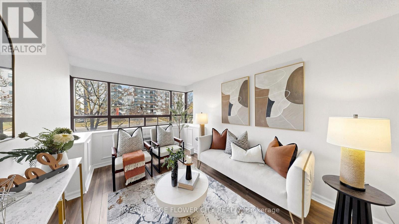
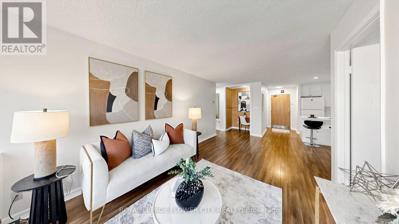
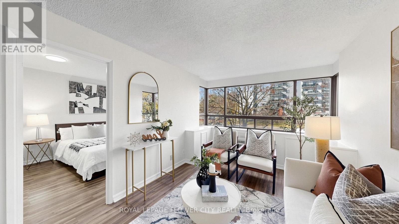
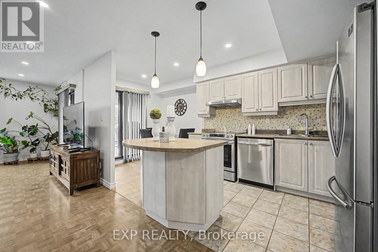
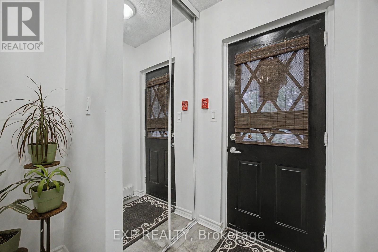
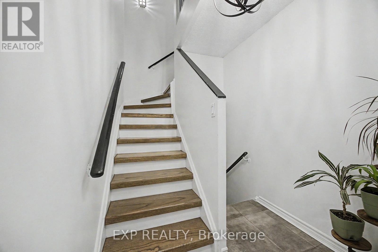
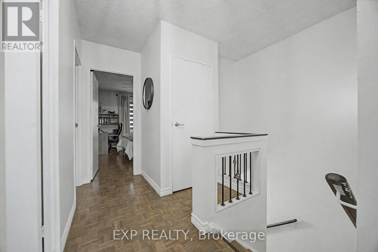
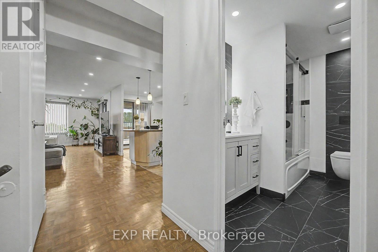
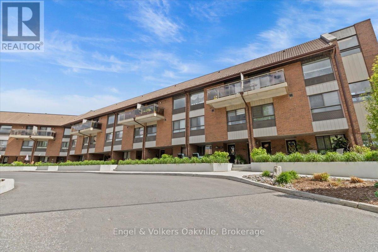
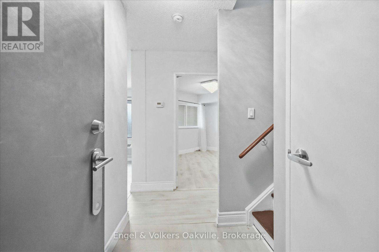
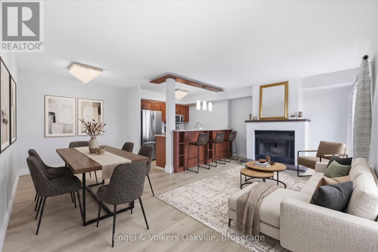
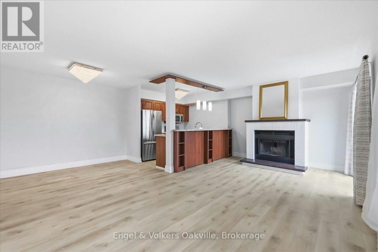
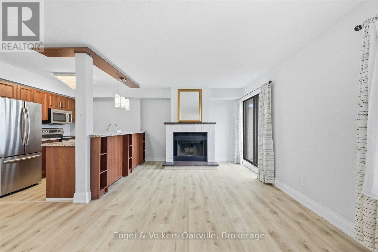
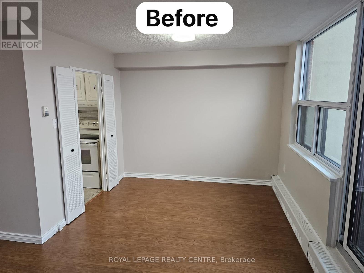
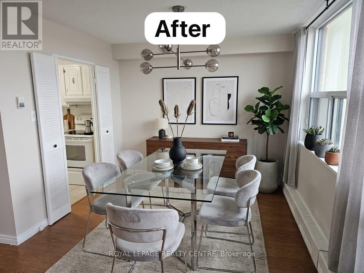
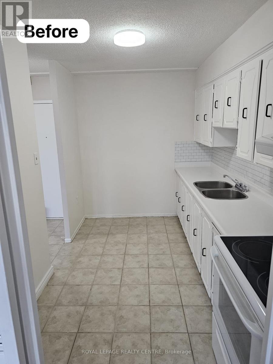
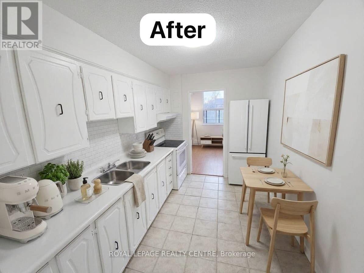
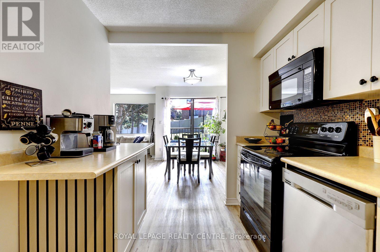
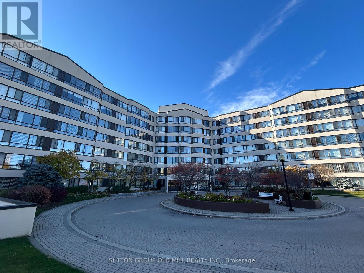
Attention All Buyers Looking For A Beautiful, Spacious And Modern Home. Features An Open Concept Living And Dining Area. This 2 Bedroom 2 Bathroom Property Has So Much To Offer. All New Floors Through-Out Both Levels (2023), Freshly Painted In March (2026), Updated Primary Bedroom And Ensuite (2025). This End Unit Property Offers Lots Of Privacy, With No Neighbour On One Side Of Your Unit. Also, It Backs Onto Huron Park, So Plenty Of Greenspace And Tranquility. Comes With 2 Walk-Outs. One Walk-Out Is Off the Upstairs Dining Room To The 2nd Storey Balcony Overlooking The Park. The Lower-Level Walk-Out Is From The Primary Bedroom To Outdoor Terrace. Easy Access To Unit From Underground Parking, It's Right Next To Building Door. Very Conveniently Located! Located Close By To Hawthorn Public School, St. Martin Catholic Secondary School, The Woodlands School, Erindale "Go" Train Station, Public Transit, Sheridan College, U.T.M, Square One Shopping Centre, The Credit River, Riverwood Conservancy, Erindale Park, Credit Valley Golf Course, Trillium Hospital, Huron Park Recreation Centre, Hwy's, Etc., And So Much More!!

MLS® NumberW14085370
Price$475,000
Property TypeApartment
Bedrooms2
Bathrooms2 (+1 half)
OwnershipCondo/Strata
ZoningRESIDENTIAL
Annual Property Tax$2,839
Condo Fee$1,197.74 / Monthly
Days on Market34
The Gallery

Interiors & Grounds

Features & Amenities

Every Detail, Considered

Interior & Systems

FlooringLaminate, Ceramic
HeatingHeat Pump, Electric
CoolingWall unit
BasementNone
Fireplaces1

Appliances & Features

  • Washer
  • Refrigerator
  • Dishwasher
  • Stove
  • Dryer
  • Hood Fan
  • Window Coverings
  • Water Heater

Construction & Lot

ExteriorBrick
Lot FeaturesBalcony

Parking

Total Spaces1
TypeGarage, Underground

Building & Community

  • Exercise Centre
  • Recreation Centre
  • Party Room
  • Fireplace(s)
  • Visitor Parking
  • Community Centre
  • Pets Allowed With Restrictions

Condo Fees

Fee$1,197.74 / Monthly
Managed ByWILSON BLANCHARD 416-642-2807 EXT 411
  • Common Area Maintenance
  • Water
  • Insurance
  • Parking

Room Dimensions

Upper Level

Kitchen—
Dining room—
Living room—
Utility room—

Lower level

Primary Bedroom—
Bathroom—
Bedroom 2—
Bathroom—
Laundry room—
Map & Location
Address201 - 1000 CEDARGLEN GATE
CityMississauga (Erindale)
ProvinceOntario
Postal CodeL5C3Z5
CountryCanada
Open in Google Maps
Affordability

Estimate Your Monthly Payment

$0per month
  • Mortgage payment $0
  • Property tax $0
  • Home insurance $0
  • Condo fees $0
  • Down payment $0
  • CMHC insurance $0
  • Mortgage amount $0

Estimate only, using Canadian semi-annual compounding and standard CMHC premiums. Your lender will confirm your actual rate and payment.
By Appointment

Begin a Private Conversation.

Request a private showing of 201 - 1000 CEDARGLEN GATE, or speak with Champagne Taylor about this home and the market — in confidence.