
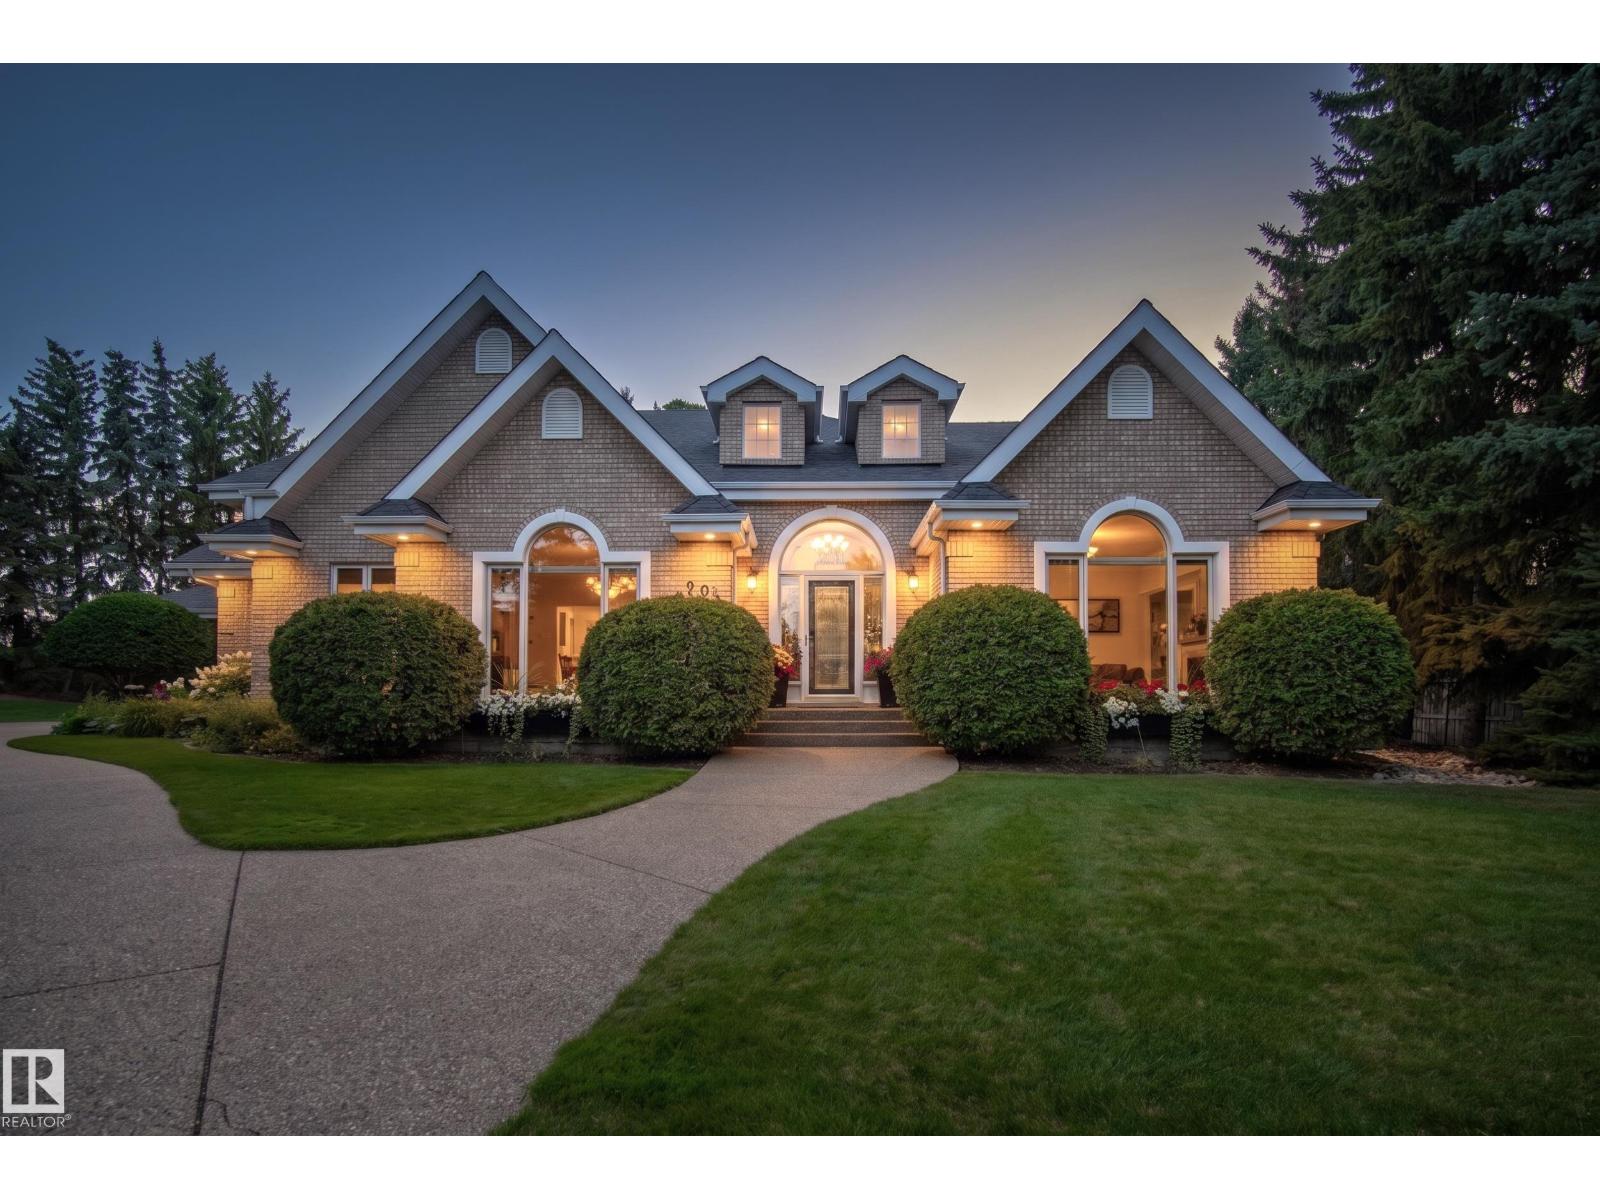
201 ESTATE DR

201 ESTATE DR

Sherwood Park, Alberta T8B1L7
Offered at $1,949,900
4Bedrooms
4.5Bathrooms
3,843Interior Sq Ft
1990Built
10Parking
The Residence

House in Sherwood Park

Virtual tour
Share
WhatsApp Facebook X Email

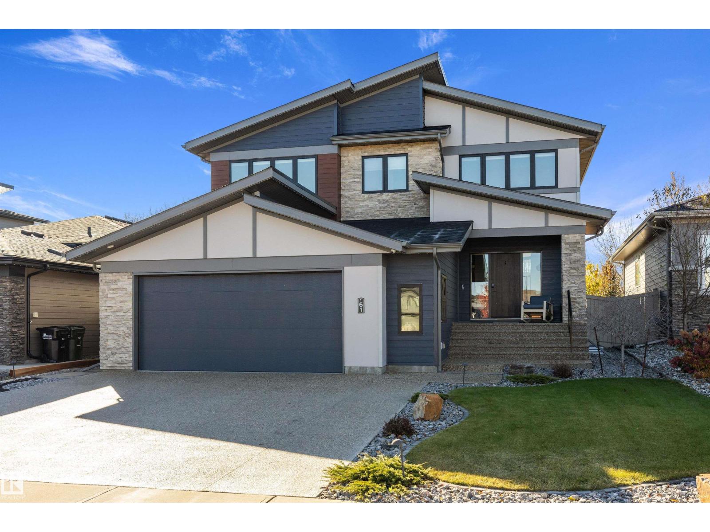
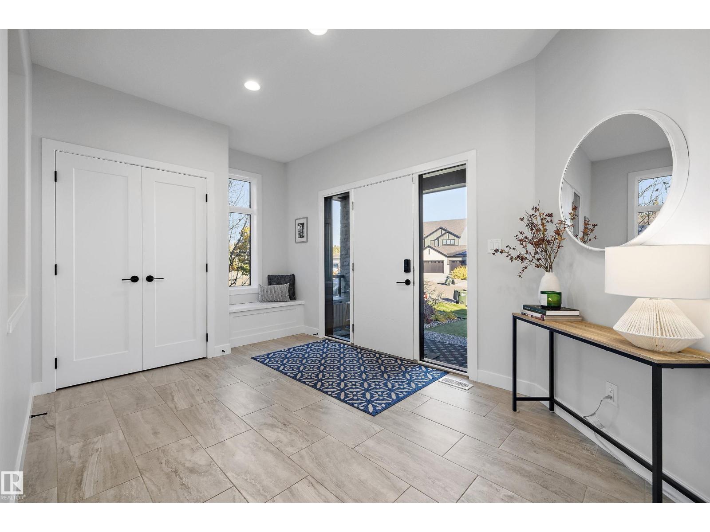
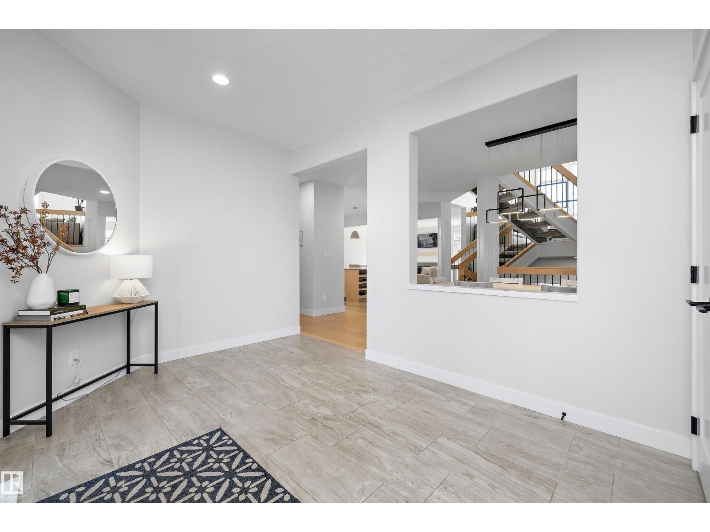
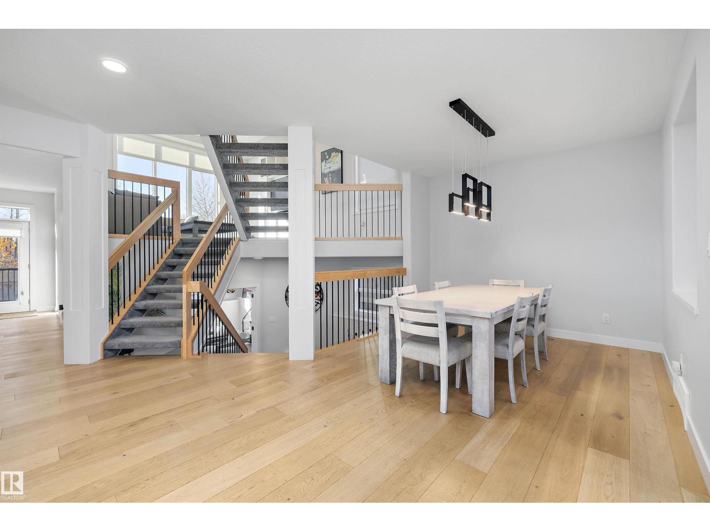
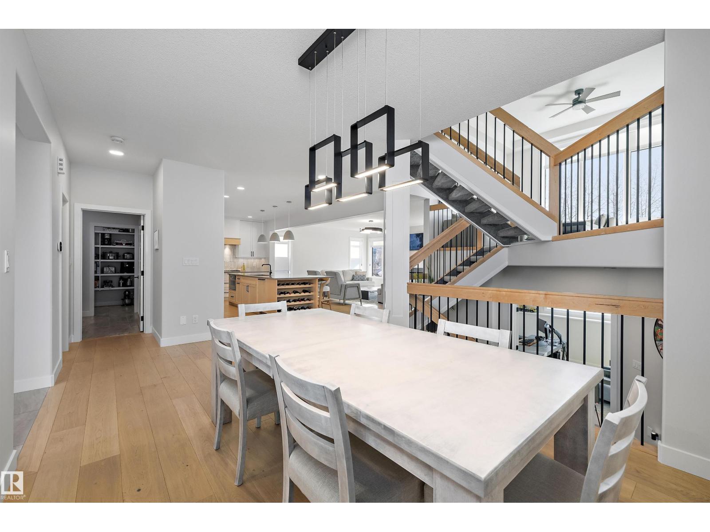
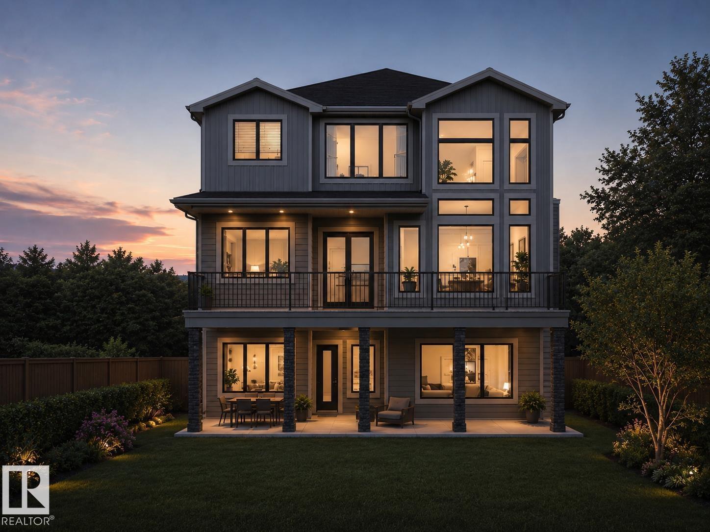
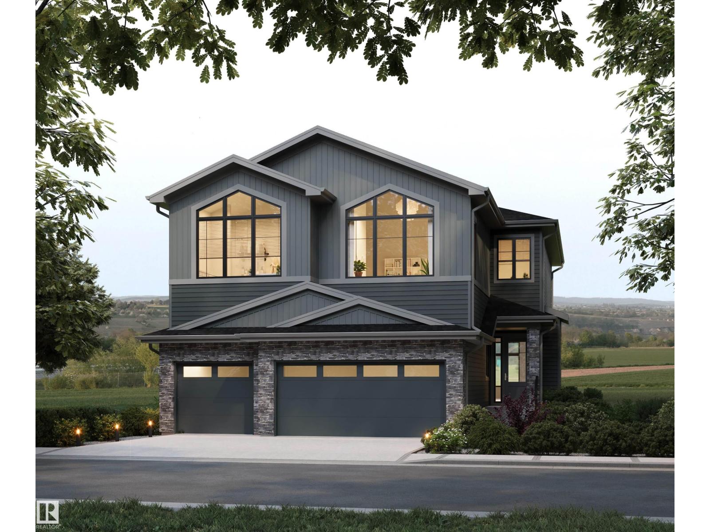
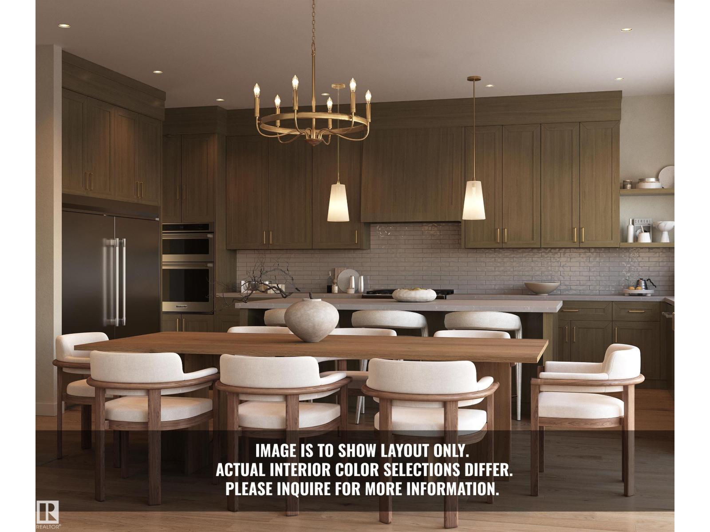
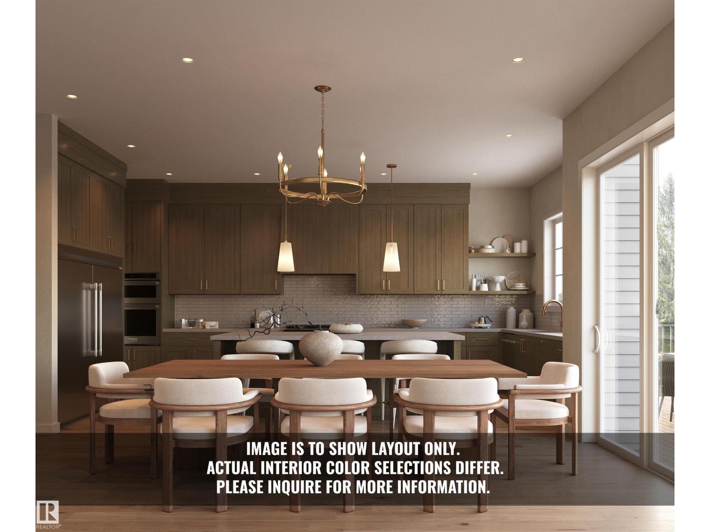
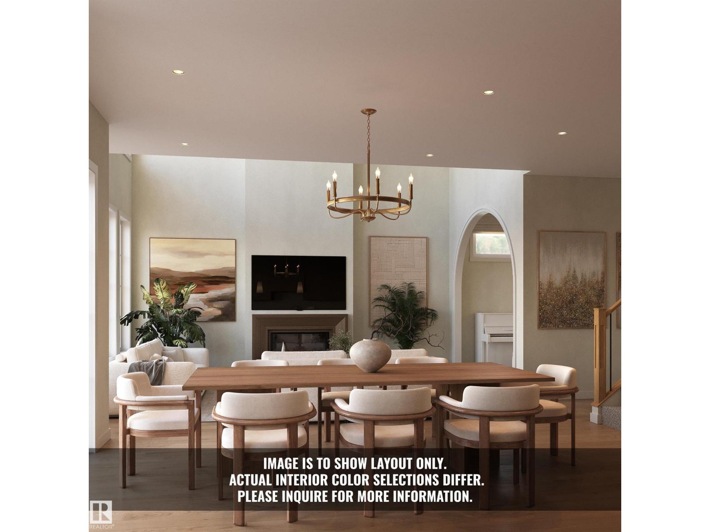
Exceptional estate living awaits in the prestigious Estates of Sherwood Park. Perfectly positioned on a private 0.82-acre PIE-SHAPED lot, this remarkable residence combines refined luxury with outstanding functionality, including a rare QUAD ATTACHED GARAGE. Designed to impress, the main floor is an entertainer’s dream with a showpiece chef’s kitchen featuring premium THERMADOR & SUB-ZERO appliances, expansive workspace, and seamless flow throughout the living areas. The main-floor primary retreat is a true sanctuary, complete with a spa-inspired 5pc ensuite and separate his/hers closets. Upstairs offers 3 additional bedrooms & a versatile bonus nook. The finished basement elevates entertaining with a stunning 500+ bottle WINE CELLAR, recreation room, entertainment room, & full bath. Outdoors, enjoy your own PRIVATE OASIS with a beautiful deck, stone patio, and exceptional privacy framed by mature coniferous trees. A rare opportunity to own an impressive estate in one of the most coveted communities!

MLS® NumberE4506916
Price$1,949,900
Property TypeHouse
Living Area3,843 sq ft
Bedrooms4
Bathrooms4 (+1 half)
Year Built1990
Storeys2
OwnershipFreehold
Days on Market74
The Gallery

Interiors & Grounds

Features & Amenities

Every Detail, Considered

Interior & Systems

HeatingForced air
CoolingCentral air conditioning
BasementPartially finished, Full

Appliances & Features

  • Washer
  • Refrigerator
  • Stove
  • Dryer
  • Microwave
  • Window Coverings
  • Garage door opener
  • Garage door opener remote(s)

Construction & Lot

FencingFence
Lot FeaturesCul-de-sac, Private setting, See remarks, Flat site, No Smoking Home

Parking

Total Spaces10
TypeAttached Garage

Building & Community

  • Ceiling - 9ft

Room Dimensions

Main level

Living room—
Dining room—
Kitchen—
Family room—
Den—
Primary Bedroom19'1 x 14'11"

Upper Level

Bedroom 211'5" x 15'4"
Bedroom 311'6" x 15'4"
Bedroom 411'7" x 15'4"
Bonus Room—

Basement

Recreation room—
Hobby room—
Map & Location
Address201 ESTATE DR
CitySherwood Park
ProvinceAlberta
Postal CodeT8B1L7
CountryCanada
Open in Google Maps
Affordability

Estimate Your Monthly Payment

$0per month
  • Mortgage payment $0
  • Property tax $0
  • Home insurance $0
  • Condo fees $0
  • Down payment $0
  • CMHC insurance $0
  • Mortgage amount $0

Estimate only, using Canadian semi-annual compounding and standard CMHC premiums. Your lender will confirm your actual rate and payment.

By Appointment

Begin a Private Conversation.

Request a private showing of 201 ESTATE DR, or speak with Champagne Taylor about this home and the market — in confidence.