
202 BUFFORD DRIVE

202 BUFFORD DRIVE

Brampton (Brampton South), Ontario L6Y3N3
Offered at $950,000
3Bedrooms
4.5Bathrooms
6Parking
The Residence

House in Brampton (Brampton South)

Virtual tour
Share
WhatsApp Facebook X Email

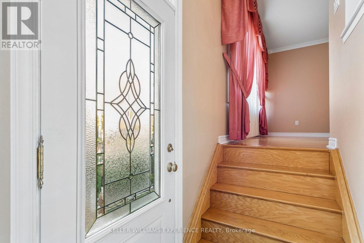
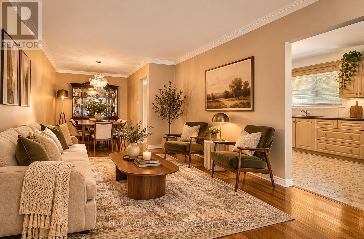
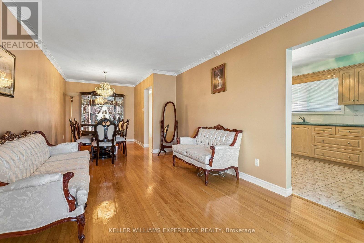
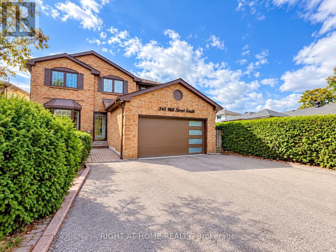
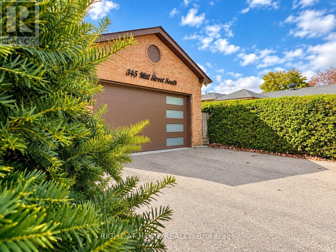
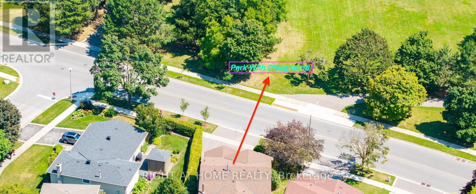
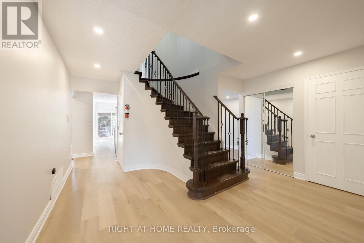
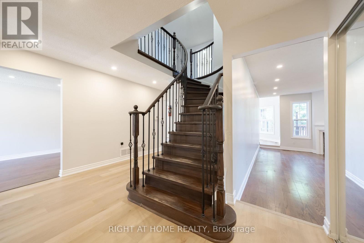
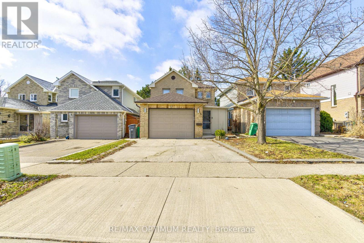
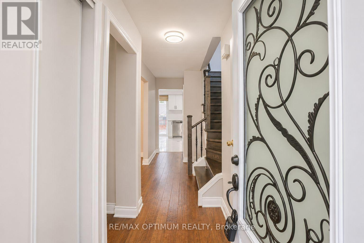
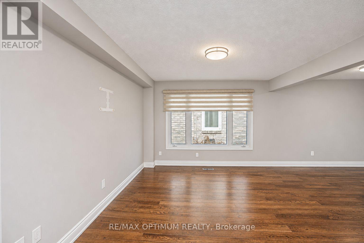
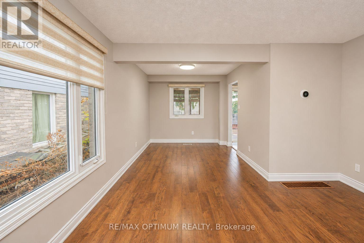
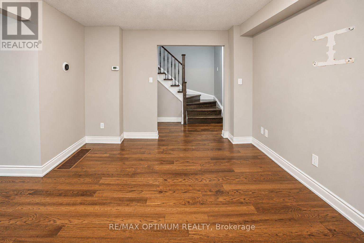
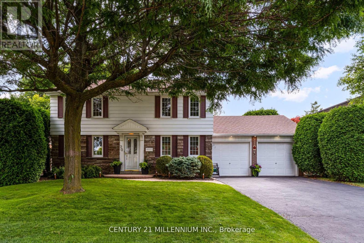
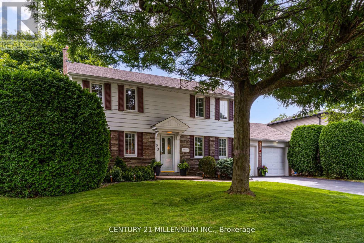
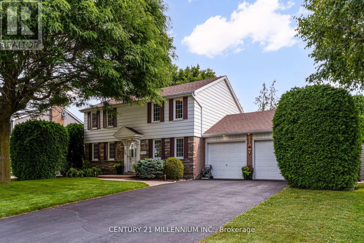
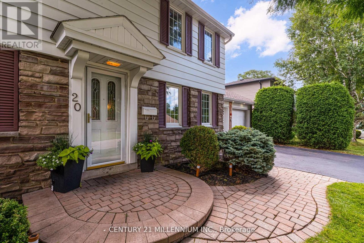
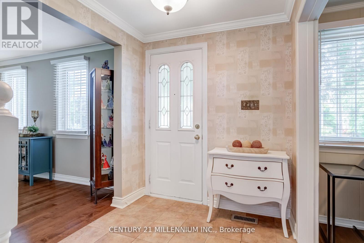
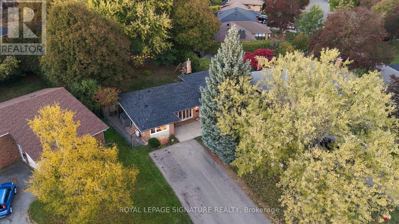
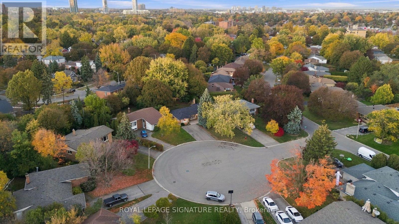
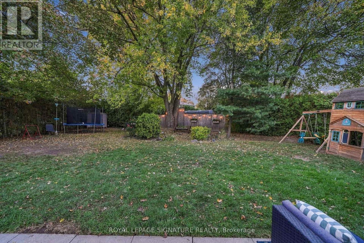
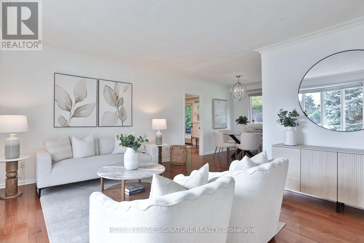
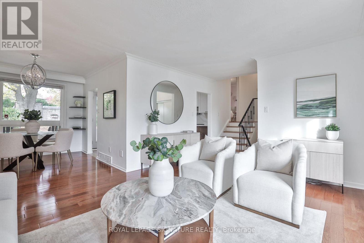
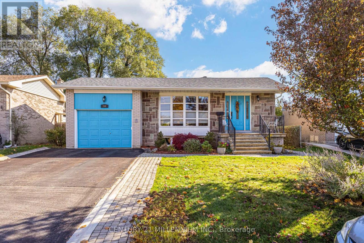
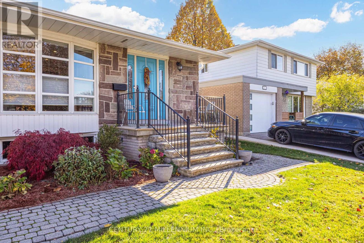
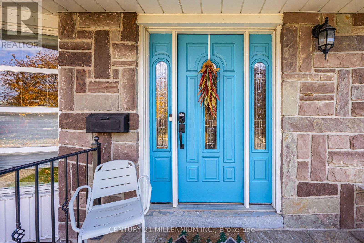
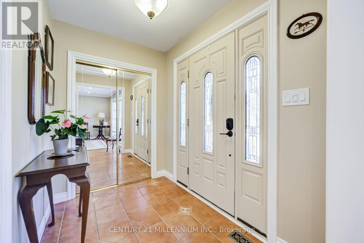
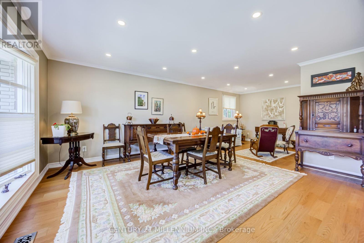
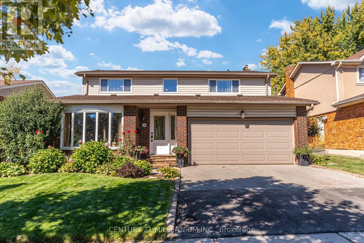
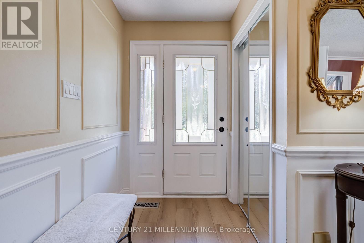
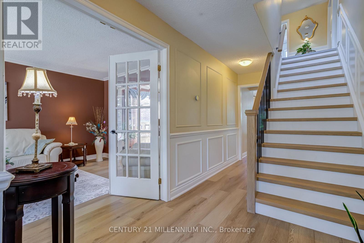
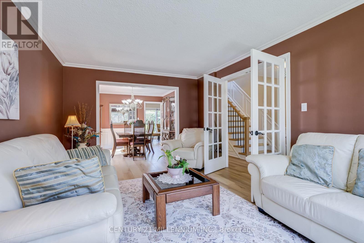
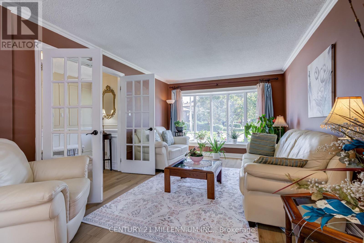
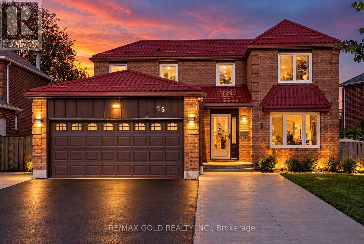
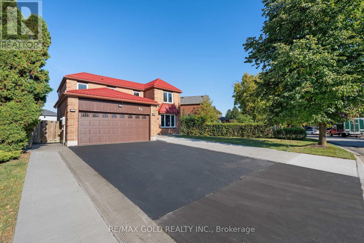
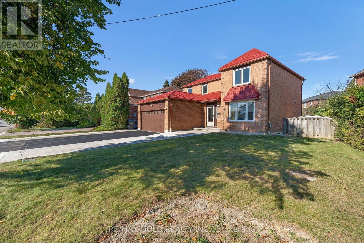
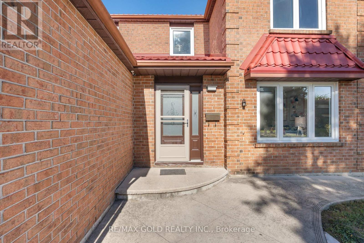
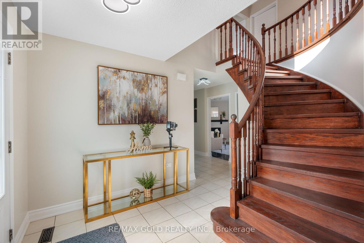
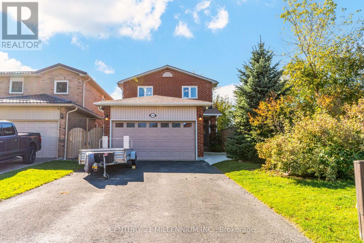
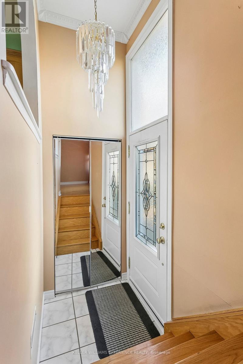
Welcome to a beautiful 3-bedroom, 4-bath brick home on a quiet, centrally located street. This home sits in a friendly neighbourhood, minutes from great parks, community centre, schools, shopping, and restaurants. The eat-in kitchen, completely renovated in 2020, features quartz countertops, stainless steel appliances, and a walk-out to a sun-filled sunroom overlooking a fully fenced backyard, a green oasis with a hot tub. The main floor also offers a fantastic blend of style, comfort, and functional living space, including a family room with a gas fireplace, an open-concept living/dining room, and a powder room. Upstairs, you will find a generous primary suite with a renovated (2026) 4-piece ensuite and walk-in closet, plus two spacious additional bedrooms and a new (2026) 4-piece bathroom. The fully finished basement adds even more versatility, with a recreation area and bar for family festivities, a large laundry room, lots of storage, cold room and a 3-piece bathroom. Recent updates include new roof shingles (2025), a concrete walkway (2025), and a washer/dryer (2025). A rare opportunity to make this well-loved home your own in a location you'll love for years to come!

MLS® NumberW14106406
Price$950,000
Property TypeHouse
Bedrooms3
Bathrooms4 (+1 half)
Storeys2
Frontage30.3 feet
OwnershipFreehold
Annual Property Tax$5,403
Days on Market29
The Gallery

Interiors & Grounds

Features & Amenities

Every Detail, Considered

Interior & Systems

FlooringHardwood
HeatingForced air, Natural gas
CoolingCentral air conditioning
BasementFinished, N/A
FireplacesYes

Appliances & Features

  • All
  • Washer
  • Refrigerator
  • Water meter
  • Hot Tub
  • Central Vacuum
  • Dishwasher
  • Stove
  • Dryer
  • Microwave
  • Window Coverings
  • Garage door opener
  • Water Heater

Construction & Lot

FoundationConcrete
ExteriorBrick, Vinyl siding
FencingFenced yard
Lot FeaturesConservation/green belt, Carpet Free, Gazebo

Parking

Total Spaces6
TypeAttached Garage, Garage

Building & Community

  • Fireplace(s)
  • Community Centre

Room Dimensions

Main level

Family room—
Kitchen—
Living room—
Dining room—
Sunroom—

Second level

Primary Bedroom—
Bedroom 2—
Bedroom 3—

Basement

Great room—
Laundry room—
Map & Location
Address202 BUFFORD DRIVE
CityBrampton (Brampton South)
ProvinceOntario
Postal CodeL6Y3N3
CountryCanada
Open in Google Maps
Affordability

Estimate Your Monthly Payment

$0per month
  • Mortgage payment $0
  • Property tax $0
  • Home insurance $0
  • Condo fees $0
  • Down payment $0
  • CMHC insurance $0
  • Mortgage amount $0

Estimate only, using Canadian semi-annual compounding and standard CMHC premiums. Your lender will confirm your actual rate and payment.
By Appointment

Begin a Private Conversation.

Request a private showing of 202 BUFFORD DRIVE, or speak with Champagne Taylor about this home and the market — in confidence.