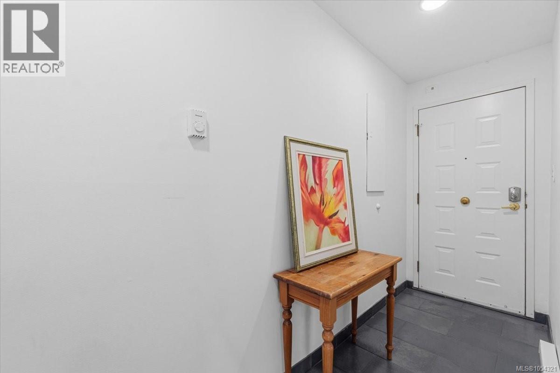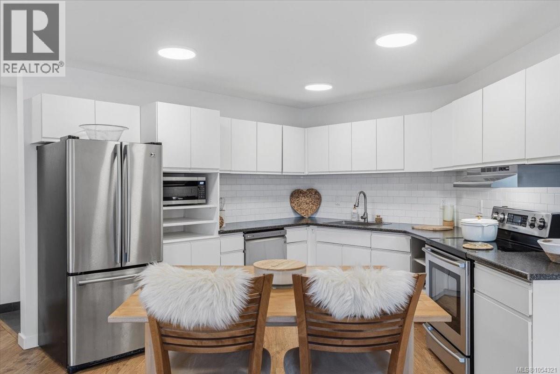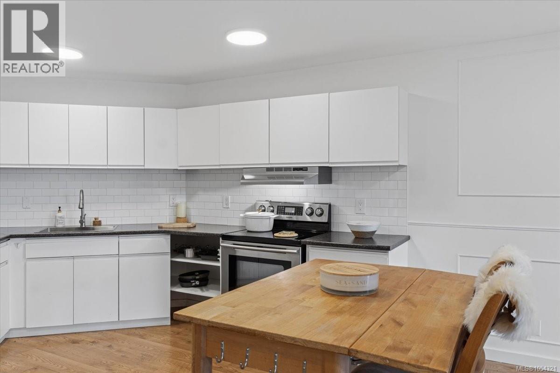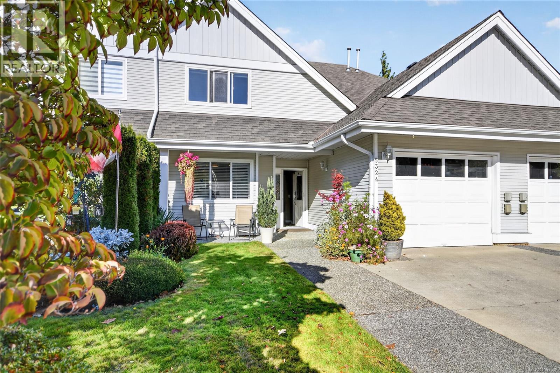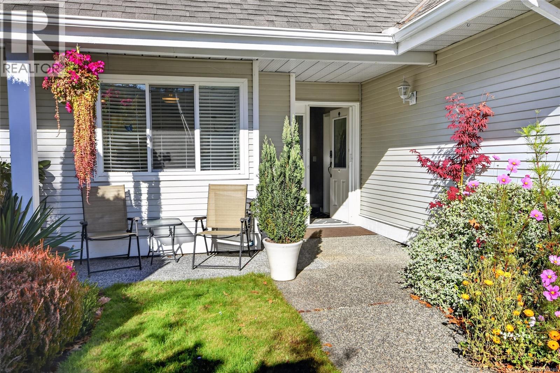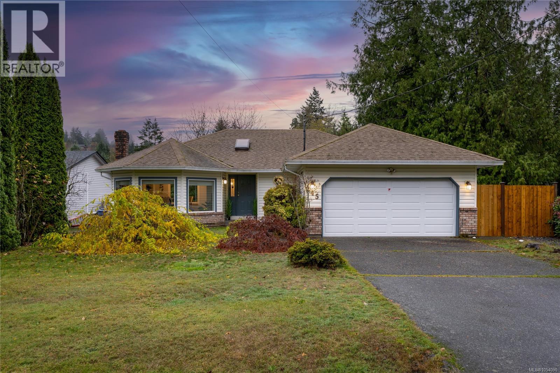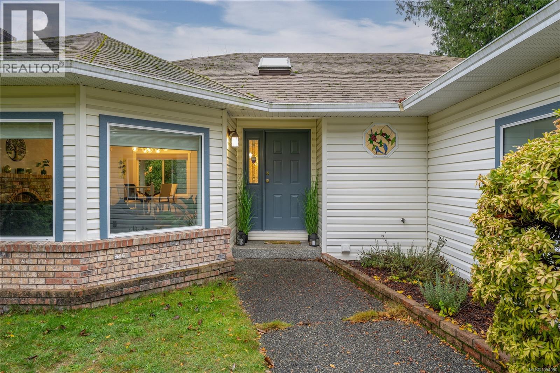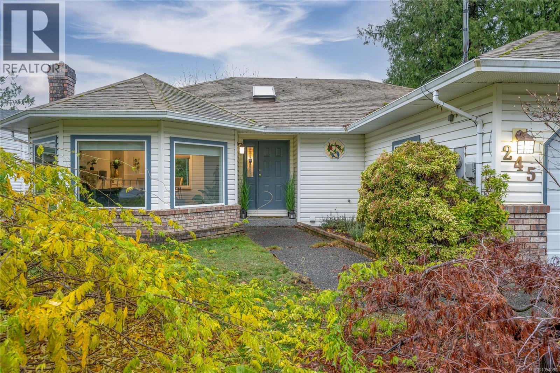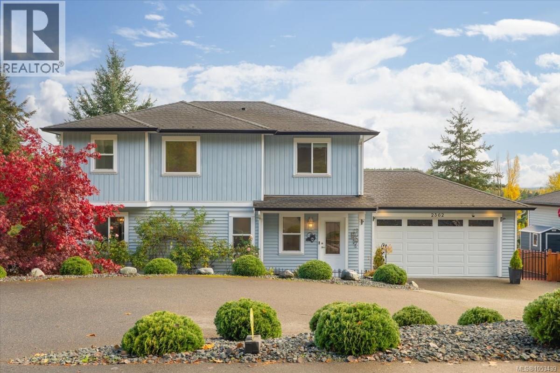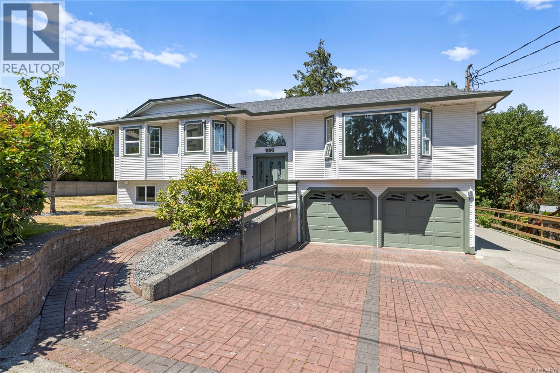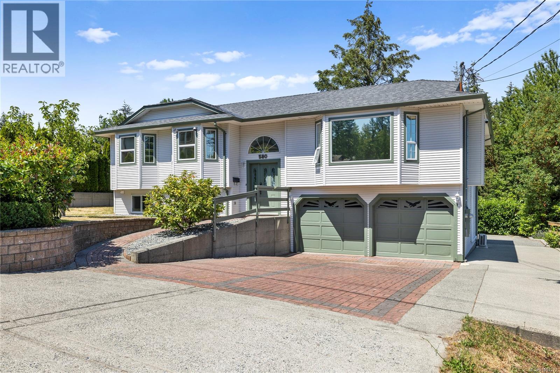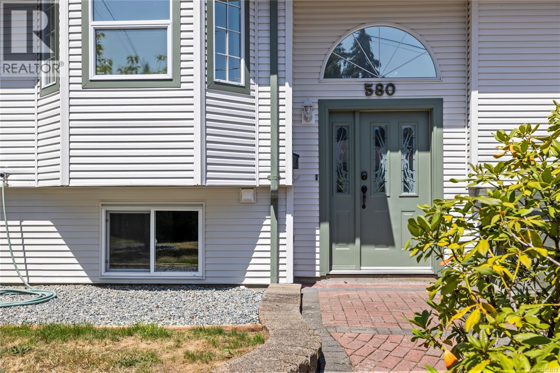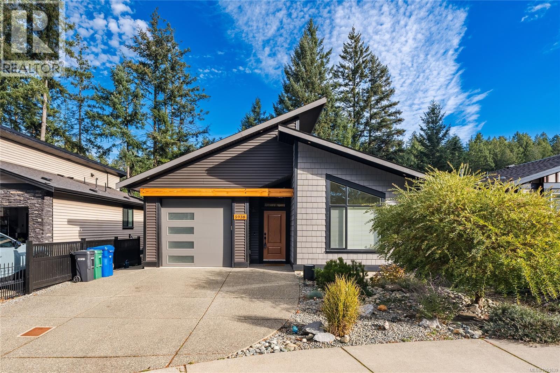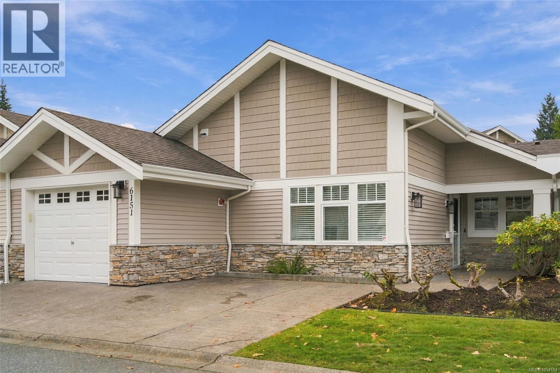
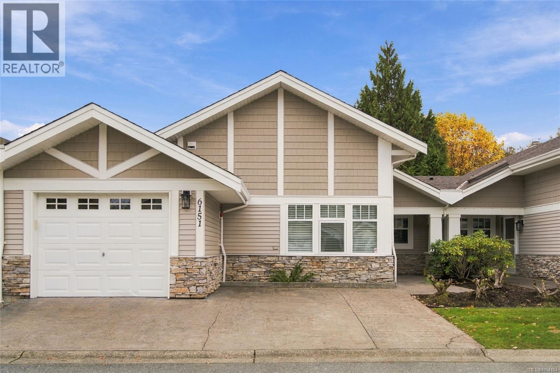
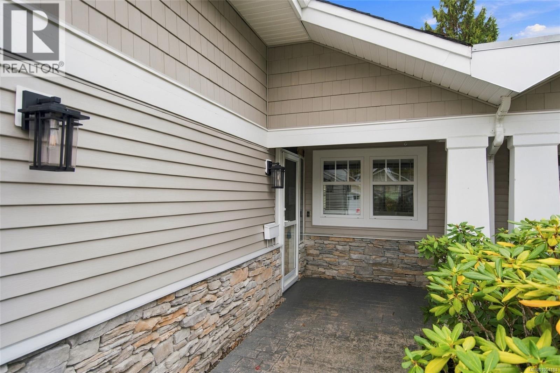

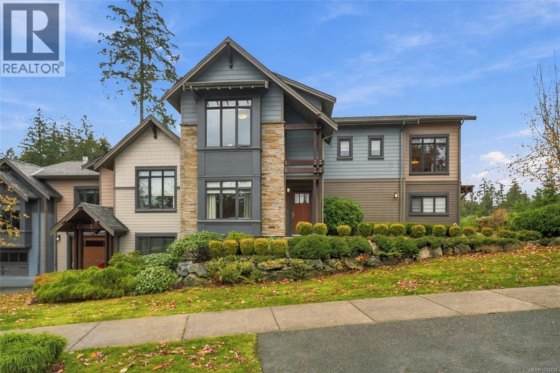
Front of Home

202 Crestline Terr

One Oak, Nanaimo, British Columbia V9T0G9
Offered at $849,000
3Bedrooms
3Bathrooms
2,042Interior Sq Ft
2014Built
2Parking
The Residence

Row / Townhouse in One Oak

Virtual tour
Share
WhatsApp Facebook X Email

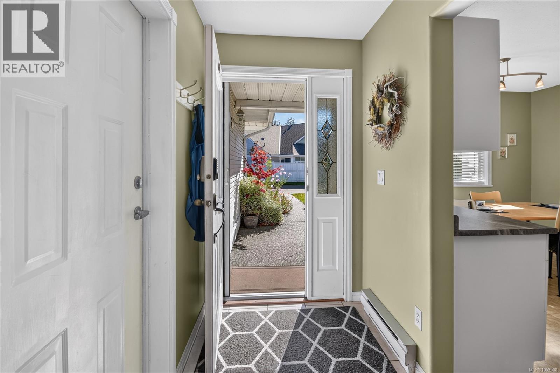
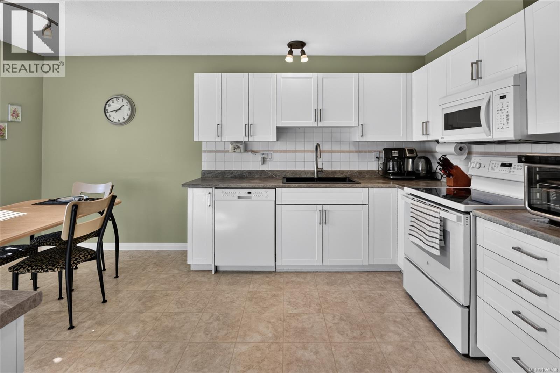
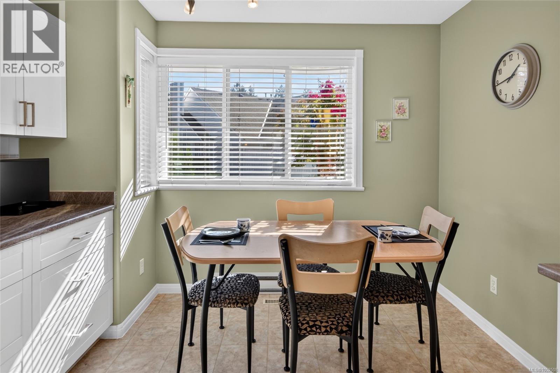
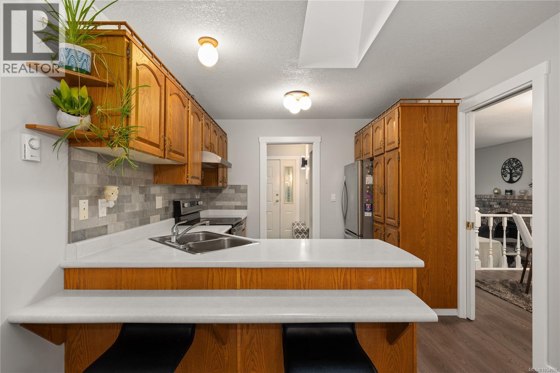
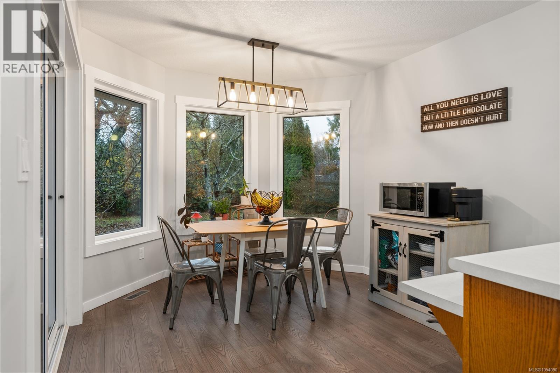
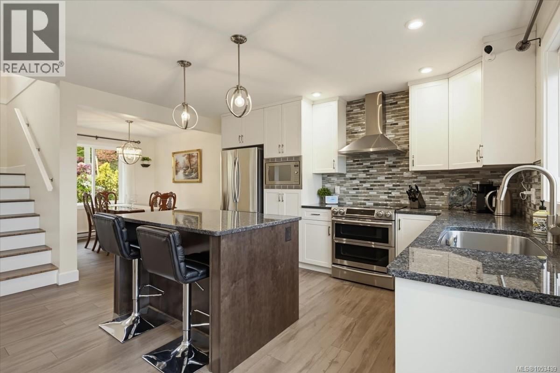
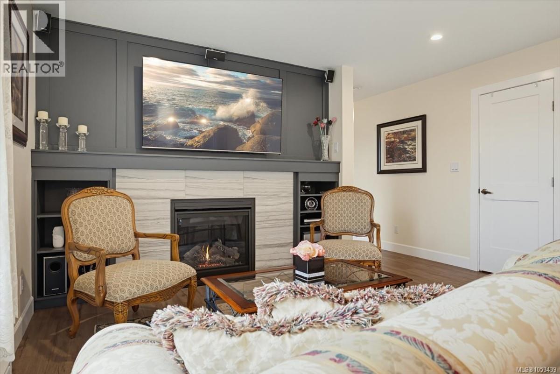
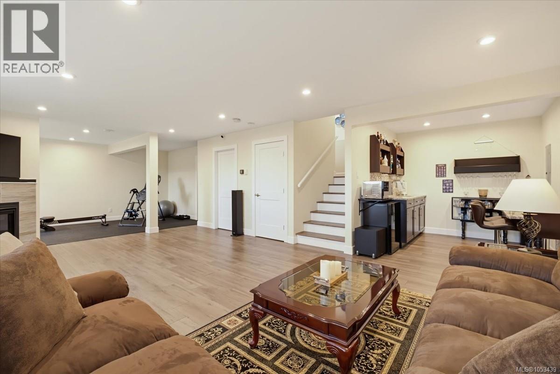
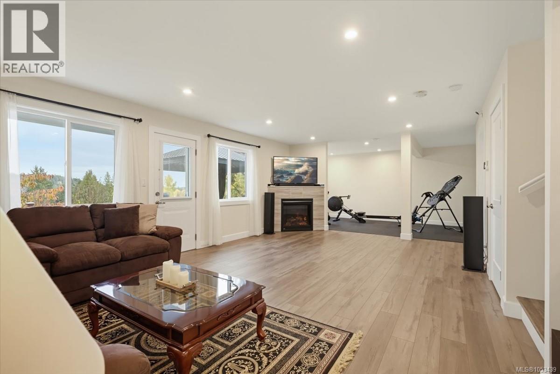
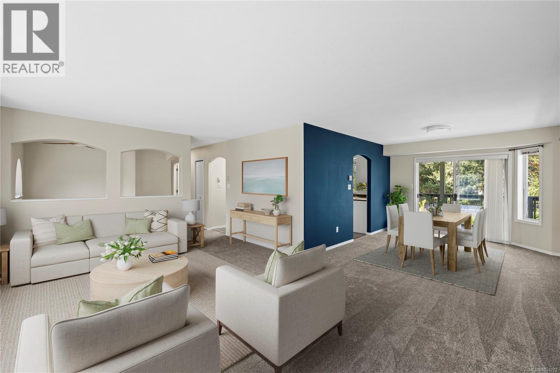
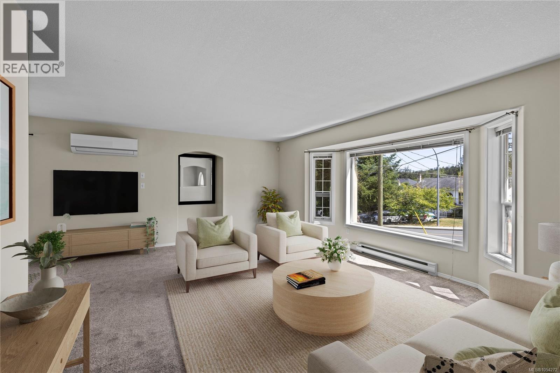
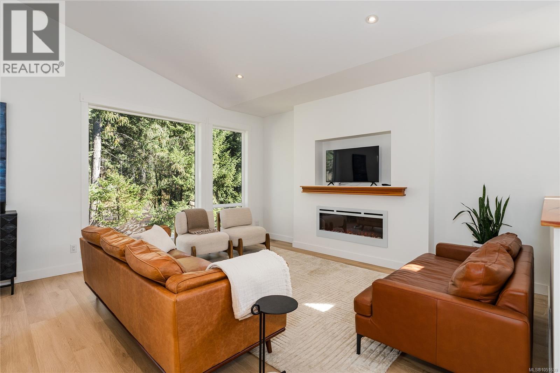
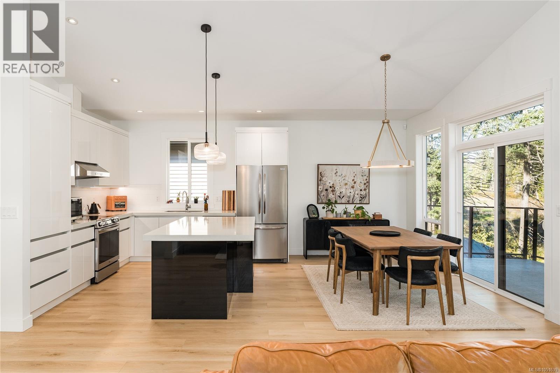
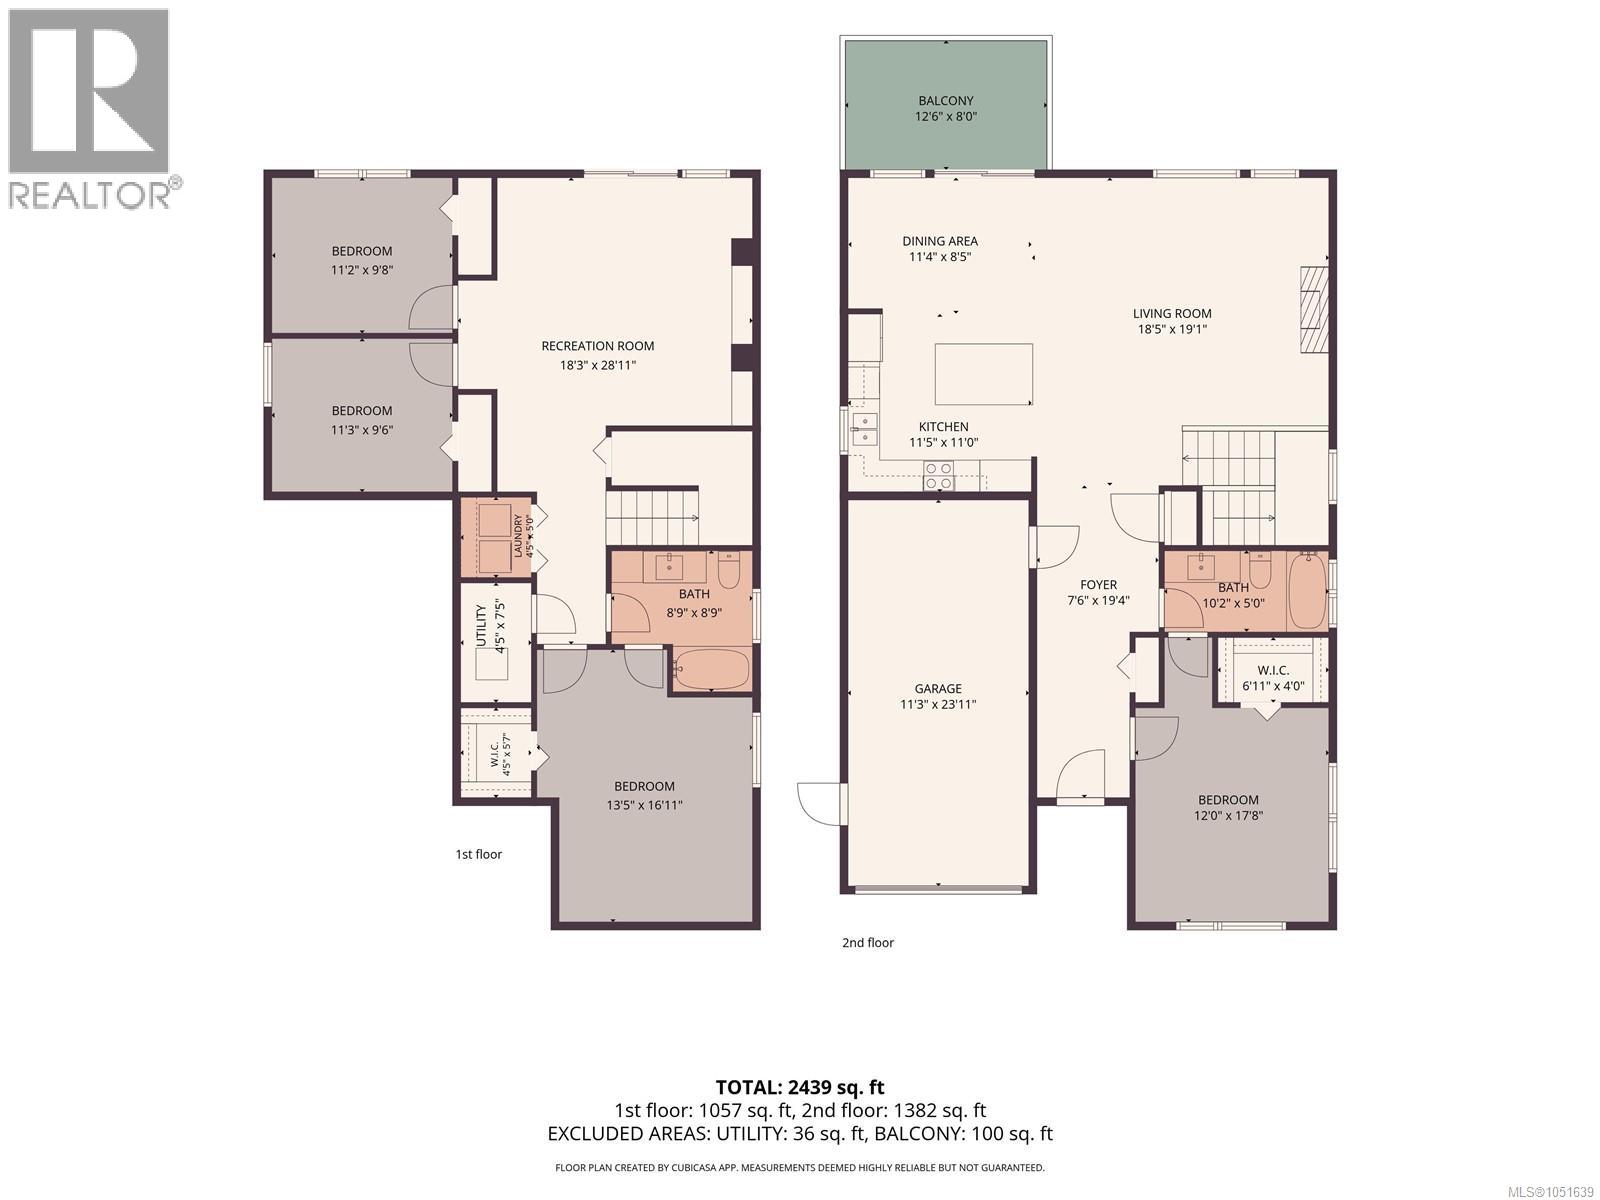
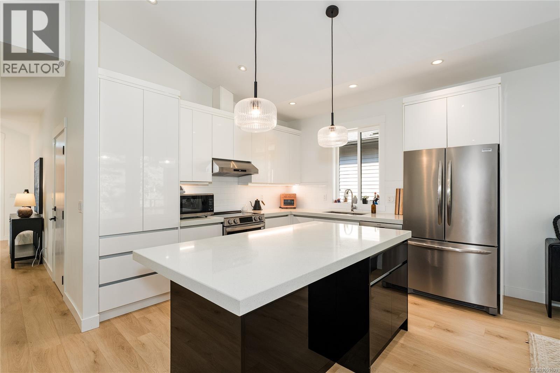
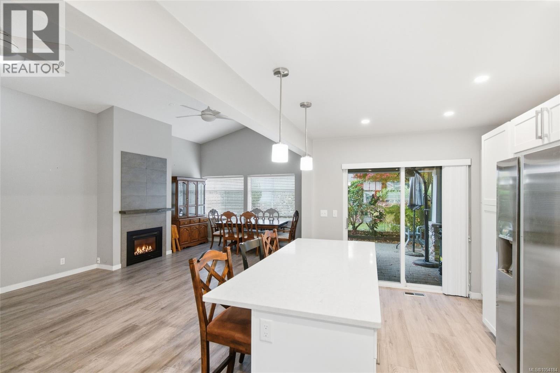
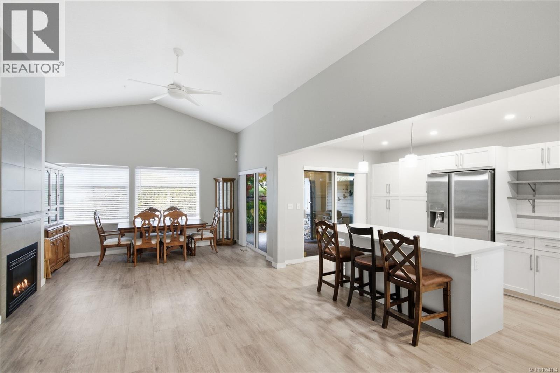
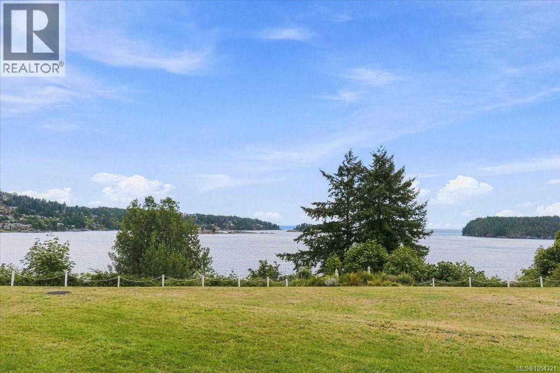
Bright and beautiful Executive townhome at The Ridge. This meticulously maintained end unit is filled with natural light and feels more like a single family home than a townhome. The main level showcases a gourmet kitchen with a gas stove, built-in oven, quartz countertops and a spacious central island and adjacent dining room that is ideal for entertaining. The living room features a gas fireplace with custom millwork and access to the southern exposure deck and lower patio. This level includes a den or office, second bedroom, 4pc bathroom and the primary bedroom with a walk-in closet and ensuite boasting heated tile floors and a walk-in shower. Finished with lovely white oak engineered hardwood throughout and custom window shades. The lower level maximizes space efficiency with a generous laundry room and a 3pc bathroom as well as a flexible family room, which includes a closet, offering a great optional third bedroom. A rare feature is the oversized double garage that easily holds two cars. The grounds are beautifully landscaped and border 400+ acres of forest, parkland and trails. Just minutes away from amenities, waterfront parks and beaches. This is the type of neighborhood to come for a visit and stay for a lifetime.

MLS® Number1054234
Price$849,000
Property TypeRow / Townhouse
Living Area2,042 sq ft
Bedrooms3
Bathrooms3
Year Built2014
OwnershipCondo/Strata
ZoningR10
Annual Property Tax$5,740
Condo Fee$577.46 / Monthly
Days on Market0
The Gallery

Interiors & Grounds

Features & Amenities

Every Detail, Considered

Interior & Systems

HeatingBaseboard heaters, Heat Recovery Ventilation (HRV), Electric
CoolingSee Remarks
Fireplaces1

Appliances & Features

  • Washer
  • Refrigerator
  • Range - Electric
  • Dishwasher
  • Oven - Built-In
  • Sprinkler System-Fire

Construction & Lot

Lot FeaturesCurb & gutter, Level lot, Park setting, Private setting, Southern exposure, Wooded area, Other

Parking

Total Spaces2
TypeGarage

Building & Community

  • Family Oriented
  • Pets Allowed With Restrictions

Condo Fees

Fee$577.46 / Monthly
Managed ByWestcoast Strata

Room Dimensions

Main level

Den9'3 x 9'8
Living room11'8 x 14'11
Dining room9'8 x 11'4
Kitchen8'11 x 15'11
Primary Bedroom11'11 x 12'9
Ensuite3-Piece
Bathroom4-Piece
Bedroom11'0 x 11'10

Lower level

Utility room7'2 x 8'0
Laundry room8'0 x 8'8
Bedroom11'11 x 15'5
Bathroom3-Piece
Entrance4'8 x 7'11
Map & Location
Address202 Crestline Terr
CommunityOne Oak
CityNanaimo
ProvinceBritish Columbia
Postal CodeV9T0G9
CountryCanada
Open in Google Maps
Affordability

Estimate Your Monthly Payment

$0per month
  • Mortgage payment $0
  • Property tax $0
  • Home insurance $0
  • Condo fees $0
  • Down payment $0
  • CMHC insurance $0
  • Mortgage amount $0

Estimate only, using Canadian semi-annual compounding and standard CMHC premiums. Your lender will confirm your actual rate and payment.
By Appointment

Begin a Private Conversation.

Request a private showing of 202 Crestline Terr, or speak with Champagne Taylor about this home and the market — in confidence.